Boxes and old furniture pile up in a basement until it barely feels like part of the house anymore. That space can sit untouched for years, waiting for a free weekend that never quite arrives.
A little paint, better lighting, and a clear plan can turn the clutter into a spare bedroom. It might just as easily become a home office or a spot the family enjoys.
Basement remodel ideas range from a $200 refresh to bigger additions like a bathroom or legal bedroom.
Real costs and real project timelines make the difference between finishing this and letting it sit for another year.
What to Check First
Moisture problems come first.
Leaks, dampness, foundation cracks, and rot behind window frames cause more remodel failures than bad design ever does.
An old oil tank enclosure sometimes needs to come out before framing can even start.
Ceiling height and egress matter just as much. Window size, stair placement, and bedroom code requirements all shape the layout early.
Any basement bedroom legally needs an egress window and a permit, so confirming those numbers early avoids a costly redo.
Utilities deserve a look too. Furnaces, pipes, panels, drains, and support posts often block the layout on paper. Mapping them first saves time, money, and a few headaches down the line.
Basement Remodel Ideas on a Budget
Remodel ideas don’t require a big budget. A can of paint on the ceiling, a sealed concrete floor, or fresh stair treads can shift how a room feels for under a few hundred dollars.
1. Paint Exposed Ceiling Joists
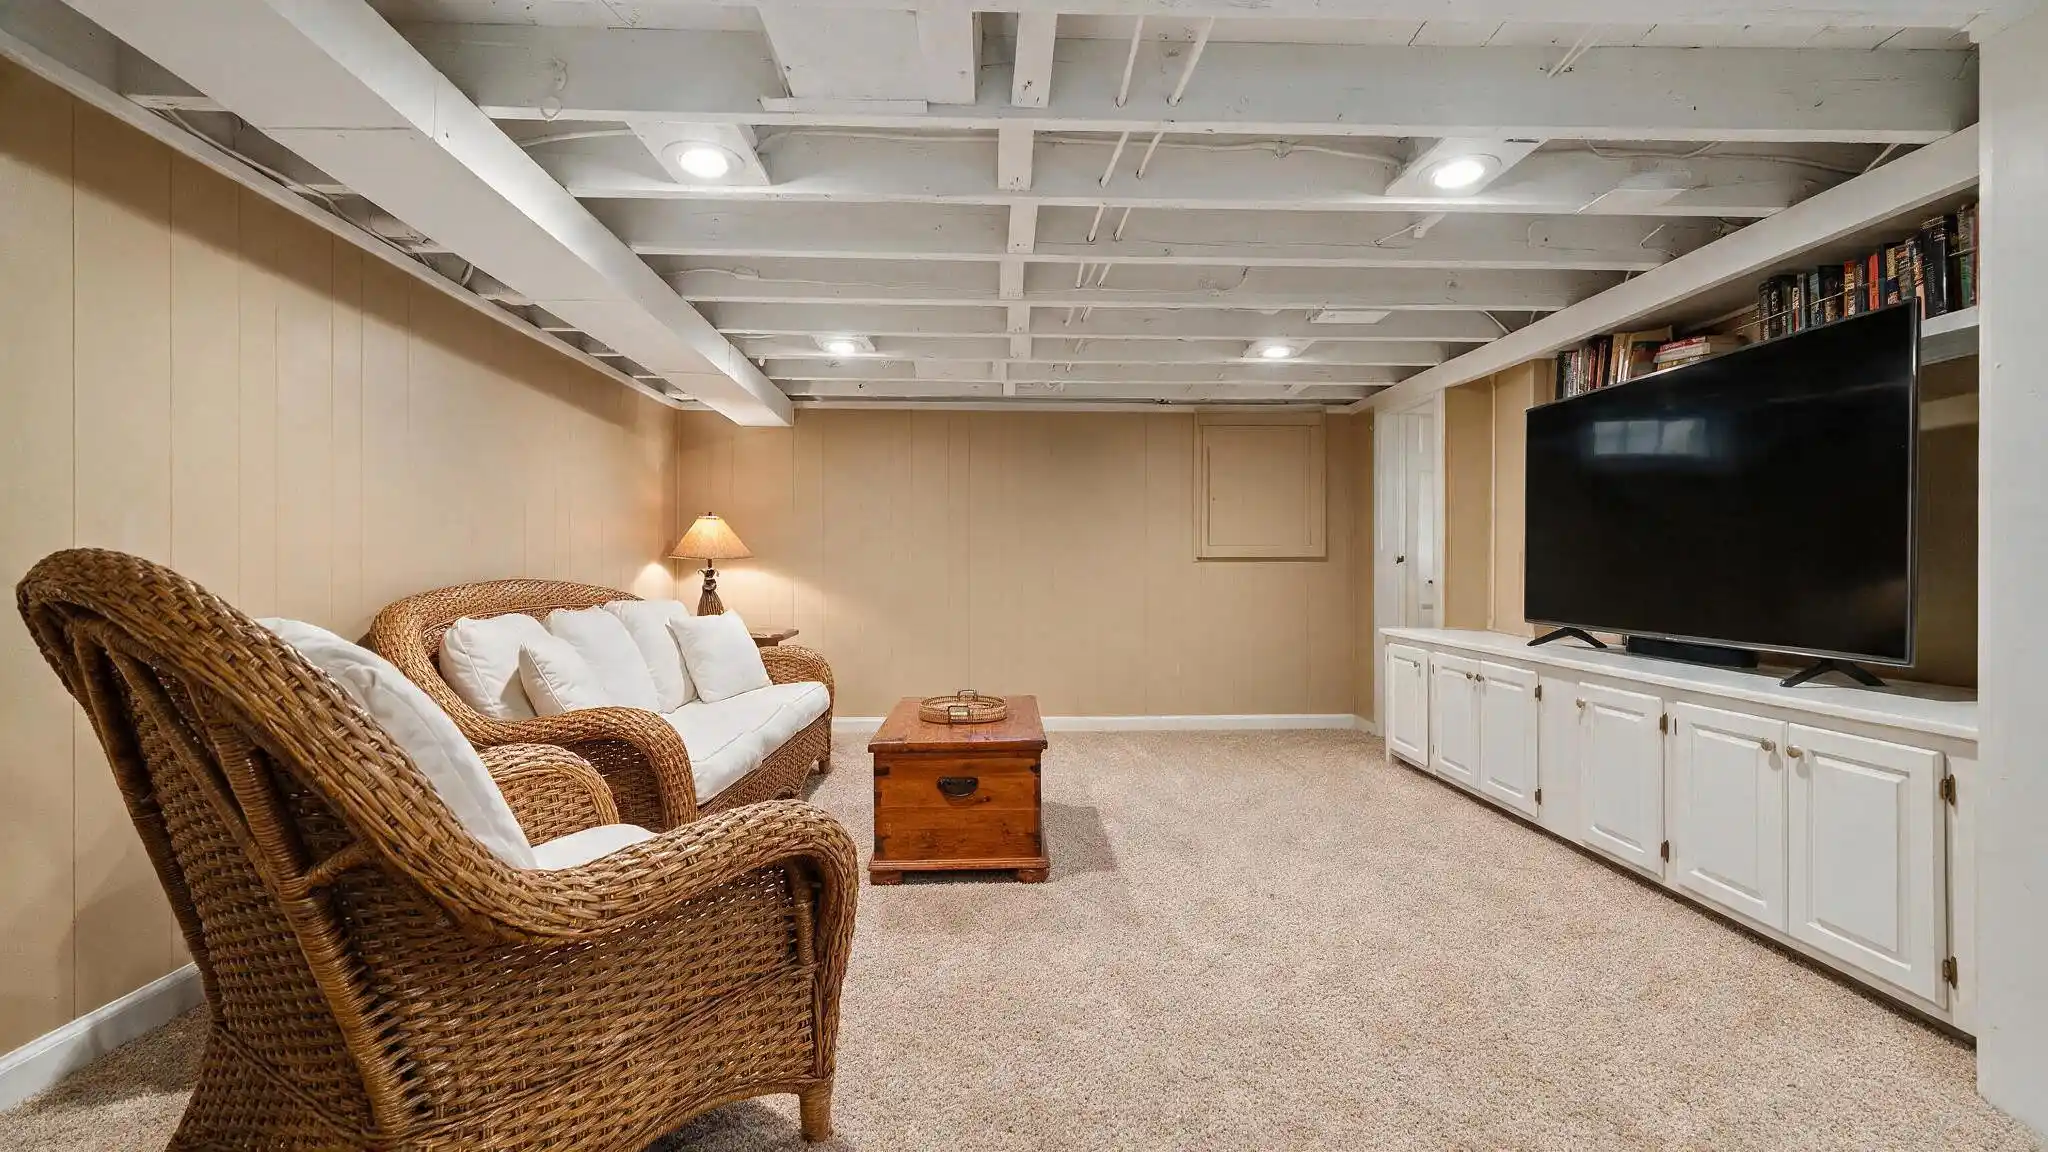
A paint sprayer covers pipes, wires, and joists in one pass, including corners a roller can’t reach. Skipping drywall saves both money and installation time.
Pipes and wiring stay visible, so future repairs don’t require tearing anything open.
2. Refresh Existing Concrete Floors
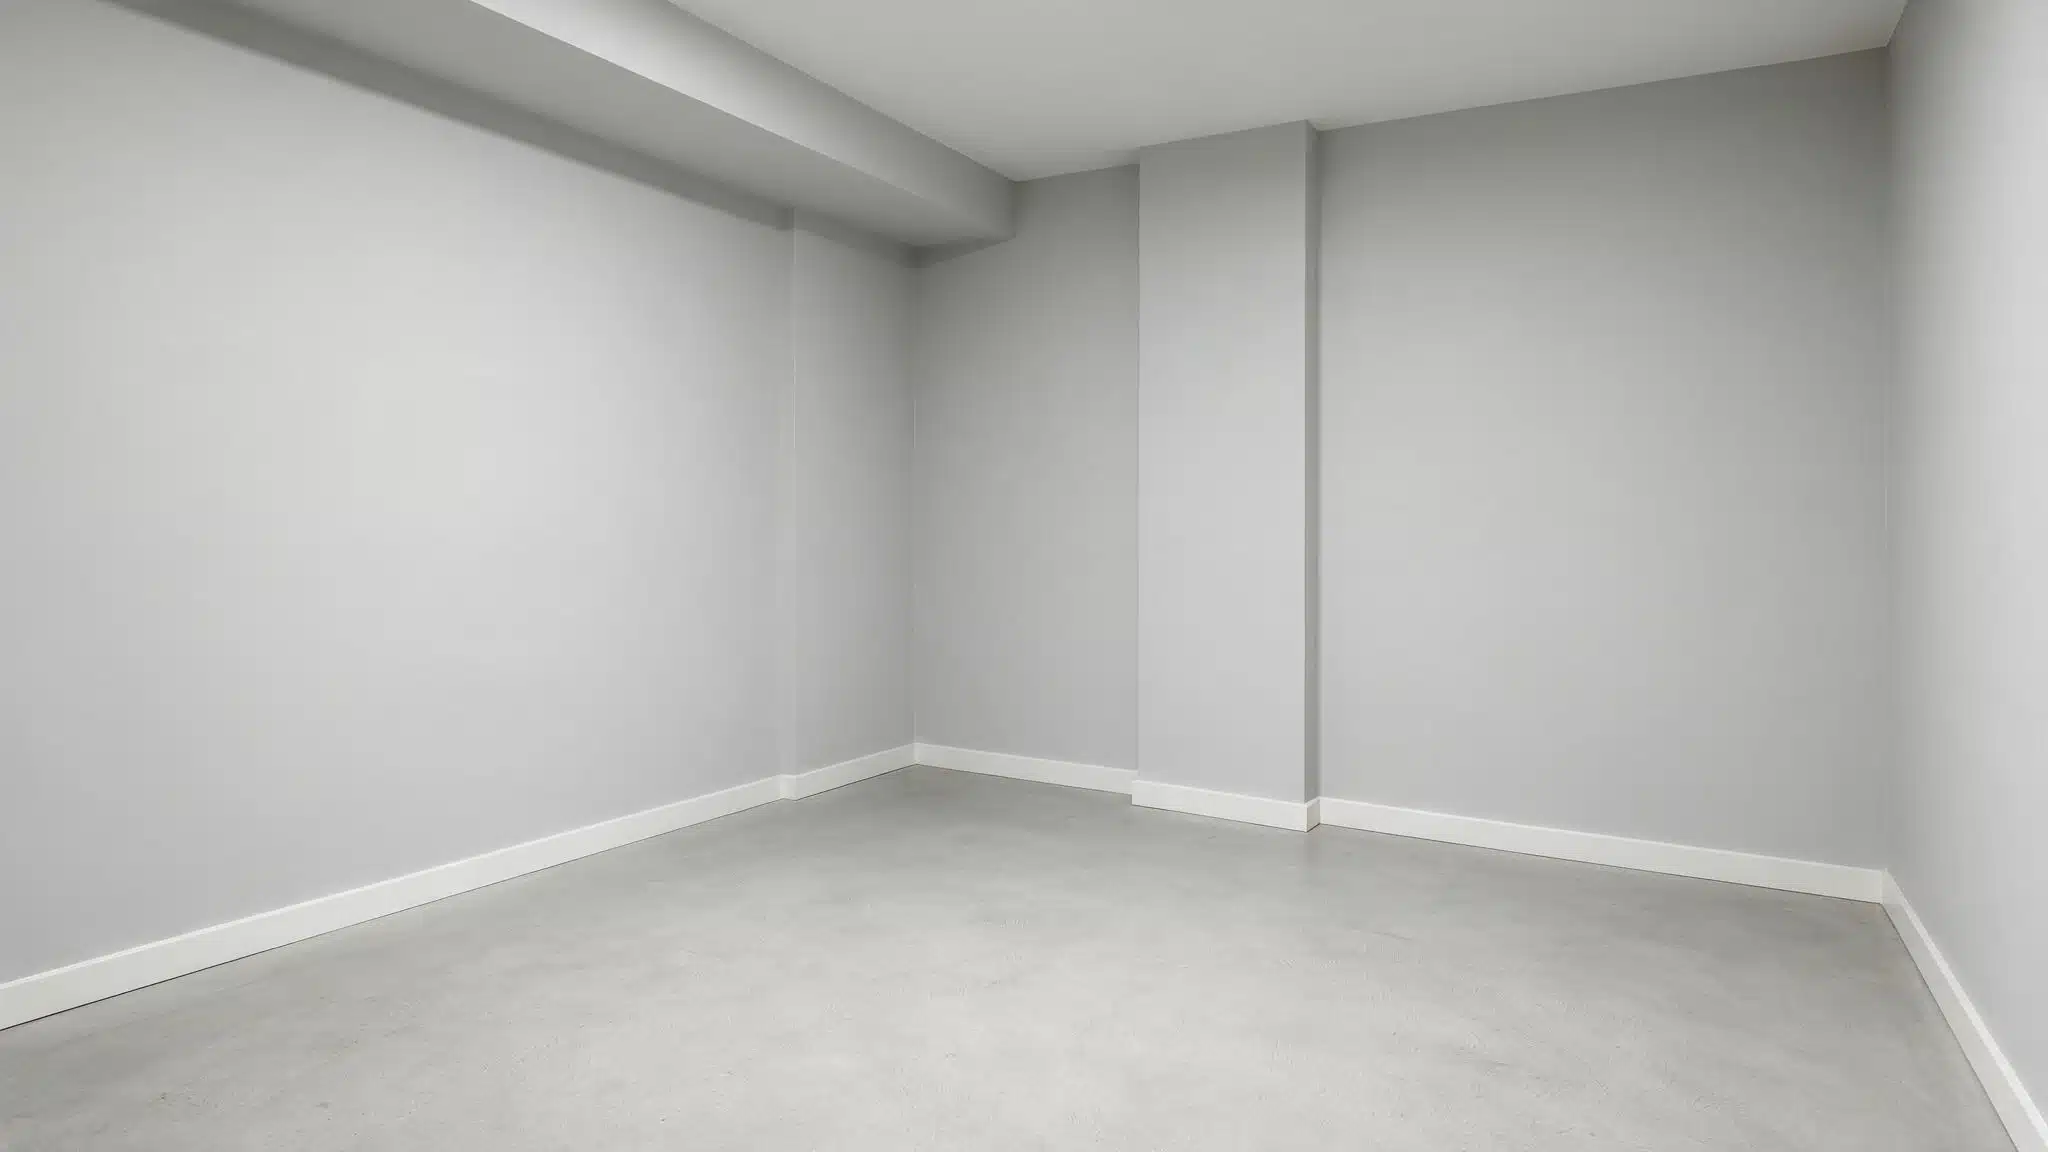
Paint or a concrete sealer costs far less than new flooring and takes a weekend, not weeks. Adding sand to the paint gives it traction, since sealed concrete gets slippery when wet.
Most sealers need a day or two to cure before you put furniture back on top. A rug over the coldest section handles the rest.
3. Reuse Cabinets and Furniture
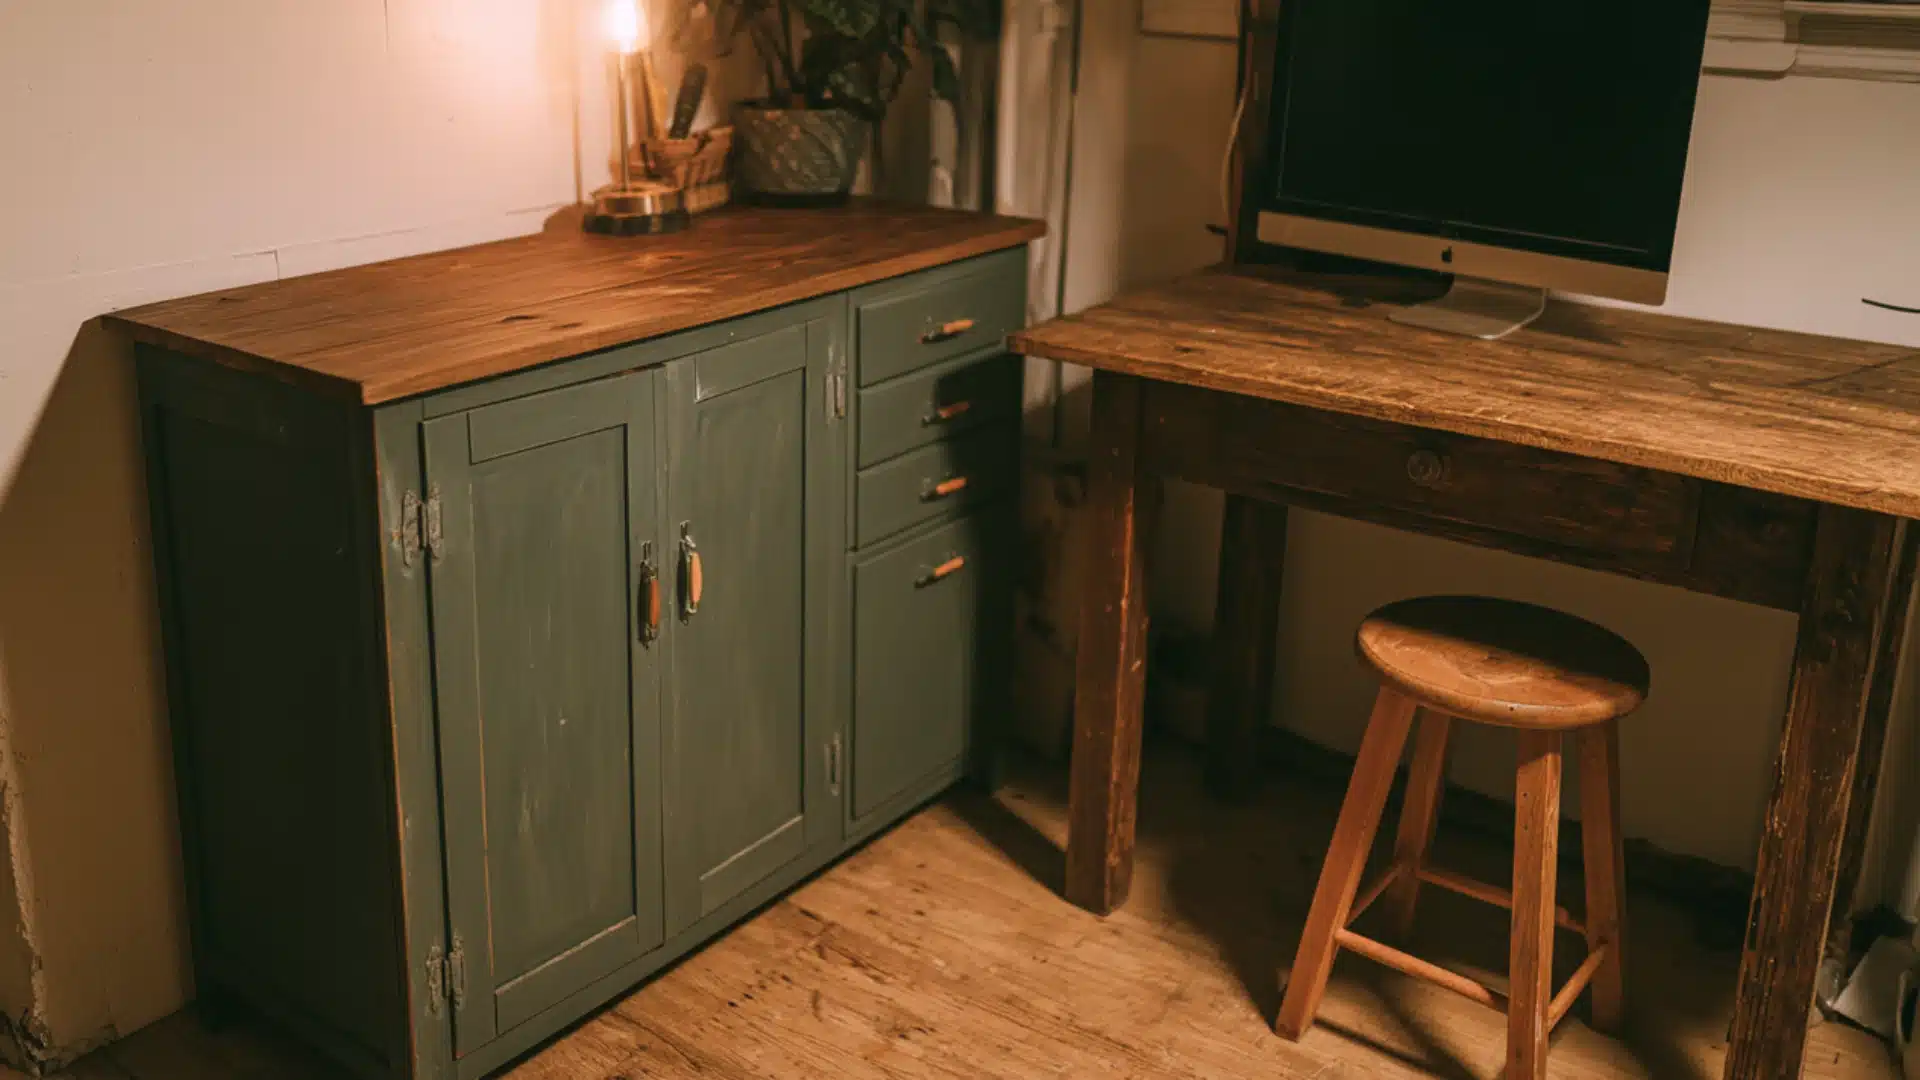
Swapping hardware and adding a coat of paint can update a cabinet that’s ten or fifteen years old.
These pieces work in a basement bar, a storage wall, or a small desk setup. You don’t need to buy new ones.
4. Remodel One Basement Zone First
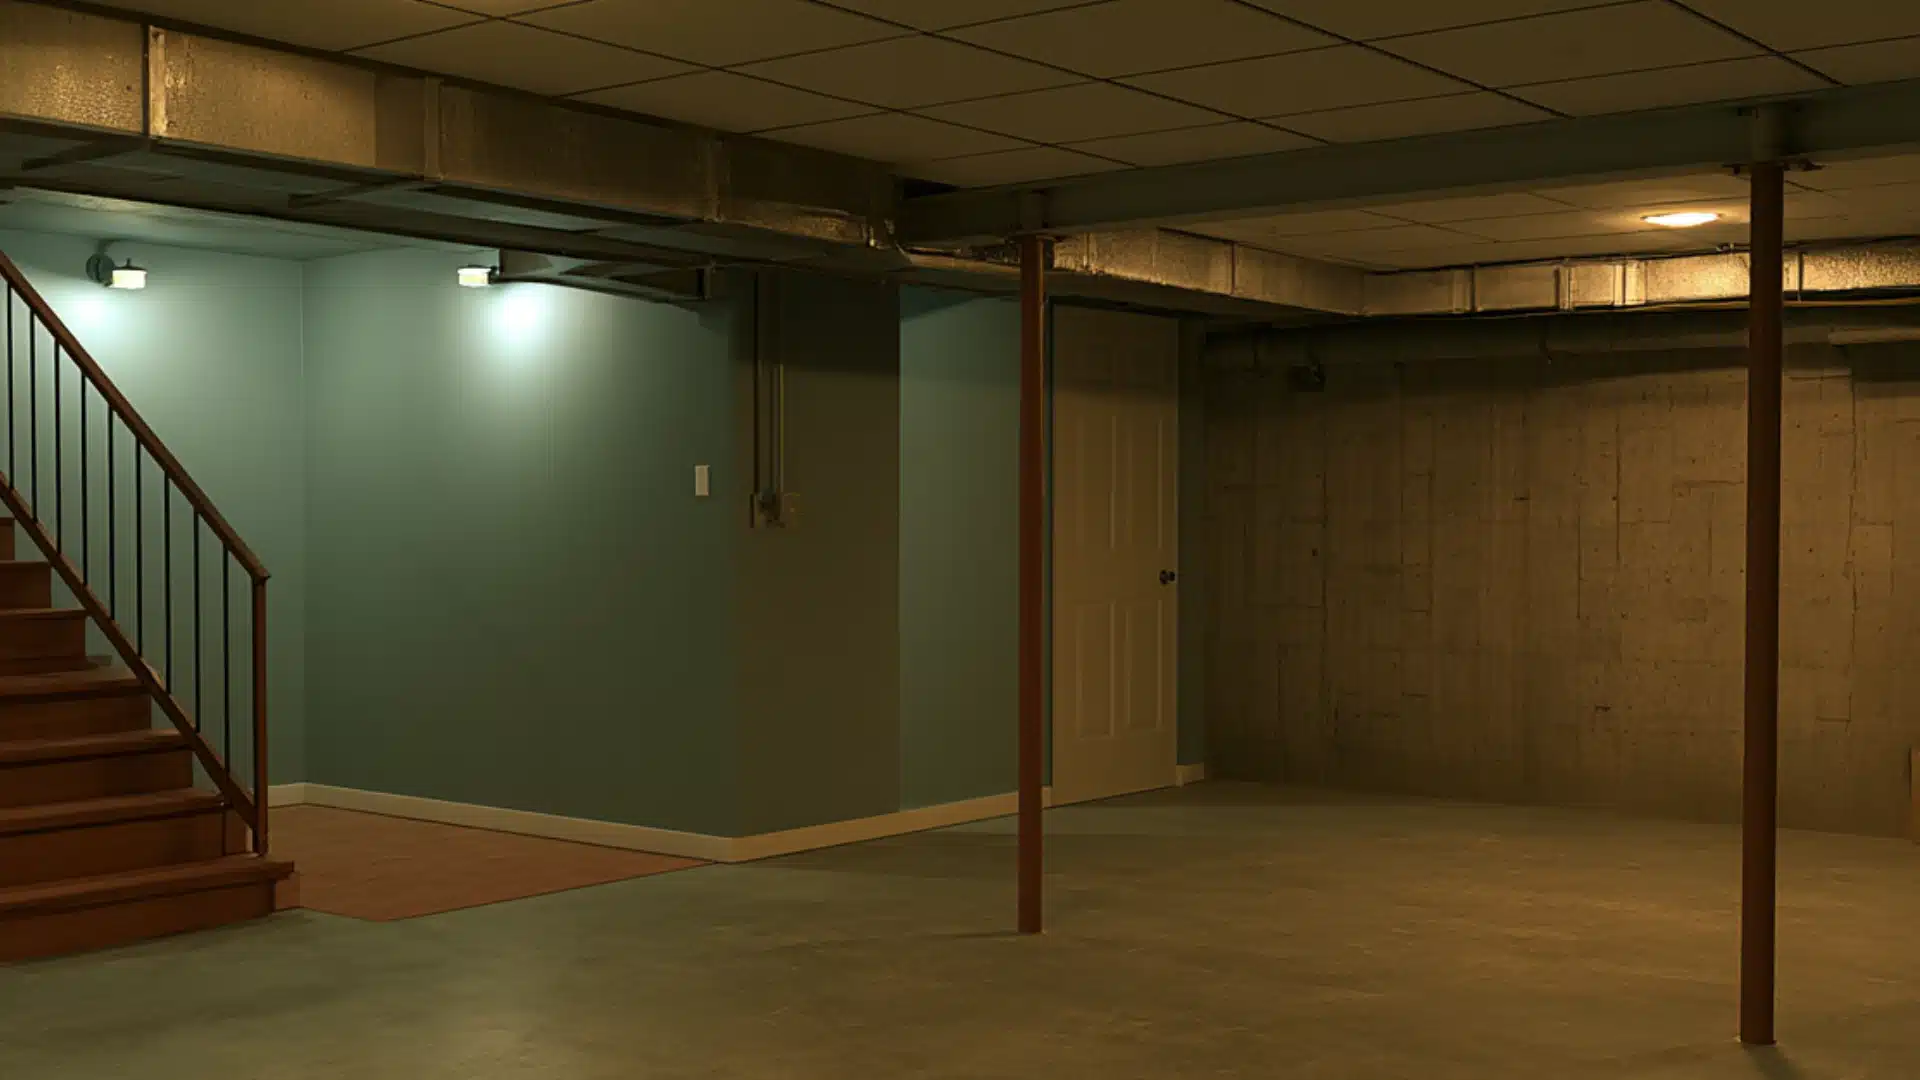
A 200- to 300-square-foot section, finished completely, holds up better than a whole basement left half-done.
Contractors and DIYers alike run out of budget on basements that try to do everything at once.
5. Update Basement Stairs Affordably
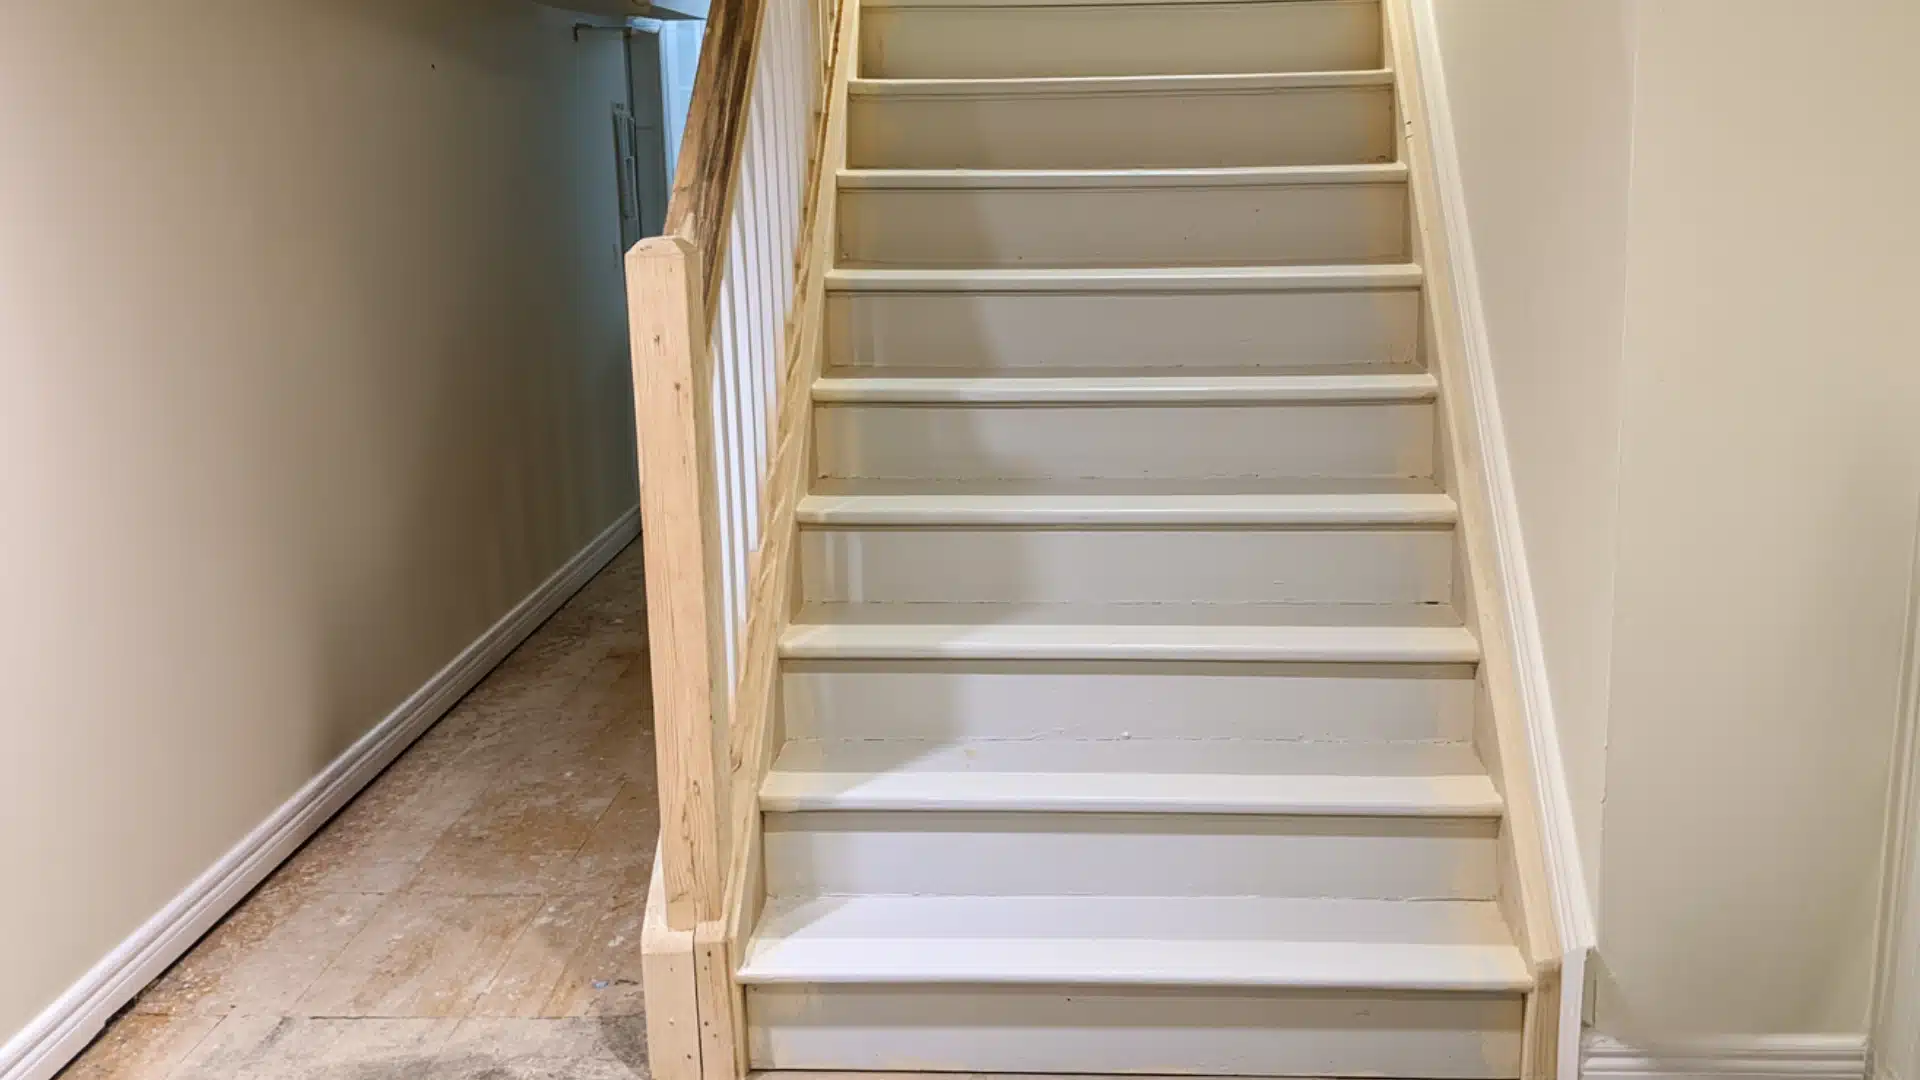
Painted treads and a runner, under $100 combined, change the first impression of the whole basement. A brighter fixture at the bottom step adds visibility without rewiring.
Even a $20 can of paint on worn treads makes the staircase feel intentional. Small changes here go further than most people expect.
Create Useful Everyday Basement Spaces
A basement doesn’t need a theme. The best basement remodel ideas fit the room to what the household already does most evenings.
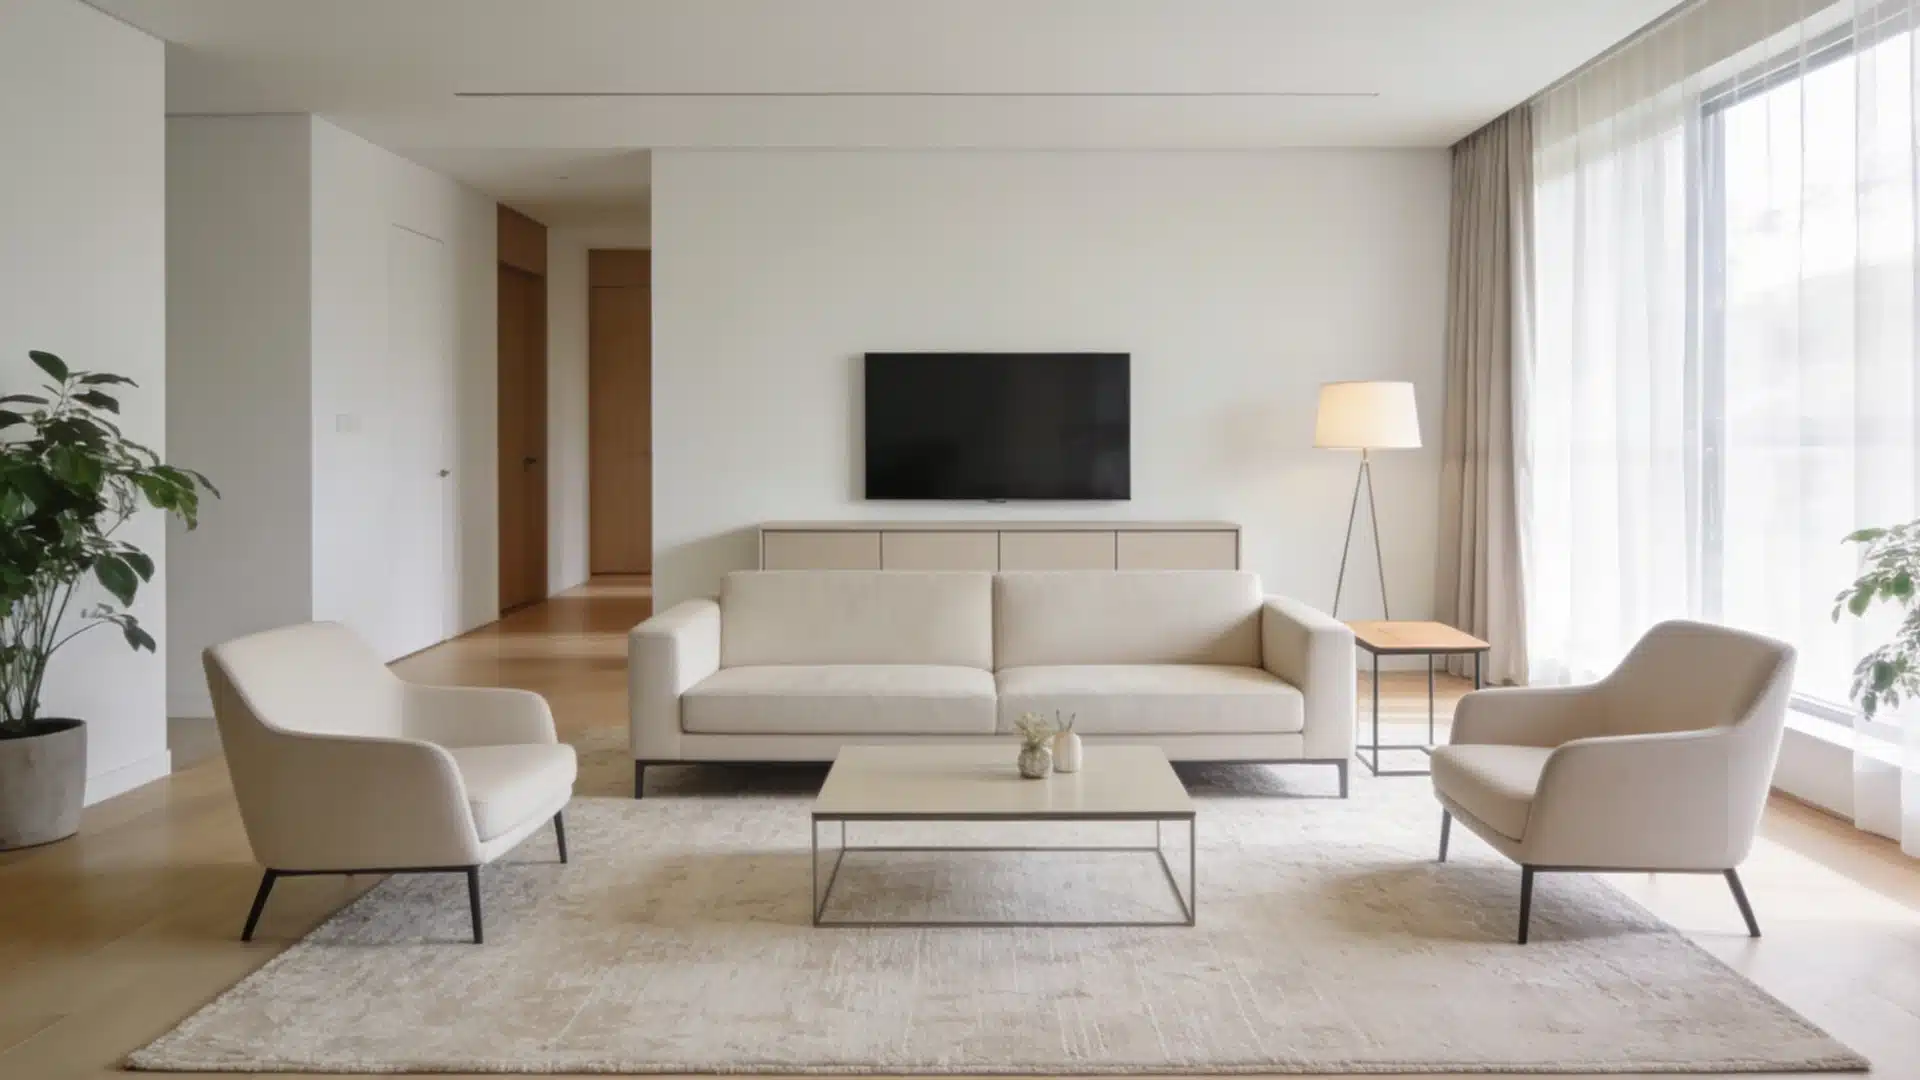
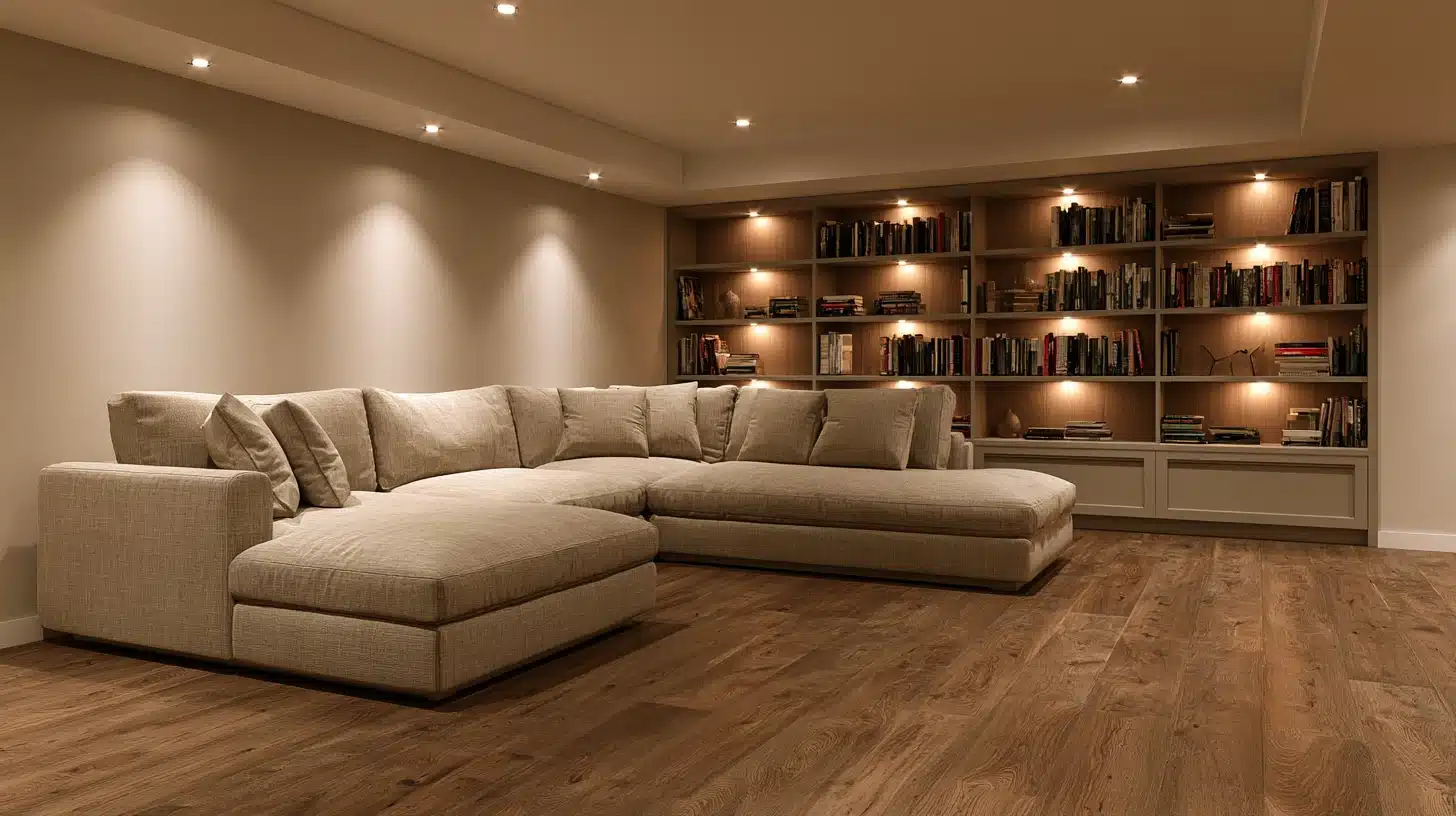
6. Build a Comfortable Family Room
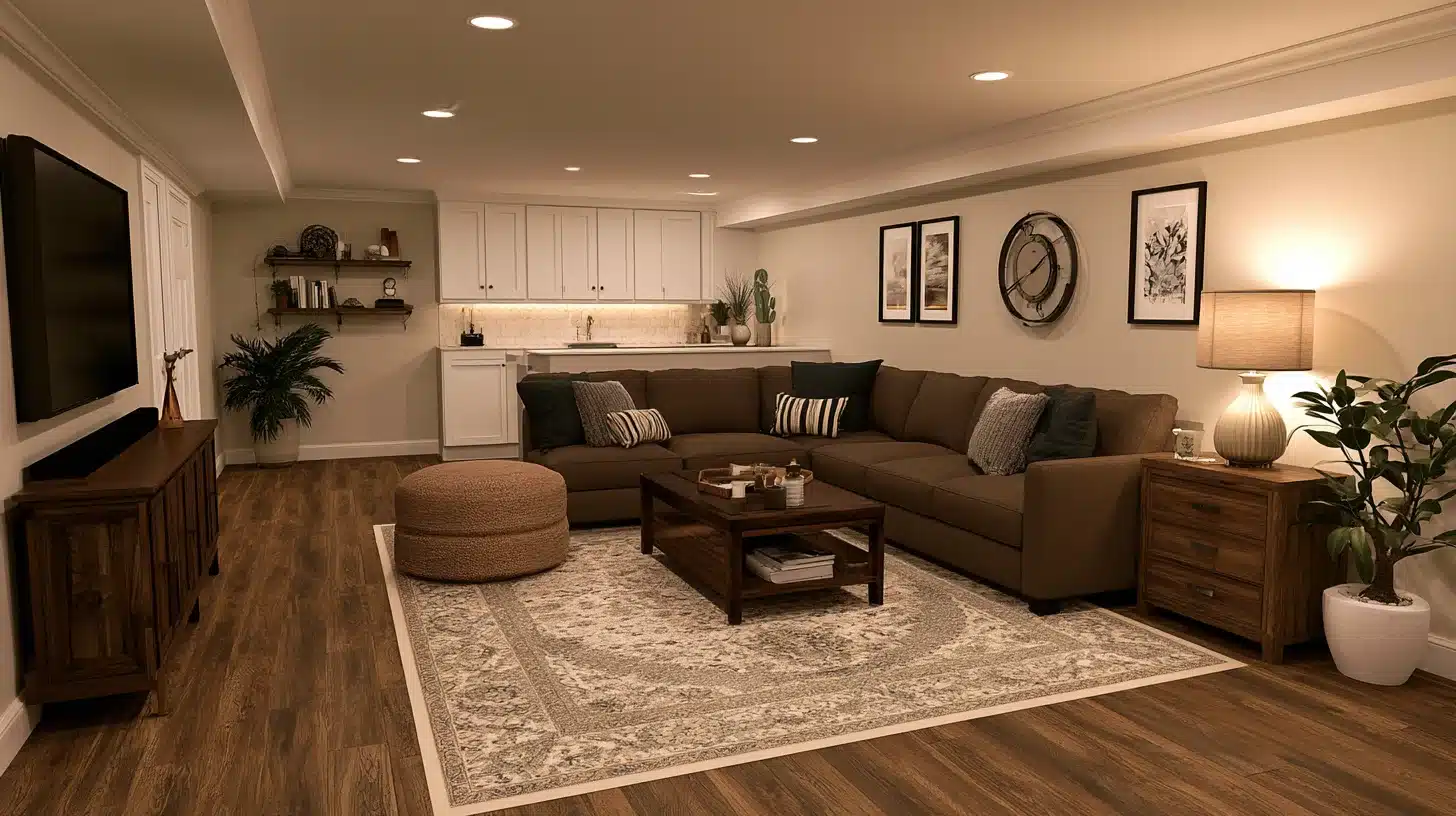
Spilled juice and muddy shoes are inevitable, so durable flooring matters more than color choice.
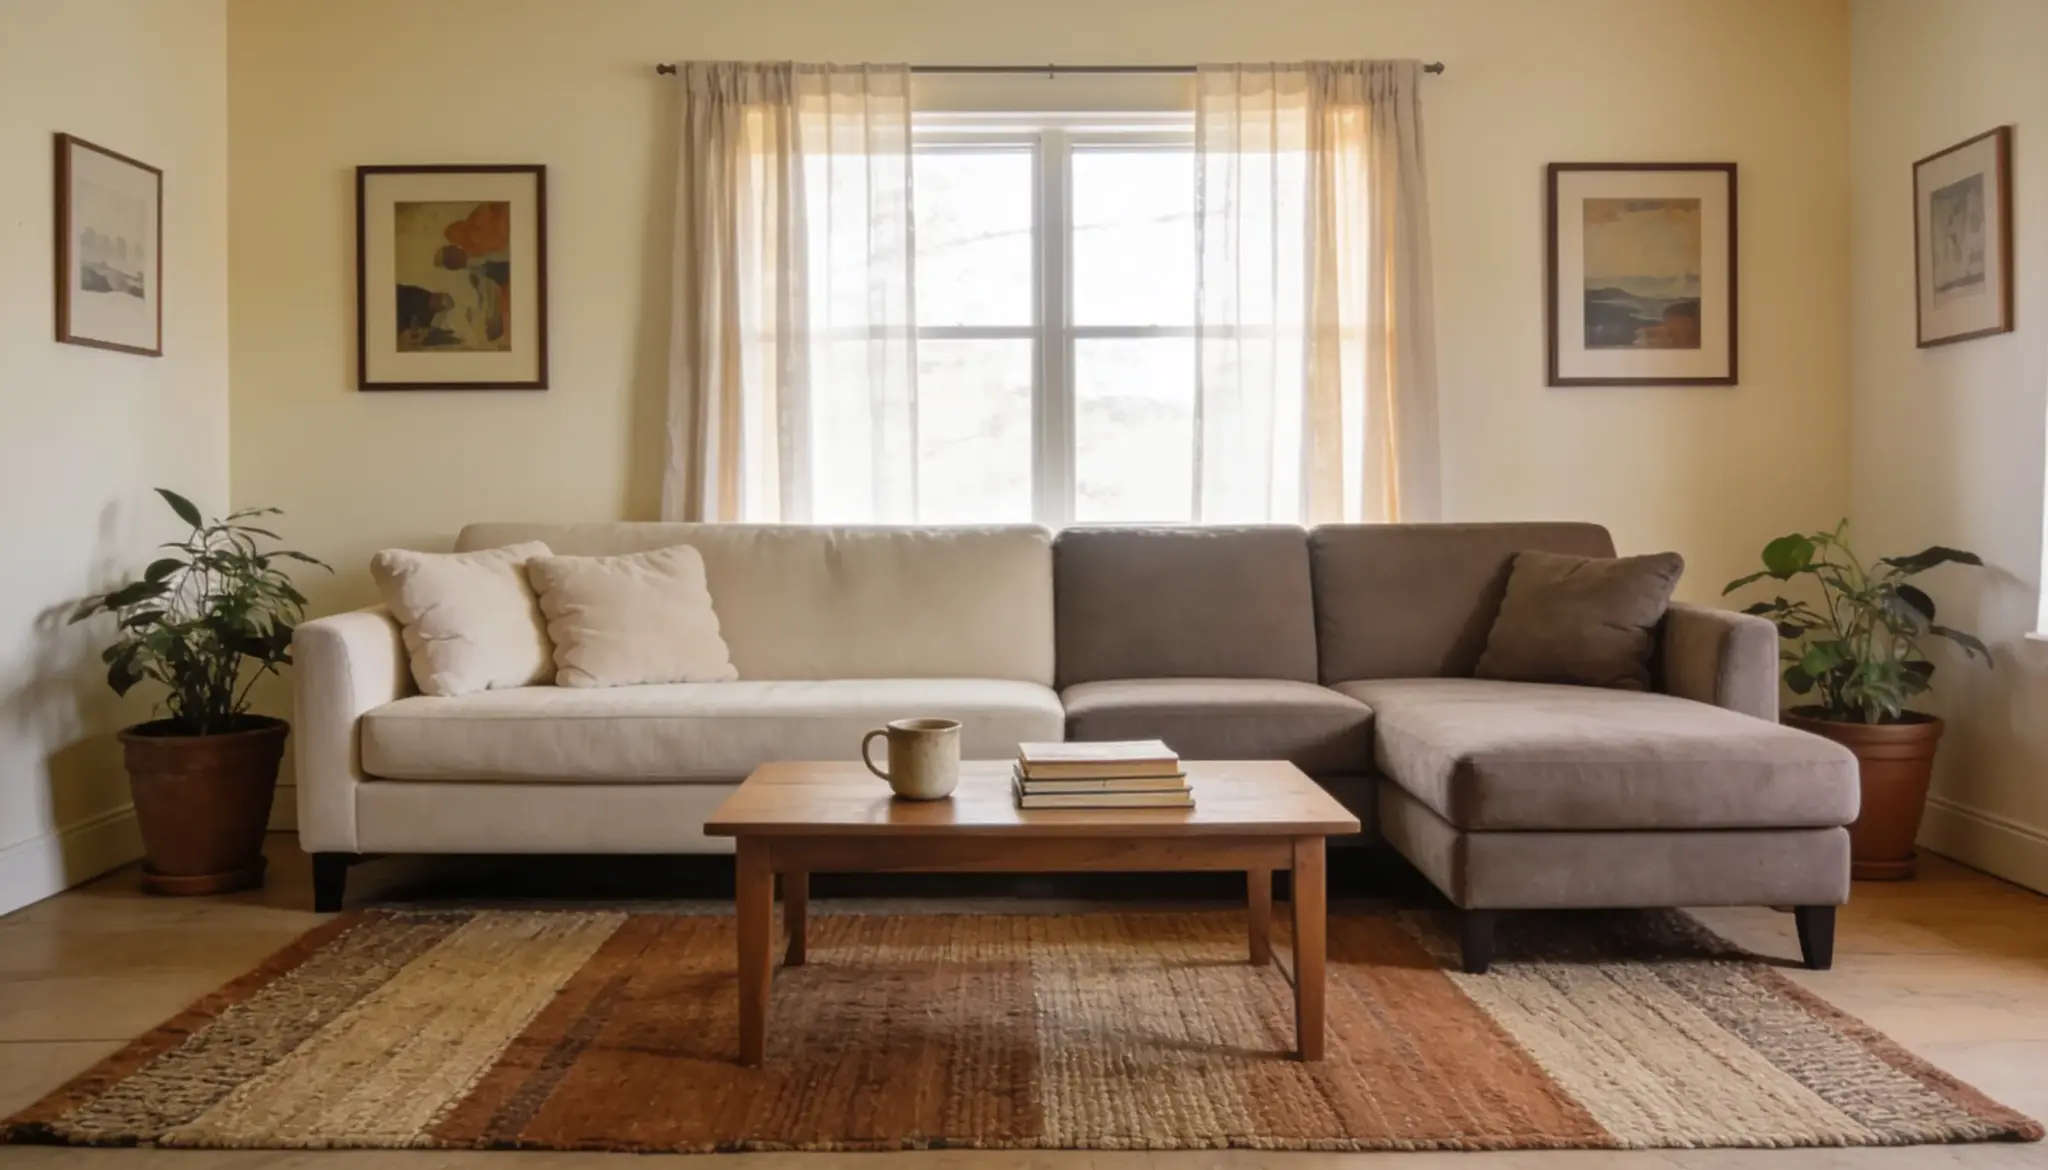
A sectional with a big rug underneath fills the room fast. Somewhere to stash blankets and remotes keeps the coffee table clear.
7. Create a Multipurpose Open Layout
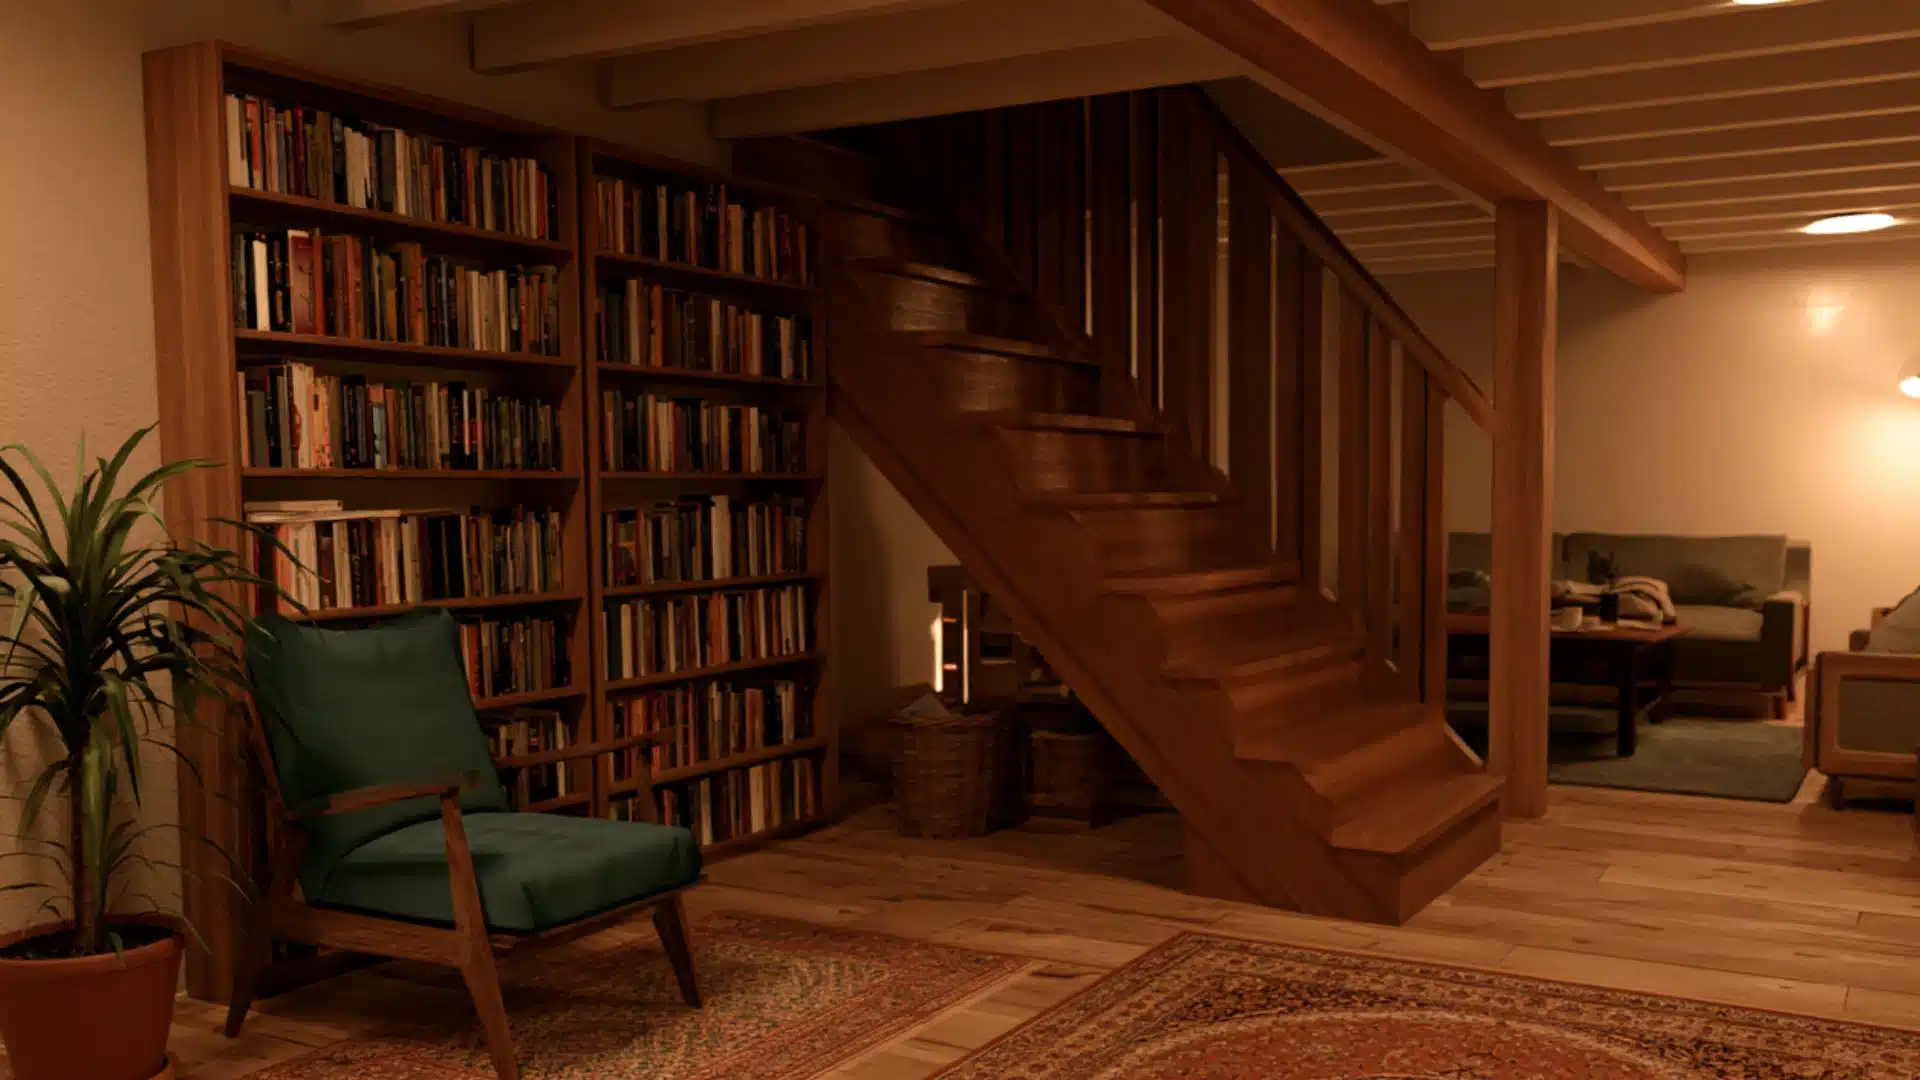
Basements often end up as one big open room with no clear purpose. You don’t need walls to fix that.
Bookshelves work even better for bigger splits, like keeping a play area away from wherever the adults hang out.
Face the shelf back toward the kids’ side, and it blocks sightlines without closing off the room. If it doesn’t work, just move the furniture again. It costs nothing to change your mind.
8. Add a Dedicated Home Office
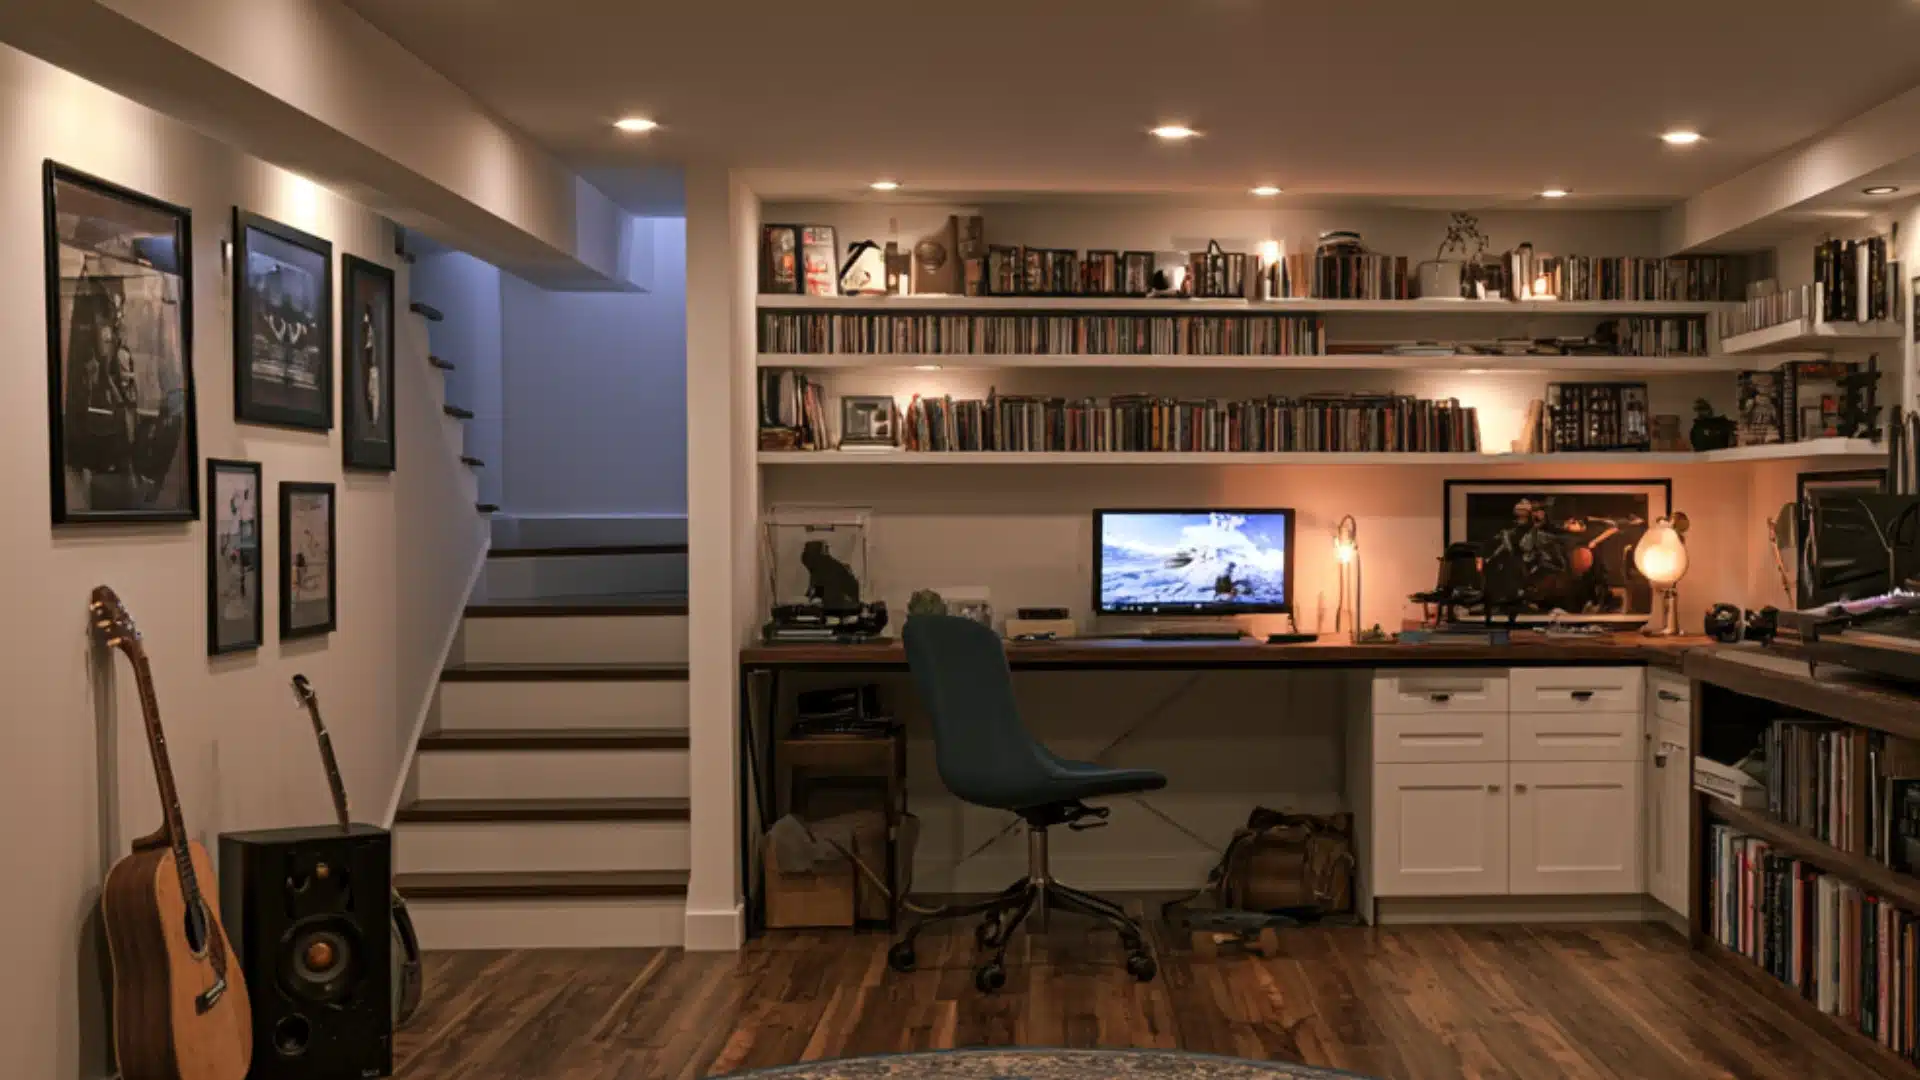
Good light near a window beats a windowless spare bedroom every time. Outlets close to the desk save a mess of extension cords running across the floor.
A heavy curtain on the stairwell door blocks a surprising amount of noise from upstairs.
9. Design a Flexible Guest Room
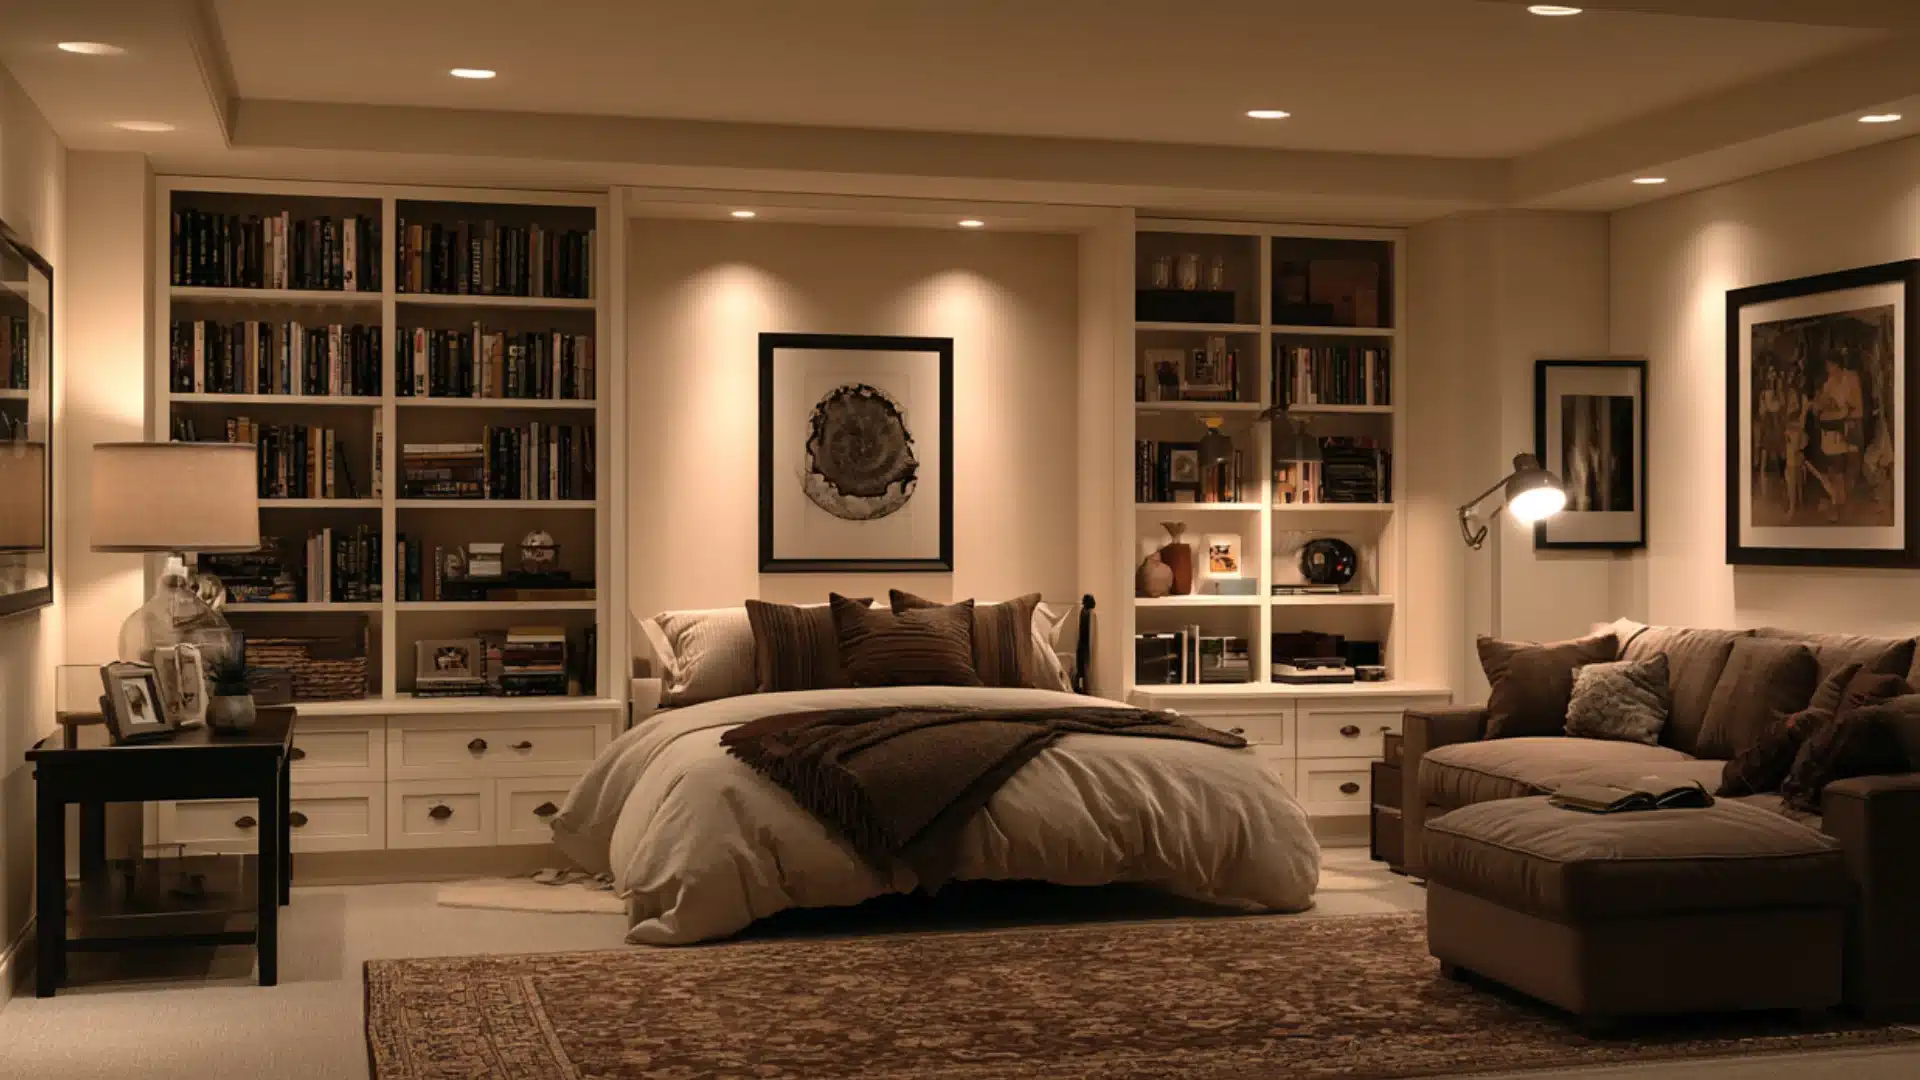
A room that sits empty eleven months a year is a hard sell. A Murphy bed folds away and gives the space something to do the rest of the time, like a reading nook or extra storage.
Guests get privacy for the weekend, then the room reverts to its original layout without a bed frame stuck in the way.
10. Create a Kids Hangout Zone
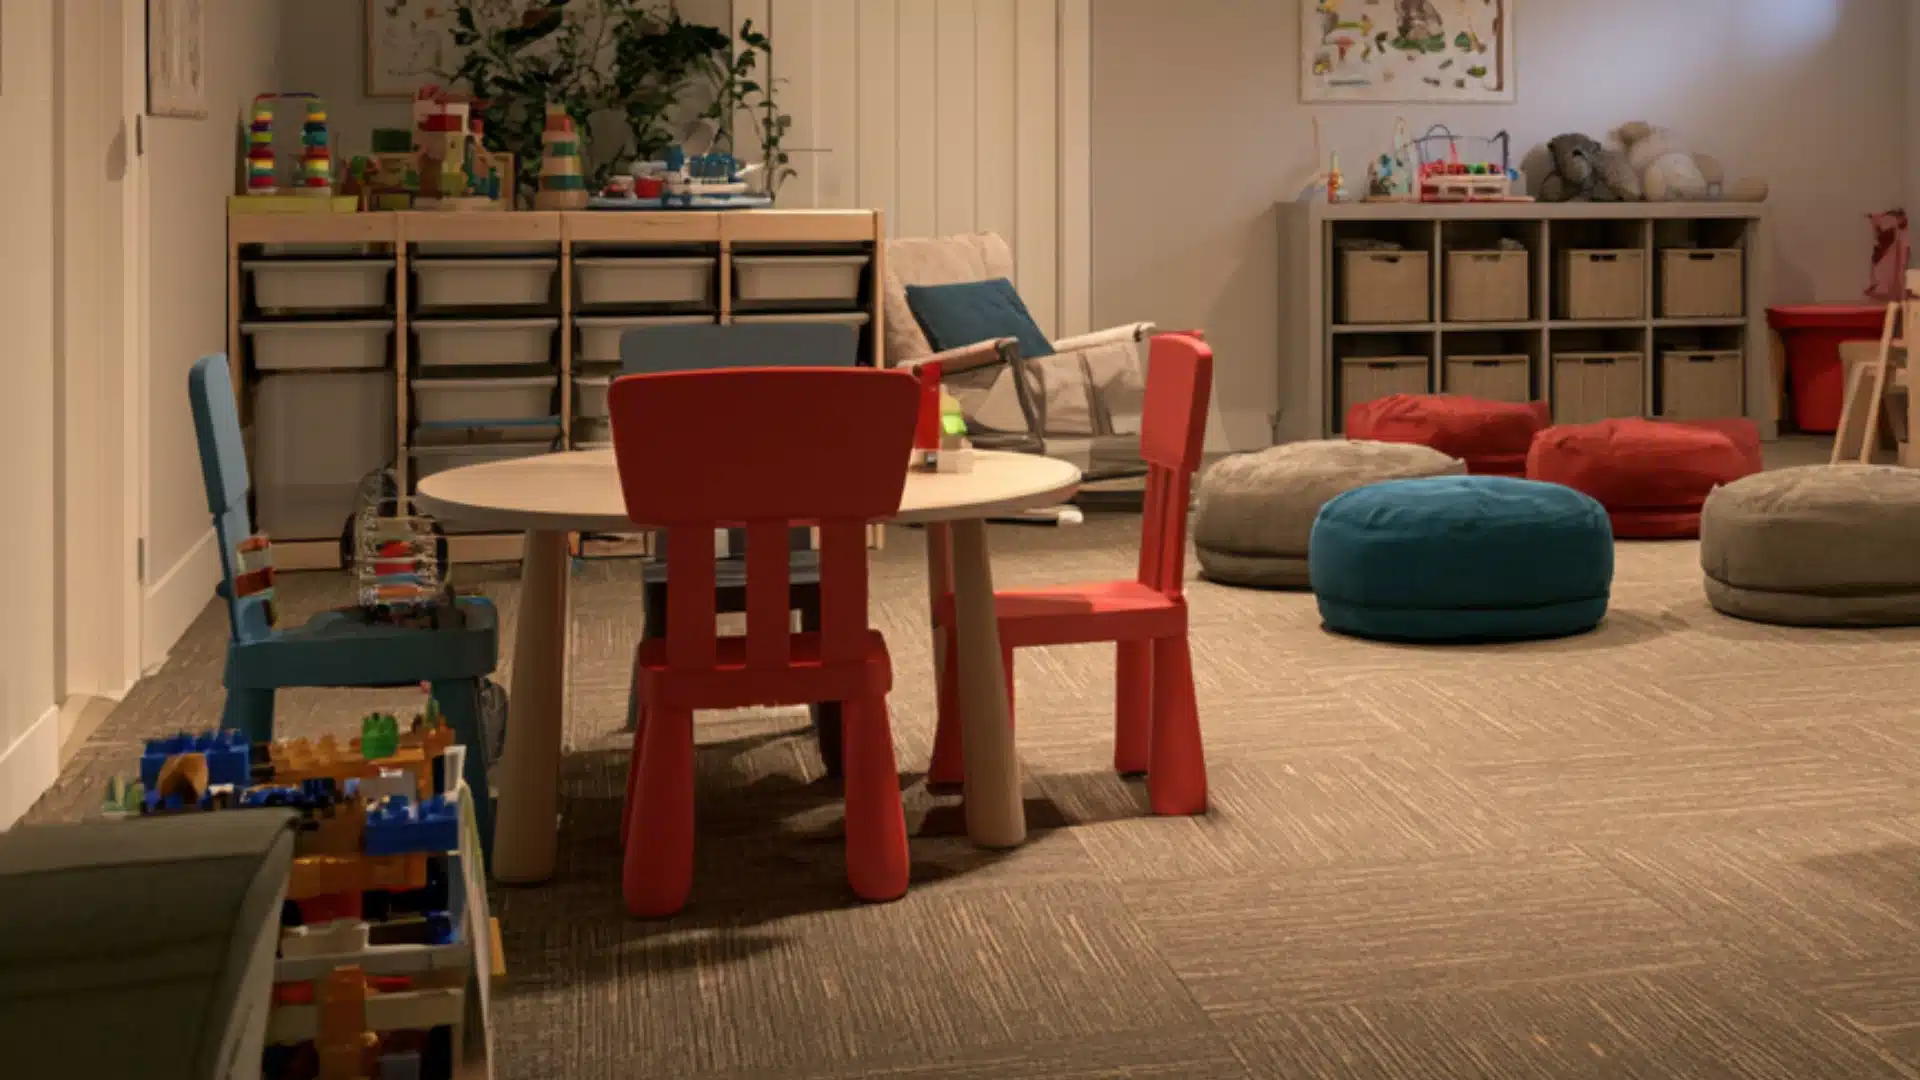
Crayons and spilled drinks are part of the package with kids around. Flooring that wipes clean saves a lot of frustration compared to carpet that stains.
Bins keep the toy pile contained. Furniture with room to grow avoids an early replacement.
Build Entertainment and Hobby Spaces
A basement often becomes the spot for movie nights, game nights, or a workout that doesn’t require driving to a gym.
Some basement additions need nothing more than smarter use of existing space, like a media corner or a small gym.
11. Create an Affordable Home Theatre
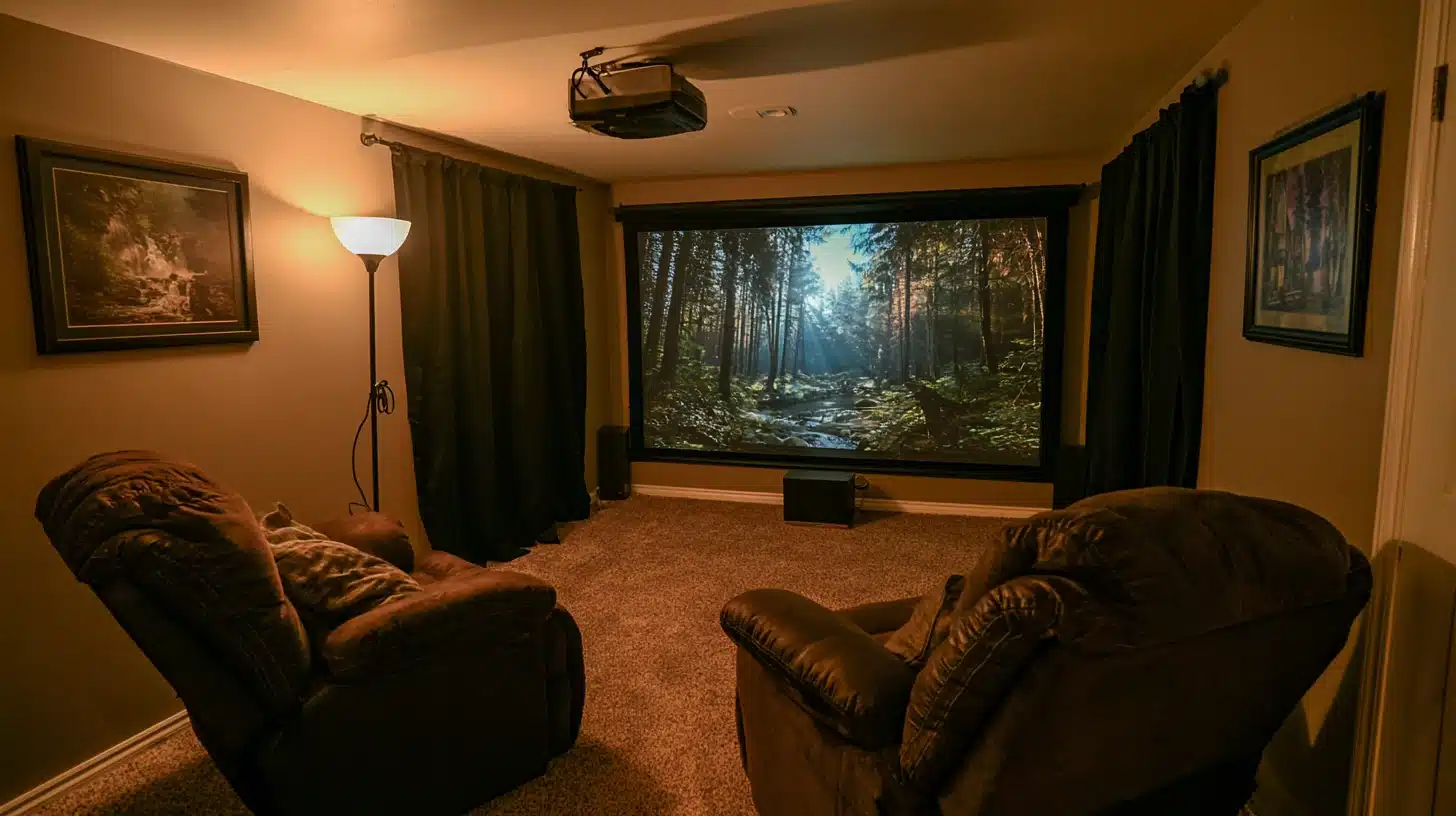
A budget projector and pull-down screen can cost less than a large wall-mounted TV, though prices vary widely by brand and brightness.
Blackout curtains and a couple of secondhand recliners round things out without the price tag of a dedicated theatre room.
12. Design a Flexible Game Room
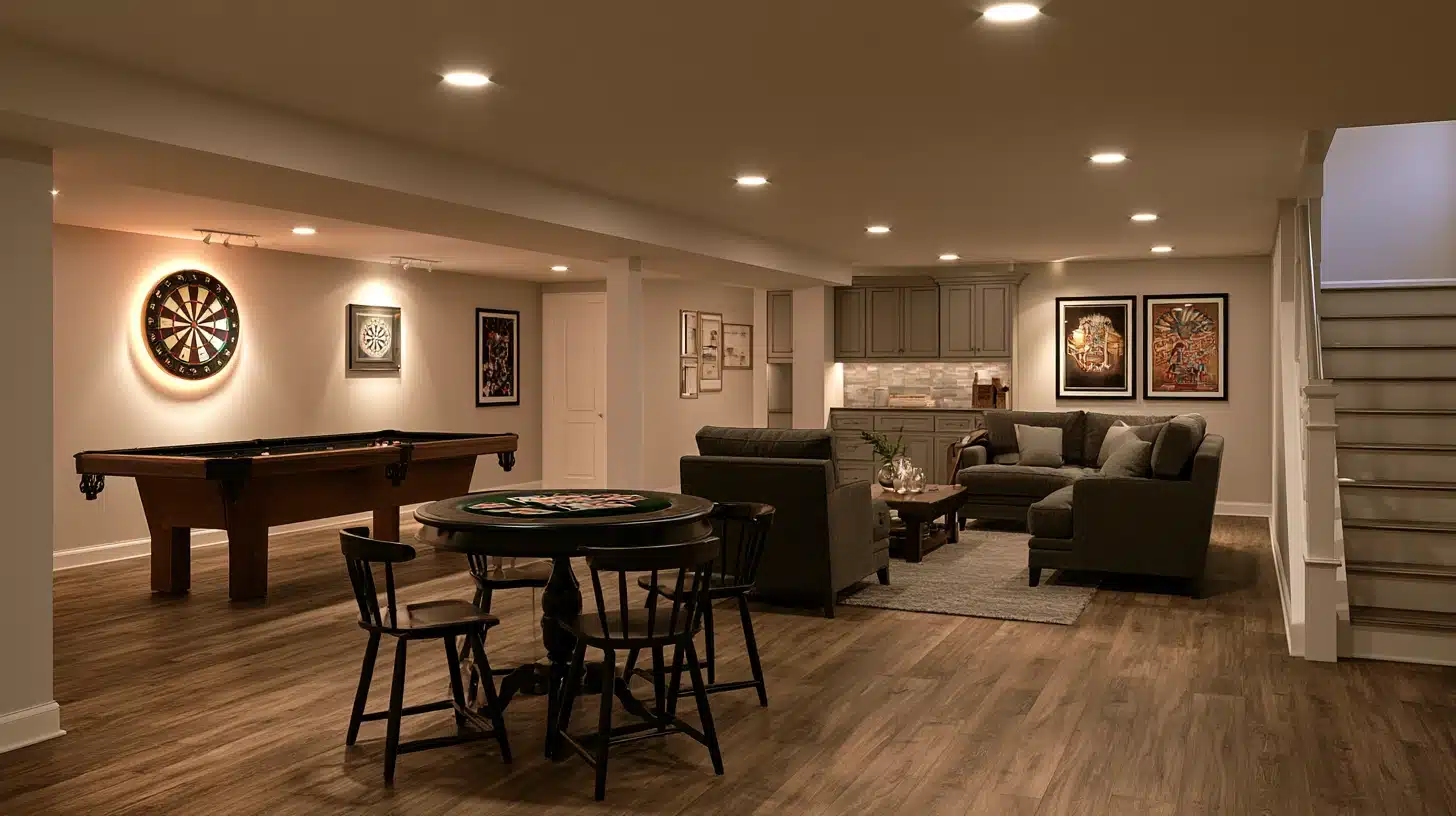
A pool table needs more floor space than most basements have to spare, so measuring first saves a headache later.
A dartboard or card table fits into tighter corners just fine instead. Foosball or a small arcade cabinet works well in narrow basements too.
Flooring that can take a dropped cue or a spilled drink beats carpet in this kind of room.
13. Add a Simple Basement Bar
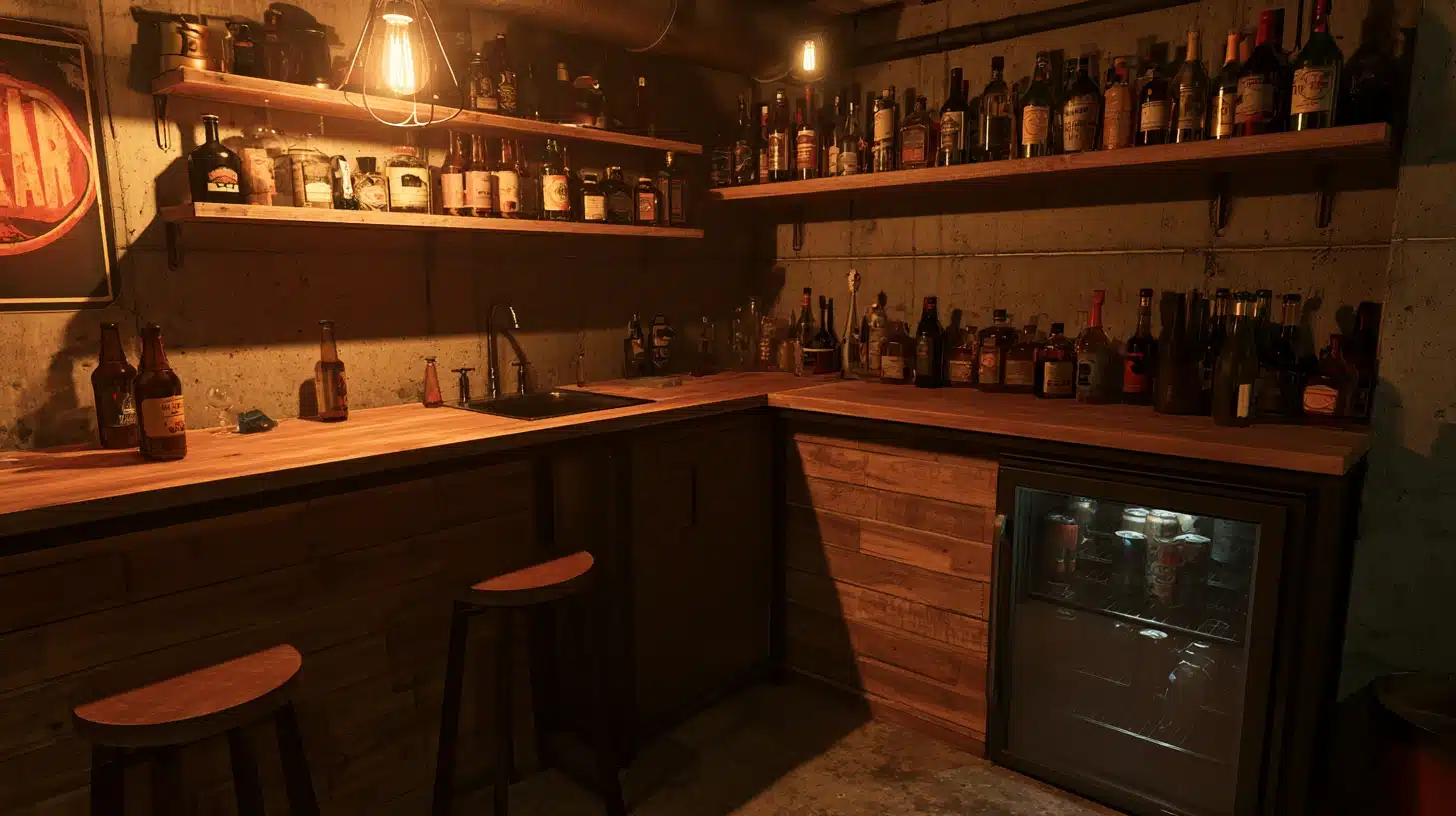
Open shelving, a small fridge, and a countertop cover most of what a bar needs. No plumbing is required for any of it. A mirror behind the shelves makes the space feel bigger than it actually is.
14. Build a Gym or Hobby Area
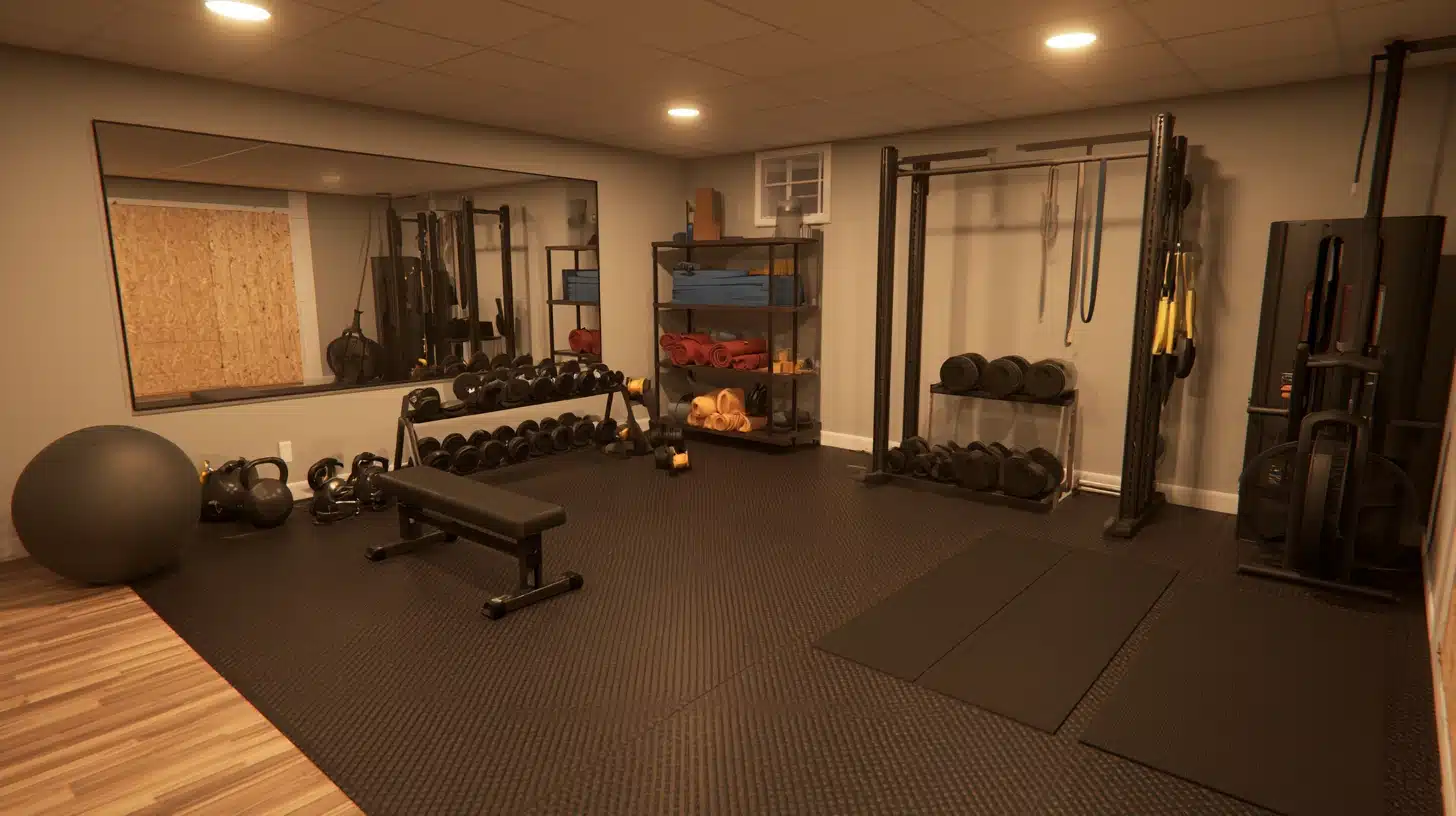
Rubber flooring protects the concrete below and cushions anything dropped on it during a workout.
A wall mirror helps with form checks and visually opens up a small room. Nearby shelving keeps weights and mats from becoming trip hazards.
Choose Basement Additions That Add Value
Some additions cost more to build but earn their keep in daily use and resale value.
15. Add a Practical Basement Bathroom
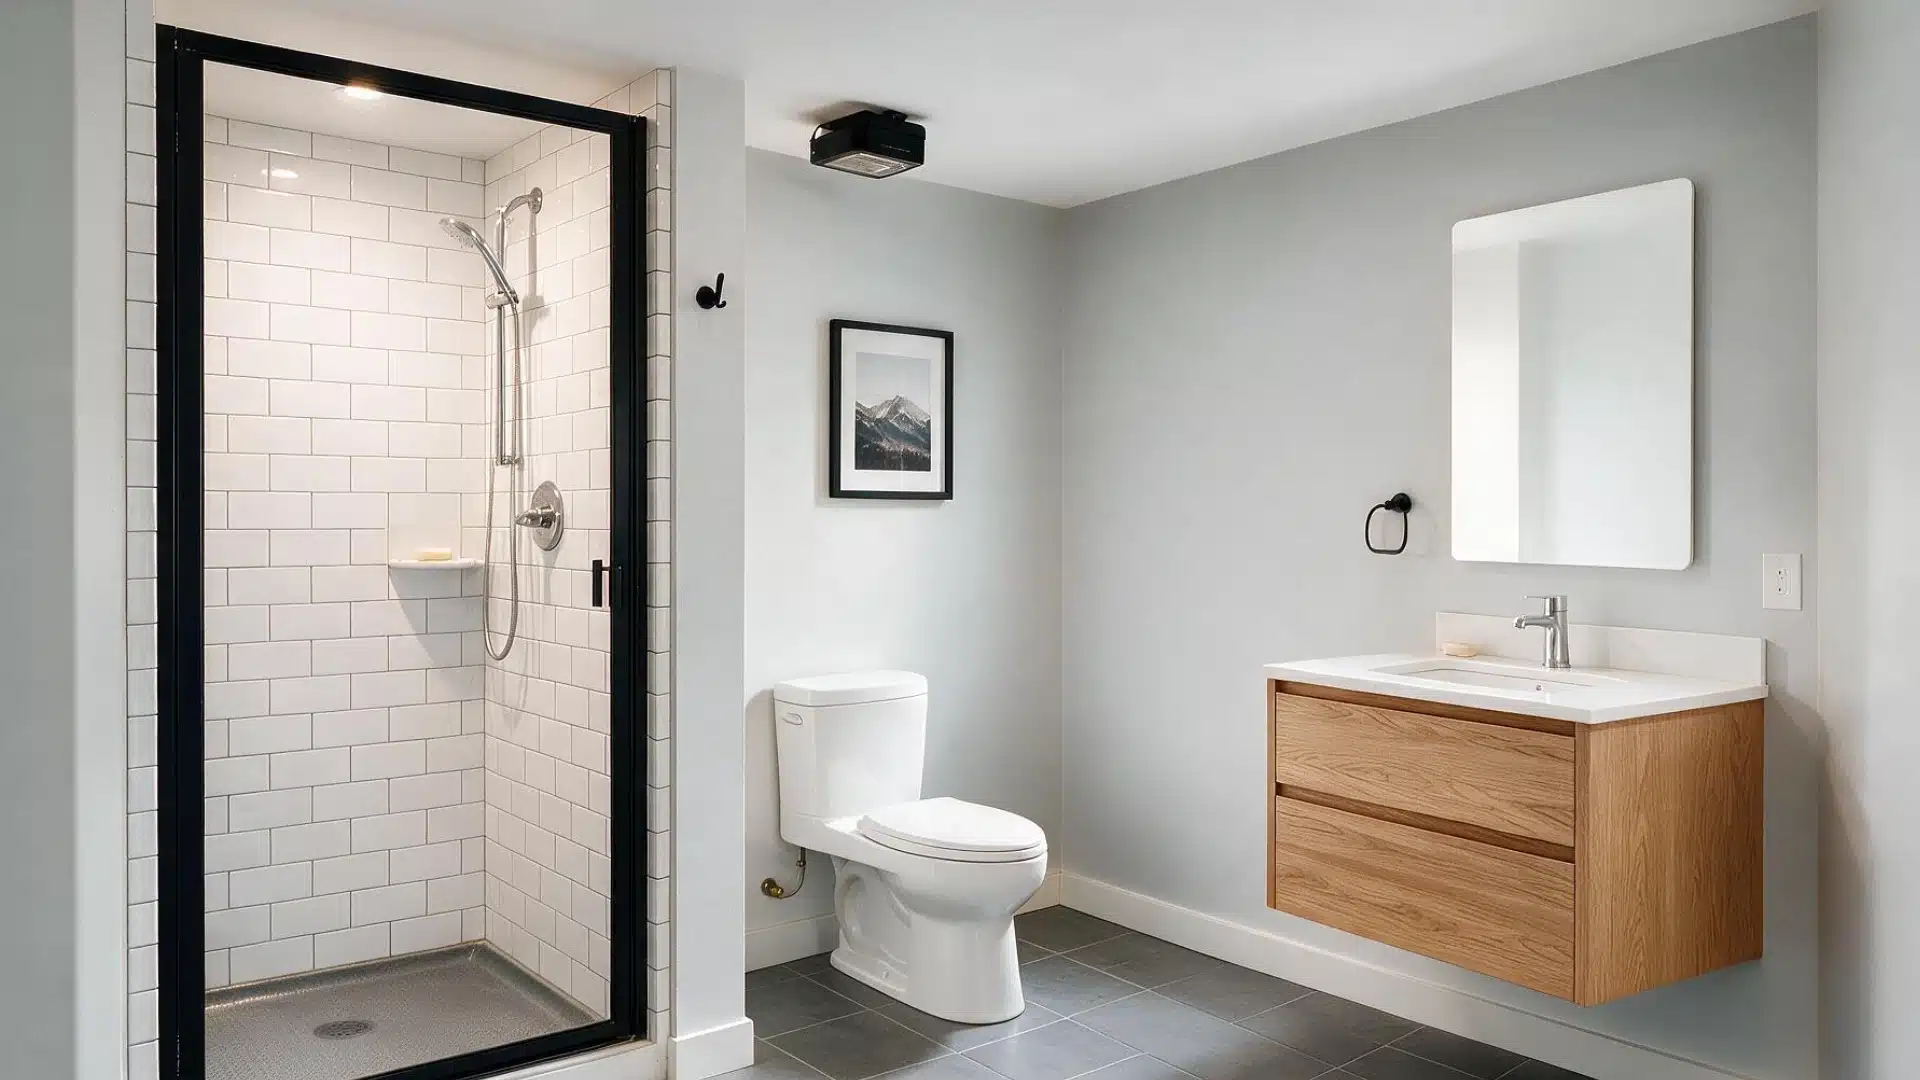
Distance from existing plumbing drives the cost here, not the tile or fixtures. A bathroom near the laundry room or under the kitchen taps into pipes that are already close by.
A shower stall, toilet, and sink cover most of what a basement bathroom needs, along with the same permit and plumbing/electrical work a kitchenette requires.
16. Install a Compact Basement Kitchenette
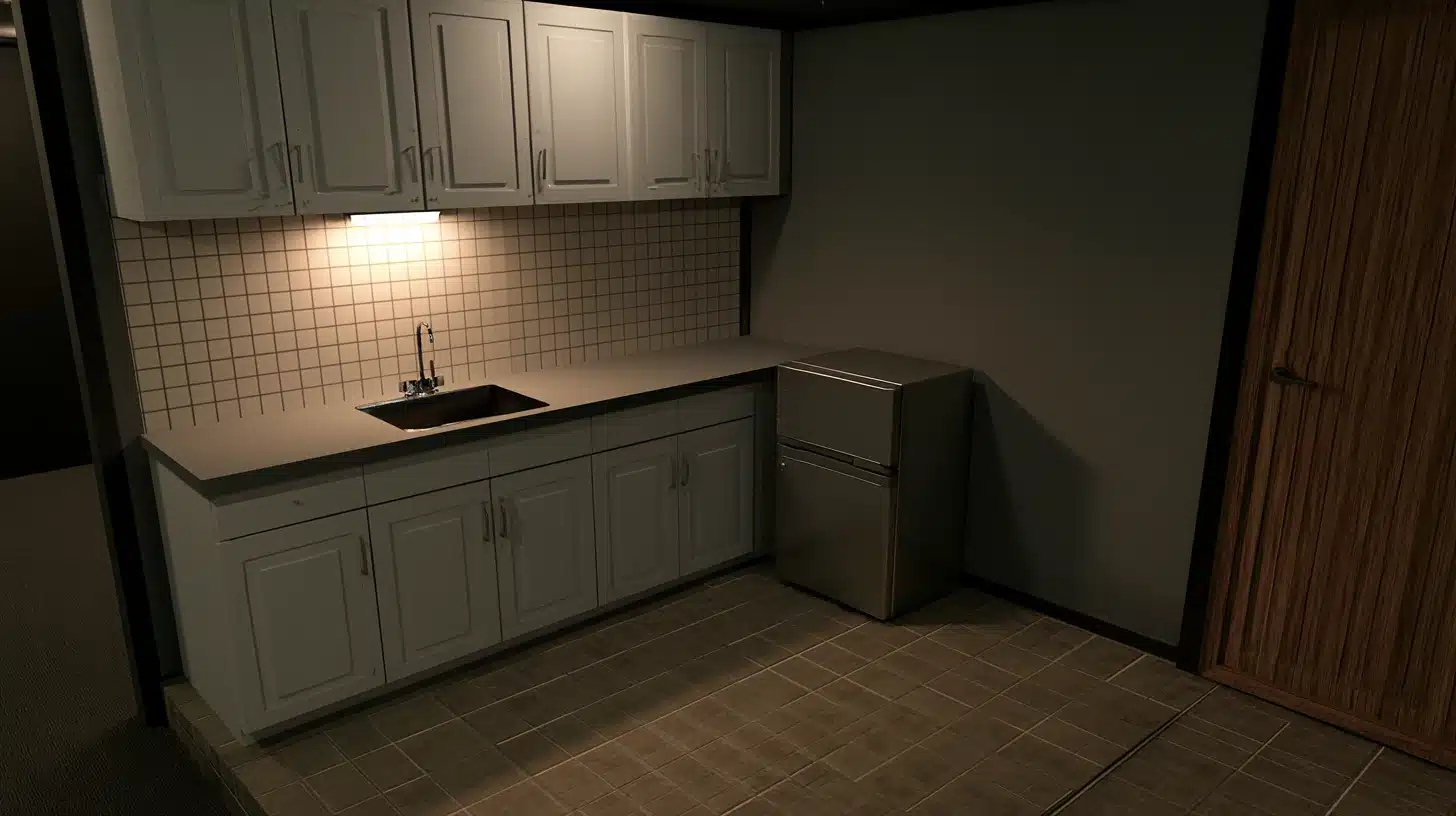
A mini fridge, a sink, and a few cabinets turn a basement into something closer to a second home. The work touches both water and wiring, so a plumber, an electrician, and a permit are usually needed.
The work touches both water and wiring, so both trades typically get involved.
Running plumbing any real distance from the main lines pushes the price up fast. Staying close to existing lines keeps the cost more predictable.
17. Improve the Basement Laundry Room
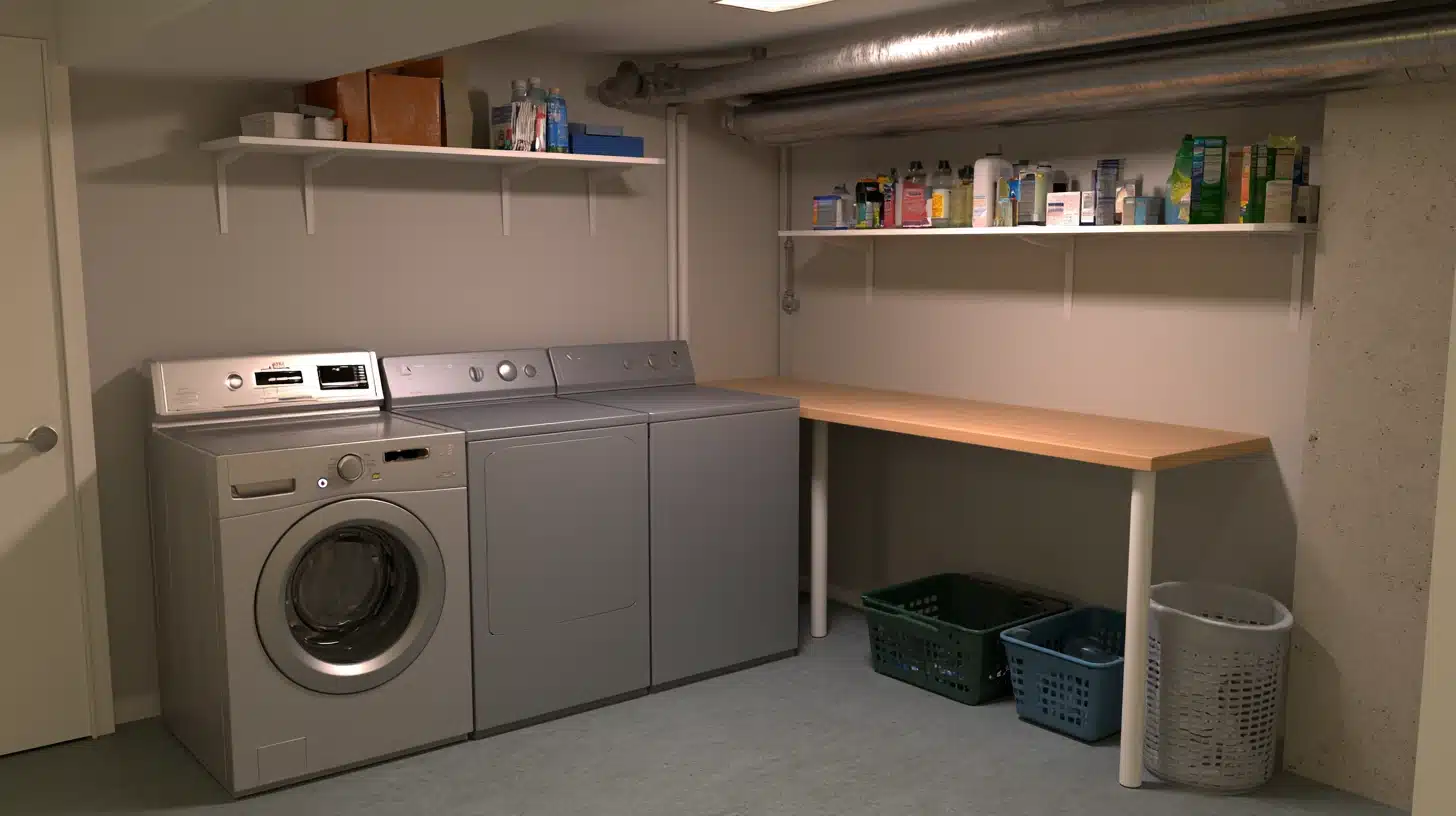
Laundry moved to the basement often costs less than expected, since the plumbing is frequently already there.
A folding counter and some shelving turn a washer stuck in a corner into an actual room. A drying rack mounted on the wall saves floor space without adding another appliance.
18. Create a Legal Basement Bedroom
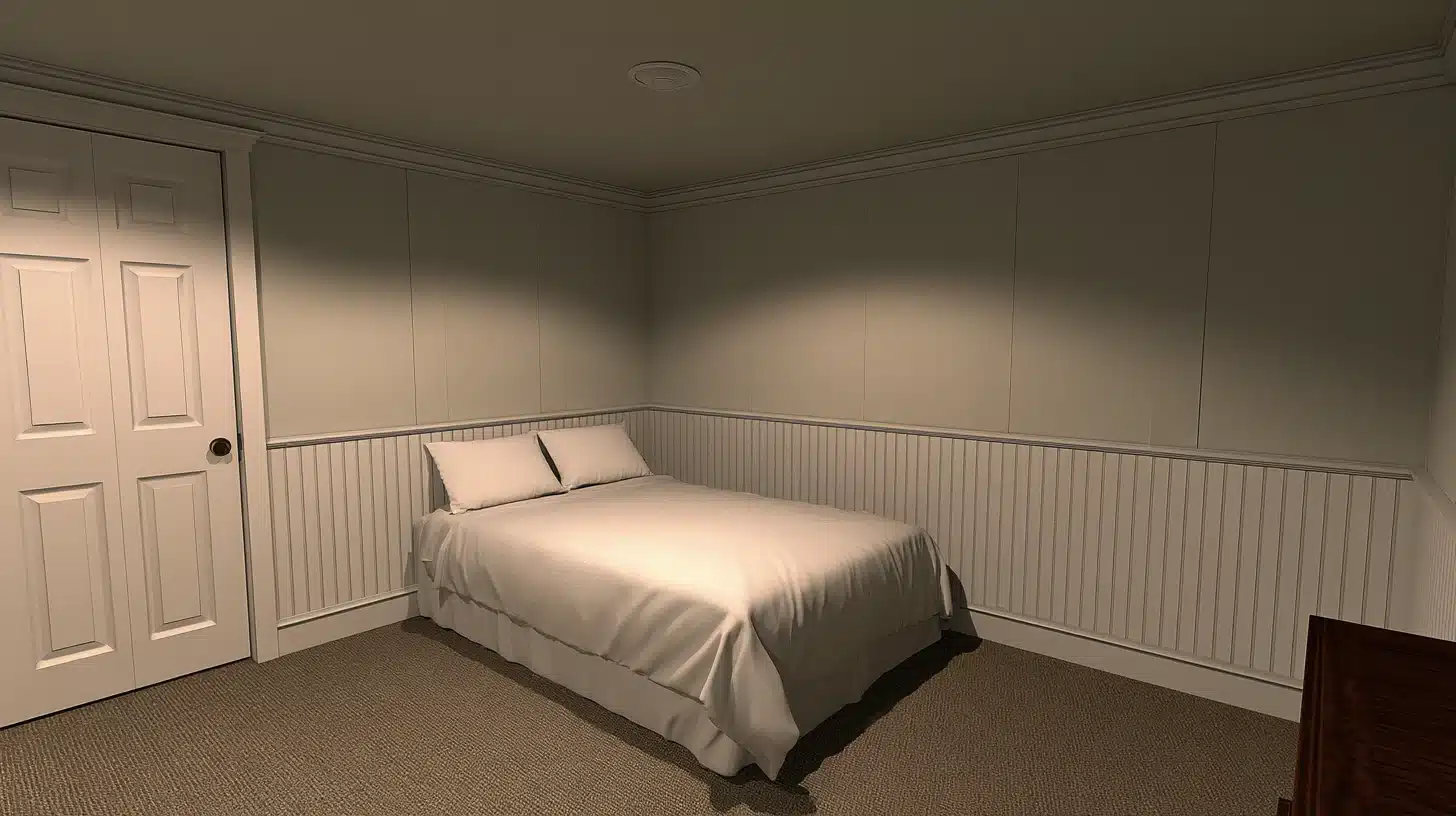
Smoke detectors need to sit exactly where code requires, not wherever is convenient. A final inspection makes the room a legal bedroom, not just the egress window or permit application.
Skipping that inspection often surfaces later, usually when the house goes up for sale.
Finish the Basement More Comfortably
This last stretch of basement remodel ideas often costs the least, yet changes the room’s feel the most.
19. Build Storage Into Awkward Spaces
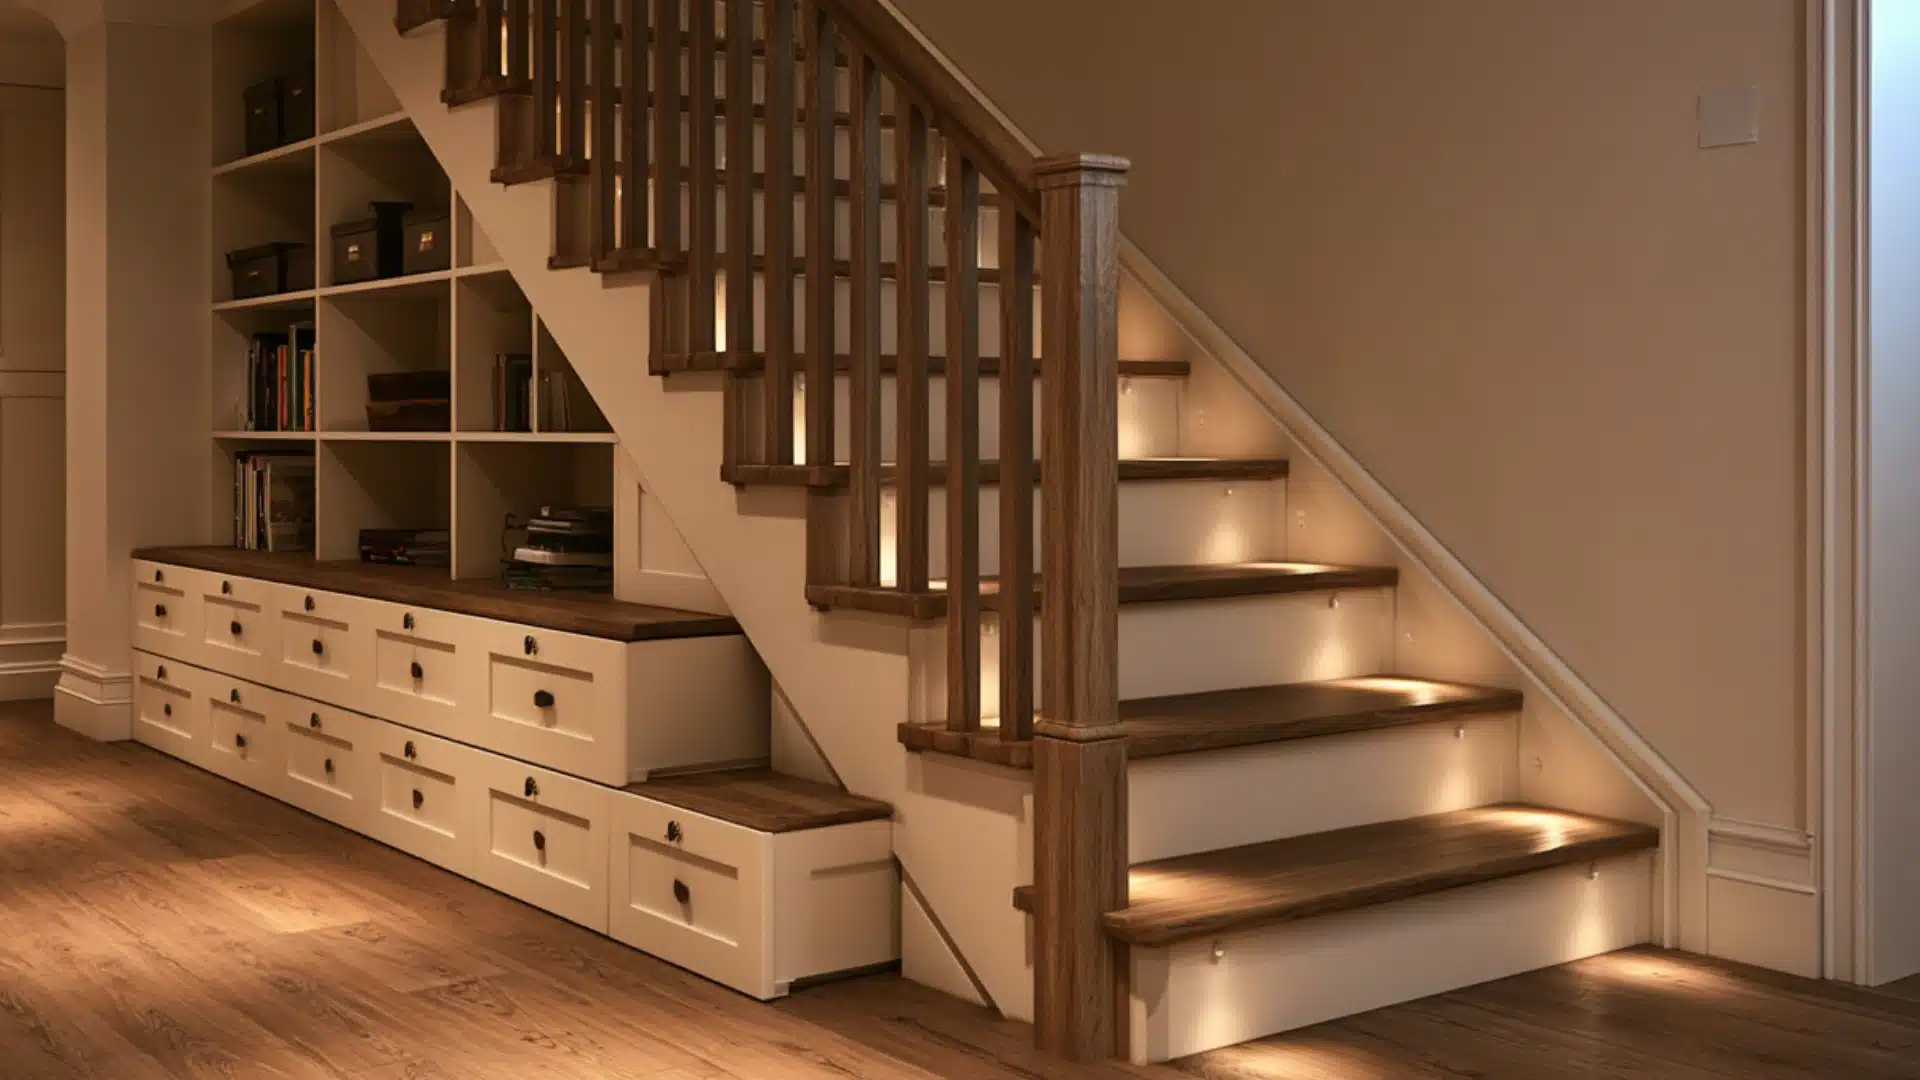
Not much beyond a broom and a few forgotten boxes lives under a staircase. Custom shelving or pull-out drawers fix that.
A slim cabinet fits around a support post too, instead of leaving it bare. Labeled bins on open shelves keep seasonal items easy to find without digging through boxes.
20. Improve Basement Lighting in Layers
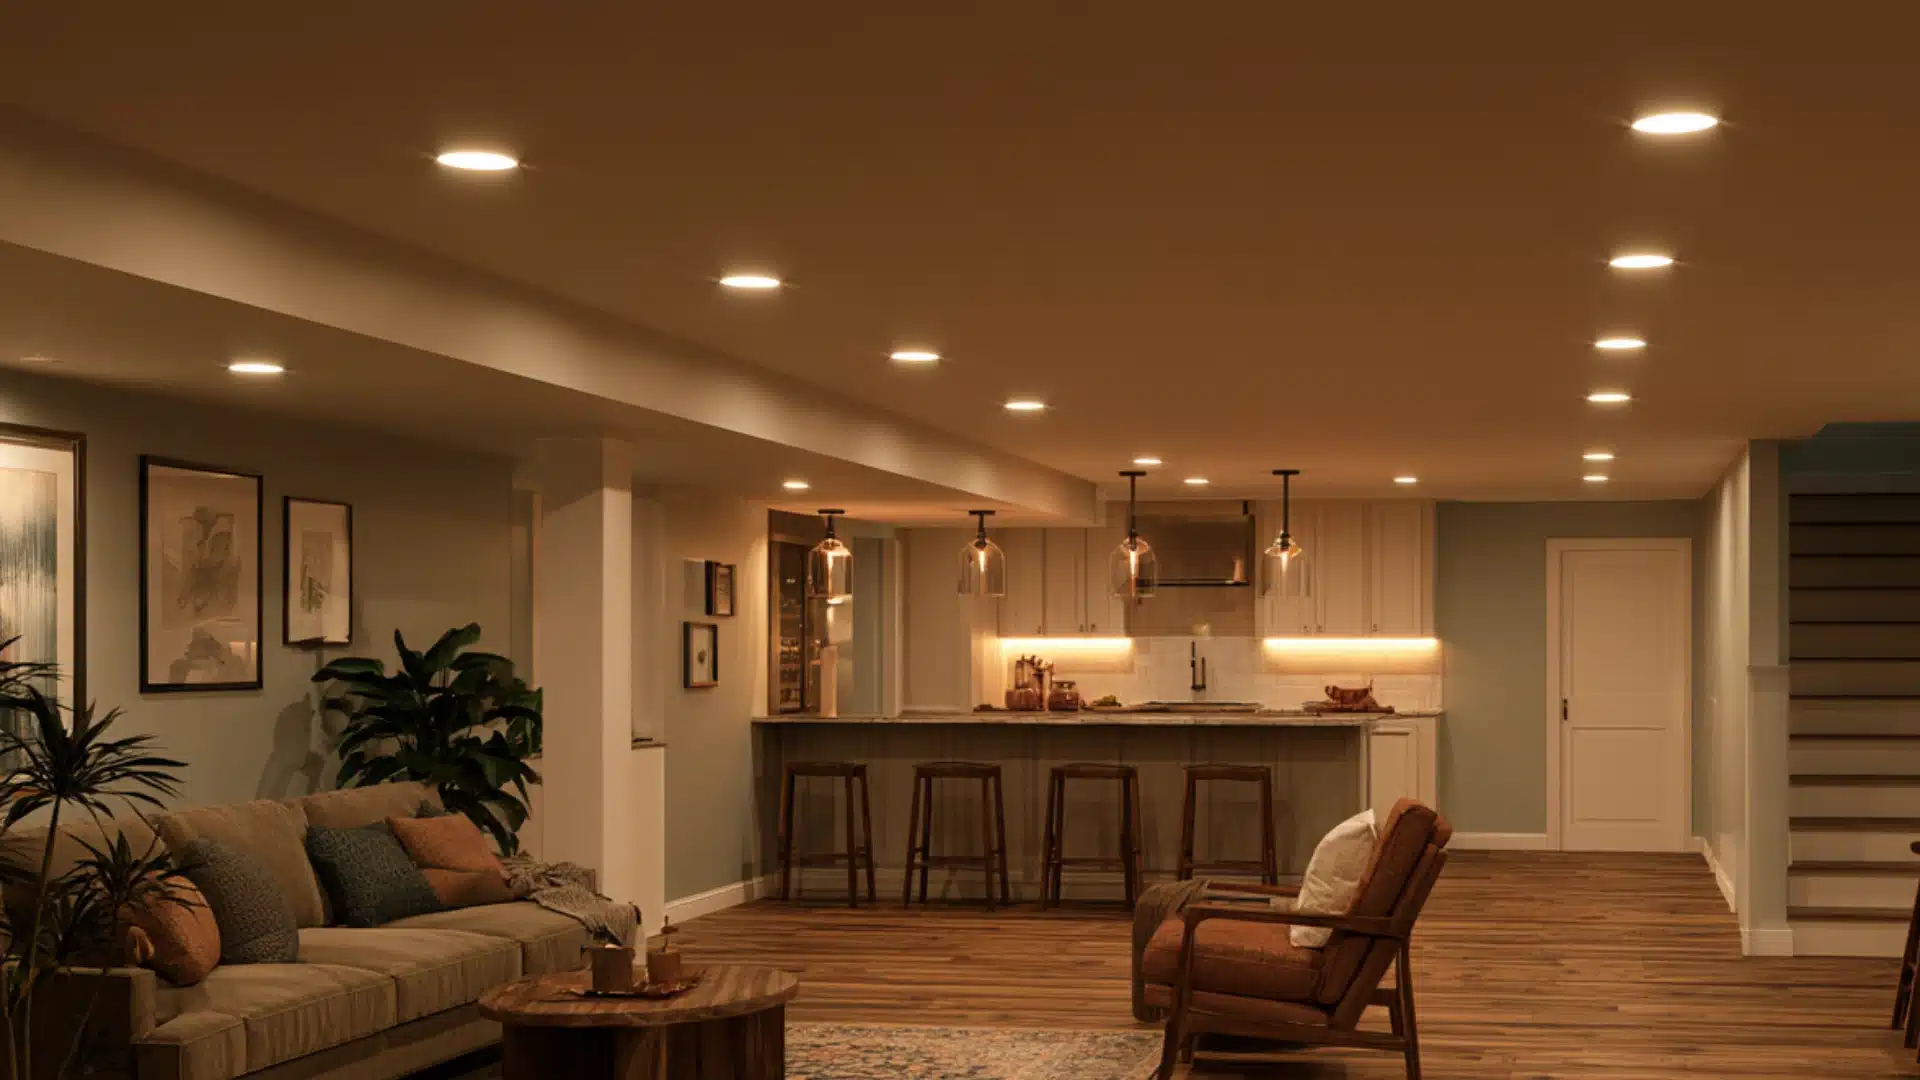
One overhead fixture leaves the corners dark, even with a bright bulb in it. Recessed lighting fills in those gaps.
A floor lamp helps near a reading chair, and daylight bulbs keep the room from feeling like a cave at noon.
21. Make Solid Surfaces Feel Warmer
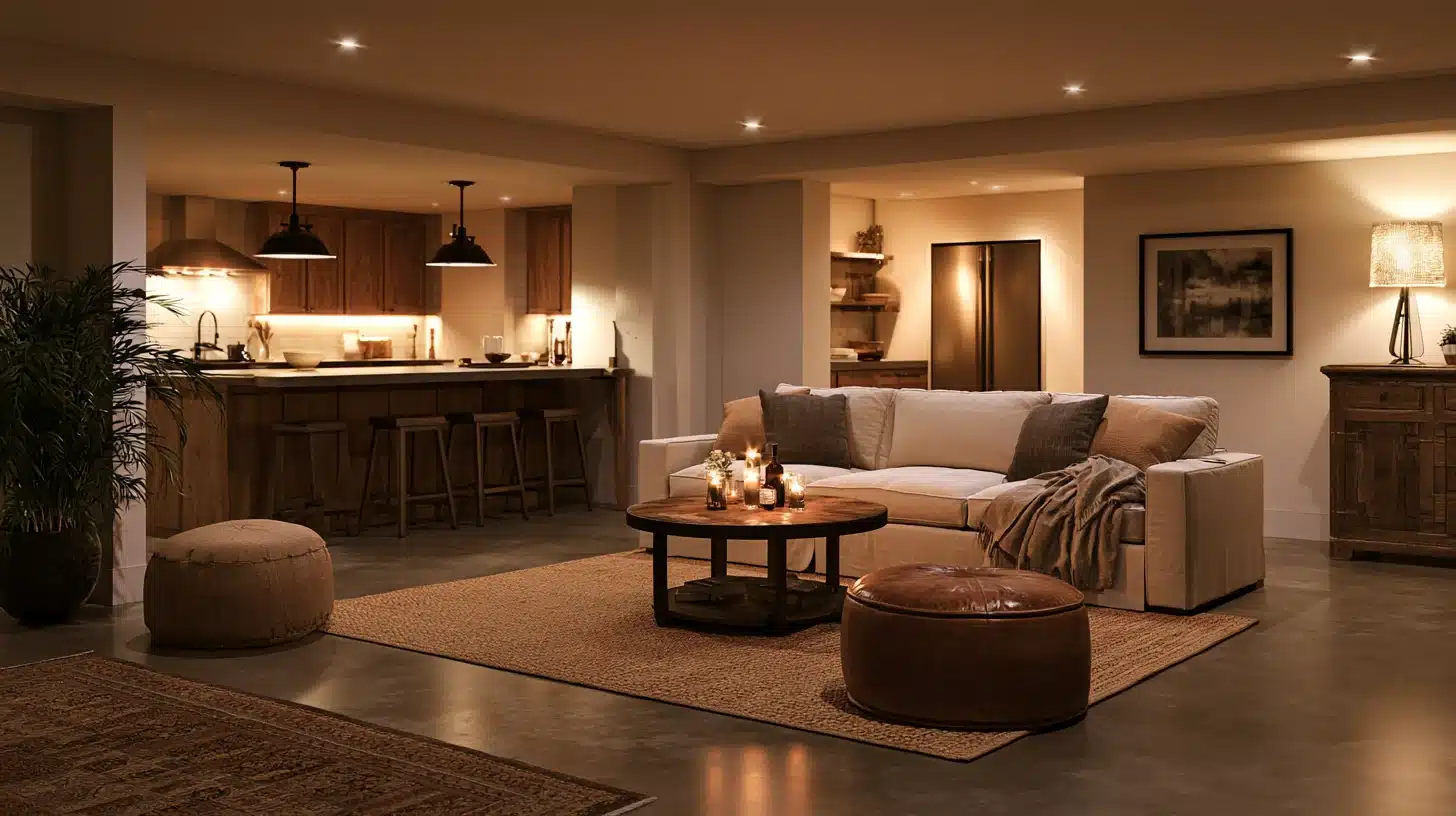
Concrete and tile hold onto cold air. A couple of rugs fix the worst of it without covering the whole floor.
A throw on the sofa and a curtain over a small window help too. The room starts to feel like part of the house instead of something bolted on afterward.
Conclusion
Getting the basics right first, moisture checked, egress confirmed, utilities mapped, matters more than any single design choice made later.
Low-cost fixes carry more weight than expected once those basics are settled, and pricier additions pay off through daily use rather than square footage alone.
A remodel rarely goes in a straight line, and a few detours along the way don’t mean anything went wrong.
The right basement remodel ideas turn a forgotten lower level into a room a family actually reaches for.
Frequently Asked Questions (FAQs)
1. Does a Finished Basement Need a Permit?
Usually, yes, even something as small as running a new outlet.
2. How Long Does a Basement Addition Take to Build?
A bathroom or kitchenette can take up to two months once the inspections get involved.
3. Can a Basement Remodel Increase Home Value?
It helps, but don’t expect the sale price to cover every dollar spent.
4. What Temperature Should a Basement Stay at During a Remodel?
Keep it somewhere in the 60s or low 70s so the paint actually sets.