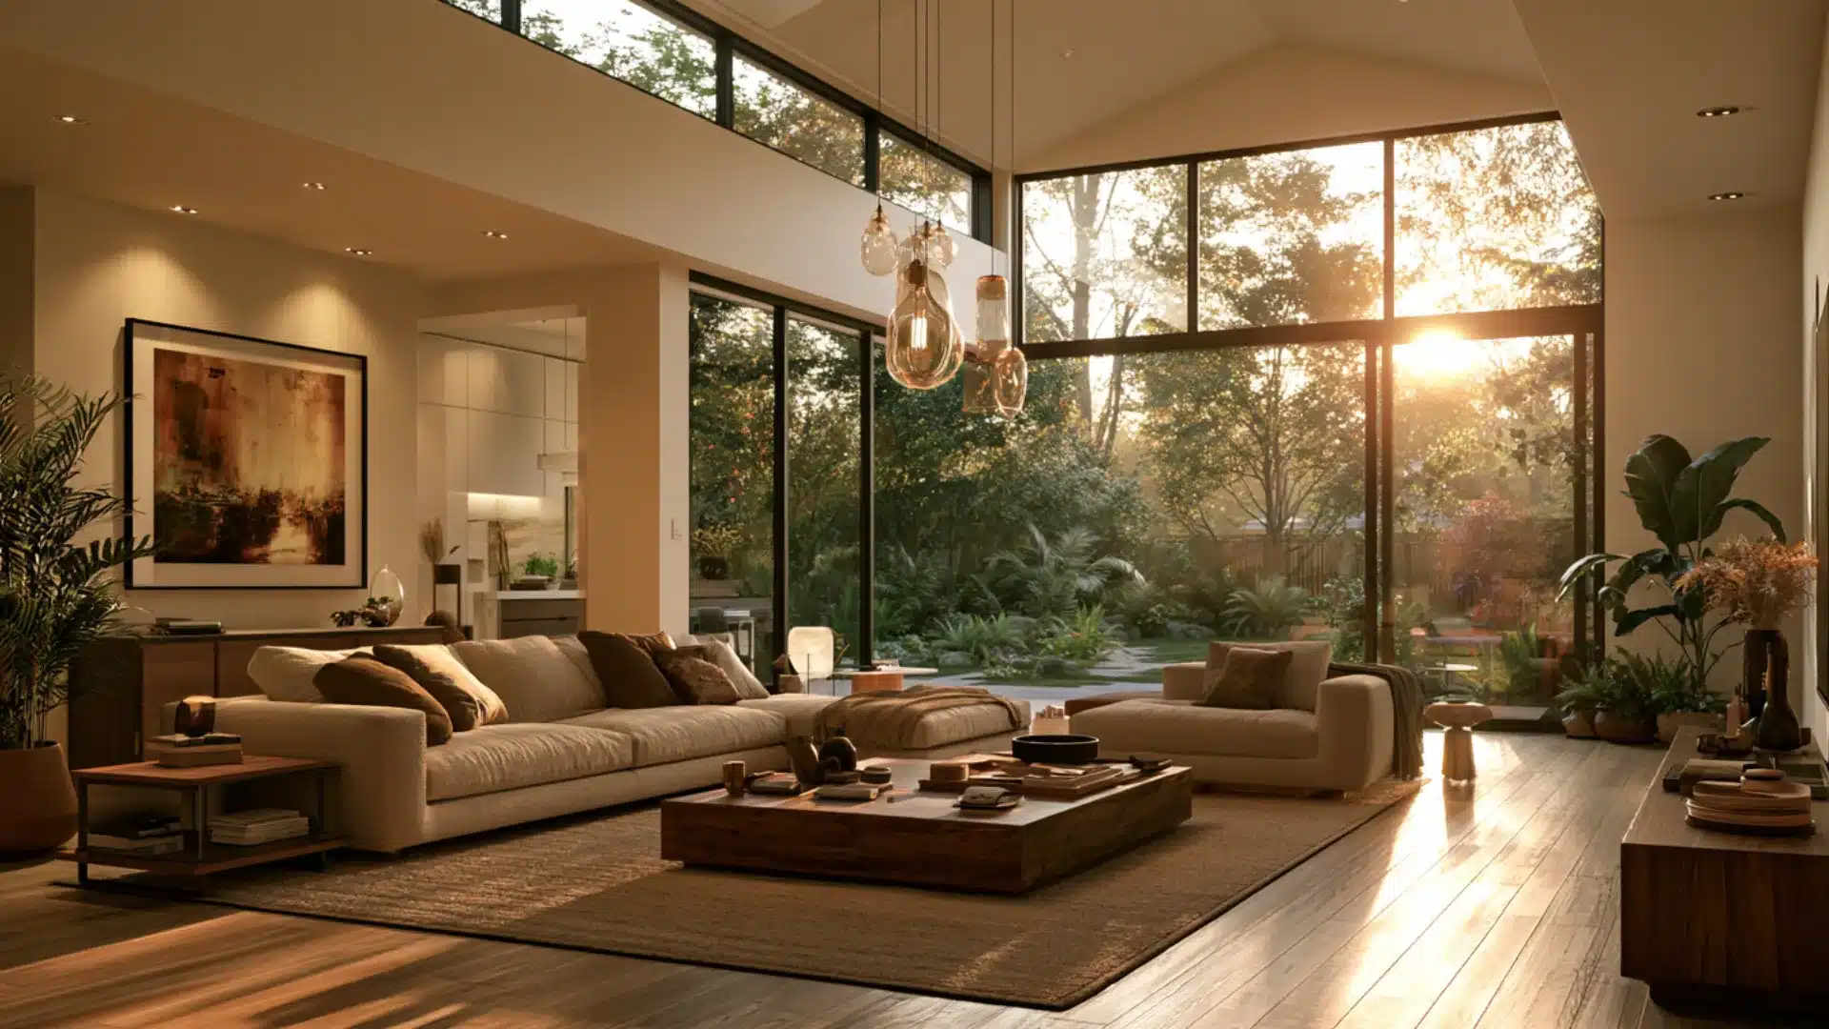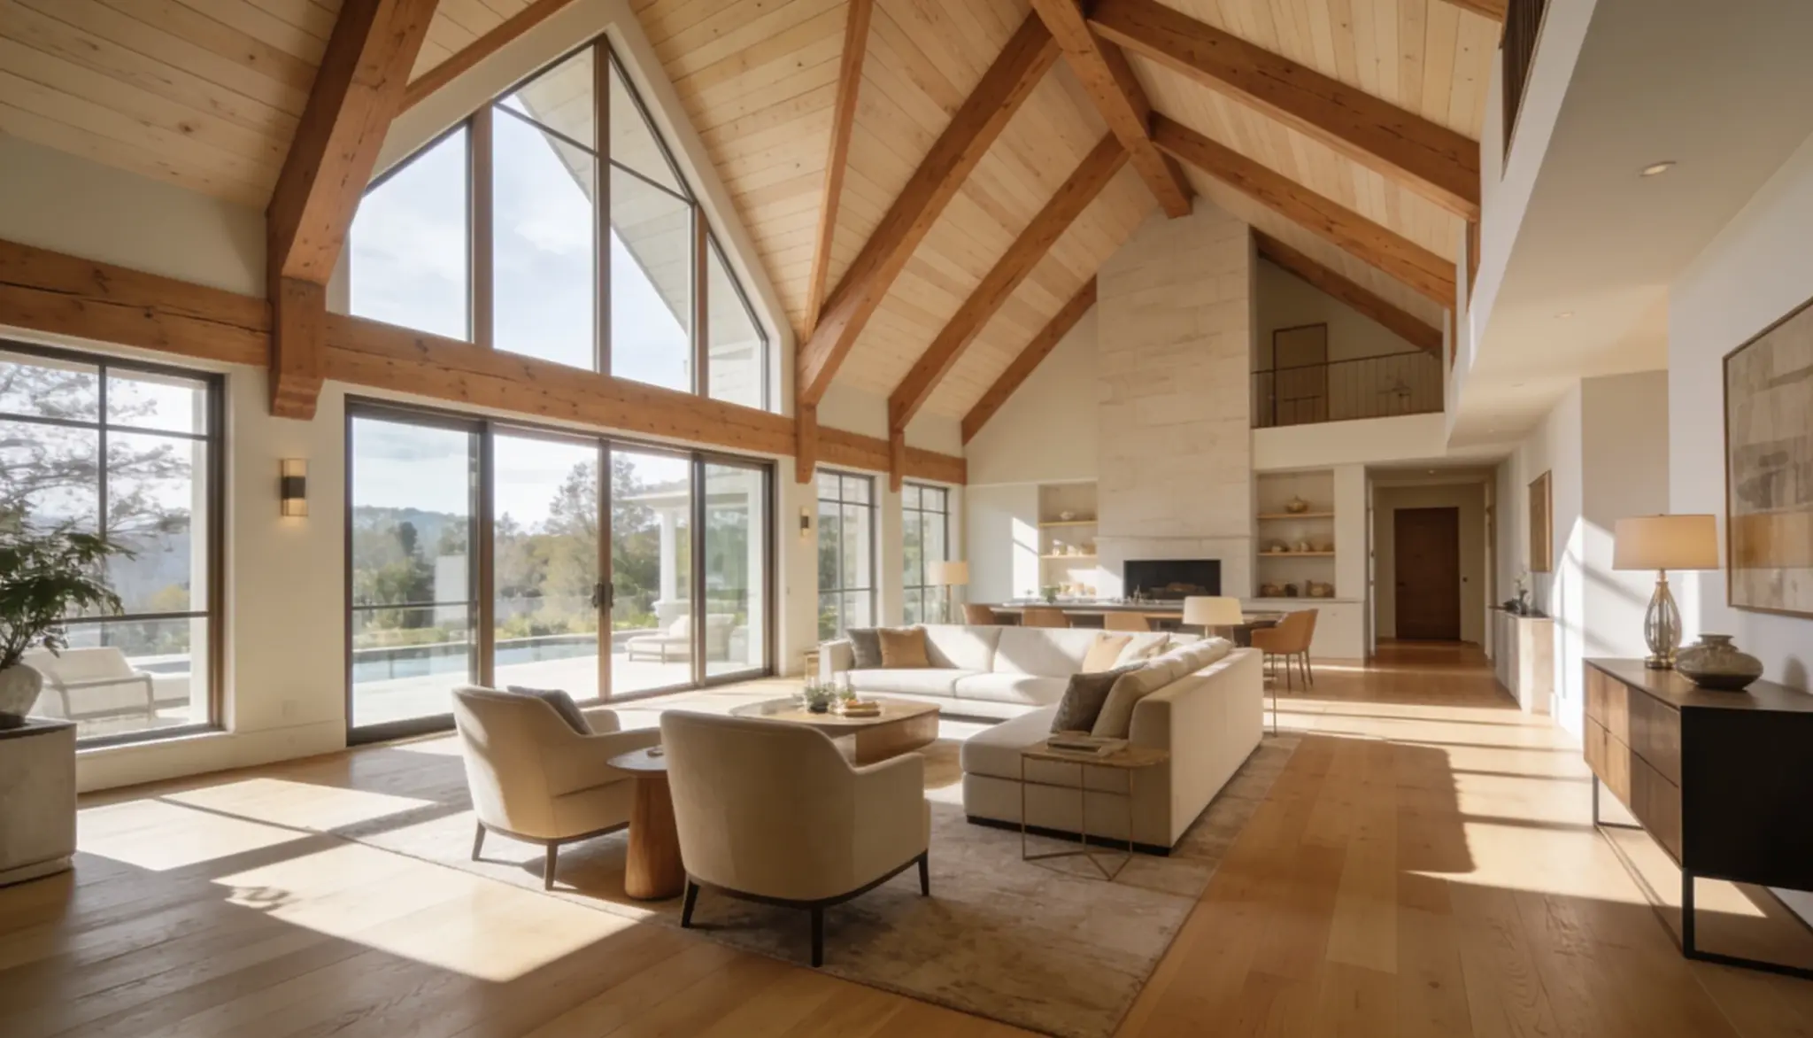
Every time I step into a room with a tall cathedral ceiling, the whole space suddenly seems to be breathable.
That single thing changes how tall, bright, and open a home feels, without adding a single square foot of floor space, and that is why people are now choosing this look for their interiors.
Ahead, you’ll find what cathedral ceiling style is, how it differs from a vaulted ceiling, and which rooms and design styles suit it best.
What is a Cathedral Ceiling?
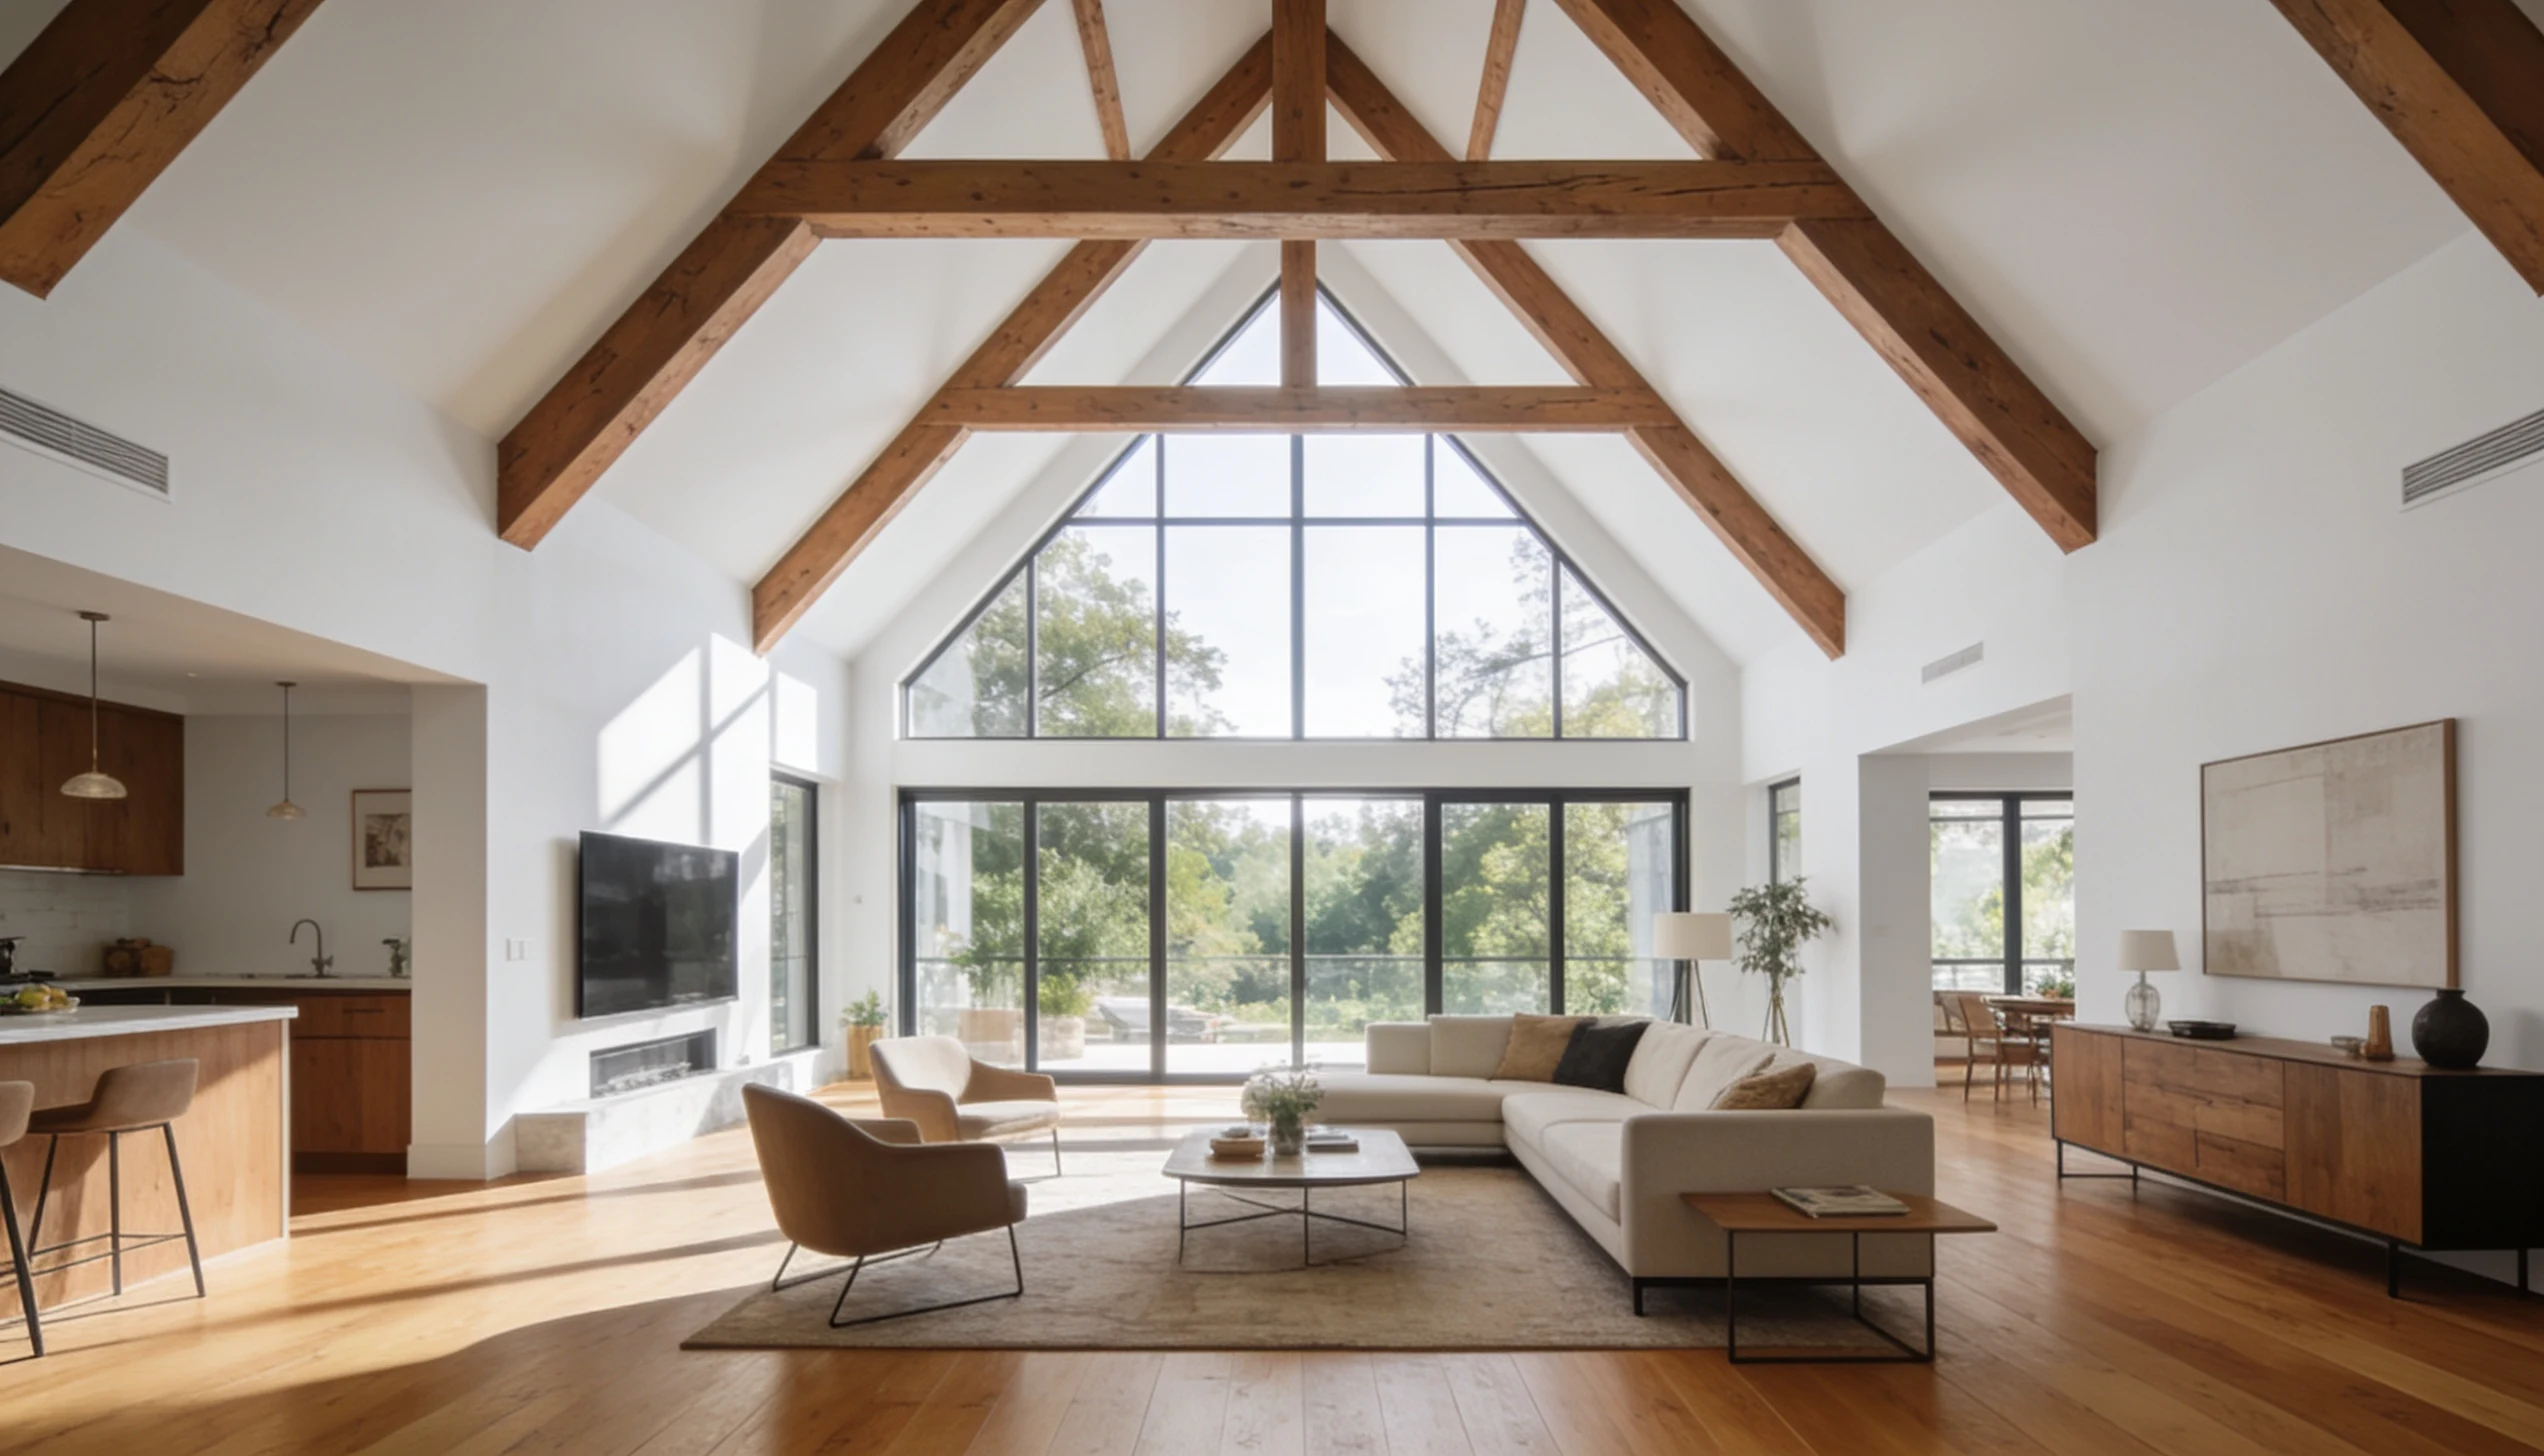
This ceiling style rises from both walls and meets at a center point, called the ridge. It follows the same slope as the roof above it, with no attic space in between.
The ceiling and the roof form one single structure, built as a single sloped shell rather than two separate layers.
Main Characteristics and Structural Rules Behind the Look
These are the parts a builder checks first, since they decide whether the roof can support the look at all.
- Both sides of the slope remain at the same angle, creating perfect symmetry.
- No attic space sits above the ceiling at any point.
- Builders use scissor trusses or angled rafters, since flat trusses can’t support the shape.
- The peak runs the full length of the room, drawing the eye straight up.
- The steeper the roof pitch, the taller and more dramatic the space feels.
Pros & Cons of Cathedral Ceiling
Like most design choices, this style comes with real benefits and a few trade-offs.
Pros
- Makes rooms feel larger and more open
- Lets in more natural light through higher windows
- Turns beams and architectural details into a focal point
- Adds long-term appeal across many home styles
- Creates a strong first impression in entryways and living spaces
Cons
- Costs more to build or add during a renovation
- Can be harder to heat and cool efficiently
- Requires more insulation planning to manage energy loss
- Needs specific trusses or framing, limiting some design flexibility
How Tall Does it Get?
Most rooms with this feature reach 12 to 20 feet at the peak. A steeper roof pitch pushes that height even higher, making the room feel larger without adding floor space.
Even a modest version of this ceiling style can make an average-sized room feel far more open than its square footage suggests.
How Big Does the Room Need to be for Cathedral Ceiling?
Room size matters a lot when it comes to these ceilings.
A cathedral ceiling works best in rooms at least 14 by 16 feet; anything smaller can feel like a narrow airshaft rather than an open space.
Keep the peak height under twice the room’s shorter wall. An 18-foot peak in a 12-foot-wide room feels top-heavy; the same peak in a 16-foot-wide room reads as spacious.
Furniture matters too. Low, sparse pieces leave a small room under a tall ceiling feeling hollow. Larger furniture and floor-to-ceiling drapes fill the vertical space instead.
Under 150 square feet, a tray ceiling usually serves the room better.
Cathedral Ceiling Ideas by Interior Styles and Spaces
This look adapts to almost any home, from rustic cabins to sleek modern spaces. The right pick depends on the room, the light, and the overall feel wanted.
1. Farmhouse and Rustic
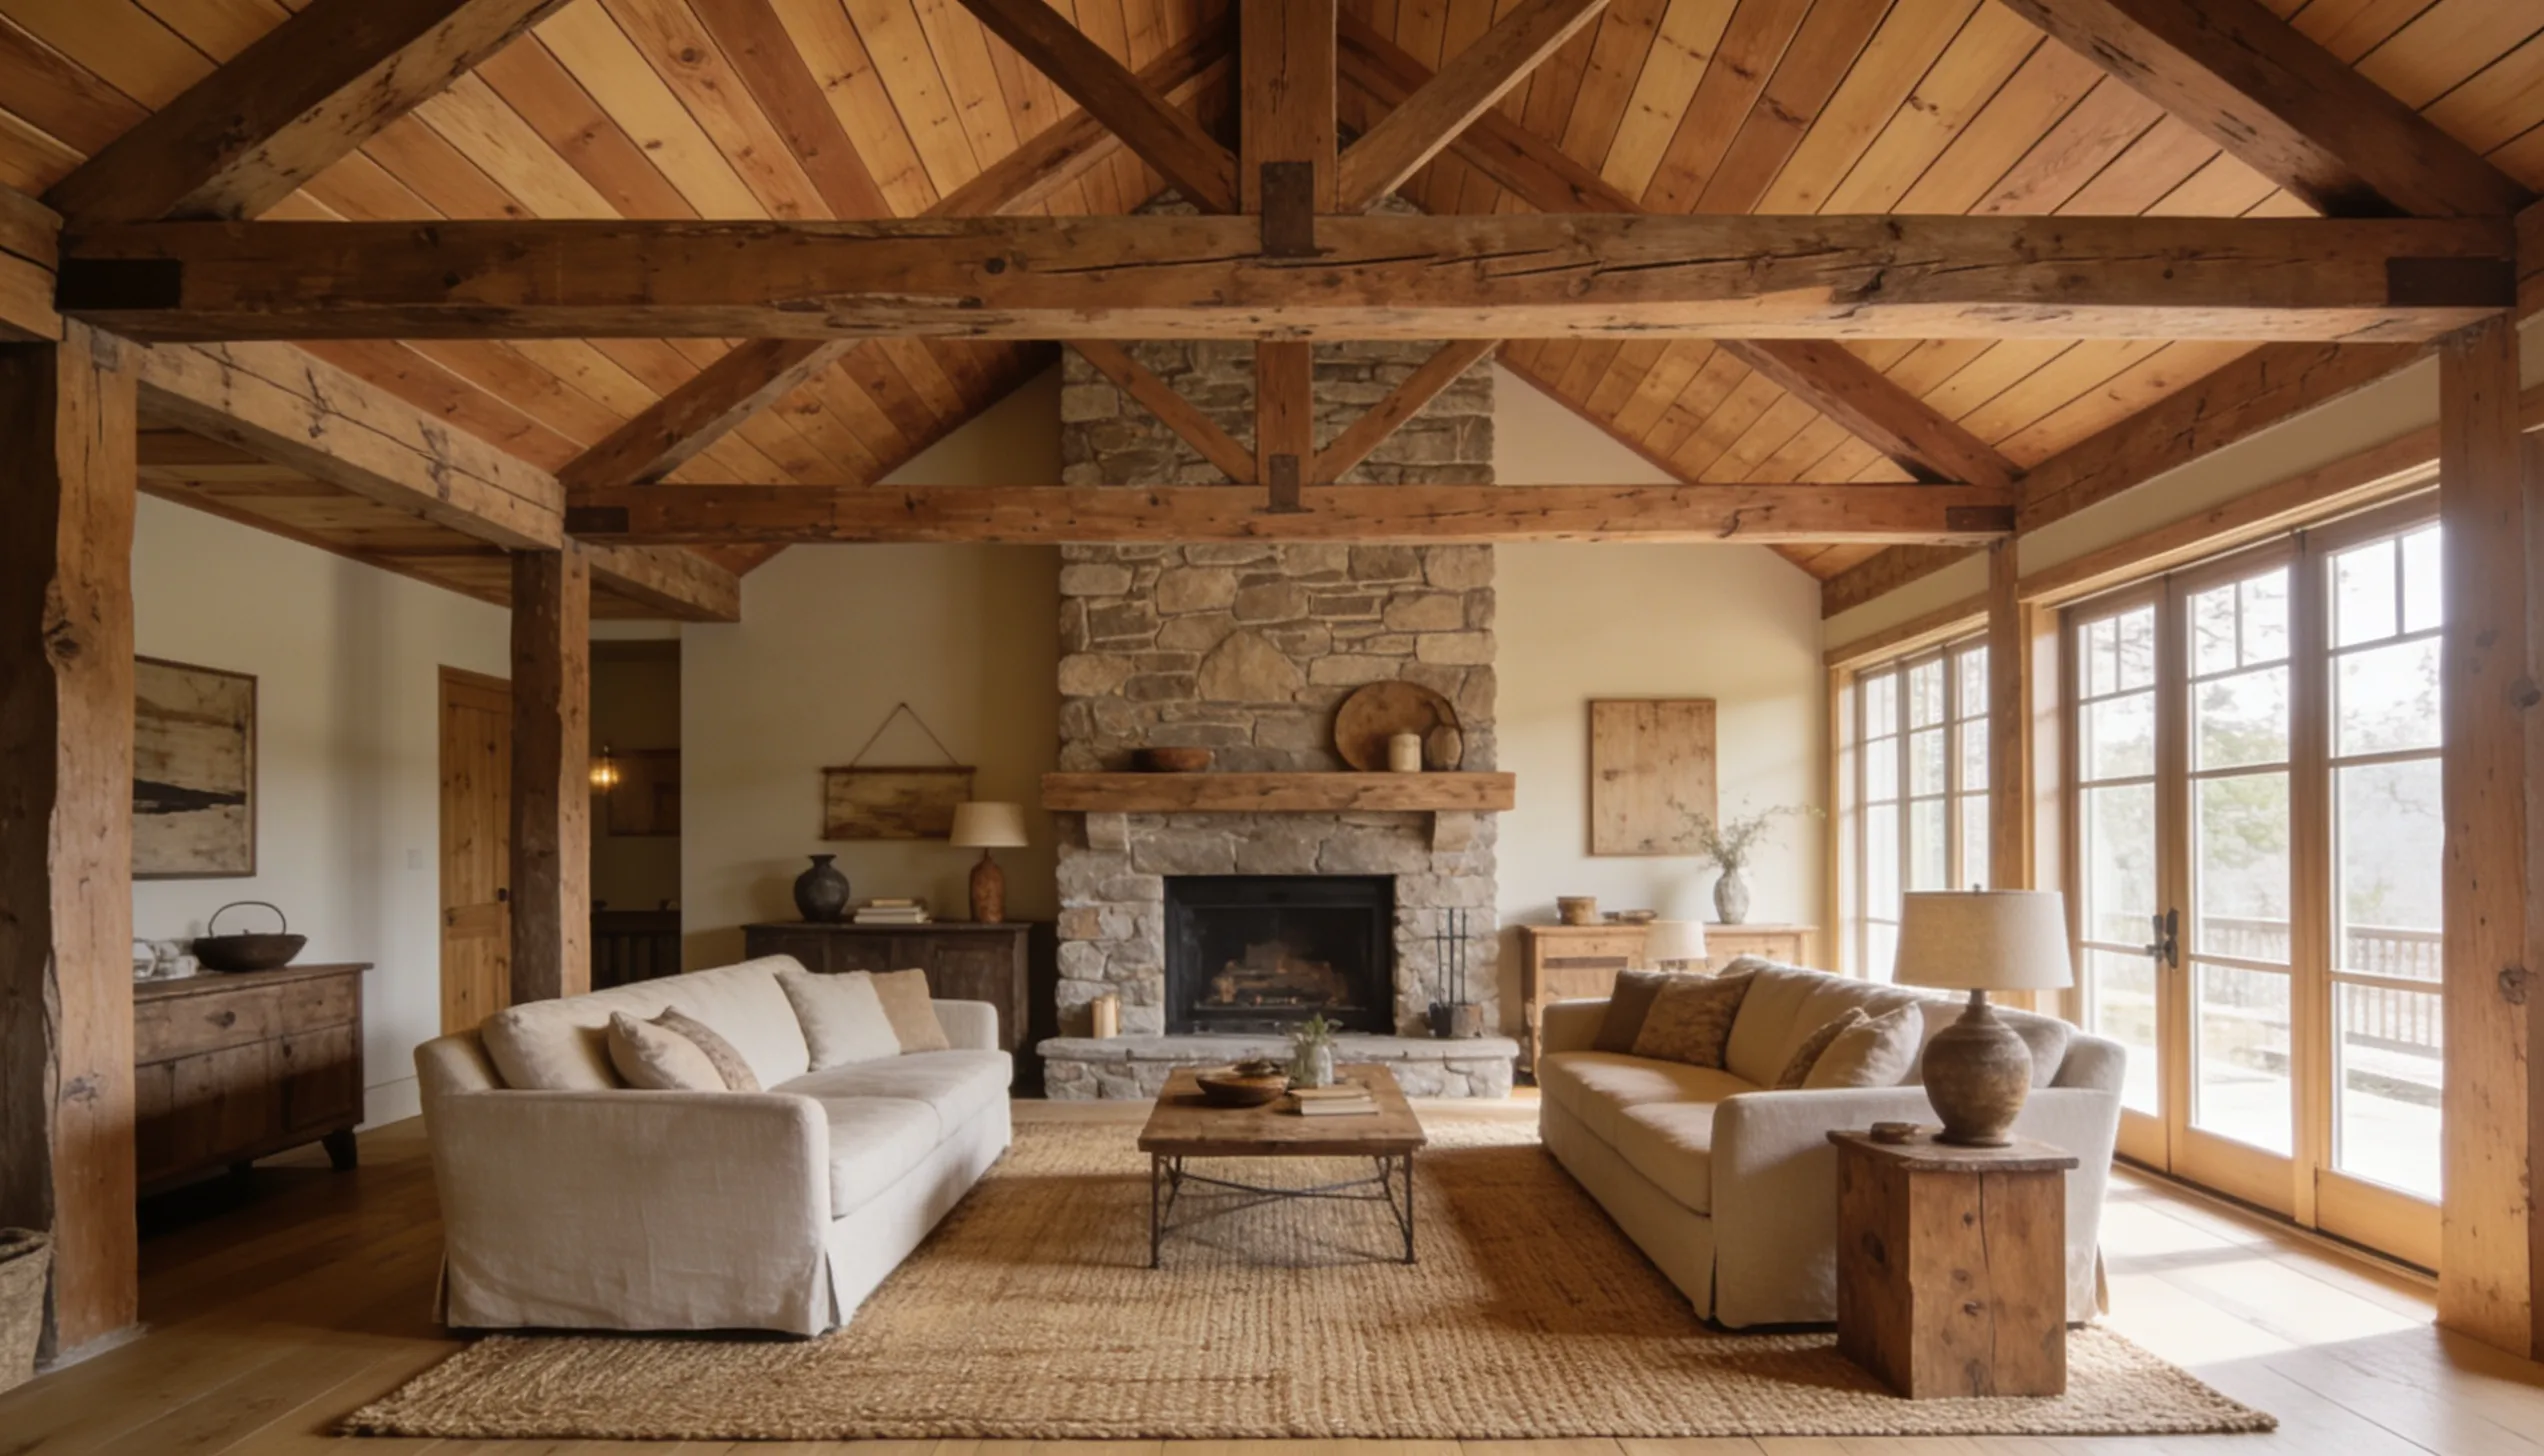
Exposed wood beams are what farmhouse and rustic style is all about. Reclaimed lumber, raw finishes, and deep tones give the space a lived-in feel.
Wood-plank ceilings pair naturally with this style, too, adding texture without feeling heavy.
The rough grain contrasts nicely against simple furniture and soft lighting.
Highlight beams and architectural details. Leave them unpainted where possible, and let natural light fall across the grain to bring out its texture.
2. Coastal and Minimalist
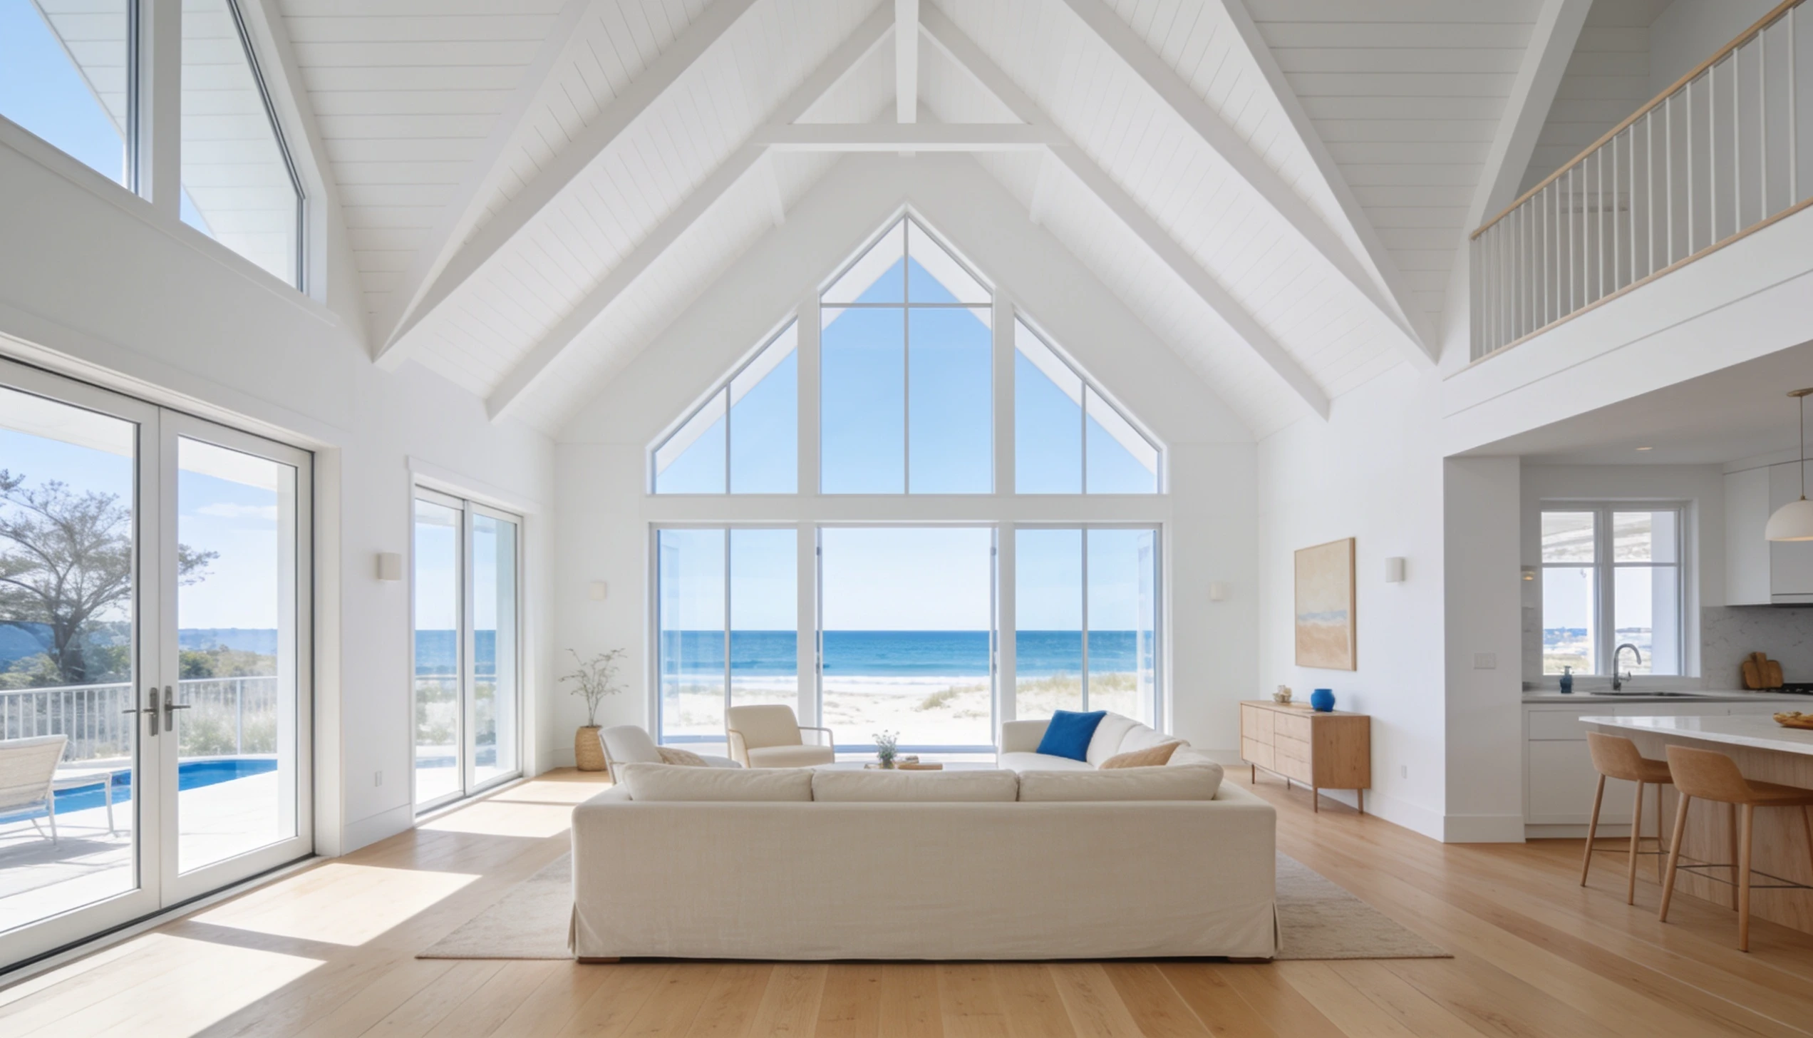
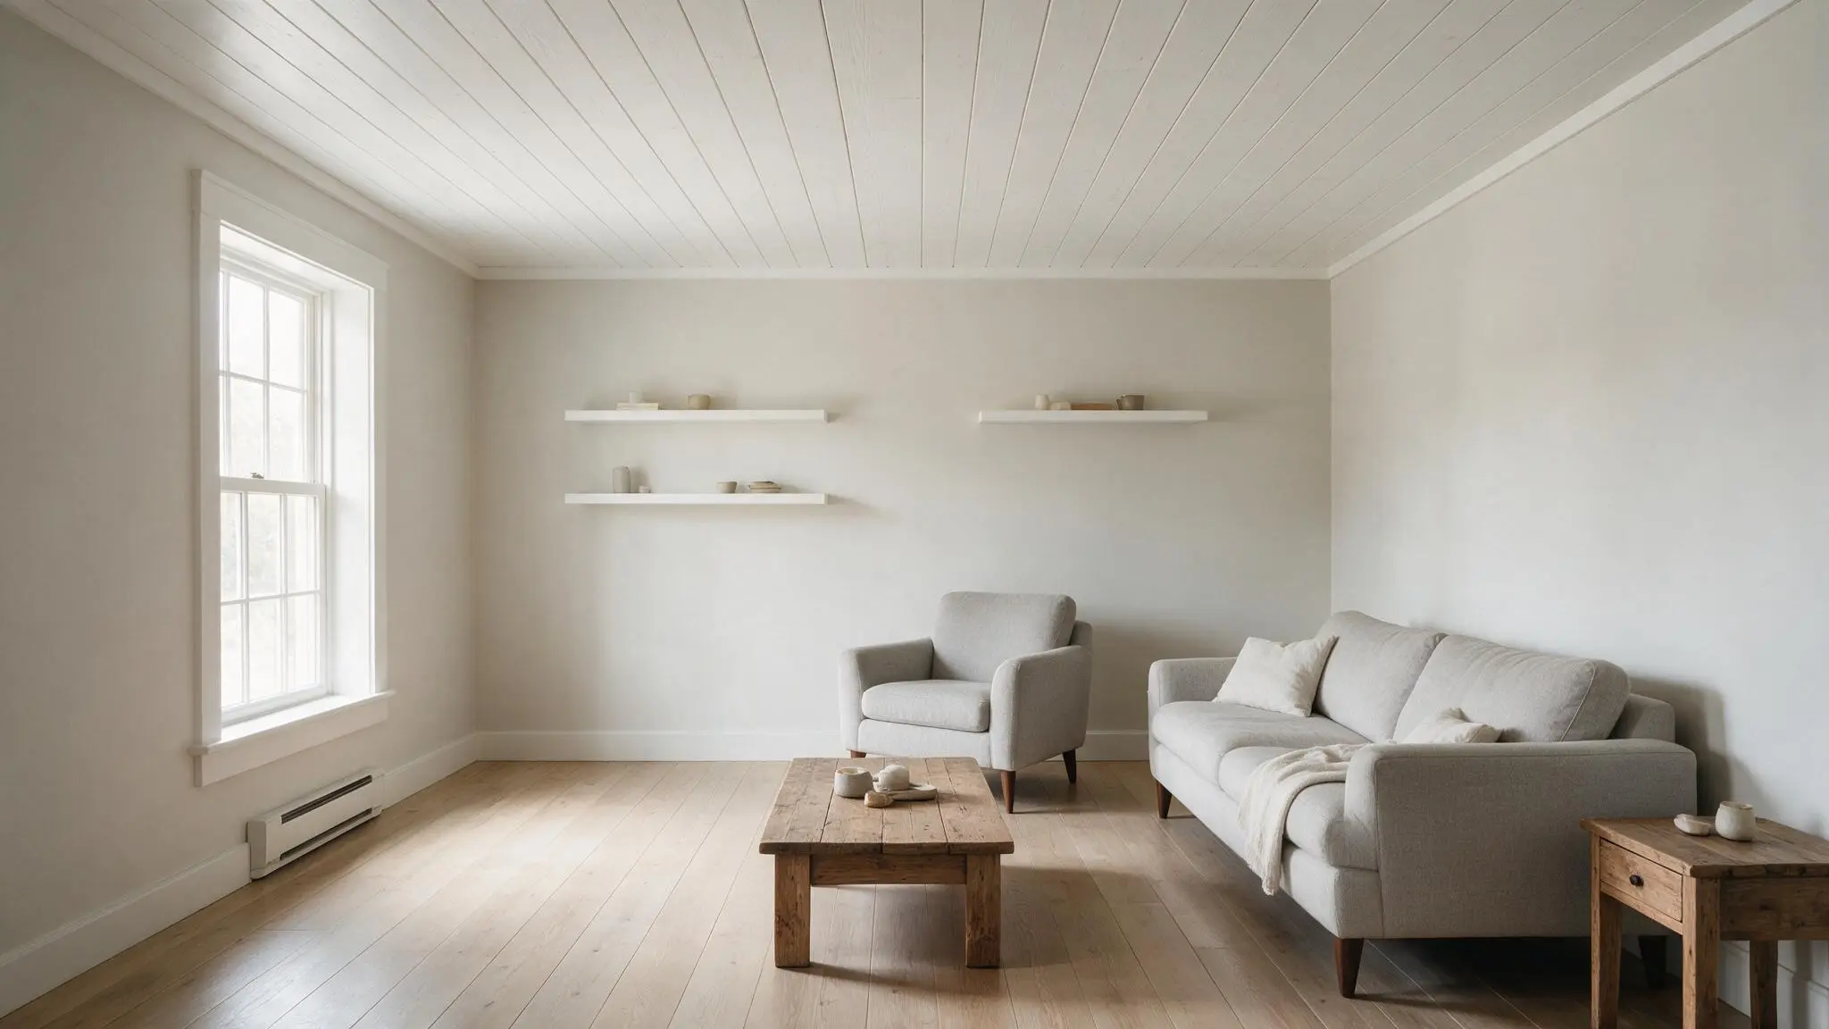
White-painted ceilings keep things feeling light and airy. This finish works especially well in beach homes and rooms with plenty of windows.
It reflects natural light across the whole space, making even a smaller room feel more open. Pair it with soft blues, sandy tones, or plain white walls for a calm, breezy result.
Pick paint colors that enhance height. Lighter shades on the ceiling draw the eye upward and make the peak feel even taller.
3. Modern and Scandinavian
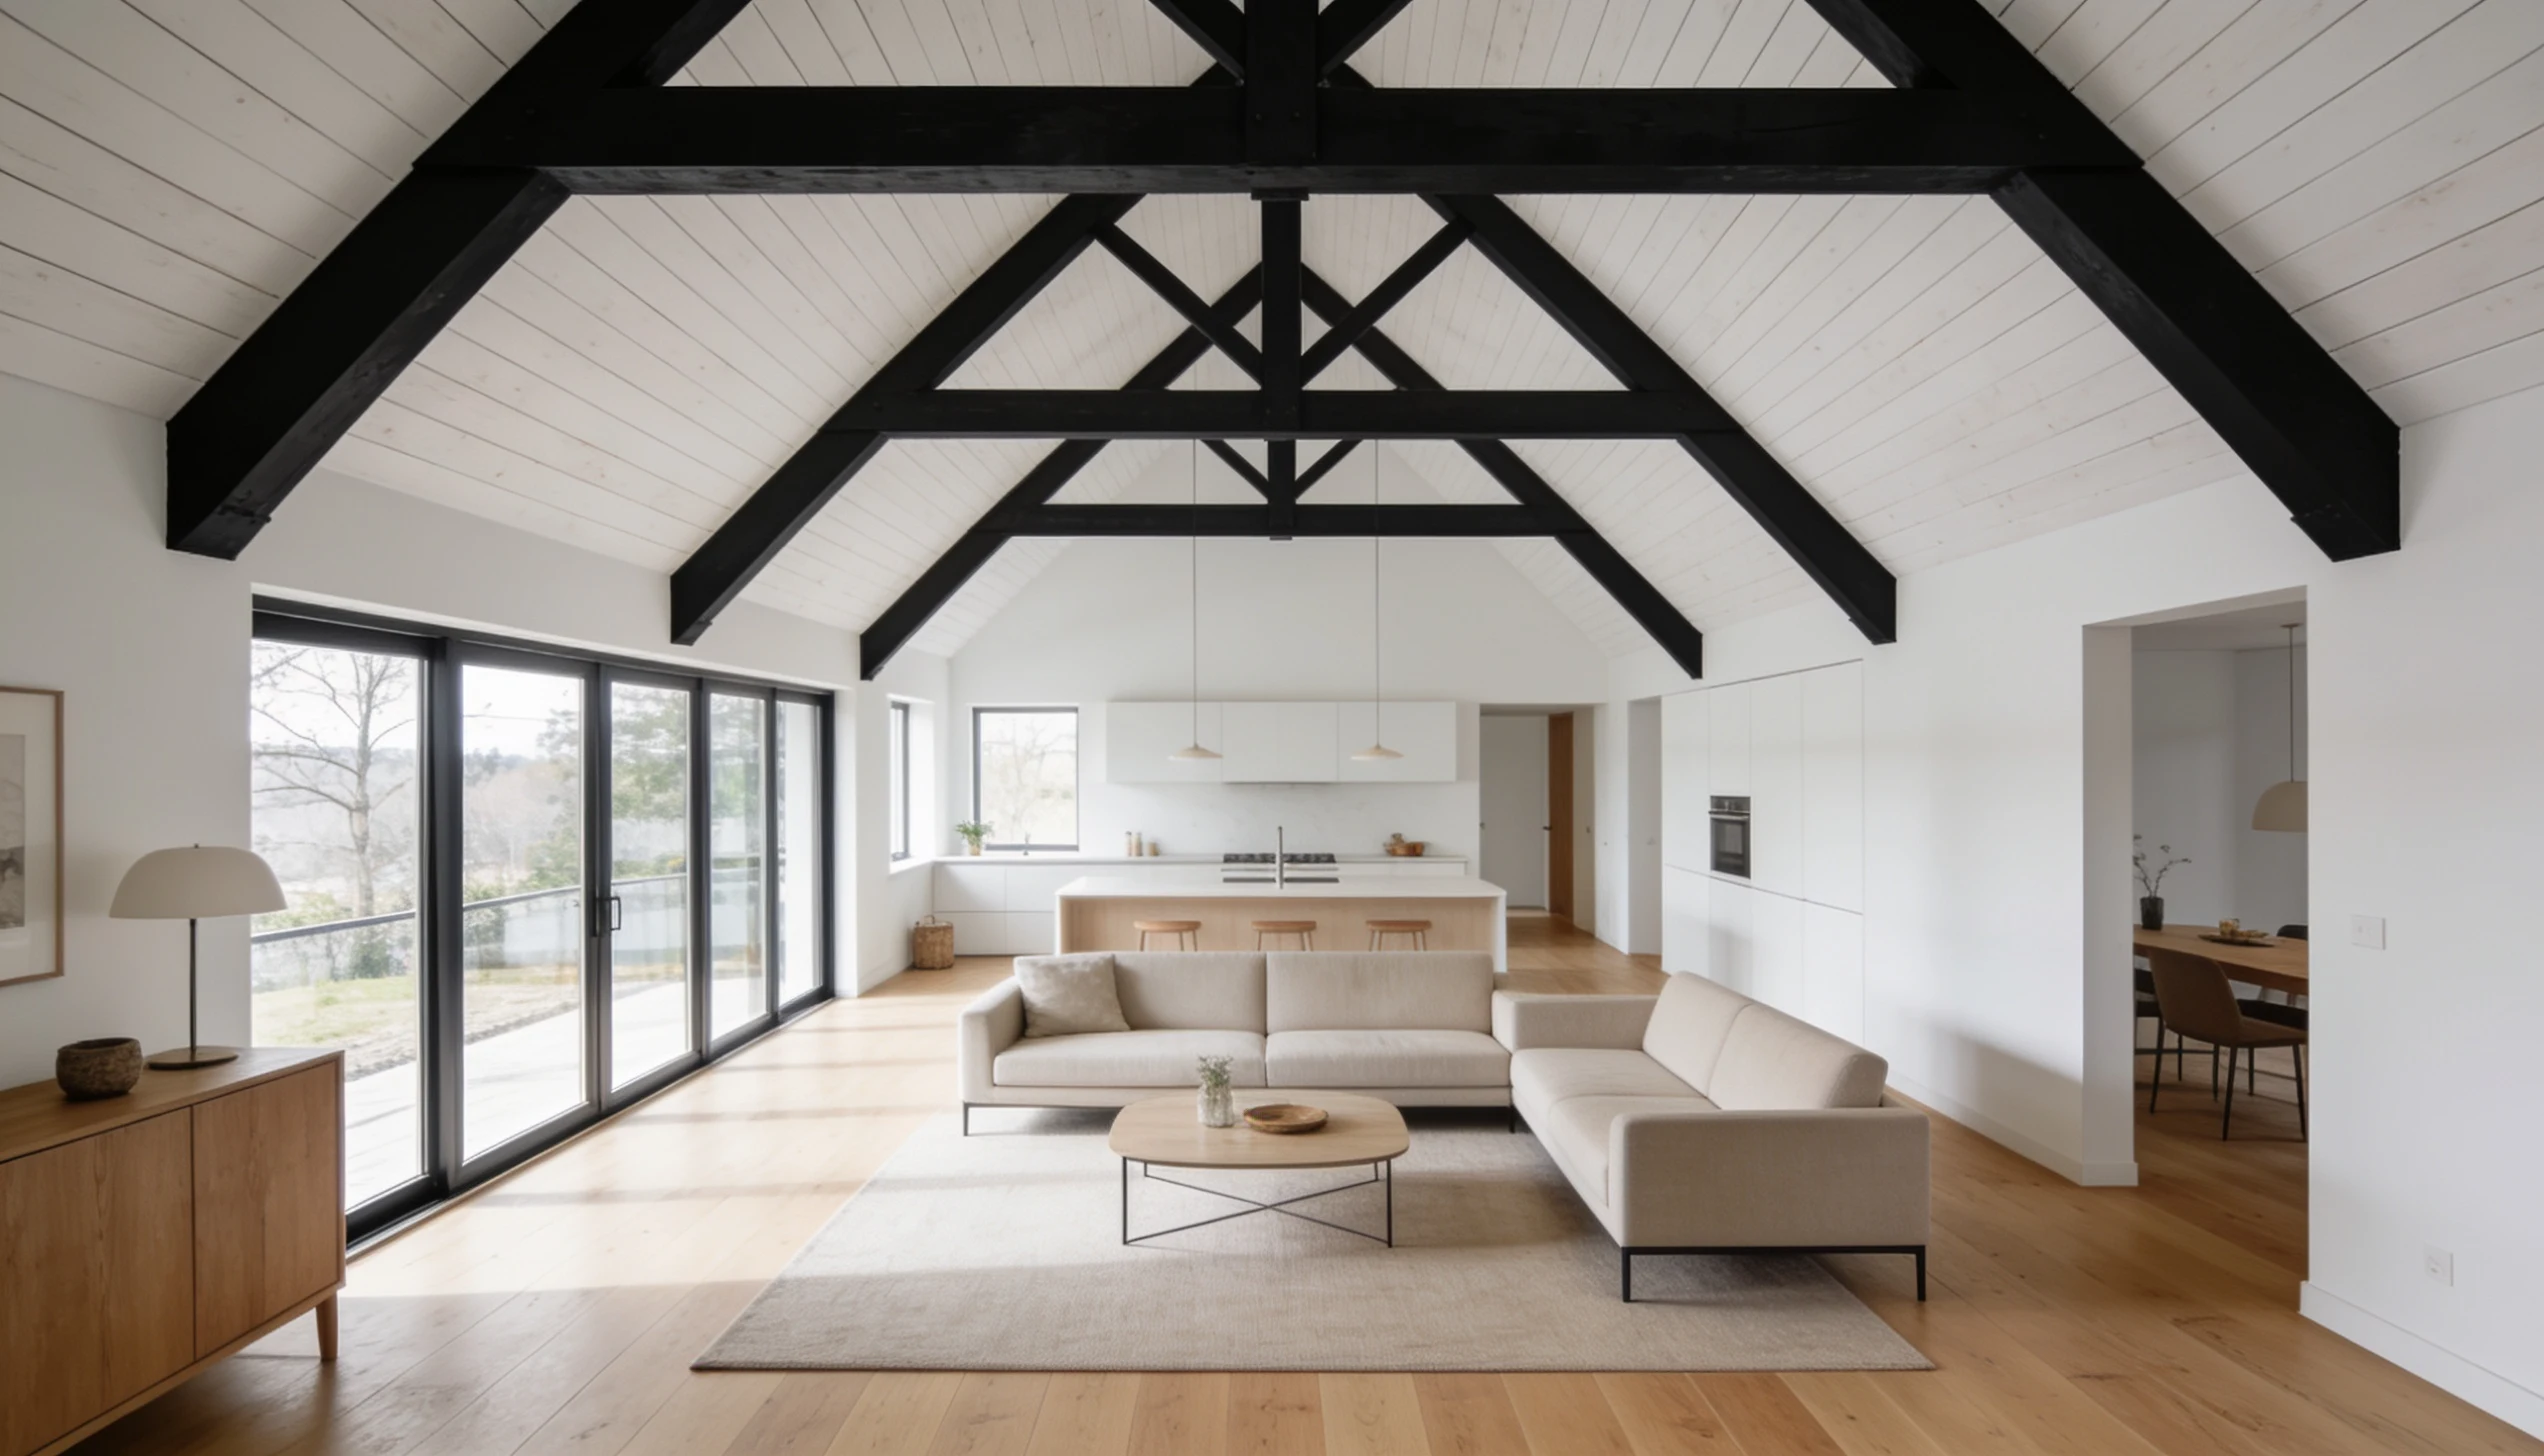
Black beams against a white or light wood backdrop create a bold, graphic contrast.
This pairing feels sharp and current, especially in open floor plans.
Shed-inspired lines, where one side rises higher than the other, add an angular edge that reads as distinctly modern rather than traditional.
4. Mountain and Cabin
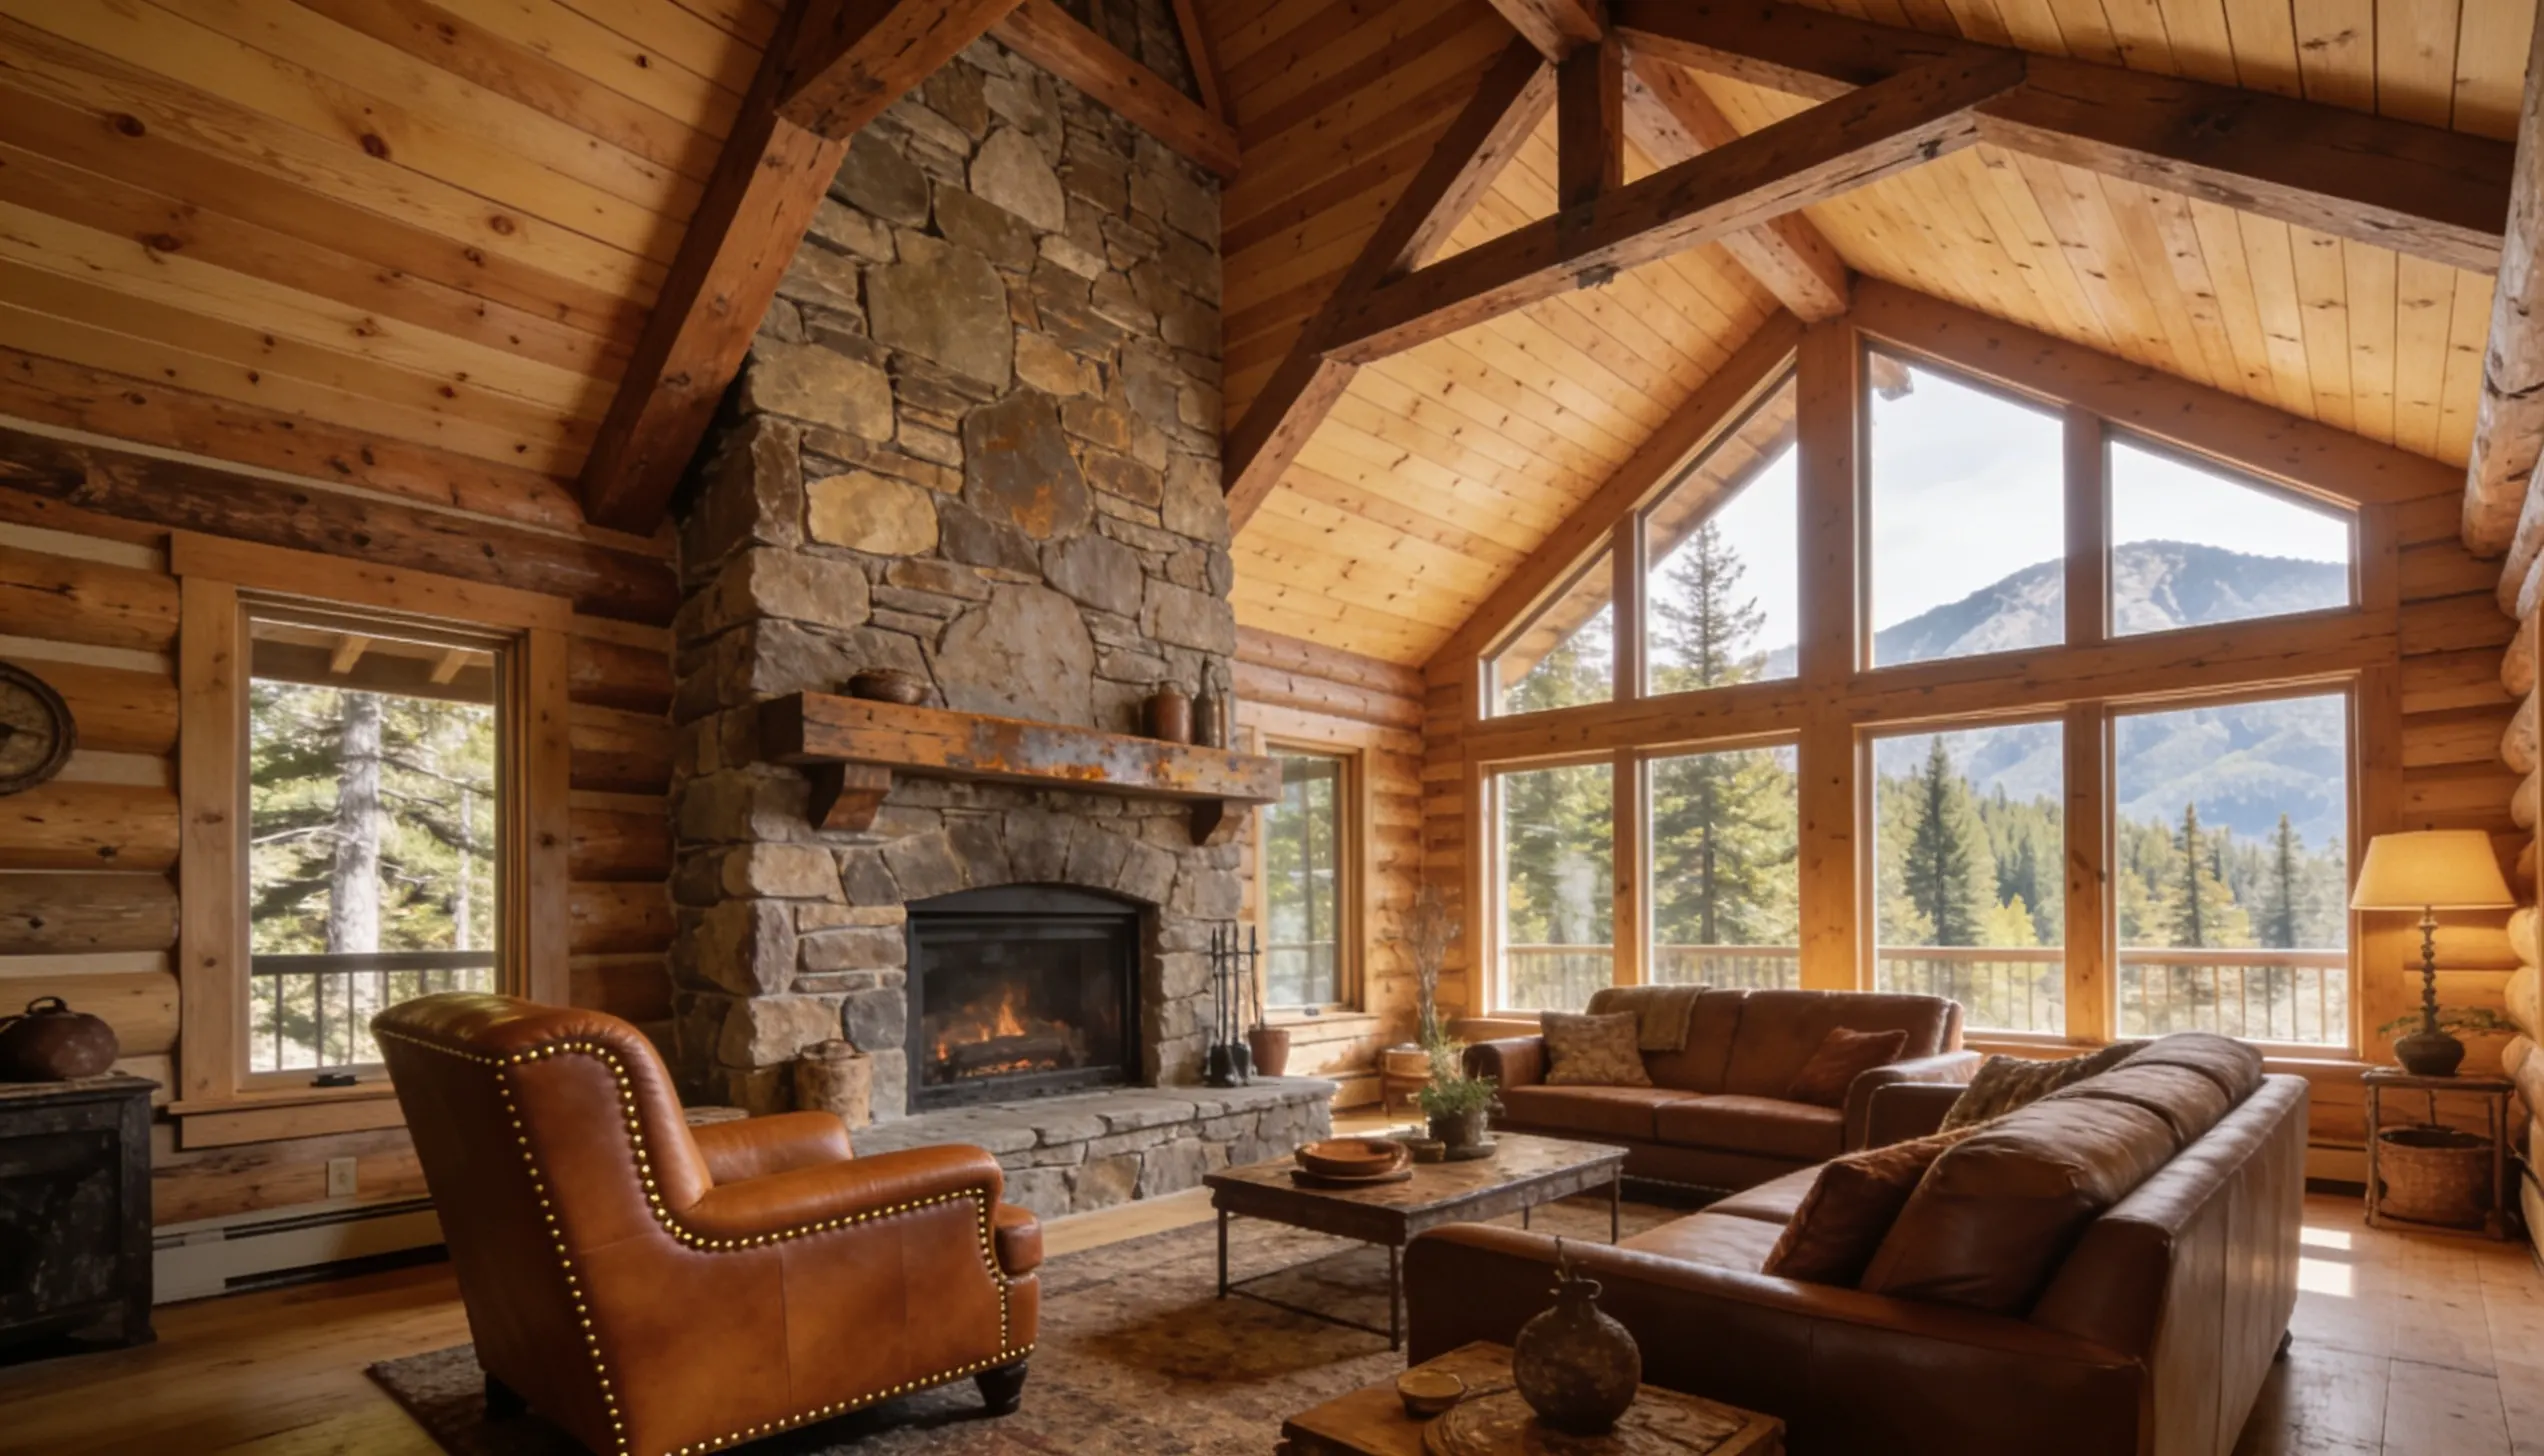
Tongue-and-groove wood finishes bring texture and warmth to cabins and mountain homes. The interlocking planks create a clean, finished look while still feeling natural.
This style pairs well with stone fireplaces, leather furniture, and deep, earthy colors that suit a cozy retreat.
5. Light-Forward Looks
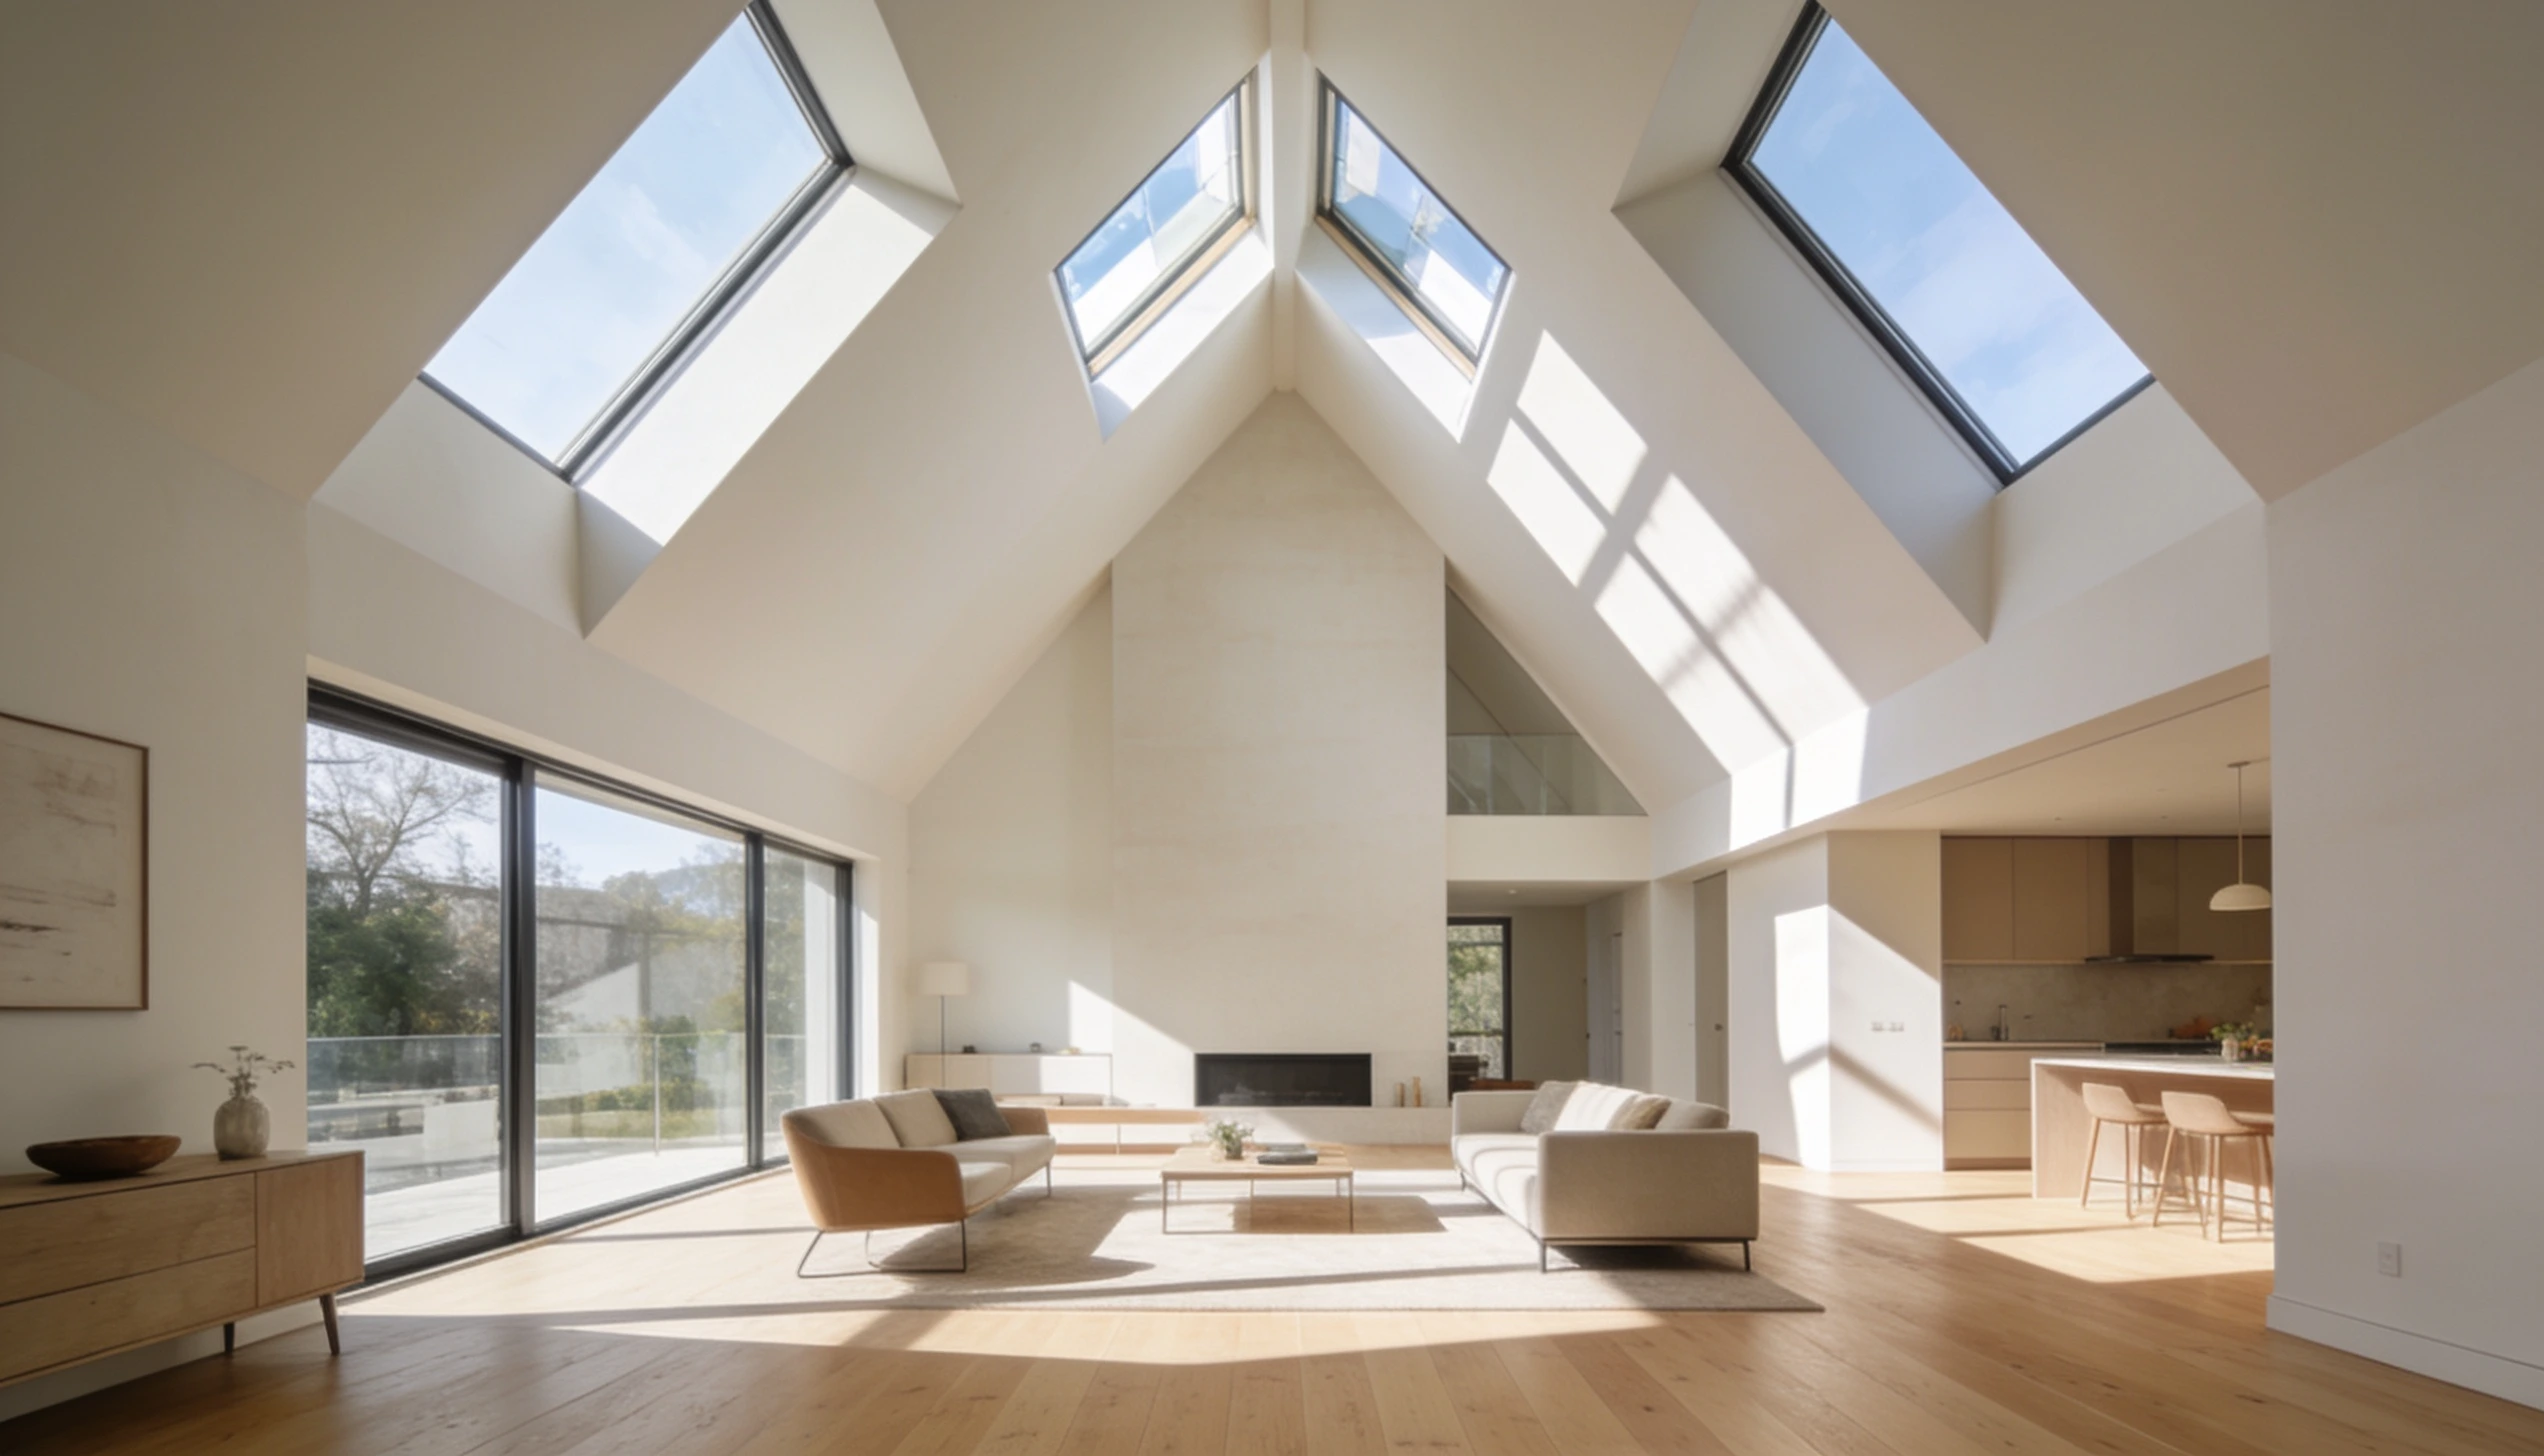
Skylights placed near the ridge pull daylight straight down into the room.
Floor-to-ceiling windows perform a similar function along the walls, flooding the space with natural light from multiple directions.
Together, these features turn height into brightness, making the room feel bigger and more alive throughout the day.
Use large windows and natural light wherever the layout allows. Morning light works especially well in east-facing rooms.
6. Statement Lighting
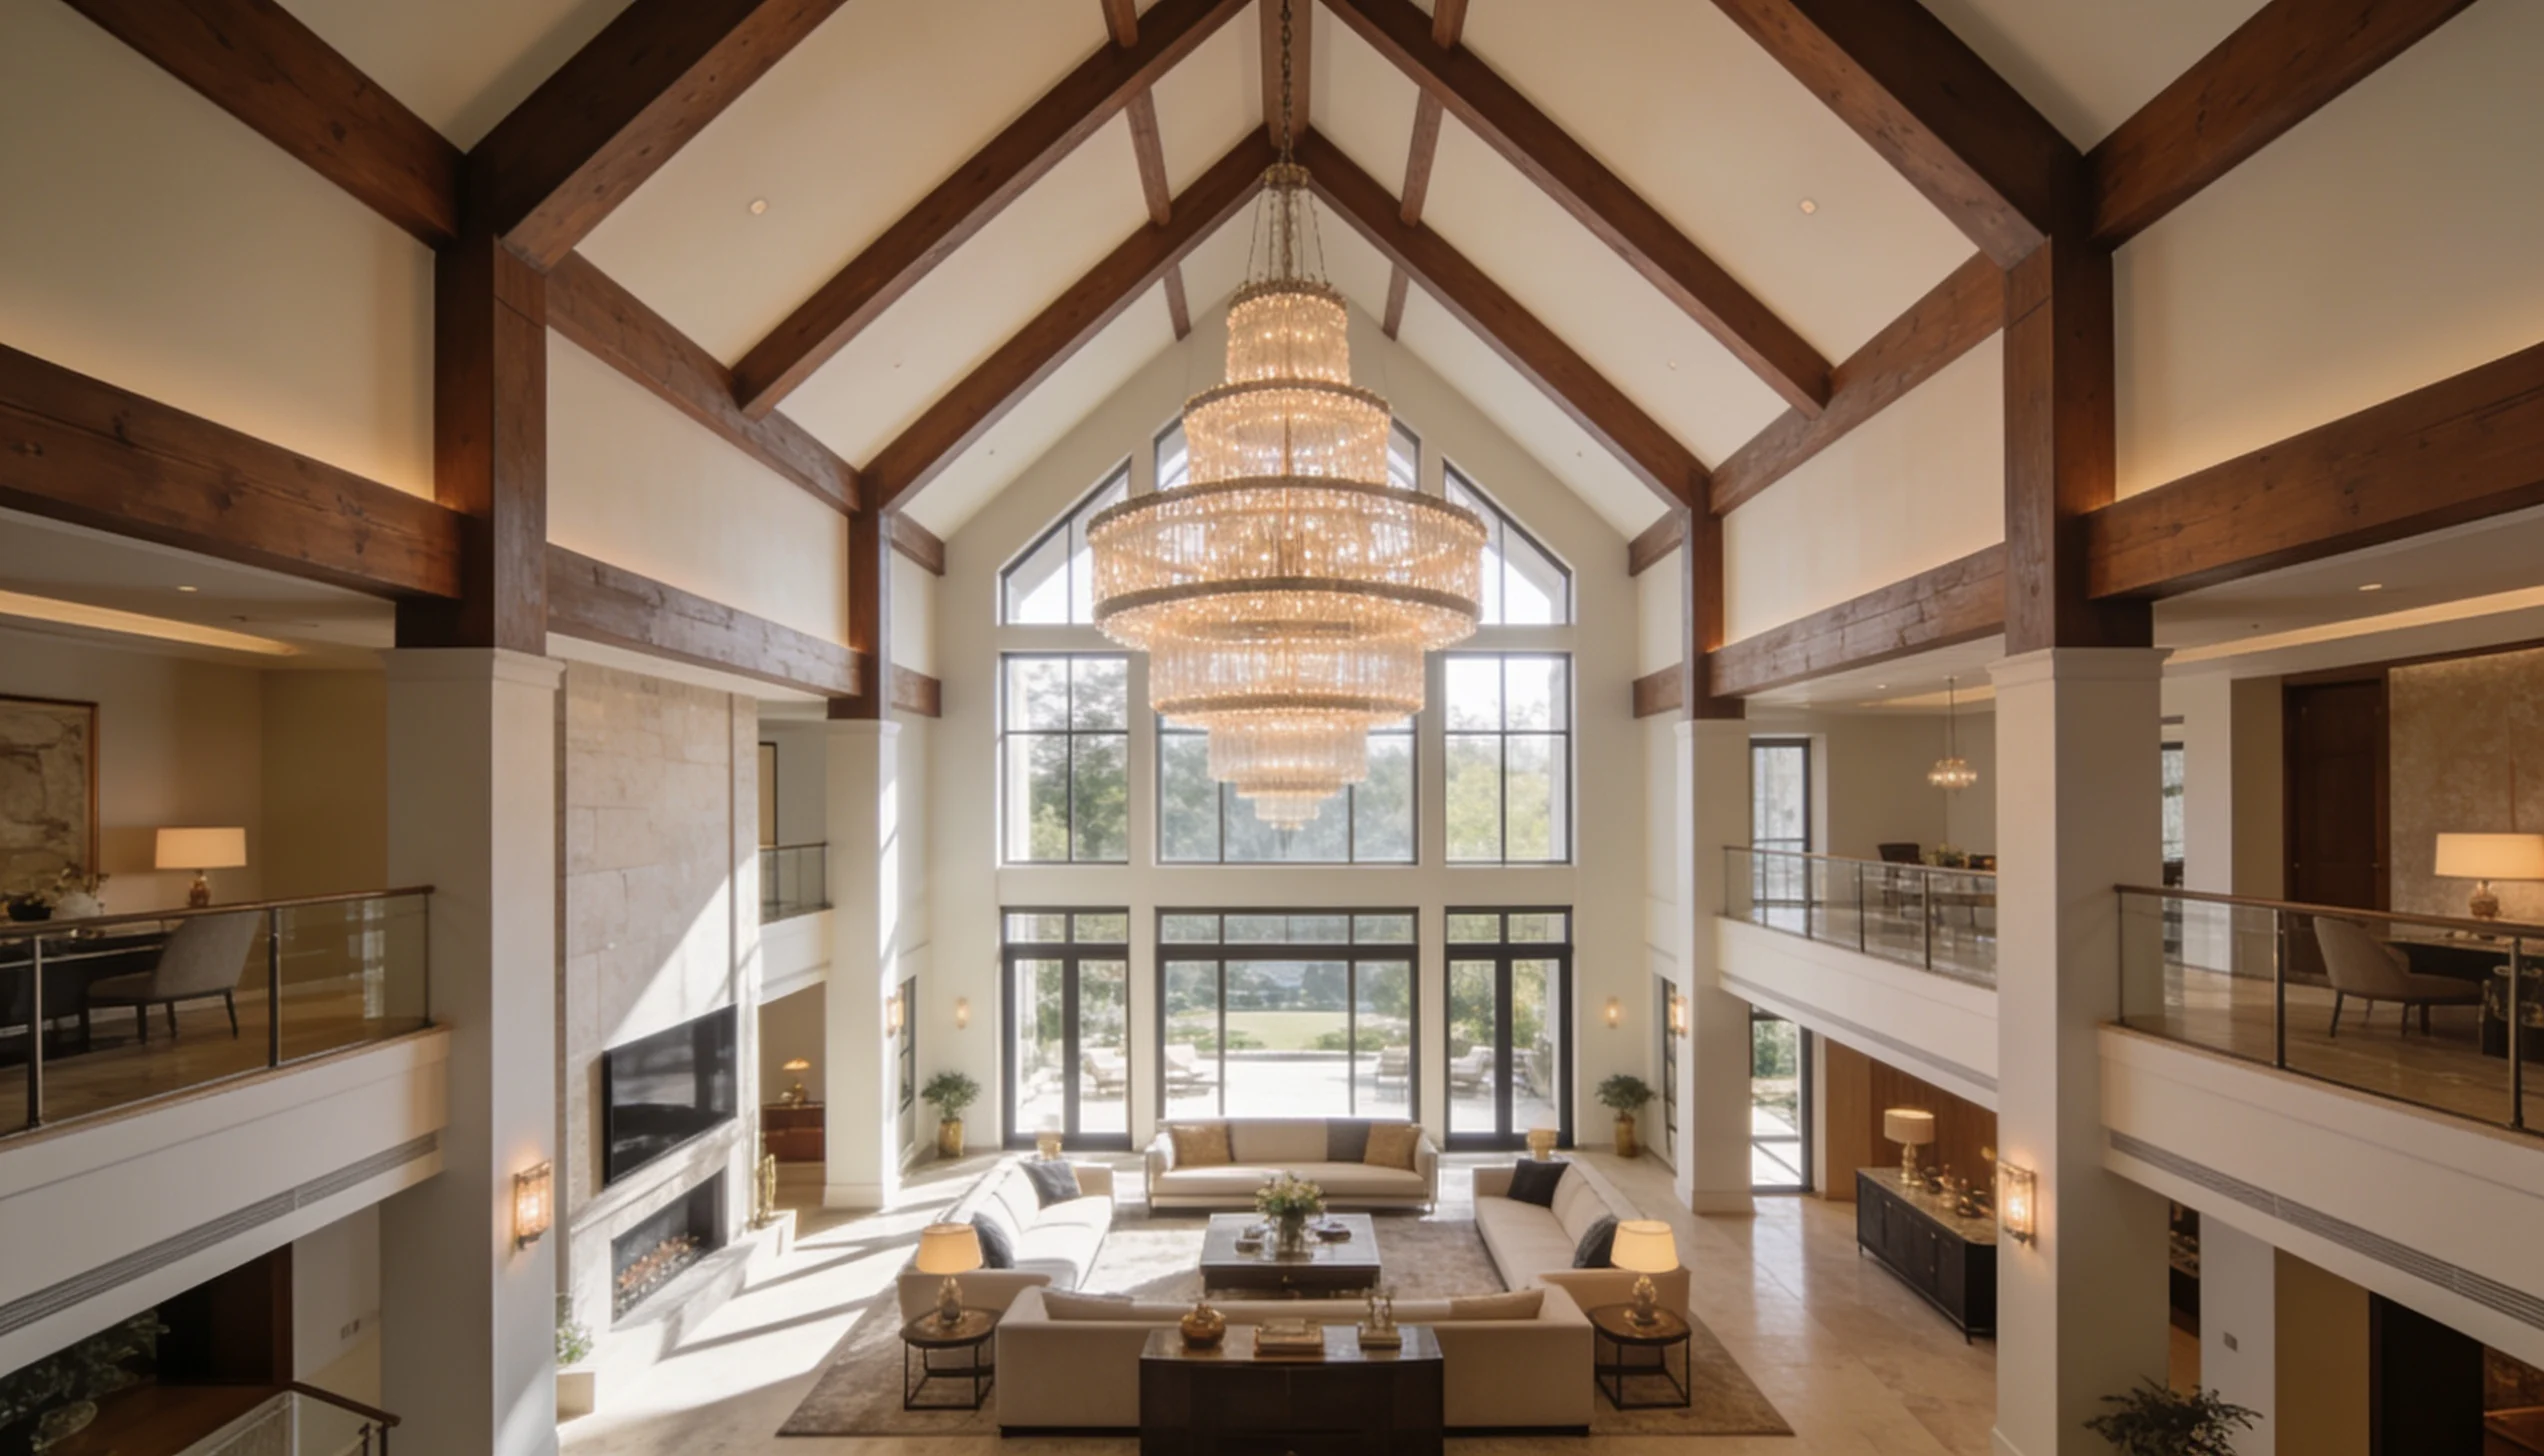
A ceiling this tall calls for lighting that can fill the space. Large chandeliers or clusters of pendants hung at varying lengths draw the eye upward and create a clear focal point.
A single flush-mount light that looked fine in a standard room can end up looking like an afterthought once the ceiling doubles in height.
Choose lighting that fills the height. Oversized fixtures or multi-tier designs work better here than standard flush-mount lights.
Vaulted vs Cathedral Ceiling – They are not the Same Thing
These two terms get mixed up constantly, even by people shopping for a home renovation.
They look similar at a glance, but the shape rules behind them are different enough to matter once you start planning.
What is a Vaulted Ceiling?
A vaulted ceiling rises above the standard flat plane, but it doesn’t follow one fixed shape. It can curve, slope on just one side, or angle in several directions at once. There’s no strict rule tying it to the roofline above.
Builders often choose this style when a home’s layout calls for more flexibility than a strict, symmetrical roofline can offer.
Common forms include barrel vaults that curve like a tunnel, shed vaults that slope one way, and groin vaults where two curved sections meet.
Each version changes how light and sound move through the room, since curved or angled surfaces reflect differently than flat ones.
How They Differ?
One follows a strict, symmetrical rule from the roofline down. The other bends to whatever shape the room needs.
| Feature | Cathedral Ceiling | Vaulted Ceiling |
|---|---|---|
| Shape | Follows the roof’s exact slope | Can take many different shapes |
| Symmetry | Both sides rise at matching angles | Doesn’t need to be symmetrical |
| Attic space | None, the ceiling and roof form one structure | May or may not have attic space |
| Common use | Traditional and classic-style homes | Modern, open floor plans |
If your roofline is already fixed and symmetrical, cathedral is the only option that will actually match it. If you want to shape the ceiling around the room instead of the roof, vaulted gives you that room to work with.
Cathedral vs Tray Ceiling
A tray ceiling gets confused with cathedral for a different reason: the name.
Both sound like upgrades, but they’re actually opposite.
| Feature | Cathedral Ceiling | Tray Ceiling |
|---|---|---|
| Shape | Follows the roof’s sloped angle | Flat, with a recessed center panel |
| Height gain | Can add several feet at the peak | Adds inches, usually 6 to 12 |
| Attic space | None, roof and ceiling are one structure | Sits below a standard attic or flat roof |
| Best for | Rooms with an open, sloped roofline | Standard flat-ceiling rooms wanting definition |
| Cost | Higher, needs specific trusses | Lower, mostly drywall and framing work |
If the room already has a flat ceiling and a full attic above it, a tray ceiling delivers a similar sense of architectural detail for a fraction of the cost and structural work a cathedral ceiling requires.
Cathedral Ceiling Style Changes How a Room Feels
This ceiling changes how light moves, how details stand out, and how the whole room feels when you walk in.
More Light, More Open Space
The extra height lets natural light travel further into a room. Windows placed higher up catch more sun throughout the day.
The added volume also makes a space feel larger, even when the floor plan stays the same size.
Turns Beams and Windows Into the Star Feature
Architectural details get more attention here. Exposed beams, tall windows, and skylights all become focal points rather than background elements.
The height gives them room to stand out rather than blend into a flat, ordinary ceiling.
A Look that Works in Old and New Homes Alike
This style fits farmhouses, cabins, and modern builds equally well. It adapts to nearly any design direction, which is part of why it has stayed popular across so many decades of home design.
Conclusion
If your roofline is already symmetrical and you can handle the extra heating and cooling cost, the answer is usually yes.
Farmhouse beams, coastal white finishes, and cozy cabin wood each bring height and light into a space in their own way.
Living rooms, bedrooms, and entryways all gain something a flat ceiling simply can’t offer.
That flat, low-ceiling feeling from the beginning doesn’t have to stick around. A well-chosen ceiling design can turn an ordinary room into one people notice the moment they walk in.
Frequently Asked Questions
1. Is This Ceiling Style More Expensive to Build?
They usually cost more than standard ceilings because special trusses, extra insulation, and taller walls increase labor and material costs.
2. Can an Existing Home Get This Ceiling Style Added Later?
It’s possible, though it requires major structural work, such as removing the flat ceiling and reworking the insulation, making it a costly project.
3. Does This Feature Increase a Home’s Resale Value?
They often do, since buyers tend to notice taller, brighter rooms, which can support a higher asking price during a sale.
4. Is a Tall, Sloped Ceiling Harder to Heat and Cool?
They can be, since warm air rises and collects near the peak, so proper insulation and ceiling fans help control costs.
5. How Do You Clean Fixtures on a Tall Ceiling?
Extendable dusters, long-handled tools, or a professional service usually work best, since standard ladders rarely reach that high safely.