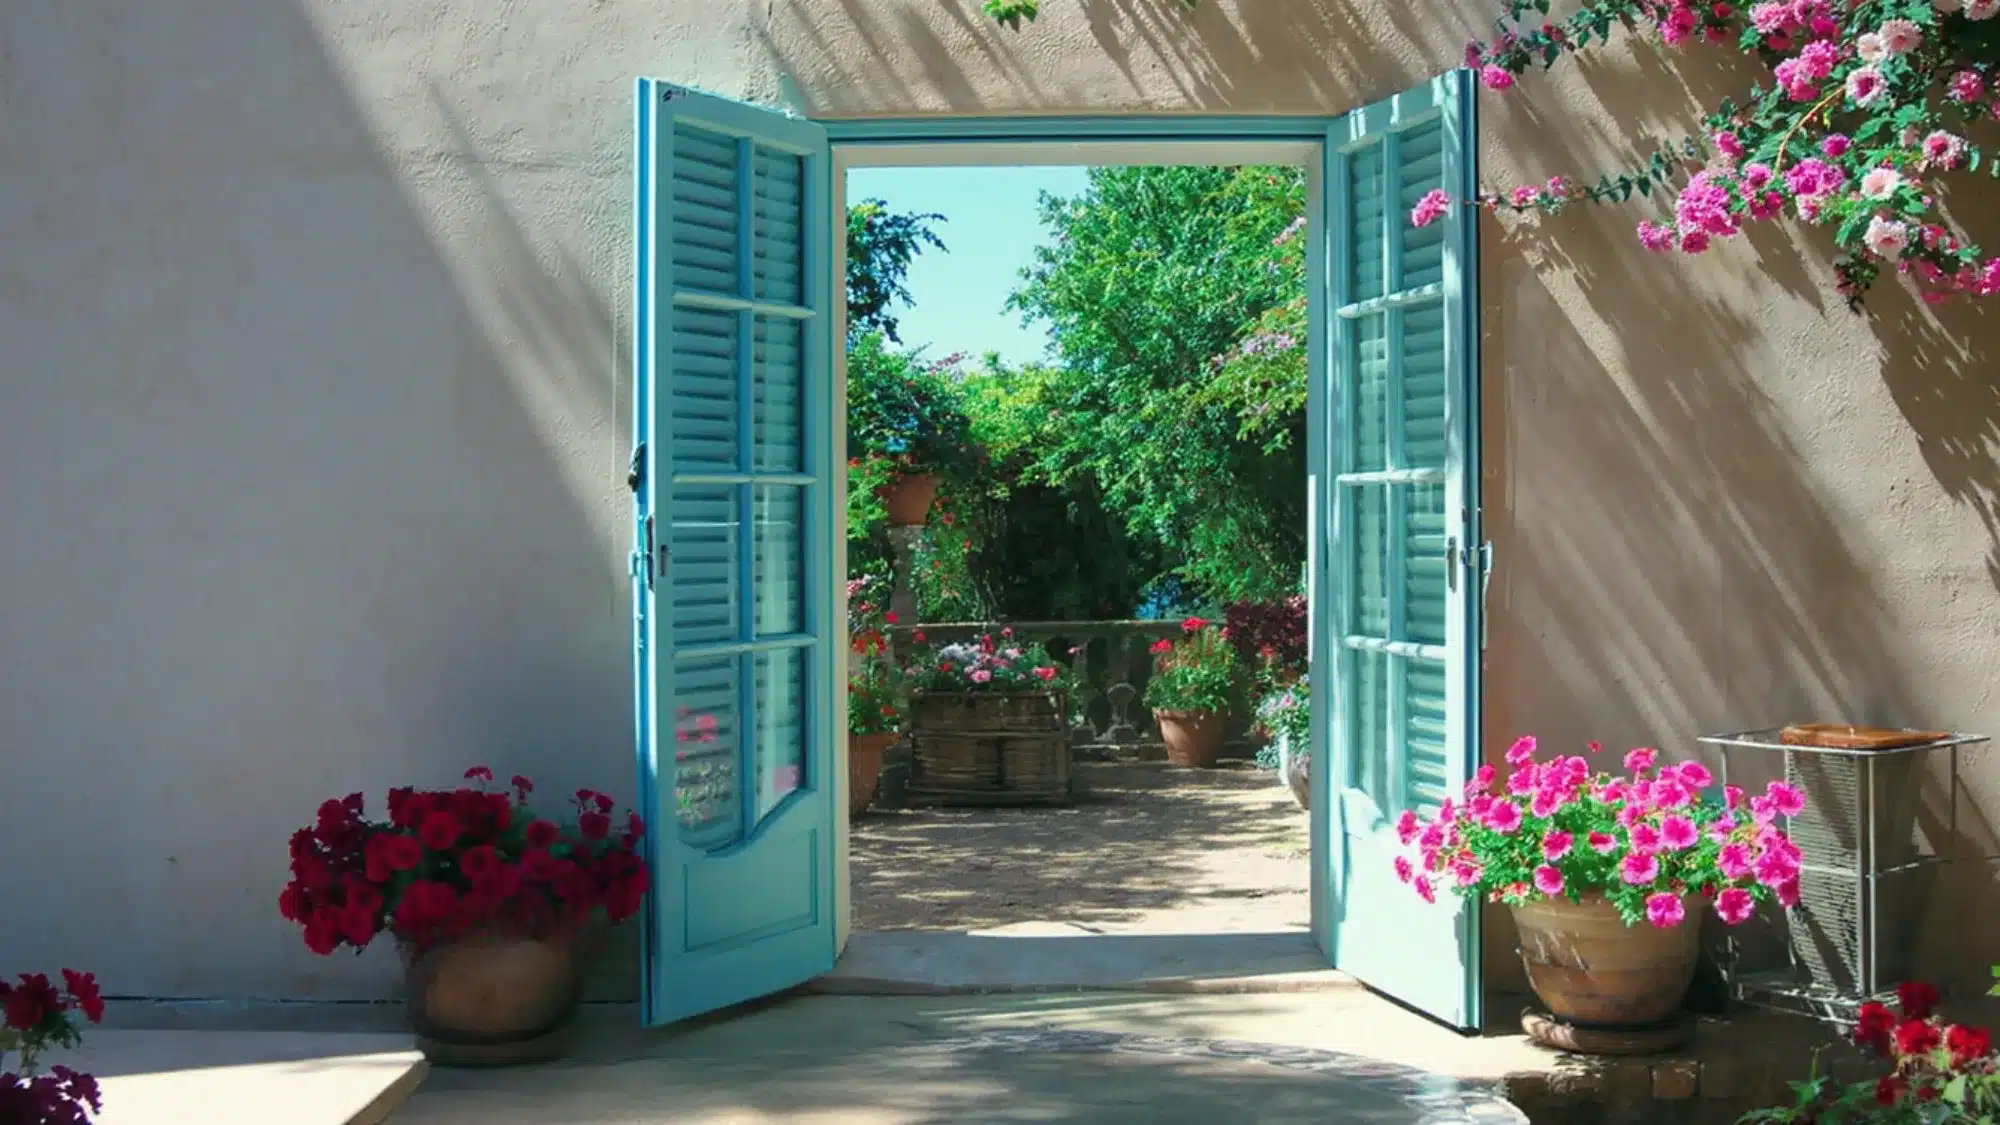
French doors can change any space, but getting the width right is crucial.
French door sizing is one of the most common questions clients ask during a remodel consultation.
Before settling on a design, it also helps to look at options like sliding glass door size or even review patio door dimensions to understand how different door styles use space.
The wrong width can leave gaps, create installation headaches, or simply look out of place in your room.
This blog will show you how wide are french doors and will help you choose the perfect size for your space.
Standard French Door Widths
French doors are hinged double doors with glass panels that open outward or inward from the center, allowing for easy access.
They bring natural light into rooms while creating a distinct connection between spaces.
Most French doors come in standard widths to fit common openings.
Single French doors typically measure 30, 32, or 36 inches wide. When you install a pair, the total width becomes 60, 64, or 72 inches, respectively.
These measurements work well for most homes since they match standard rough opening sizes.
The 72-inch width is most popular for patios and large rooms. It provides plenty of space for people and furniture to move through comfortably.
Smaller 60-inch pairs are better suited to compact living rooms, bedrooms, offices, etc.
The 72-inch pair is the go-to for patio openings for most people, as it handles foot traffic and furniture movement without feeling tight.
How Wide are French Doors? Interior Width Options
Interior French doors serve as stylish room dividers while maintaining visual flow between spaces.
The width selection has a major impact on both functionality and style.
| Door Configuration | Single Door Width | Total Opening Width | Best Use | Approx Price Range (Approx.) |
|---|---|---|---|---|
| Small Pair | 24” each | 48” | Bedrooms, studies | $300-$800 |
| Medium Pair | 30” each | 60” | Dining rooms, offices | $400-$1,200 |
| Large Pair | 36” each | 72” | Living rooms, main entrances | $500-$1,500 |
The right width depends on room size, traffic flow, and intended use.
Wider openings suit high-traffic areas like living rooms, while narrower ones fit bedrooms or studies. Proper width choices affect furniture placement and accessibility.
Too narrow, and the doors feel cramped. Too wide, and it makes smaller spaces feel hollow.
Measuring for the Perfect French Door Width
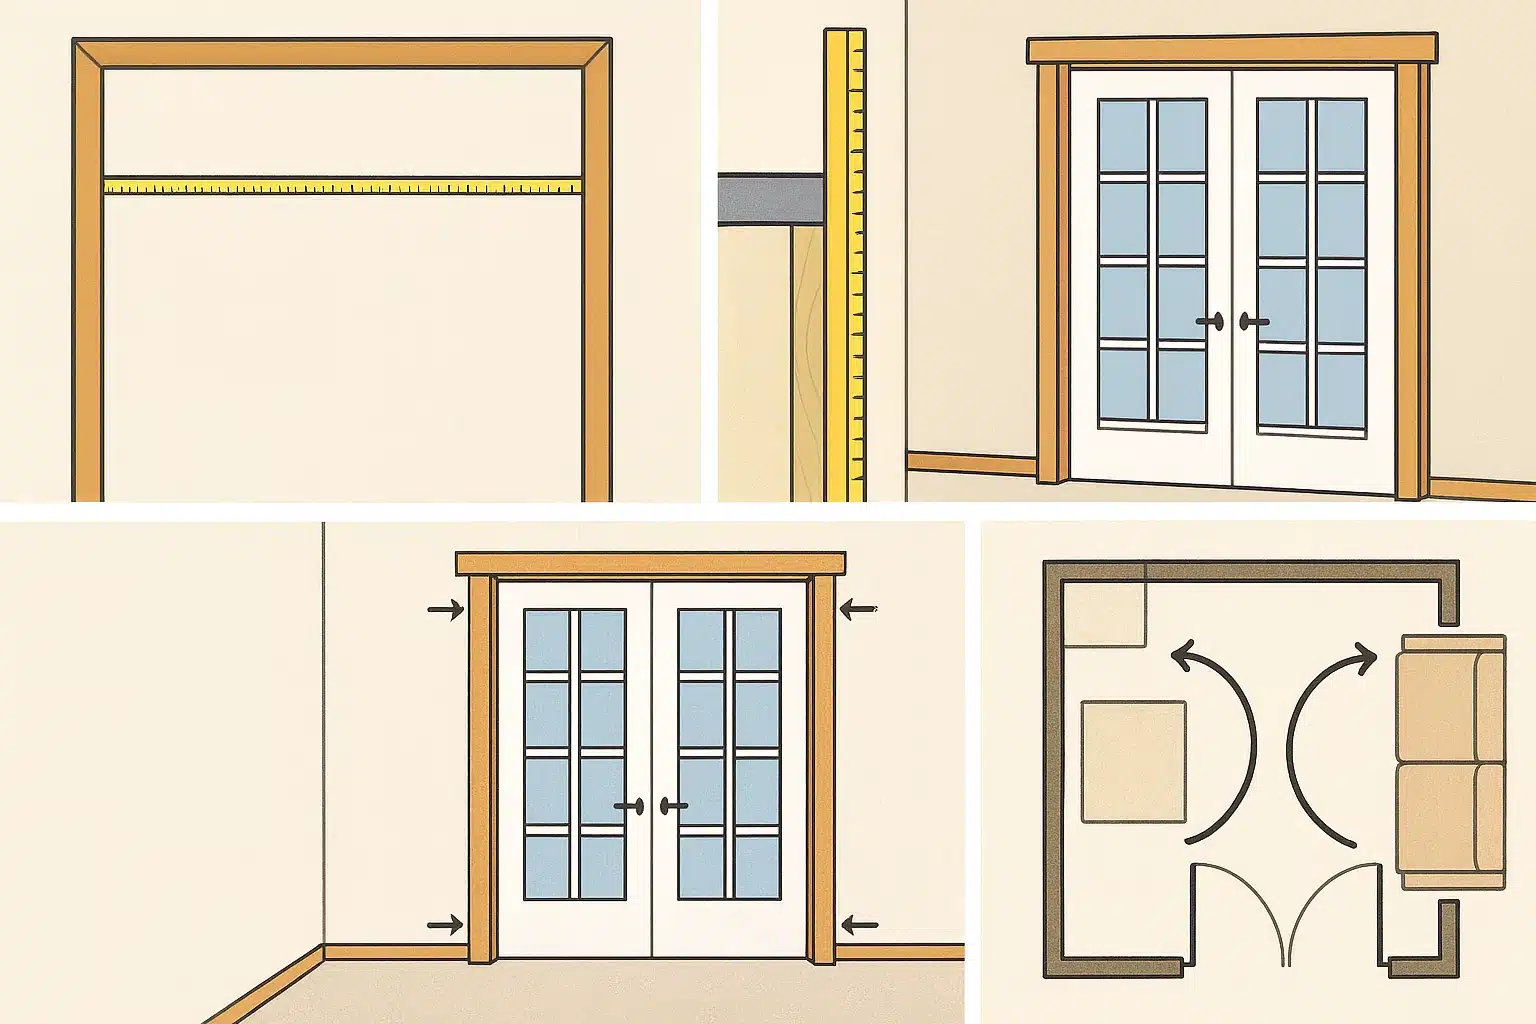
Accurate measurements are crucial for a proper French door installation. Knowing how wide French doors are in standard sizes helps you decide early whether your opening needs adjustment.
Step 1: Measure the Rough Opening Width
Use a tape measure to find the width between the wall studs.
Measure at the top, middle, and bottom of the opening. Record the smallest measurement, as this determines the maximum door width that will fit.
Step 2: Check the Opening Height
Measure from the floor to the header at three points across the width.
The smallest measurement is your working height. Standard doors need at least 80 inches of height clearance.
Step 3: Determine Wall Thickness
Measure the thickness of the wall from both sides.
This affects the installation of trim and the requirements for the door jamb. Most interior walls are 4-6 inches thick, including those made of drywall.
Step 4: Account for Installation Clearances
Subtract 2-3 inches from your rough opening width for proper installation clearances. This space allows for shimming, insulation, and minor adjustments during the installation process.
I always suggest measuring twice, once when the space is empty and once after any recent plastering or trim work.
Step 5: Consider Door Swing Direction
Determine which way the doors will open. This affects furniture placement and the flow of traffic.
Mark the swing direction on your measurements to avoid confusion later.
Need a unique width? Custom options are up next.
Custom Interior French Door Widths and Options
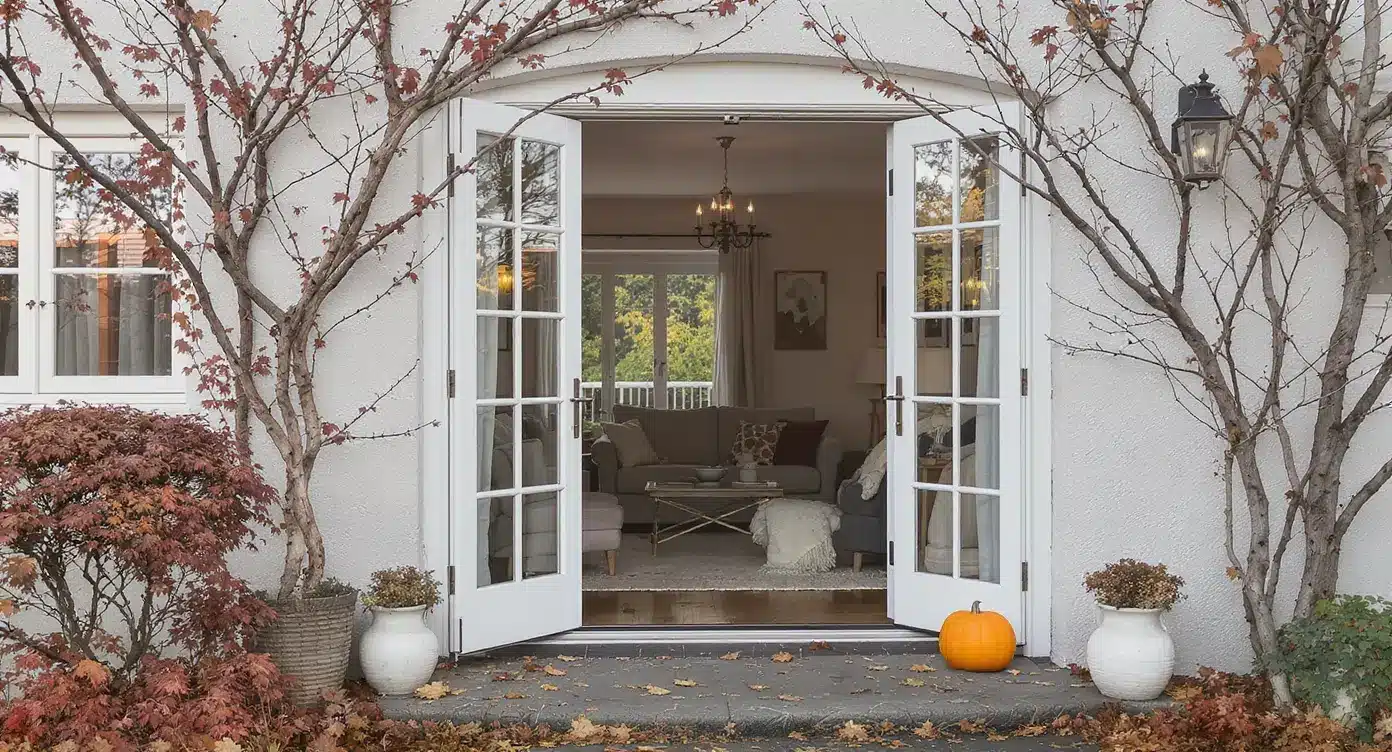
Custom interior French doors deliver precise fits that boost your home’s beauty.
Handle odd openings or bold visions with personalized dimensions, materials, and layouts. Grand multi-panel arrangements or special finishes revamp areas like dining spots or work zones
Widths & Features
Custom French doors break free from the typical 30–72 inch range:
- Wider builds: Four-panel sets up to ~137” wide create open, airy connections between rooms.
- Sidelites & transoms: Extend widths to ~118” while adding natural light and scale.
- Slim options: Single doors as narrow as 18” fit compact spaces like offices or storage areas.
- Height changes: Extended heights up to 120” improve tall rooms with balanced proportions.
Materials & Styles
Custom isn’t just about size; it’s about style. Popular options include:
- Wood: Oak or mahogany for a classic, characterful look.
- Aluminum: Modern, sleek, and low-maintenance.
- Vinyl/Fiberglass: Affordable, durable, and energy efficient.
- Design touches: Choose frosted, mirrored, or full glass; classic hinged or space-saving sliding motion; plus finishes ranging from natural stains to bold painted colors.
Custom vs. Standard French Doors
When choosing French doors, one of the biggest decisions is whether to stick with the standard sizes or invest in custom designs. Each option offers its own benefits in terms of cost, fit, and style
Once you know how wide are French doors, it’s easier to spot when your space calls for something custom.
The right choice depends on your home’s layout and your vision for the space.
| Category | Custom French Doors | Standard French Doors |
|---|---|---|
| Costs | $1,000 – $5,000 installed on average Entry-level wood: $600 – $3,000 Premium/multi-panel/aluminum/glass: $3,000 – $15,000 Labor: +$500 – $2,000 | $300 – $1,500 typical range |
| Lead Times | 6 – 12 weeks for most 16 – 24 weeks for intricate designs (arched, wrought iron) | Immediate – 4 weeks |
| Fit | Perfect; customized to opening, no gaps | May need shims or trims |
| Design Options | Unlimited: custom sizes, materials, glass types, finishes, hinged or sliding setups | Limited stock styles and sizes |
| Installation | More complex: may require reframing, reinforcements, or custom jambs. Openings must be plumb and square. | clear in standard openings |
If the opening is even half an inch off standard, custom is usually worth the extra cost. Gaps around French doors are hard to hide neatly.
Popular French Door Designs and Styles
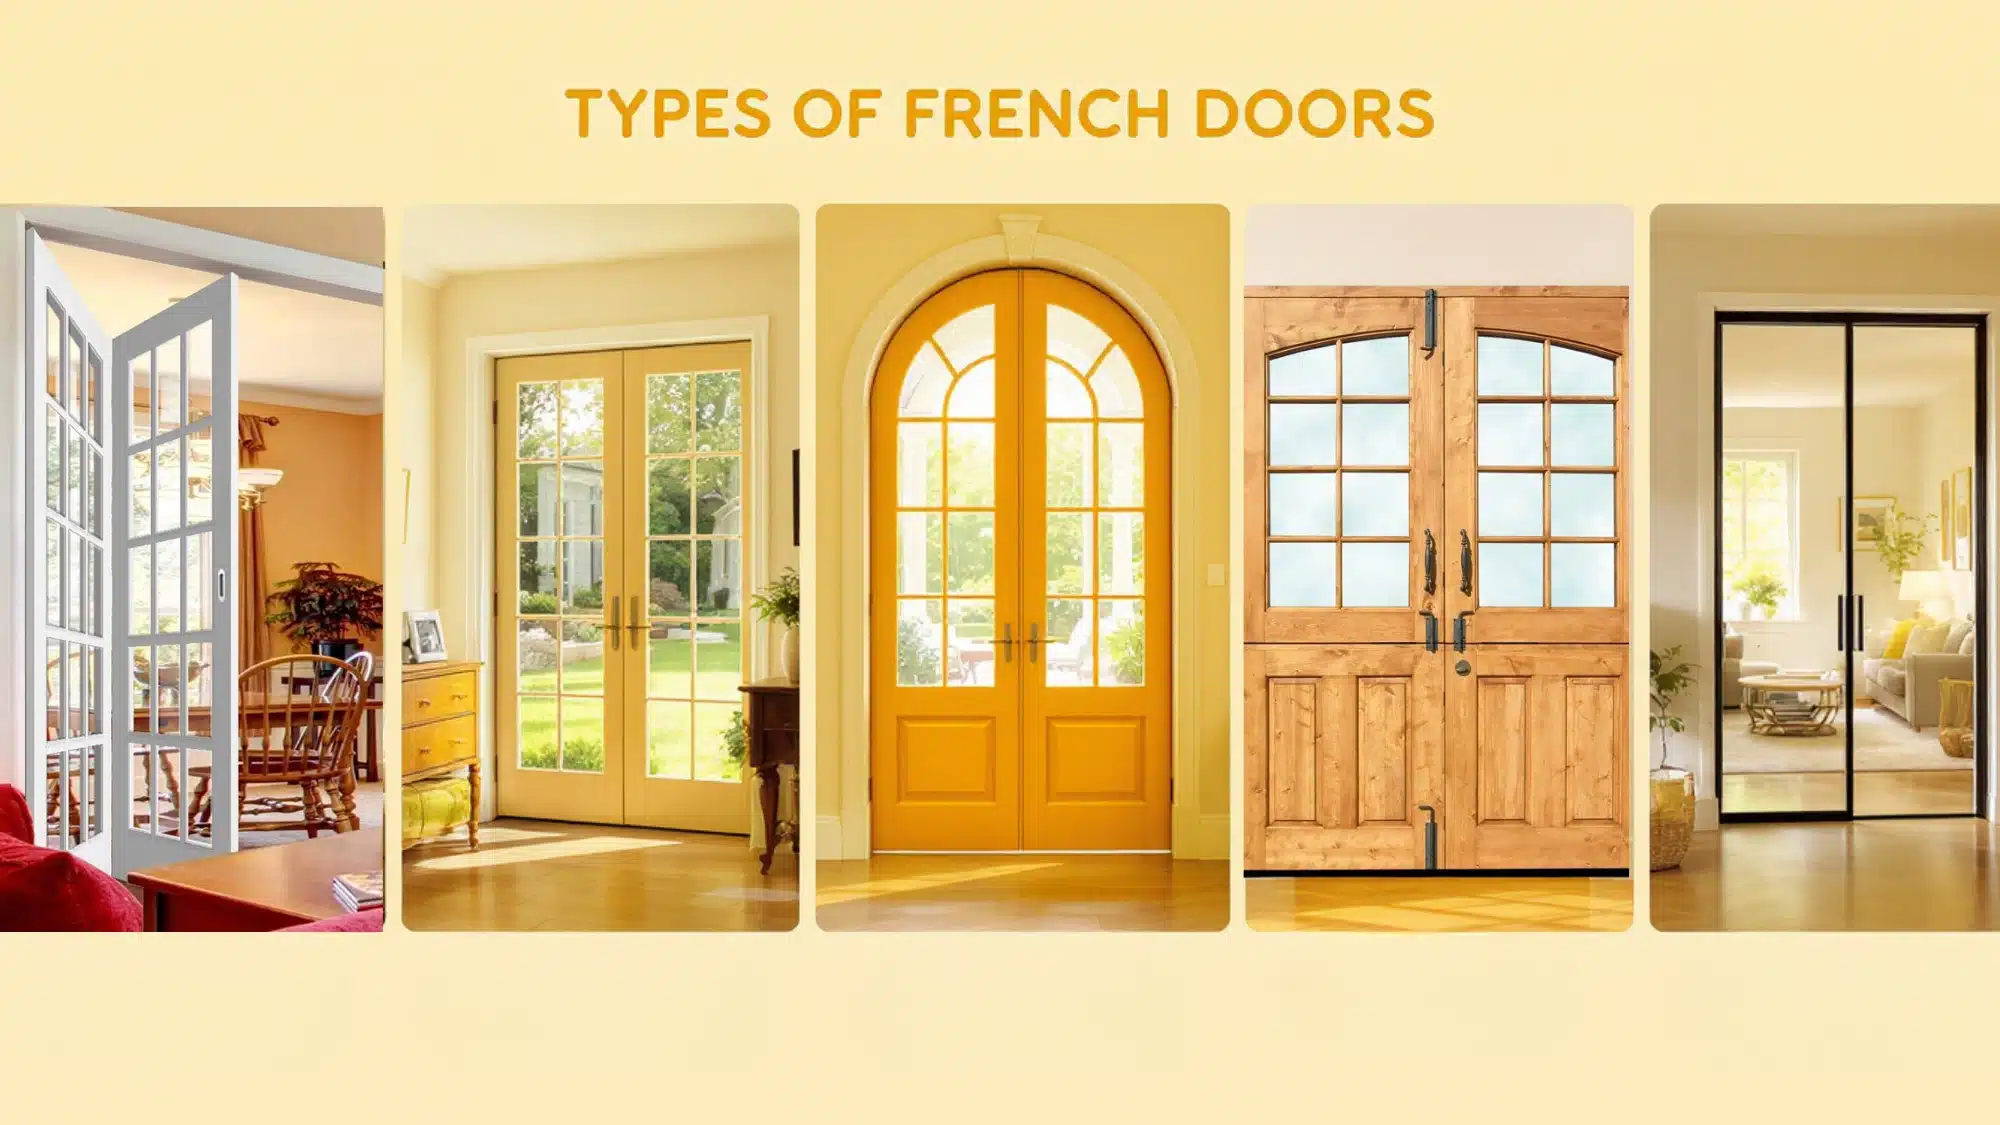
French doors aren’t one-size-fits-all. From traditional hinged options to modern frameless glass, there’s a style to match every space, taste, and budget.
Choosing the right design ensures your doors look beautiful while fitting smoothly with your lifestyle.
1. Bi-Fold French Doors
For wide openings and a modern feel, bi-fold French doors are an excellent option.
Instead of just two panels, multiple door leaves fold neatly to one side, creating a smooth transition between indoors and outdoors.
2. Pocket French Doors
Want French doors without losing wall or floor space?
Pocket French doors slide right into the wall cavity, disappearing completely when open. They’re ideal for smaller spaces, such as offices, bedrooms, or tight hallways.
One thing worth knowing, Pocket doors need enough wall depth to hide panels; people are often surprised by this mid-installation.
3. Arched French Doors
Add instant character with arched French doors. Their rounded tops soften the look and add architectural grace, making them a focal point in entryways or formal living areas.
4. Double Dutch French Doors
Half traditional, half playful; Dutch-style French doors split horizontally, so you can open the top and keep the bottom closed.
Great for kitchens, nurseries, or keeping pets contained while still letting light and air flow through.
5. Modern Frameless French Doors
Glass French doors are sleek in design. They use slim or hidden frames to maximize light and views, creating a clean-lined look that complements modern structure.
Conclusion
Choosing the right French door width changes your space from ordinary to extraordinary.
Getting the width right from the start saves time, money, and a lot of frustration.
Standard sizes work for most homes, but custom options ensure a perfect fit for unique openings.
Remember to measure carefully and consider traffic flow. Now that you know how wide are French doors and which size suits your needs, it’s time to take action.
Don’t let another day pass with boring doorways.
Measure your space today and contact local suppliers for quotes on your perfect French doors.
Frequently Asked Questions (FAQ’s)
1. What is the Rough Opening for a French Door?
The rough opening should be 2–3 inches wider than the door frame.
2. How Narrow Can French Doors Be?
French doors can go as narrow as 18 inches for compact spaces.
3. What is the Average Price for French Doors?
Most French doors cost between $300 and $1,500 for standard sizes.
4. How Much of a Gap Should There Be Between French Doors?
A gap of 1/8 inch between the two doors provides the best smooth operation.
5. What Can You Have Instead of French Doors?
Sliding glass doors, bi-fold doors, or pocket doors are great alternatives.