Skip to content
  • Architectural Styles
  • Home Design Elements
  • Exterior Inspirations
  • Interior Inspirations
  • Architectural Styles
  • Home Design Elements
  • Exterior Inspirations
  • Interior Inspirations
Subscribe

Home » Rough Opening for 30 Inch Door Explained Clearly

  • Measurements & Standards

Rough Opening for 30 Inch Door Explained Clearly

Table of Contents

  • Cole Turner
  • May 8, 2026

Getting the rough opening for 30 inch door right can make or break your install.

A small mistake can leave you with a door that won’t fit or gaps that are tough to fix. So how do you get it right?

It starts with the correct measurements and a few simple checks.

And if it’s an exterior setup, don’t overlook proper exterior door framing details for a solid fit.

Rough Opening Dimensions for a 30 Inch Door

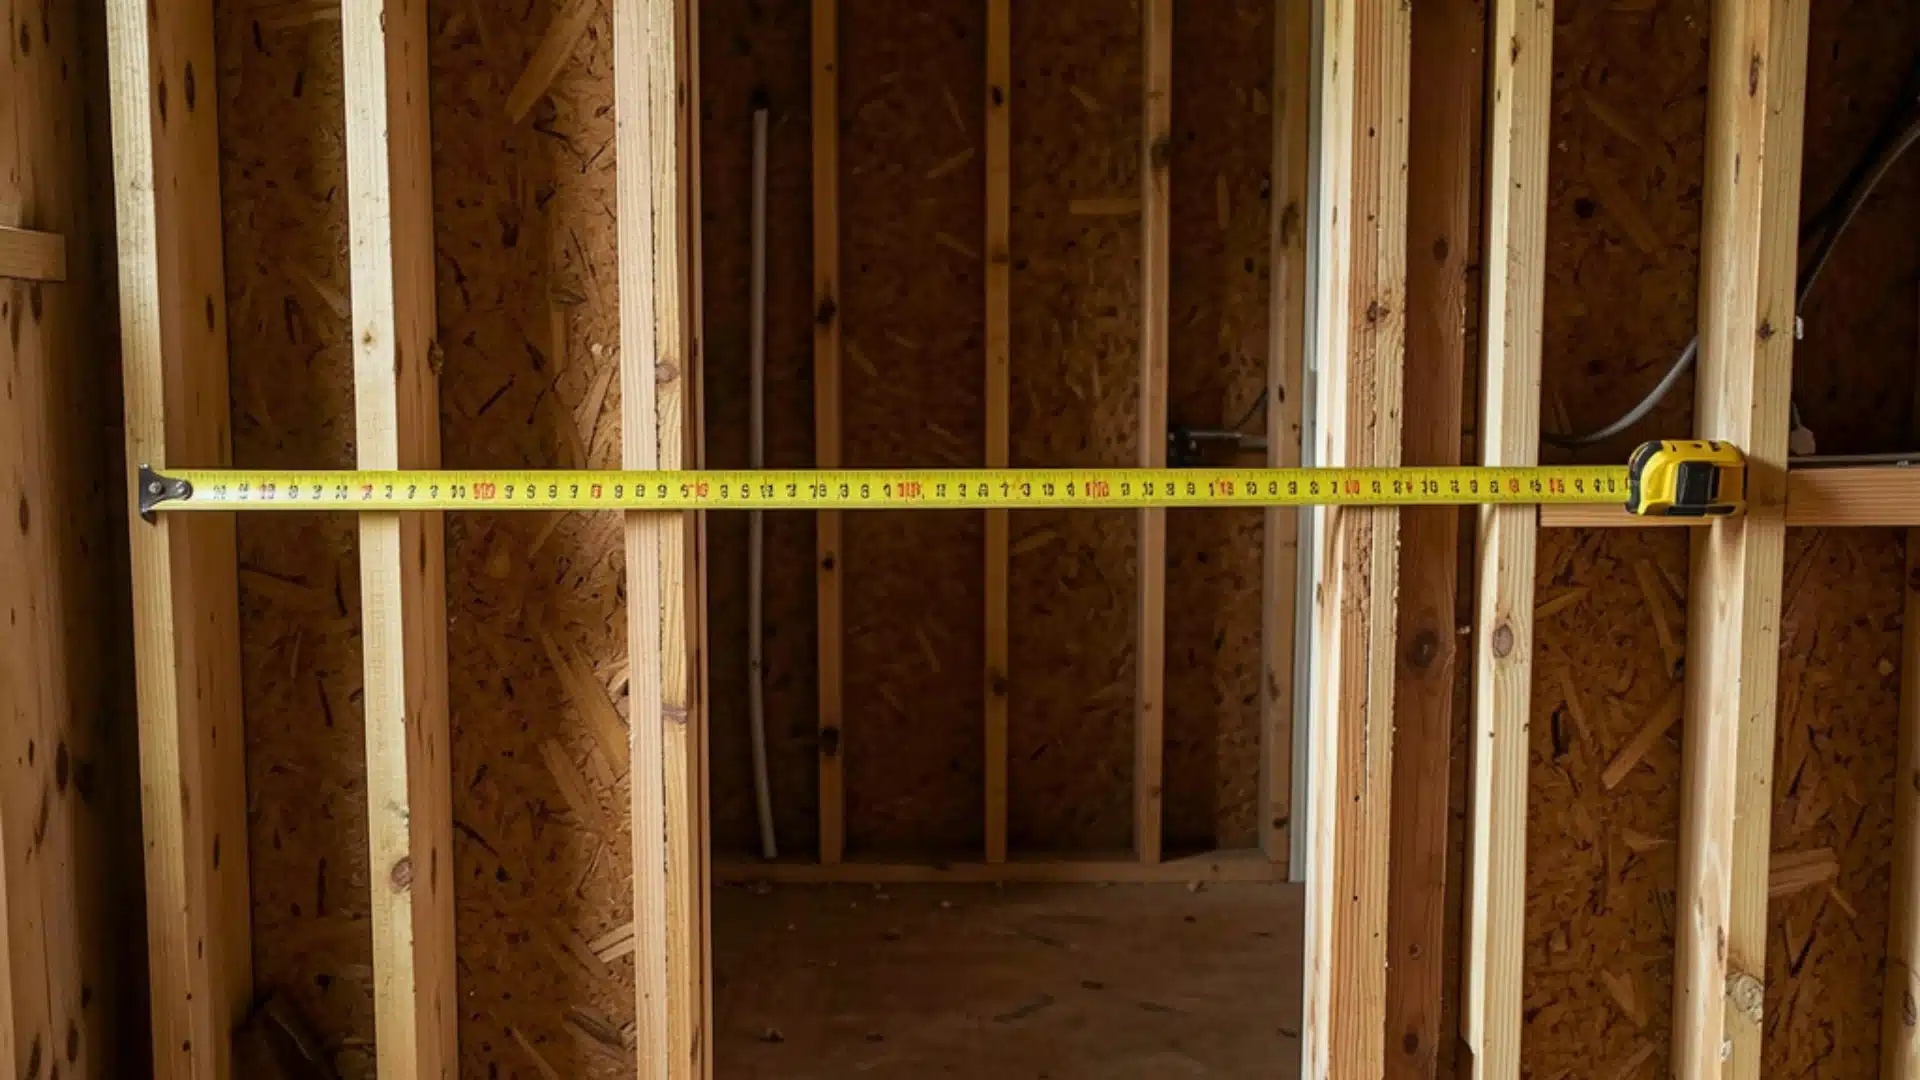
The rough opening for a 30 inch door is 32 inches wide and 82 inches tall.

The 2-inch difference on both sides gives you space to fit the frame and make small adjustments.

The table below makes it easy to see:

MeasurementDoor SizeRough Opening Size
Width30 inches32 inches
Height80 inches82 inches

These numbers work for most standard interior doors.

Always check your door’s spec sheet before you start framing.

Tools You Need Before You Start Measuring

Having the right tools on hand makes the job much easier. Just a few basic items that most people already have at home work well.

  • Tape Measure: Measuring the width, height, and depth of the opening
  • Spirit Level: Checking if the frame is straight and even
  • Pencil: Marking measurements on the wall or frame
  • Framing Square: Making sure corners are at a perfect 90-degree angle
  • Stud Finder: Locating studs behind the wall
  • Hammer: General framing and adjustment work
  • Utility Knife: Scoring and trimming materials as needed

Get all your tools together before you begin. It saves you from stopping and searching halfway through the job.

How to Measure the Rough Opening for 30 Inch Door

Measuring correctly is the most important part of the job. A small mistake here can cause big problems later. Follow these steps, and you’ll get it right:

Step 1: Measure the Width

Measure from one side of the framed opening to the other. Do this at three points: top, middle, and bottom. Use the smallest number.

Step 2: Measure the Height

Measure from the floor to the bottom of the header. Do this on both sides. Use the smallest number.

Step 3: Check for Square

Place your framing square in each corner. This tells you if the corners are at a 90-degree angle.

Step 4: Check for Plumb and Level

Use your spirit level on the sides and top. The sides should be vertical. The top should be horizontal.

Step 5: Write Everything Down

Note all your measurements before moving on. Double-check each number before you start framing.

Quick Tip: Your flooring matters too. Hardwood adds ¾ inch, tile adds ½ inch, and carpet adds up to ¾ inch to your floor height. Always factor in your flooring thickness when measuring the height of your rough opening.

Once you have all your measurements confirmed, you’re ready to start framing.

Does Your Flooring Affect the Rough Opening for 30 Inch Door?

Yes, it does. Flooring adds height to your floor level. That means it reduces the clearance under your door. If you don’t account for it, your door may drag or not close properly.

Here’s how different flooring types affect your rough opening height:

Flooring TypeApproximate ThicknessHeight Adjustment Needed
Hardwood¾ inchAdd ¾ inch to the rough opening height
Tile½ inchAdd ½ inch to the rough opening height
Carpet½ – ¾ inchAdd ½ to ¾ inch to the rough opening height
Laminate⅜ – ½ inchAdd ⅜ to ½ inch to the rough opening height
Vinyl Plank⅛ – ¼ inchAdd ⅛ to ¼ inch to the rough opening height

Always measure your flooring thickness before you finalize the rough opening height. A small adjustment at this stage saves you from a lot of fixing later.

Before You Start Framing

Getting the rough opening for 30 inch door right is not as hard as it seems. Measure carefully, frame it correctly, and account for your flooring. That’s really all there is to it.

Take your time at each step, and you’ll avoid most of the common problems.

If you found this blog helpful, share it with someone who’s planning a door installation.

Frequently Asked Questions

1. What Size Rough Opening Do I Need for a 30-Inch Door?

A 30-inch door needs a rough opening of 32 inches wide and 82 inches tall. ‘

2. Will a 30 in Door Fit in a 32 in Opening?

Yes, it will. A 32-inch opening is the correct rough opening size for a 30-inch door. Those extra 2 inches are there for the frame and adjustments.

3. What Happens if My Rough Opening is Too Big?

If the opening is too big, you’ll have large gaps around the frame. You can fix this by adding extra framing material to reduce the size.

Leave a Reply Cancel reply

Your email address will not be published. Required fields are marked *

Cole Turner

About the Author

Cole Turner writes about the practical side of how homes are put together, with a focus on measurements, dimensions, and common residential standards that guide everyday decisions - from doors and windows to furniture sizing and room clearances. As an Architect, he creates straightforward, reference-style guides that help readers understand sizing, proportions, and spatial requirements before planning, buying, or renovating. Outside of writing, Cole enjoys weekend cycling and visiting local cafés.

Date

  • May 8, 2026

Published Date

  • May 8, 2026

Read

4 min

Table of Contents

Similar Posts

Characteristics and History of Industrial Interior Design

Read More : Characteristics and History of Industrial Interior Design
the iconic nancy meyers interior style

The Iconic Nancy Meyers Interior Style

Read More : The Iconic Nancy Meyers Interior Style
Organic modern living room with a curved white sofa sculptural wood coffee table textured rug neutral tones and soft natural sunlight

Organic Modern Interior Design Ideas for Every Room

Read More : Organic Modern Interior Design Ideas for Every Room
tuscan style house

Tuscan Style House Ideas for Modern Living

Read More : Tuscan Style House Ideas for Modern Living

Related Posts

Top view of a 5x7 rug centered between a sofa and coffee table in a bright living room.
  • 08/07/2026
  • Measurements & Standards
  • 08/07/2026
  • Measurements & Standards
Read More : How Big is a 5×7 Rug and Where it Fits Well?

How Big is a 5×7 Rug and Where it Fits Well?

A 5×7 rug can look perfect in photos, but in

Read More : How Big is a 5×7 Rug and Where it Fits Well?
A window adorned with a yellow and blue floral curtain, adding a vibrant touch to the room's decor.
  • 07/28/2026
  • Measurements & Standards
  • 07/28/2026
  • Measurements & Standards
Read More : How to Hang Curtain Rods? Both The Drill and No Drill Method

How to Hang Curtain Rods? Both The Drill and No Drill Method

Learning how to hang curtain rods changes any window from

Read More : How to Hang Curtain Rods? Both The Drill and No Drill Method
Two adjustable height desks with monitors, keyboards, and chairs are shown on a white background, one at a sitting height and one at a standing height.
  • 07/28/2026
  • Measurements & Standards
  • 07/28/2026
  • Measurements & Standards
Read More : The Right Desk Height (And How to Find Yours in 10 Minutes)

The Right Desk Height (And How to Find Yours in 10 Minutes)

Most people who work from home rarely think about desk

Read More : The Right Desk Height (And How to Find Yours in 10 Minutes)
A cozy living room featuring a comfortable couch and a stylish lamp illuminating the space.
  • 07/28/2026
  • Measurements & Standards
  • 07/28/2026
  • Measurements & Standards
Read More : How to Measure Standard Couch Length for Your Space?

How to Measure Standard Couch Length for Your Space?

Getting the standard couch length right means knowing how a

Read More : How to Measure Standard Couch Length for Your Space?
office desk with computer setup and ergonomic chair marked with desk dimensions for width and depth
  • 07/28/2026
  • Measurements & Standards
  • 07/28/2026
  • Measurements & Standards
Read More : 5 Different Types of Desk Dimensions and Sizes

5 Different Types of Desk Dimensions and Sizes

Most people never think twice about desk size until something

Read More : 5 Different Types of Desk Dimensions and Sizes
King size bed with a wooden frame, white quilted bedding, and four pillows, set in a sunlit bedroom with matching nightstands and lamps on either side.
  • 07/28/2026
  • Measurements & Standards
  • 07/28/2026
  • Measurements & Standards
Read More : King Size Bed Dimensions and Matteress Size Chart

King Size Bed Dimensions and Matteress Size Chart

A king bed measures 76 by 80 inches – full

Read More : King Size Bed Dimensions and Matteress Size Chart

As seen on

Buzzfeed
Elle Decor
Sfgate
boredpanda
Logo Image

Categories

  • Architectural Styles
  • Designers, Principles & Reviews
  • Exterior Inspirations
  • Home Design Elements
  • Interior Inspirations
  • Layout & Space Planning
  • Measurements & Standards
  • Architectural Styles
  • Designers, Principles & Reviews
  • Exterior Inspirations
  • Home Design Elements
  • Interior Inspirations
  • Layout & Space Planning
  • Measurements & Standards

Quick Links

  • Blogs
  • About Us
  • Contact Us
  • Privacy Policy
  • Blogs
  • About Us
  • Contact Us
  • Privacy Policy

Contact

Instagram Pinterest Envelope

©2023 - 2026 TheStyleSaloniste . All rights reserved.

Categories

  • Interior Inspirations
  • Architectural Styles
  • Home Design Elements
  • Designers, Principles & Reviews
  • Exterior Inspirations
  • Interior Inspirations
  • Architectural Styles
  • Home Design Elements
  • Designers, Principles & Reviews
  • Exterior Inspirations

Quick Links

  • Blogs
  • About Us
  • Contact Us
  • Privacy Policy
  • Blogs
  • About Us
  • Contact Us
  • Privacy Policy