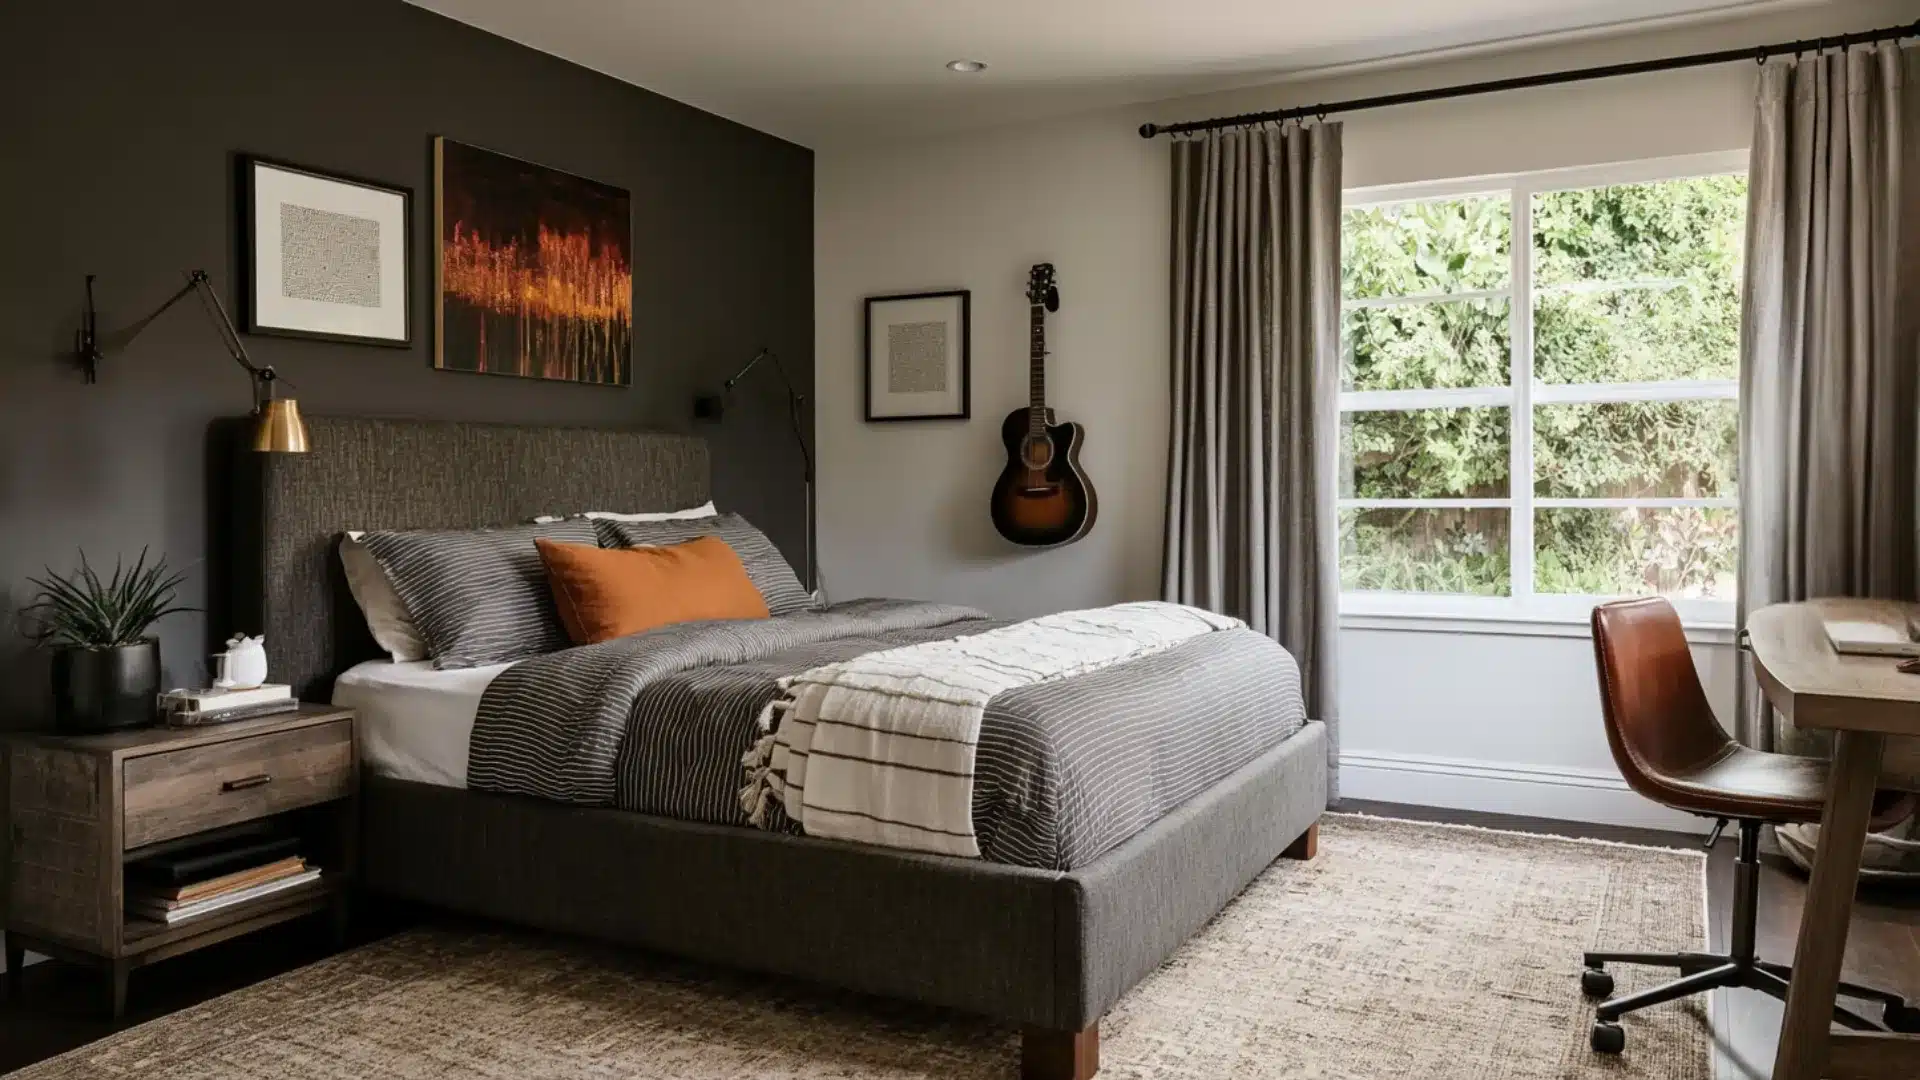
A bedroom is the one place in the home that is off-limits to others unless you allow them to enter.
Setting up a bedroom layout from scratch isn’t as easy as aesthetic pictures and videos make it look; there is a lot of thought that goes into it, and endless scrolling to find the best website with easy, inspirational ideas.
A common mistake is selecting your layout based on the layout you saw at the store rather than how well it would function for your bedroom.
So, this blog is an inspiration for layouts, moods, and small fixes to avoid those mistakes and make a bedroom feel alive.
What Exactly is a Bedroom Layout?
Basically, it is a structured and planned arrangement of furniture and key elements like the bed, lamps, trinkets, interiors, etc.
All this is within the floor plan of a bedroom.
It covers where the bed is placed relative to the door and windows, how much moving space is left open, and how the room’s shape (square, narrow, L-shaped) is used efficiently.
The Benefits of a Well-Planned Space
A thoughtful room arrangement does more than improve how a bedroom looks. It makes the space easier to use every day and helps every piece of furniture serve a purpose.
Here are some of the biggest benefits: Better placement keeps the floor from feeling crowded; clear paths make the room easier to use; everyday furniture and essentials stay within easy reach; furniture does not block windows unnecessarily; and the space looks organized and connected.
Types of Layouts to Consider for Bedroom
Several arrangements can work well, depending on the room’s shape, size, windows, and door placement.
The right option should make the space feel well planned while leaving enough room for movement, storage, and decoration.
1. Centered Layout
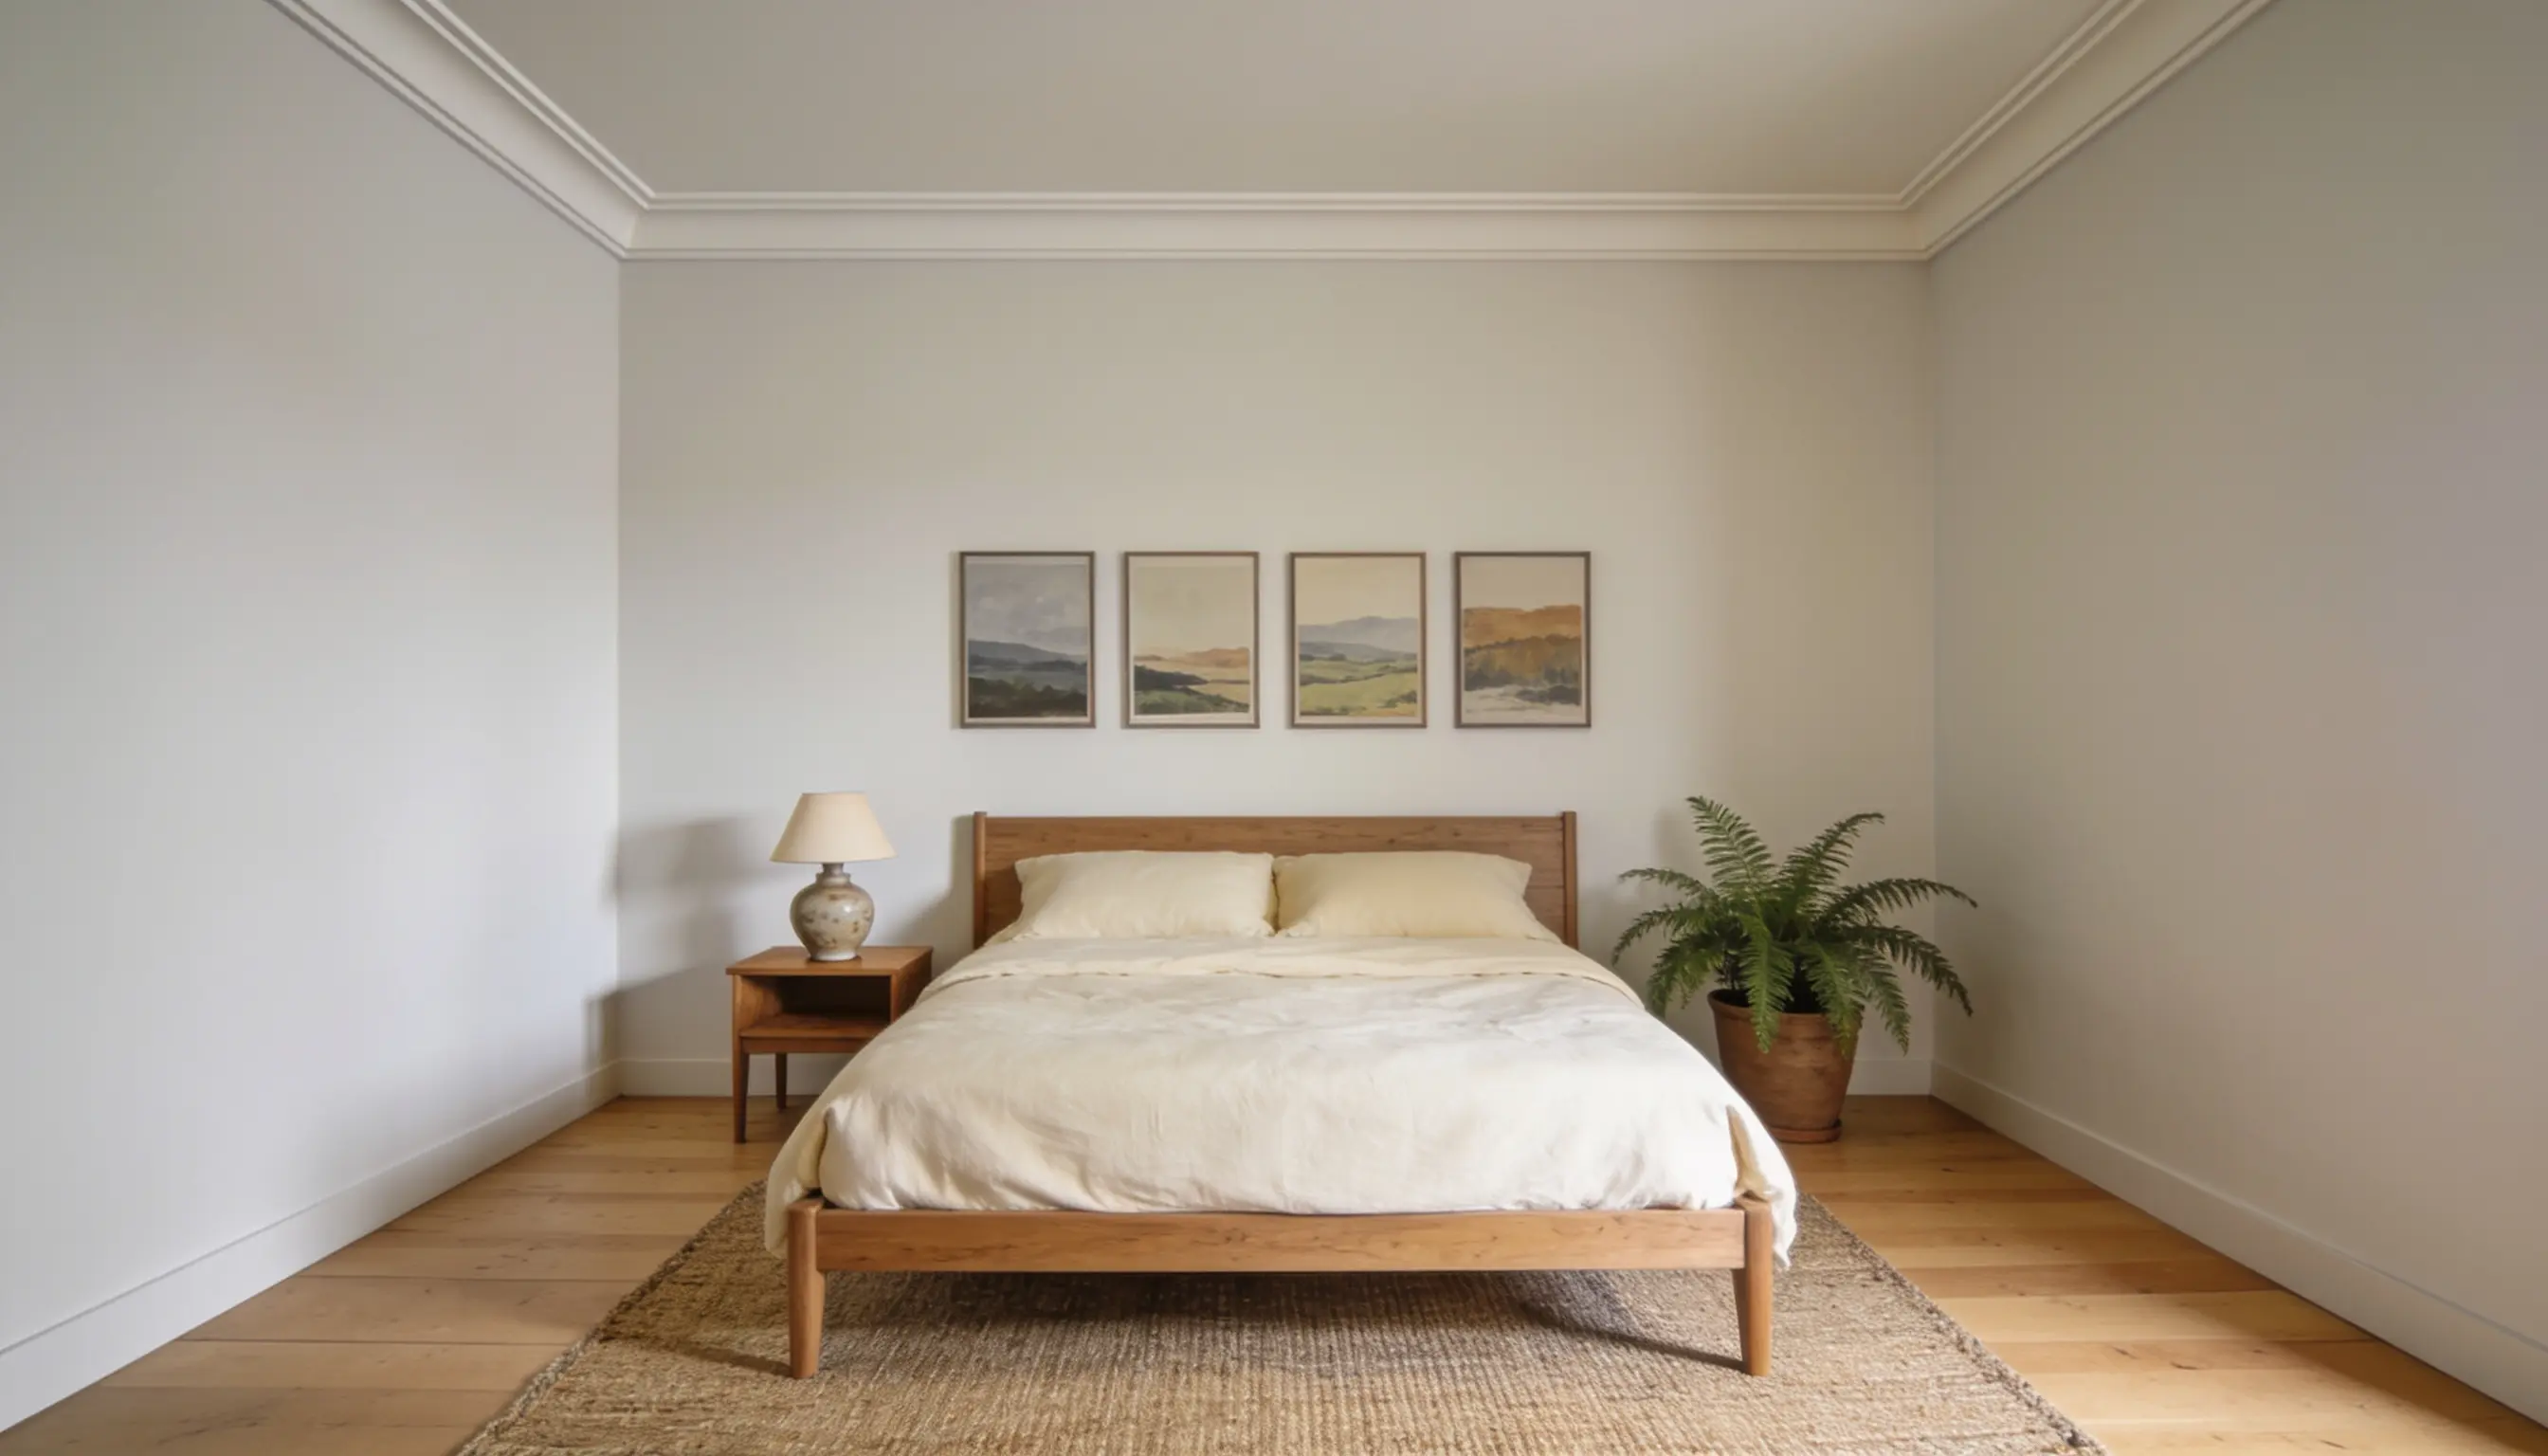
A centered bedroom layout places the bed as the main focal point against the middle of the longest wall, flanked by matching nightstands for a balanced, symmetrical look.
This traditional arrangement prioritizes accessibility, leaving clear walkways on both sides of the bed so couples can move freely without disruption.
It works best in square or large rectangular rooms, creating an organized and visually grounding environment, and requires a significant amount of wall space,
2. Corner Layout
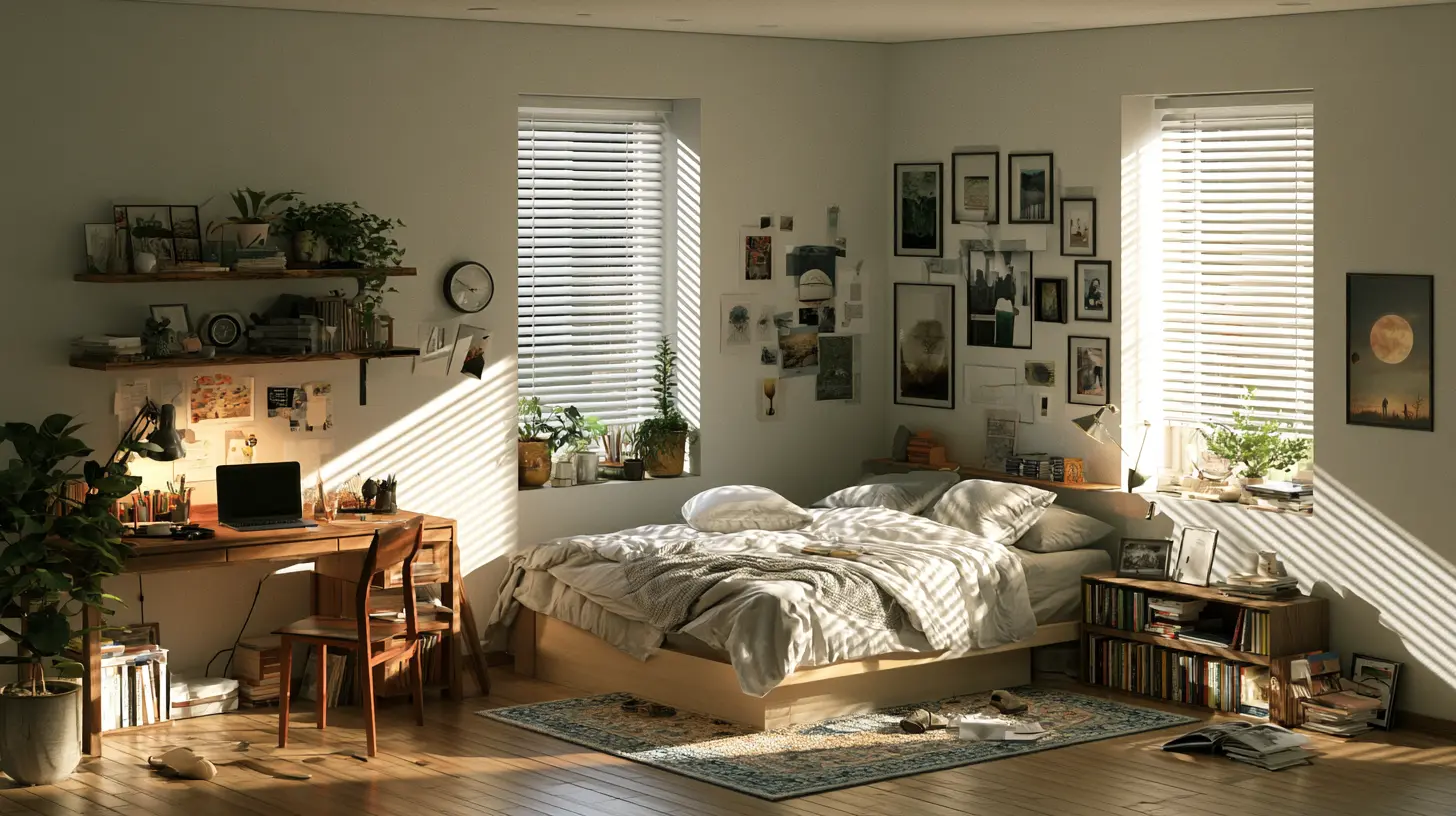
Rather than putting your bed in the center of your room, put it in a corner.
This allows other parts of your bedroom to take on a new purpose or feeling, making small bedrooms seem larger and less like an actual stage.
Moving the bed to a diagonal position in the corner will open up the whole room.
3. Around-the-Window Layout
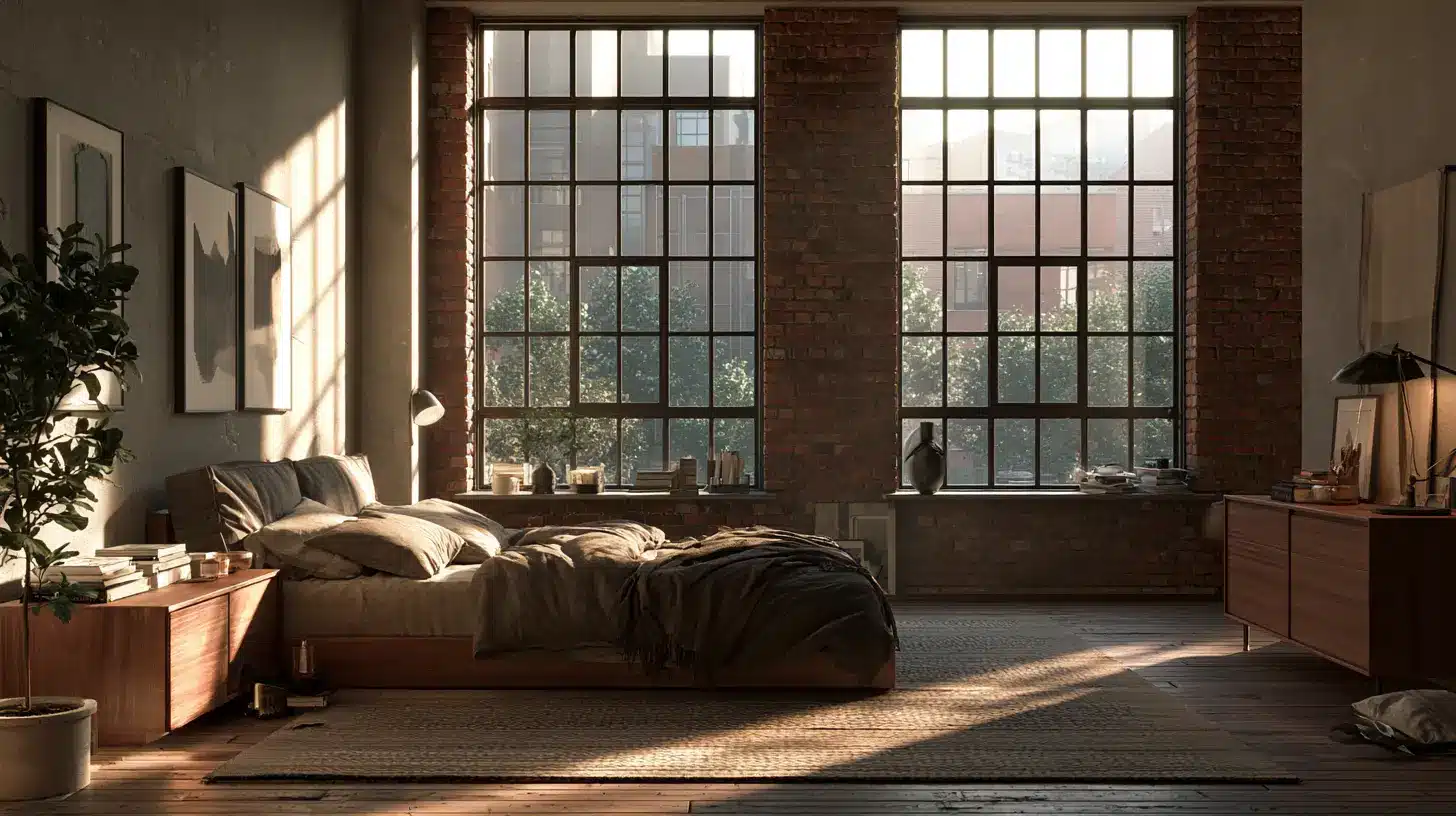
If you have a window with decent lighting conditions, create your bedroom plan around your window rather than around your bed.
For example, create a nice place for a reading chair to be located by your window.
4. Floating Bed Layout
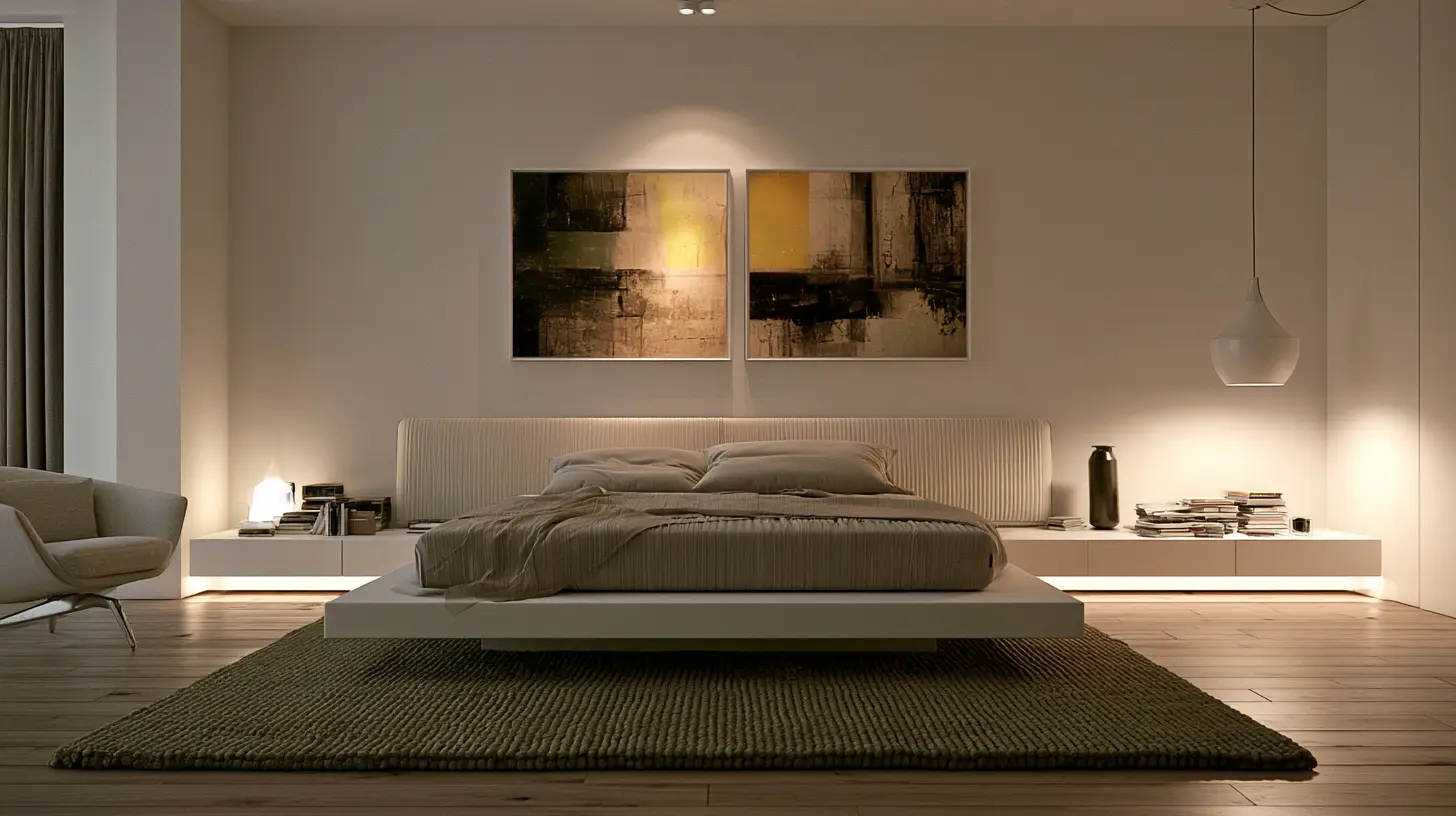
Float your bed with enough space between it and every wall to create a sense of being elevated; this would be referred to as the floating bed layout.
The floating bed layout is great in larger bedrooms because it allows the entire bedroom to have a different flow to it.
5. Lofted or Small Space Layout
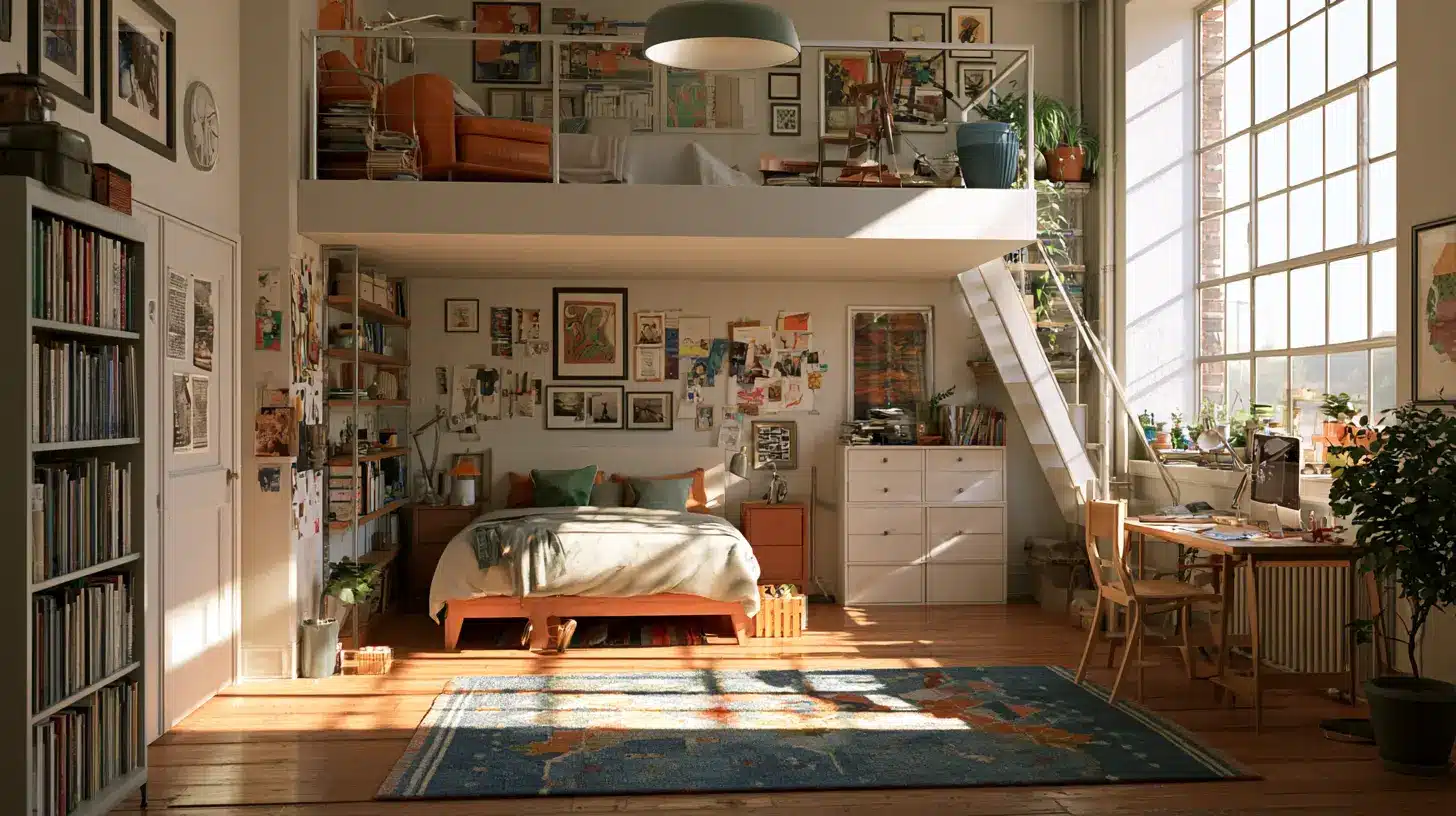
For very small bedrooms, the layout focuses more on height (as opposed to width).
The bed will be lifted off the floor, with storage built in below it, and your desk will most likely be placed under the lofted bed.
This allows you to use as much space as possible while still keeping your lofted bed aesthetically pleasing.
6. L-Shape Layout
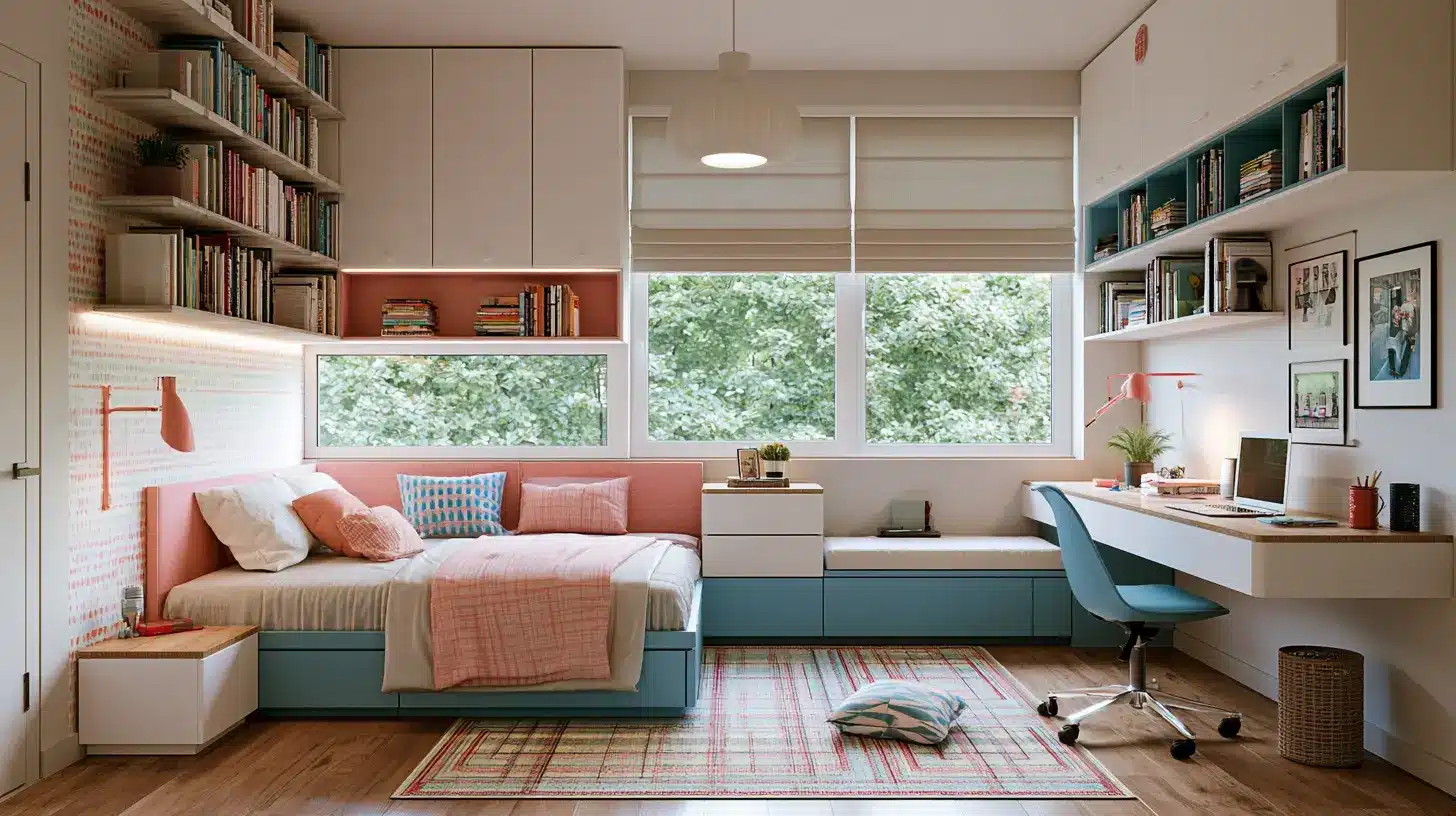
When two people share the same bedroom, a corner meeting of beds along the walls separates them well enough so that neither person feels they are getting less privacy than the other.
Hence, there is no requirement for a partition on either side.
While both room shape and individual preference play into which layout you choose, room shape is likely going to be more relevant to you than style.
Fix your living and dining room with these amazing layout ideas.
7. Twin Bed Layout
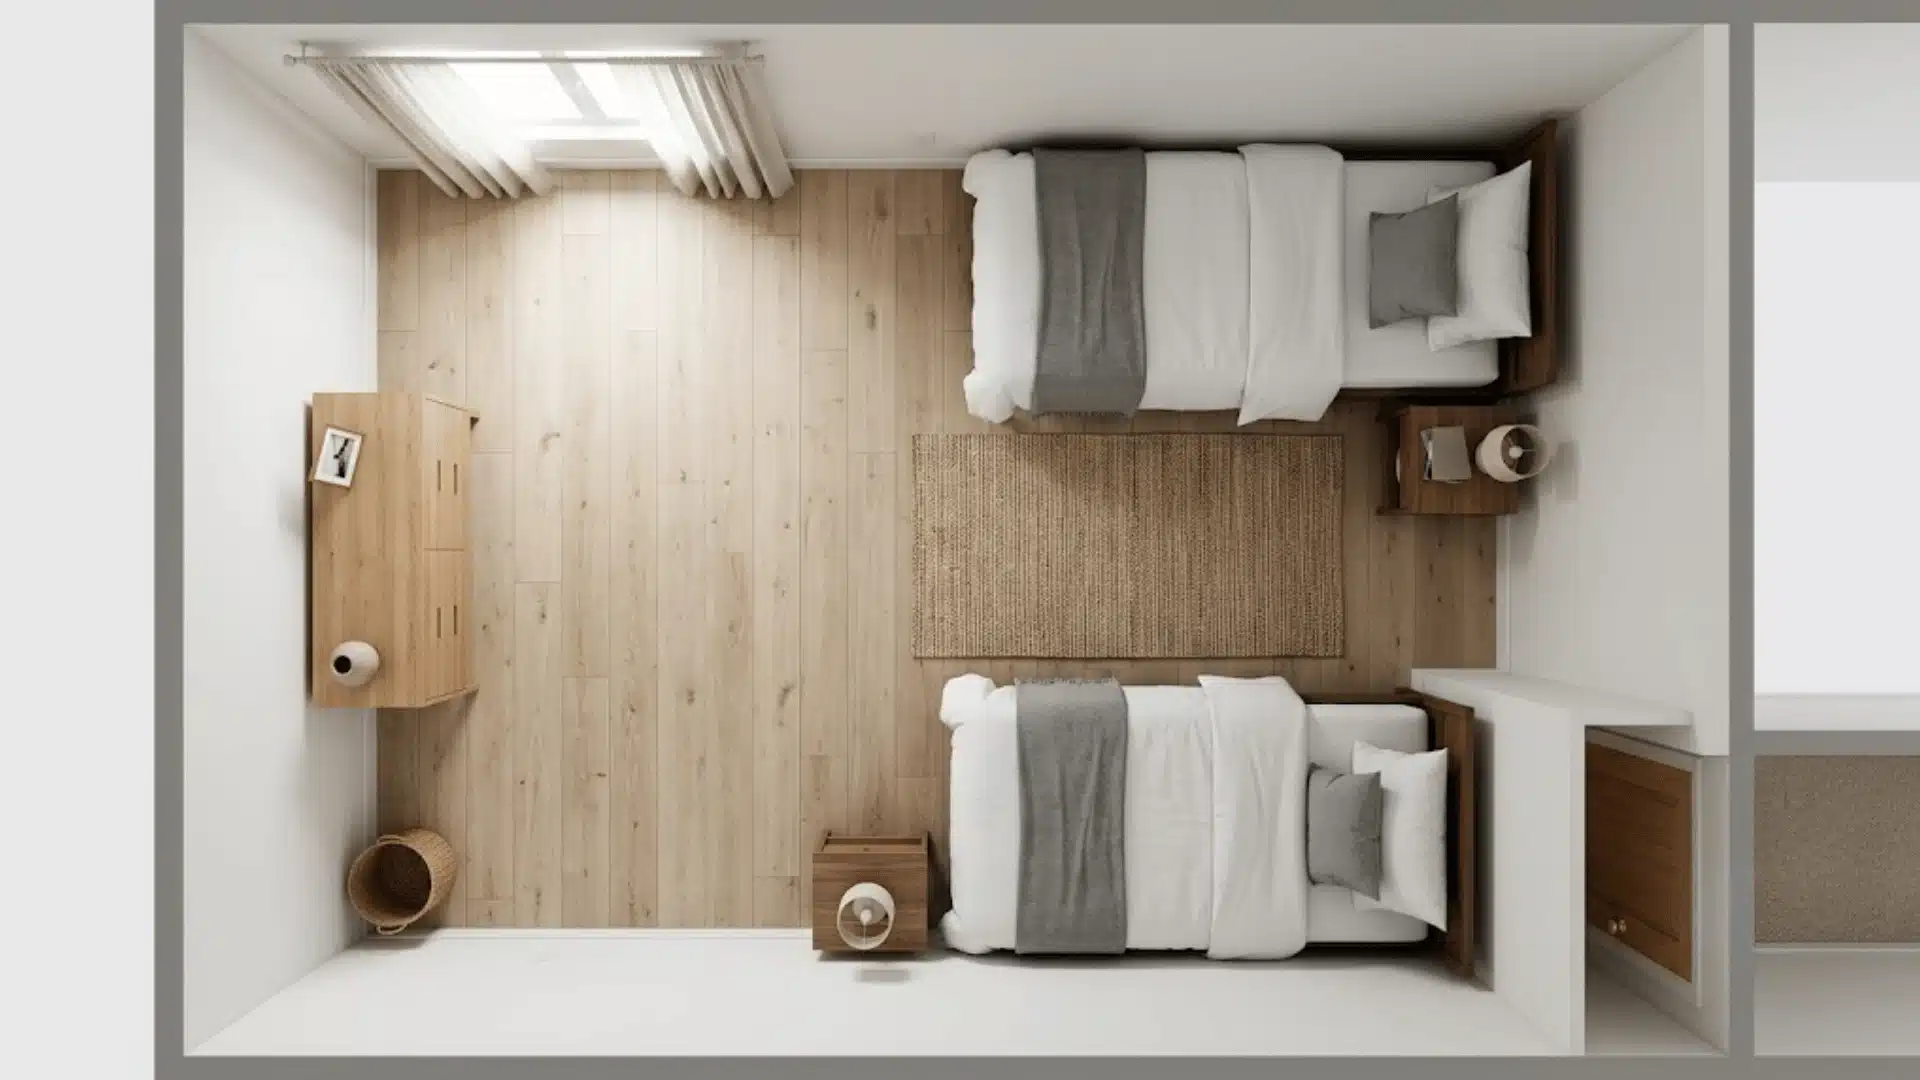
A twin bed layout is usually done in two ways: a parallel side-by-side arrangement and a headboard-to-wall arrangement. Both are good ways to maximize space.
It is symmetric and saves a lot of space, usually used in small bedrooms or when the room is being shared by two or more people.
8. Medium-Sized Bedroom Layout
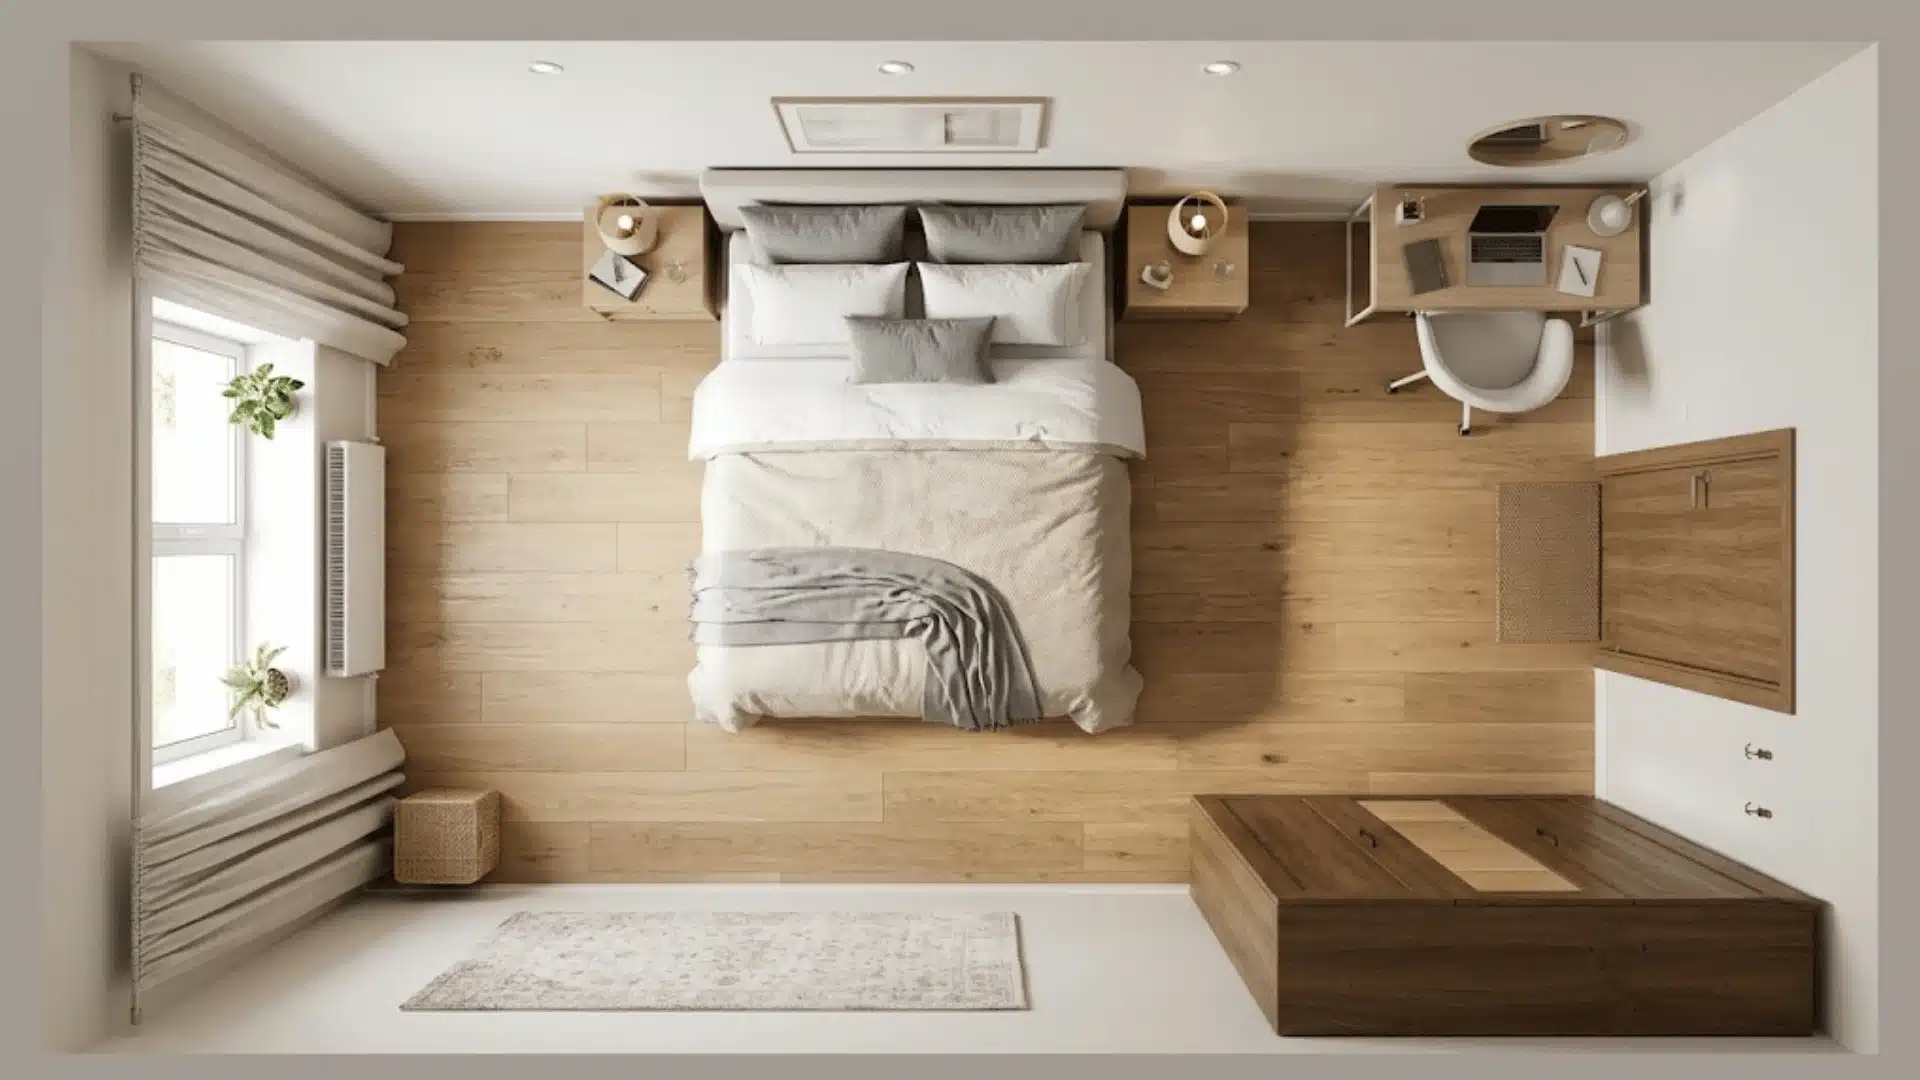
This type of layout is perfect for someone who has a queen-size bed and wants to utilize space while having a beautifully planned bedroom.
The bed is placed along the longest wall of the room, also called the anchor wall, while the opposite wall remains free for a cabinet or study table. It significantly increases space in a room to add other furniture and decor.
9. King Bed Layout
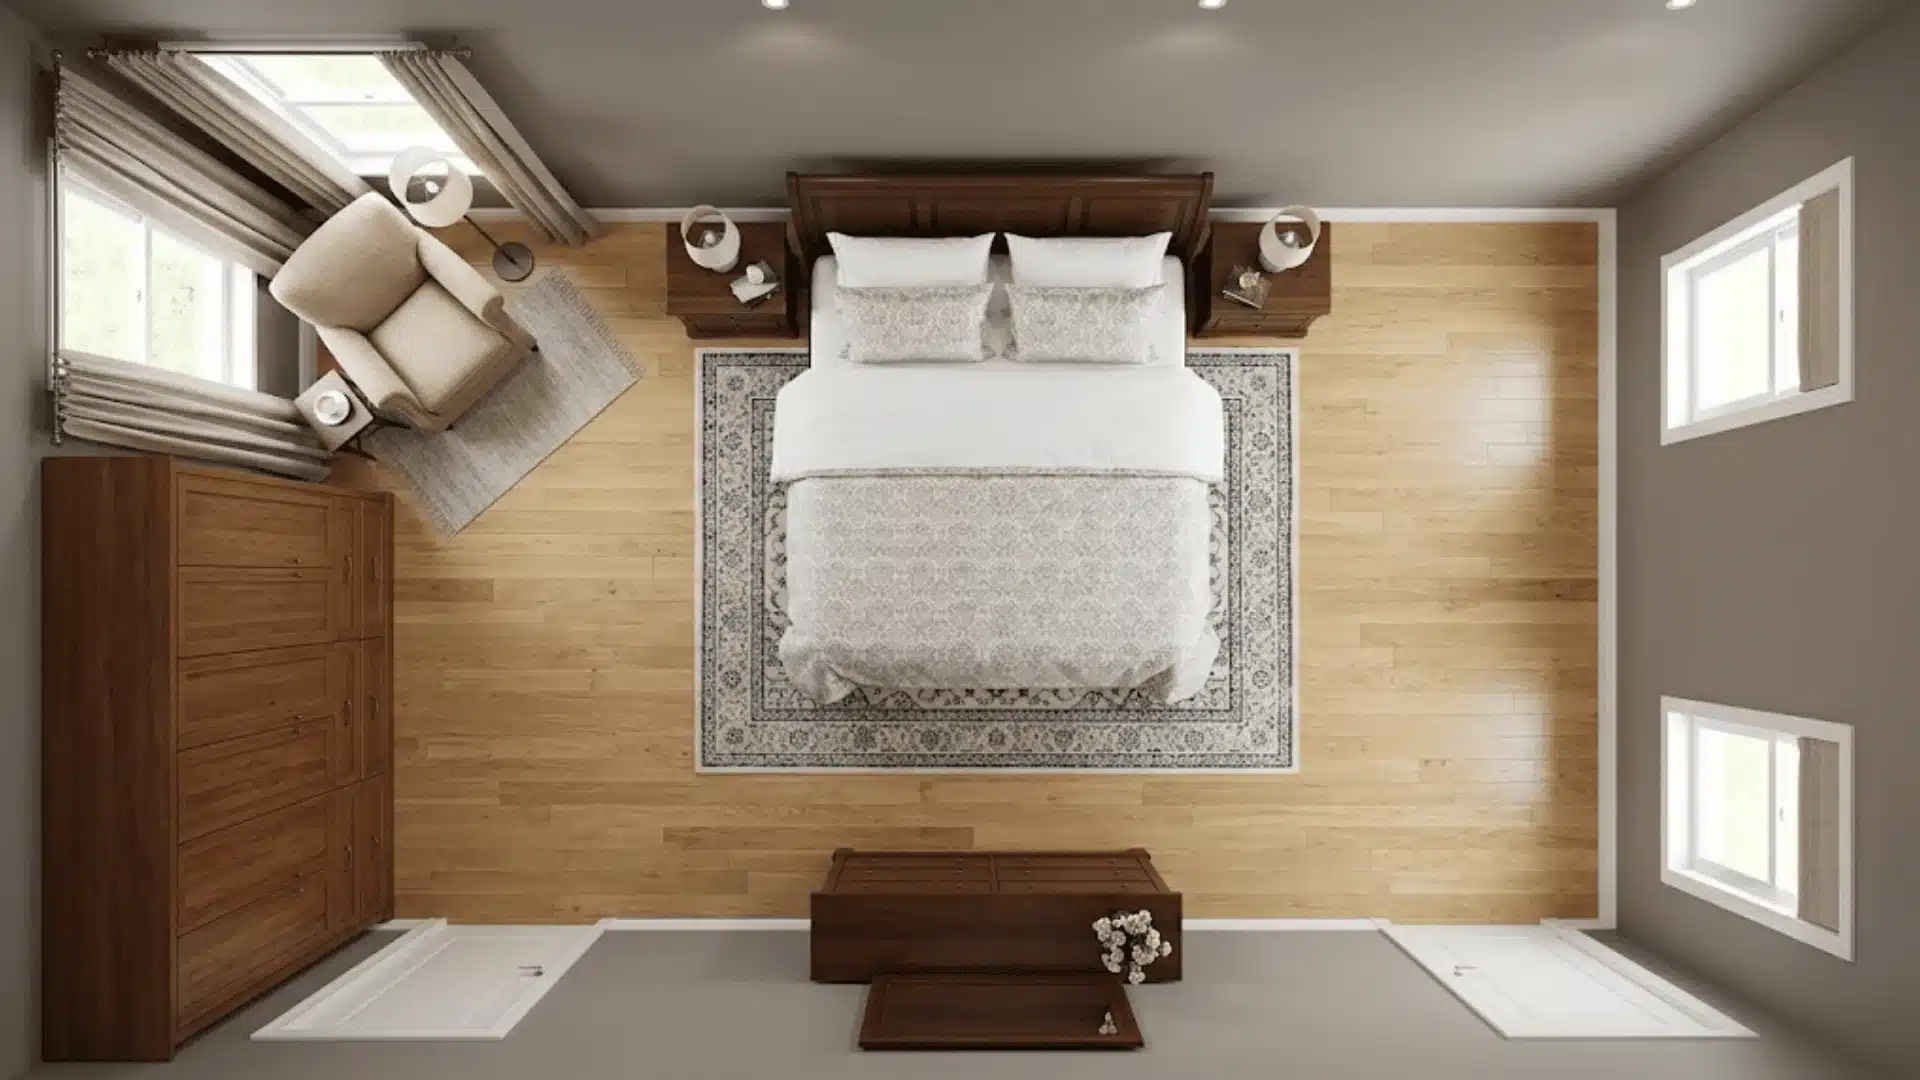
This is for larger rooms and people who have a king-size bed.
It is similar to a medium-size bedroom layout, with the main difference being it is exclusively planned for larger spaces and larger beds.
The bed’s headboard is centred on the only unbroken, long wall of the bedroom, around which the other furniture is placed.
Click to find the layout ideas for your master bedroom.
10. Bedroom + Seating Area Layout
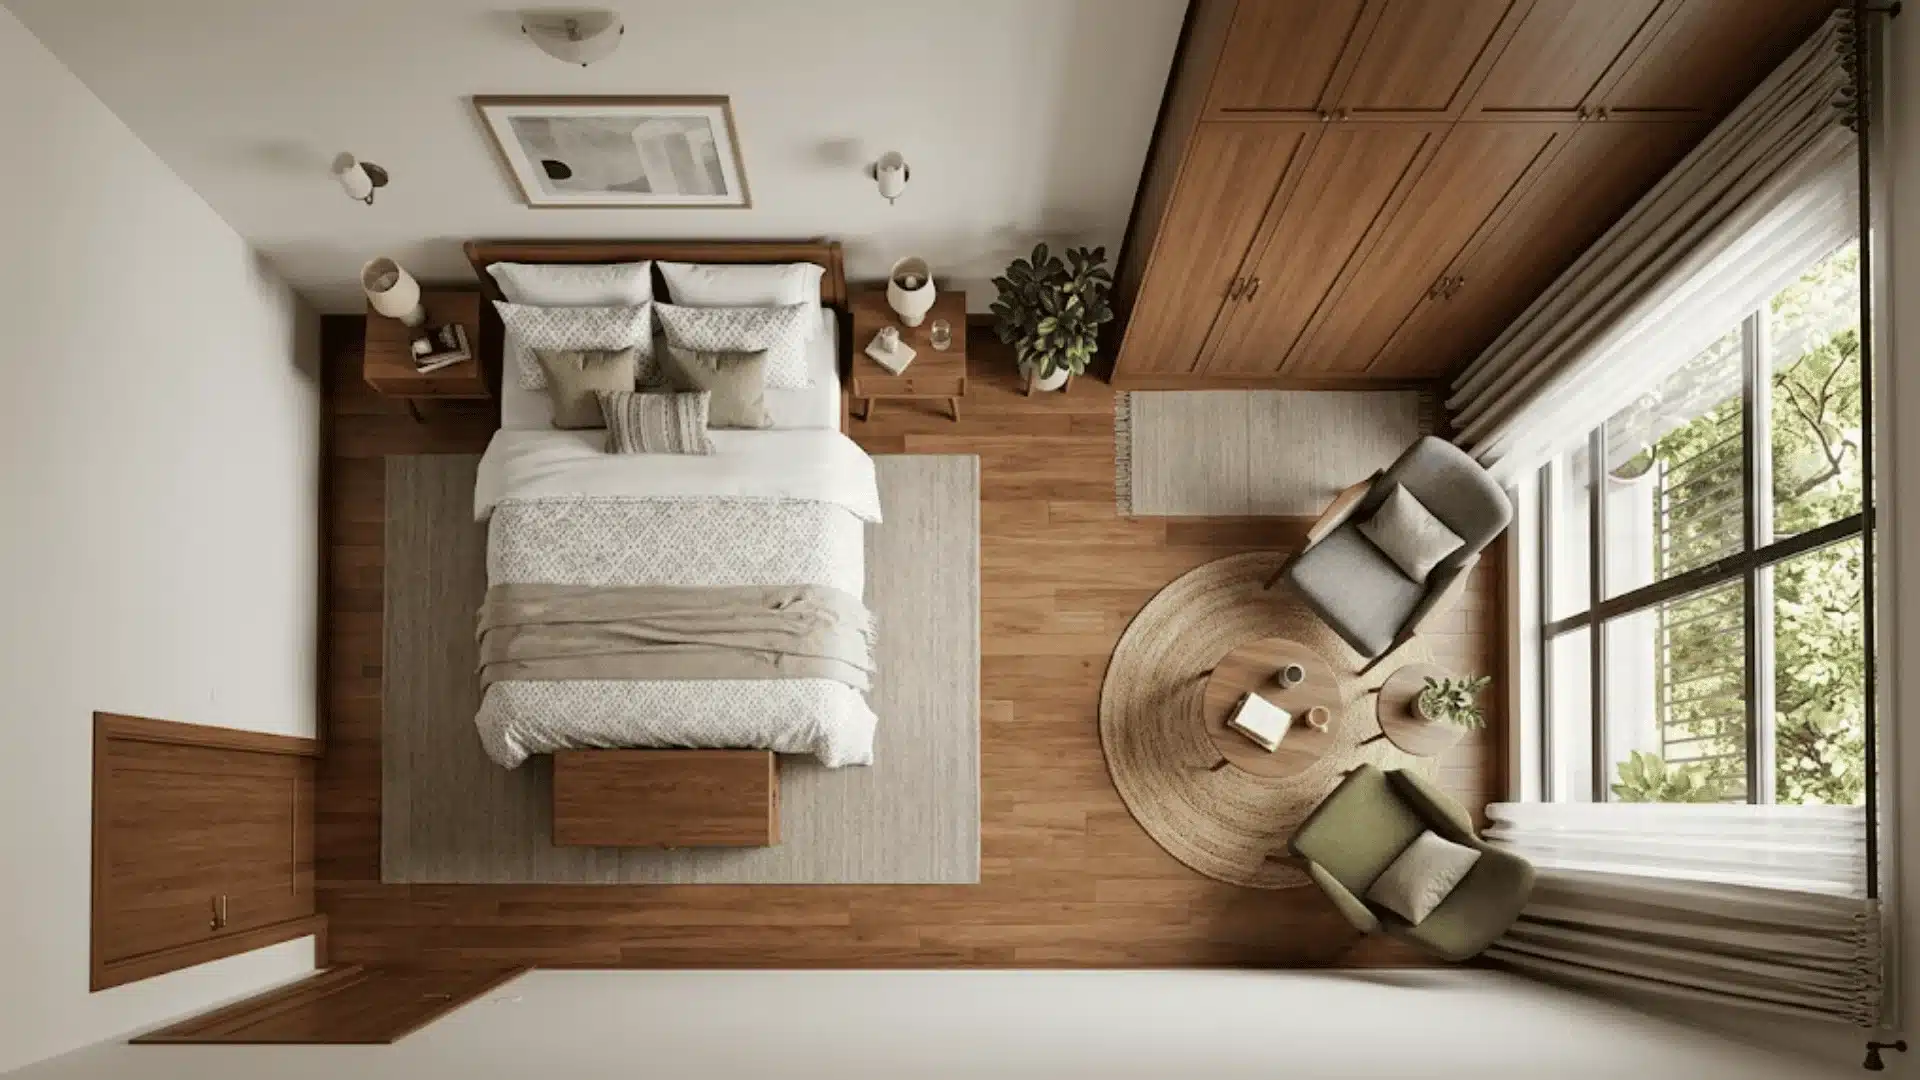
This type of layout is versatile and works for small, mid-sized, and large rooms. Mostly seen in studio apartments and hotel rooms.
There are three types of bedroom + seating area layouts.
- The Foot-of-the-Bed Lounge: Best for long and narrow beds and seating at the base of the bed.
- The Conversation Nook: Good for wide bedrooms, with more space and preferably a window. Set up diagonally from the bed to give privacy and also accentuate the bedroom.
- Window and Architectural Bay Setup: Best for rooms with an alcove or huge window, overlooking a beach or garden. Setting up lounge pieces around the natural light.
11. Bedroom + TV Layout
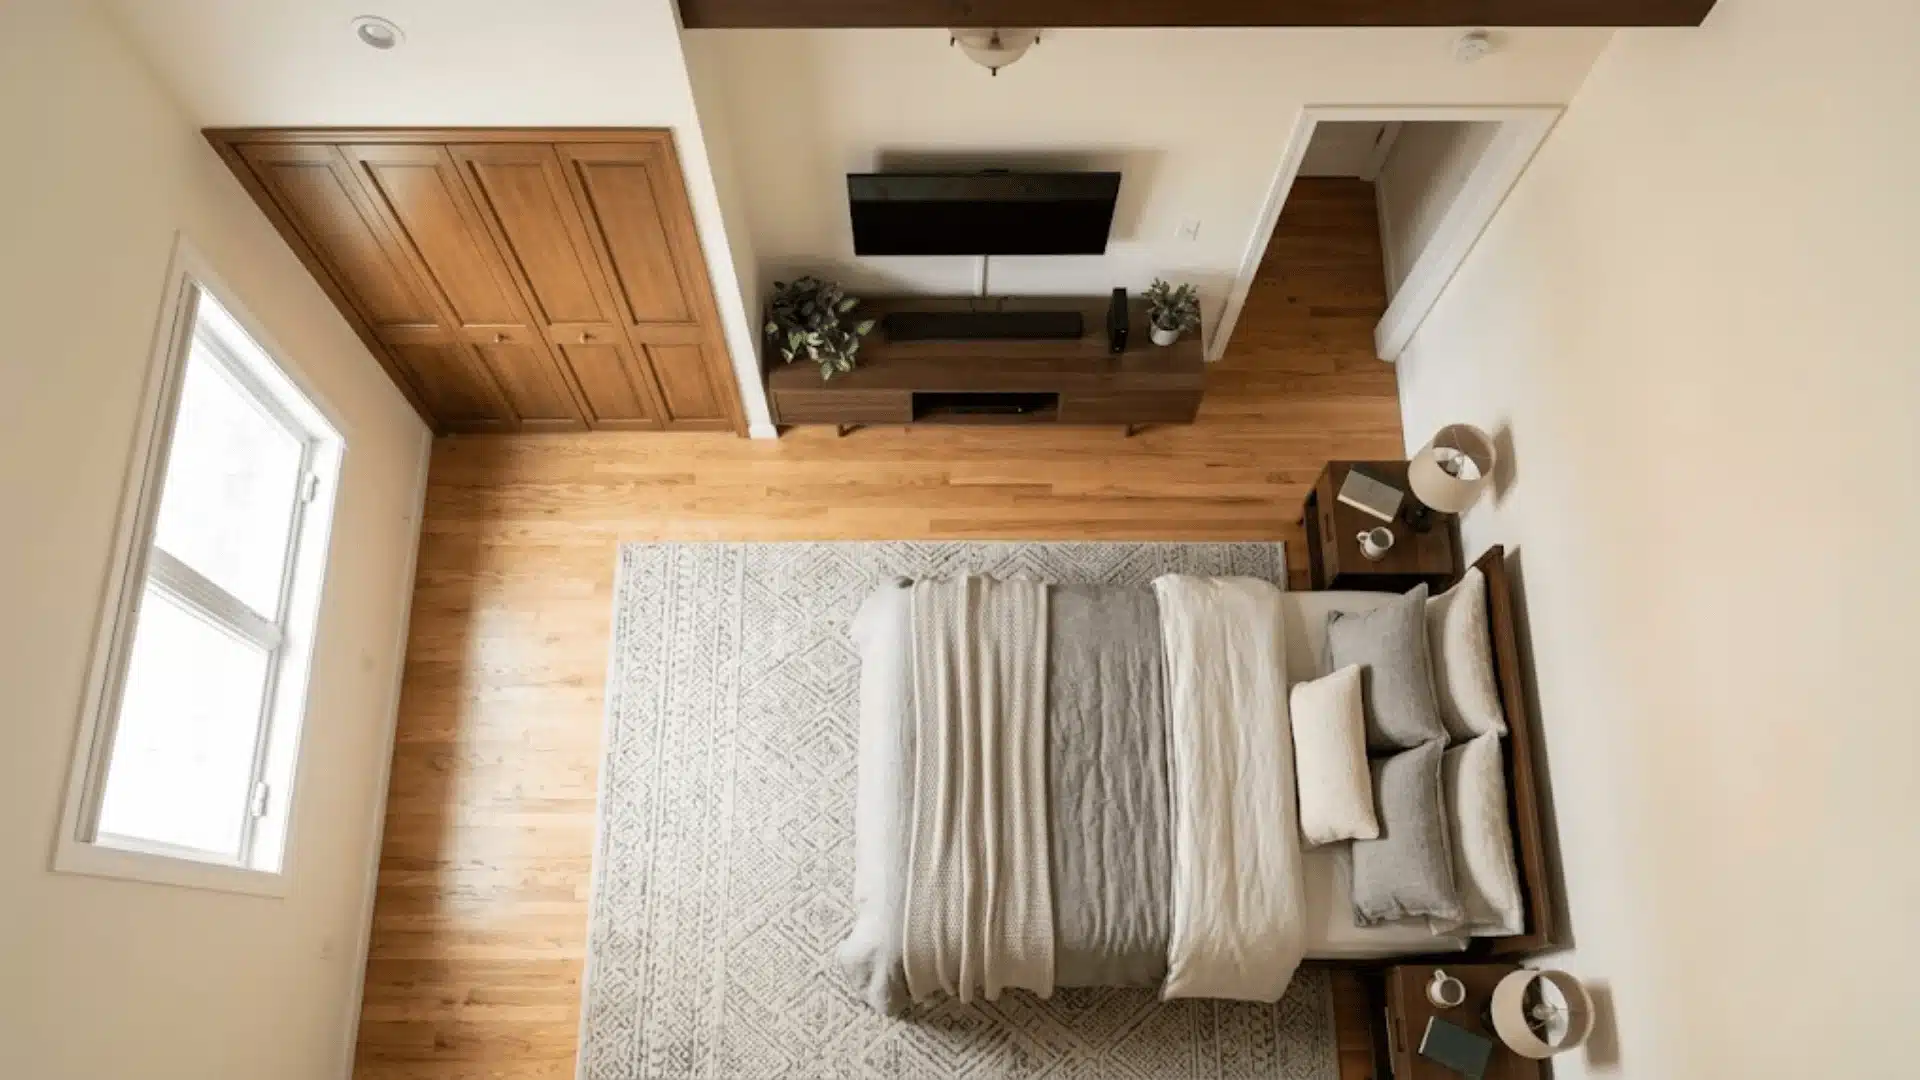
This layout allows you to pair your TV with your bedroom layout.
Usually, people mount or place their TVs on the opposite wall from where their bed is placed; this gives a clear view and angle for watching television.
For smaller rooms, it is mounted on the wall; if the room is larger, then it can be kept on a TV stand or console. It also depends on personal preference.
Recap – Which Bedroom Layout is for You?
| Layout | Why It Works / Space-Saving Logic | Pros | Cons |
|---|---|---|---|
| Centered Layout | Bed sits centered against the main wall, balancing the room symmetrically. Works best in square-ish apartment bedrooms with even wall space. | Easy access from both sides, simple to decorate symmetrically. | Needs decent wall width; can eat central floor space in tighter rooms. |
| Corner Layout | Bed pushed into a corner using two walls at once, freeing the rest of the floor. Ideal for small or awkward apartment shapes. | Maximizes open floor area; only one side needs walking access. | Making the bed is harder; can feel boxed in against two walls. |
| Floating Bed Layout | Bed placed away from every wall, often with a headboard or divider standing free. Suits open studio-style apartments. | Flexible traffic flow, modern look, naturally zones the room. | Needs a larger footprint since space is required on all sides. |
| Around the Window Layout | Bed placed under or beside the window instead of blocking a full wall. Makes use of awkward wall segments common in apartments. | Brings in natural light, uses otherwise wasted wall space. | Drafts or heat near glass, privacy needs curtains, headboard height is limited. |
| Lofted Space Layout | Bed raised on a platform, freeing the floor below for a desk, storage, or seating. Great for small, multi-purpose apartment rooms. | Doubles usable square footage, ideal for compact studios. | Needs enough ceiling height, ladder access isn’t practical for everyone. |
| L-Shape Layout | Bed and furniture run along two perpendicular walls, forming an L. Suits irregular or narrow apartment bedroom shapes. | Efficient use of corners, separates sleep and work/study zones. | Needs a usable corner to begin with, can look cluttered if overfilled. |
| Twin Bed Layout (assuming “tin bed” meant twin) | Two single beds instead of one large one, useful for shared or guest apartment rooms. | Flexible for roommates or guests, easier to maneuver around each bed. | Takes more combined floor space than one larger bed, less romantic feel. |
| Medium Size Bed Layout | A queen or double bed centered for balance, fitting most standard apartment bedroom dimensions. | Comfortable without overwhelming the room, works in most layouts. | Not as space-saving as a twin, still tight in very small rooms. |
| King Bed Layout | Prioritizes comfort over space efficiency, best suited to larger apartment bedrooms. | Maximum sleeping comfort, good for primary bedrooms with room to spare. | Dominates floor space, limits other furniture in smaller apartments. |
| Bedroom + Seating Layout | Adds a chair, bench, or small nook in a corner alongside the bed. Suits apartments without a separate living space. | Creates a relaxation or reading zone, adds function without a new room. | Needs extra square footage, can crowd a small bedroom fast. |
| Bedroom + TV Layout | TV mounted or placed on a stand facing the bed, turning the bedroom into a dual-purpose space. Common in studio apartments. | Multi-functional room, skips the need for a separate living area. | Takes up wall space, cable management needed, can affect sleep hygiene. |
How to Arrange Furniture in a Bedroom?
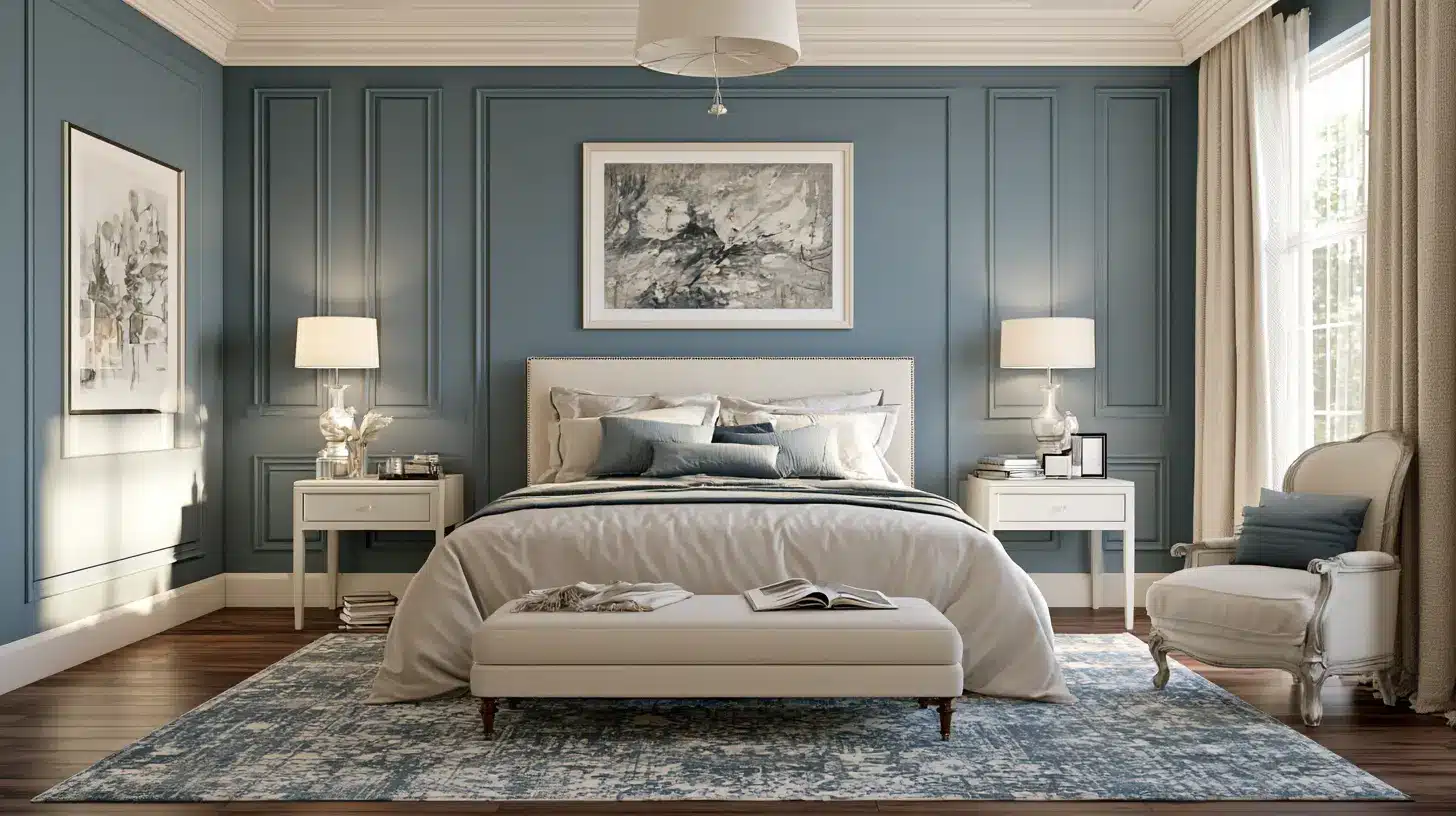
When arranging furniture in a bedroom, once again you have to consider space first and then a specific layout which will make the bedroom look good with the furniture you decide to place.
Arranging a bedroom is simply about making the room feel comfortable and easy to move around in. It is less about squeezing furniture into corners and more about creating a space that helps you wind down and feel relaxed.
When done right, the layout guides how you walk through the room and sets a peaceful mood for sleeping.
For Small Spaces
- Push the bed against a wall or into a corner.
- Choose multi-functional pieces.
- Skip the full dresser if closet space allows.
- Go vertical, not horizontal.
- Use a smaller bed size if the room truly can’t fit a queen.
- Keep at least one clear path for movement.
- Mount instead of placing.
- Under-bed storage bins.
- Avoid oversized area rugs.
For Big Spaces
- Float the bed away from the wall.
- Create distinct zones.
- Add a bench or seating at the foot of the bed.
- Use a statement furniture piece.
- Layer in a reading chair or small sofa.
- Go bigger with rugs.
- Balance both ends of the room.
- Consider a canopy or four-poster bed.
- Add a dedicated dressing or vanity area.
Final Thoughts
The bedroom always seems like an unfinished project because it evolves as you experience the seasons, your moods, and your sense of self.
None of this costs much. Most of it just costs the willingness to live with an empty wall for a night while you decide if you actually miss what was there.
The coolest thing is you get to choose which aesthetic makes your bedroom layout feel the most like you, and you get to change it again whenever you feel like.
Frequently Asked Questions (FAQs)
1. What is the Cheapest Way to Change a Bedroom Layout?
Move your existing furniture around before buying anything new.
2. What is the Best Bedroom Plan For a Small Room?
A corner layout with the bed pushed against two walls usually frees up the most floor space
3. How Often Should You Change Your Bedroom’s Layout?
Whenever the room stops feeling like yours, there is no fixed schedule.
4. Is Symmetry Necessary for a Good Bedroom
No, some of the best rooms are slightly uneven on purpose.