Ever banged your elbow on a sink?
you might think your bathroom vanity height is not as important as other decor, but it’s a small thing until it becomes a daily annoyance.
By then, fixing it means tearing out tile or living with the discomfort.
There is a standard bathroom vanity height that works for most homes, as well as a comfort height for taller adults.
Keep reading, and you will pick a height that fits your routine, not just the trend.
What is the Standard Bathroom Vanity Height
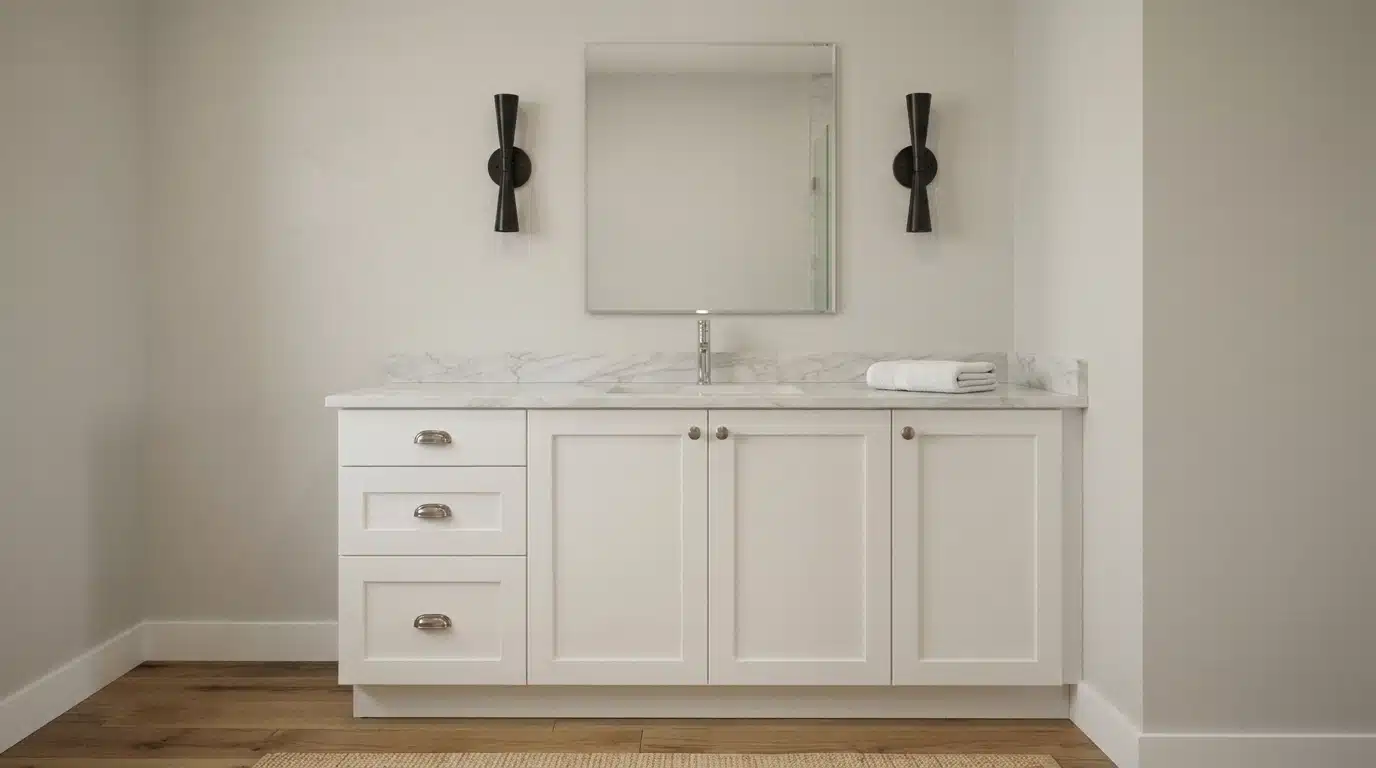
Most bathroom vanities are 30 to 32 inches tall.
Families moved from cities to suburbs in large numbers. Many new homes had more bedrooms than bathrooms. That meant kids and adults often shared the same sink.
Builders made vanities short enough for children to reach. That height stuck around for years, even after family bathrooms became less common.
Today, the standard bathroom vanity height is not as fixed as it sounds. Newer homes tend to be taller, while older homes or guest bathrooms still stick to the 30- to 32-inch range.
32 inches is a safe starting point, but your final choice should depend on who uses the space most.
Comfort Height vs. Standard Height
Comfort height vanities stand between 34 and 36 inches tall.
The idea is simple. Less bending means less strain on your back and neck. Taller adults, especially those 5’9″ and up, tend to prefer this height.
Standard-height vanities are typically 30 to 32 inches. They work well for any bathroom design.
Neither height is wrong, as each one fits a different set of users.
Height is just one piece of the puzzle, though. Width and depth shape how a vanity fits your space and how it feels to use.
| Feature | Standard Height | Comfort Height |
|---|---|---|
| Height | 30″ – 32″ | 34″ – 36″ |
| Common Widths | 24″ – 72″ (single or double sink) | 24″ – 72″ (single or double sink) |
| Depth | 18″ – 21″ | 20″ – 24″ |
| Best For | Kids, shorter adults, guest baths | Taller adults, master baths |
The three measurements work best when planned together, not picked one at a time.
Floating Vanity Height: Why It’s Different

A floating vanity has no cabinet touching the floor. That single fact changes everything about how height gets decided.
Common Floor Gap Range
Most floating vanities leave a gap of 9 to 15 inches between the cabinet bottom and the floor.
A bigger gap looks sleeker and makes the floor easier to clean. A smaller gap leaves more room for drawers and storage inside.
Plumbing and Rough-In Height
Pipe location often decides the lowest point the cabinet can sit at.
Confirm plumbing rough-in height before setting a final gap, since a shift in pipe placement can force a change in cabinet height.
Drain Space Inside the Cabinet
Undermount sinks and bottom drawers can leave little room for a p-trap. Check this clearance early to avoid plumbing issues once the cabinet is installed.
Plumbing and drain space often decide what will actually work.
New tile adds height. Measure from the finished floor, not the subfloor.
ADA and Accessibility Height Guidelines
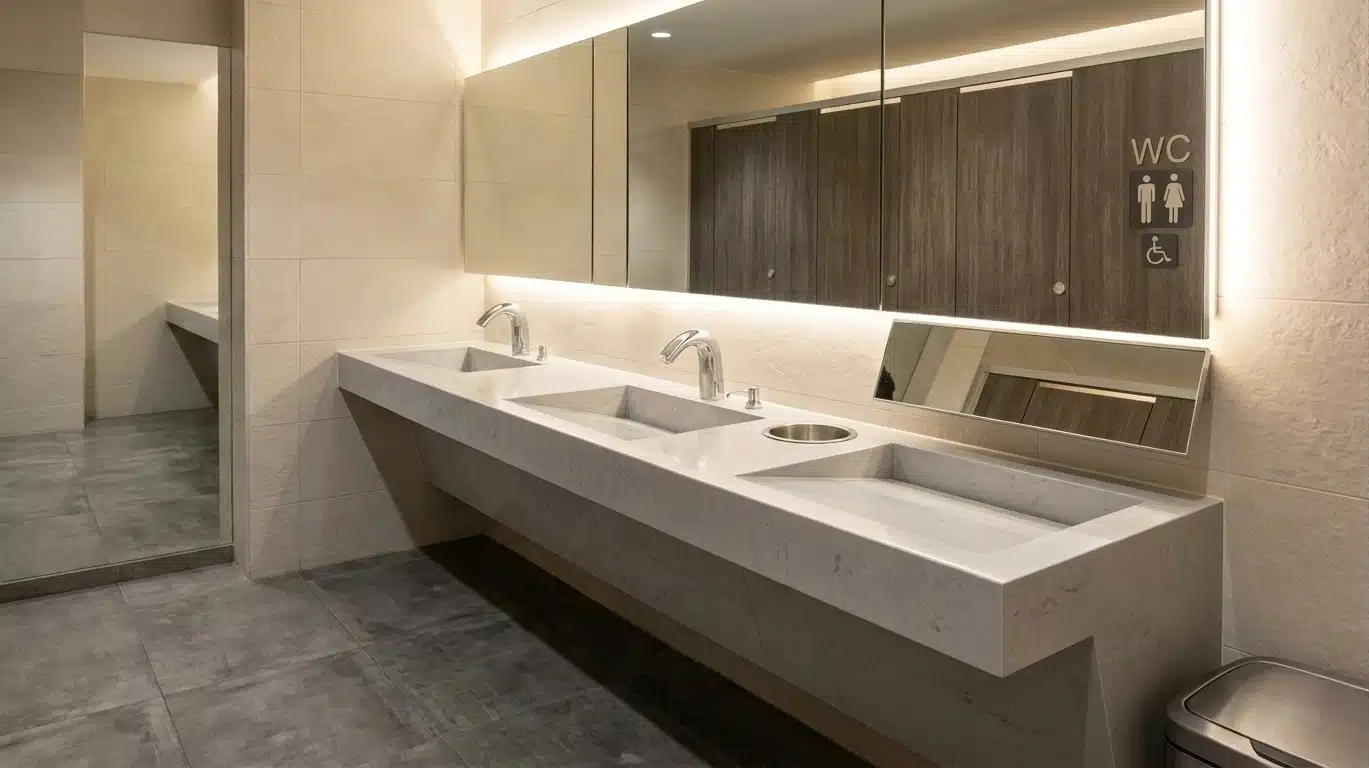
ADA guidelines set a maximum vanity height of 34 inches. This limit applies to spaces built for wheelchair access.
Knee clearance matters just as much as height.
ADA standards call for at least 27 inches of clearance beneath the sink, extending 8 inches deep at that height, with toe clearance extending 11 inches deep down at 9 inches high. Total knee and toe clearance depth can run up to 25 inches.
A clear floor space of 30 by 48 inches in front of the vanity is also part of the guideline. That space lets a wheelchair user approach the sink head-on.
A vanity built with these numbers in mind stays usable for more people, for more years.
How to Pick the Right Height for Your Household?
Start with a simple test. Stand at the counter and bend your arm as if you were washing your hands. Mark the wall where your elbow lands.
That mark is close to your ideal counter height.
Try the kitchen comparison too. If your kitchen counter feels right for chopping or mixing, it will likely feel right in the bathroom as well.
Mixed households need more thought. Kids, a tall partner, or aging parents all use the same sink differently. A height that works for one person might strain another.
Sink style changes the math too. Vessel sinks and top-mount sinks can add 4 to 5 inches to the total height.
Builders sometimes install different heights per bathroom. Check each one early.
To Wrap Up
Bathroom vanity height is not just a number on a spec sheet. It shapes how comfortable your bathroom feels every single day.
Standard height works for both kids and guests. Comfort height suits taller adults and modern master bathrooms.
Floating vanities give you the most control, but plumbing and storage are something to check on.
Before you buy or install anything, test the height with a mock-up and check who uses that bathroom most.
Frequently Asked Questions (FAQs)
1. What Height is Best for a Shared Family Bathroom?
A height between 30 and 32 inches often works well for shared bathrooms. It offers a middle ground for both kids and adults.
2. Can You Adjust the Height of a Floating Vanity After Installation?
It is possible, but difficult. Plumbing and mounting brackets are set during installation. Changing height later often means redoing both.
3. Is a Taller Vanity Better for Resale Value?
Comfort-height vanities are popular in new builds and can help with resale. Still, buyer preference varies by region and home style.