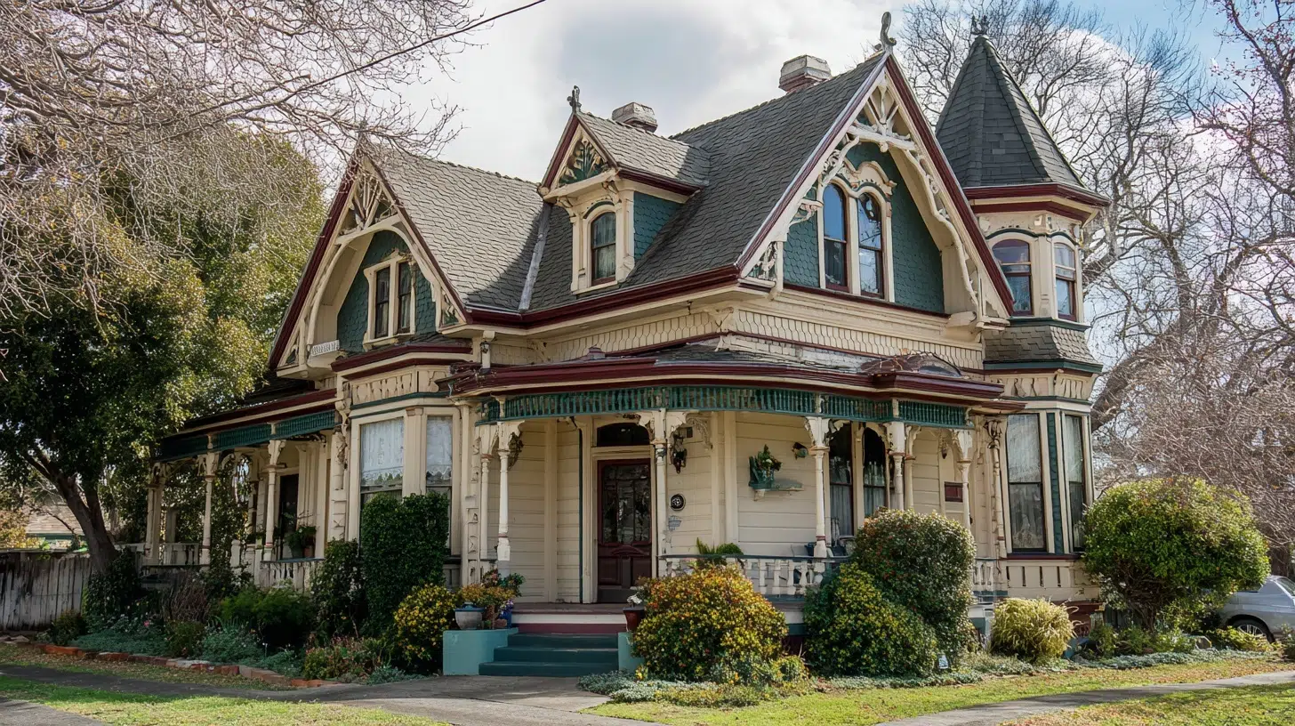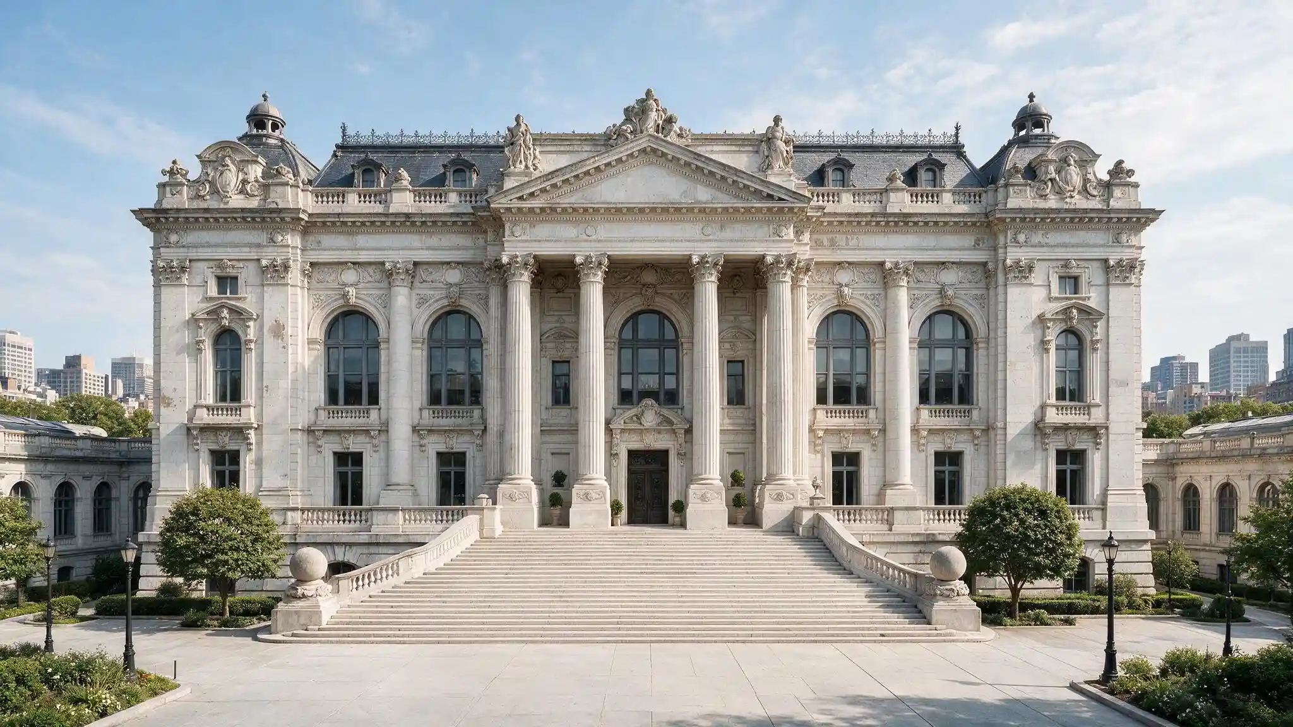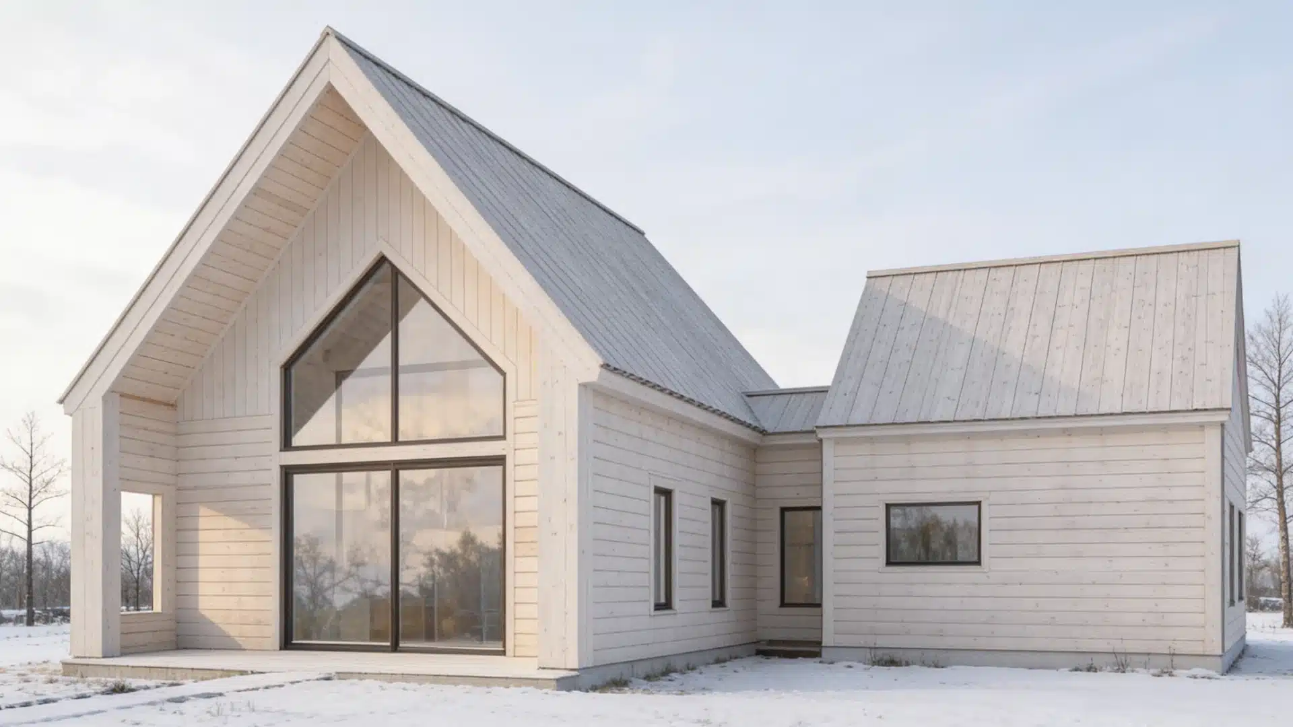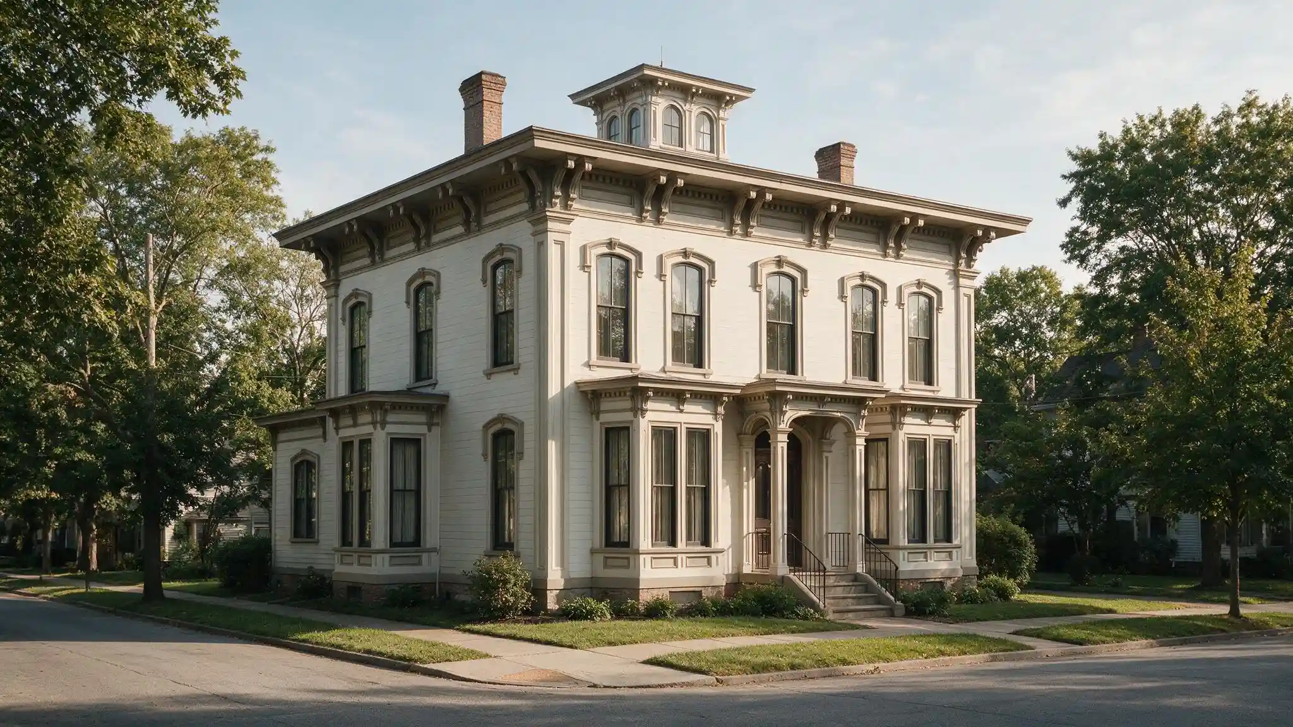
A house with tall windows and wide, bracketed eaves can stop people mid-walk. Streets across older American towns still hold rows of these grand, detailed homes, standing apart from plainer neighbors.
Their weight and ornament trace back to a design idea that spread fast across the country during the 1800s and never disappeared.
The shapes, materials, and details behind that lasting look come next.
The Classic Italianate Architecture
Farmhouse design in the Italian countryside had a relaxed, unplanned look, built more for comfort than strict rules. Square towers rose above rooftops, and walls curved into irregular shapes.
Builders in the 1800s admired this loose, welcoming style. They borrowed the same relaxed feel for homes and buildings elsewhere.
This design broke away from rigid, symmetrical layouts that had ruled for centuries. Facades turned asymmetrical, and a tower often sat off to one side.
Wings extended at different angles, and nothing needed to line up perfectly. Buildings looked like part of the land around them, not shapes forced onto it.
That freedom shaped the romantic, distinct character people still notice today.
Features That Make it Stand Out
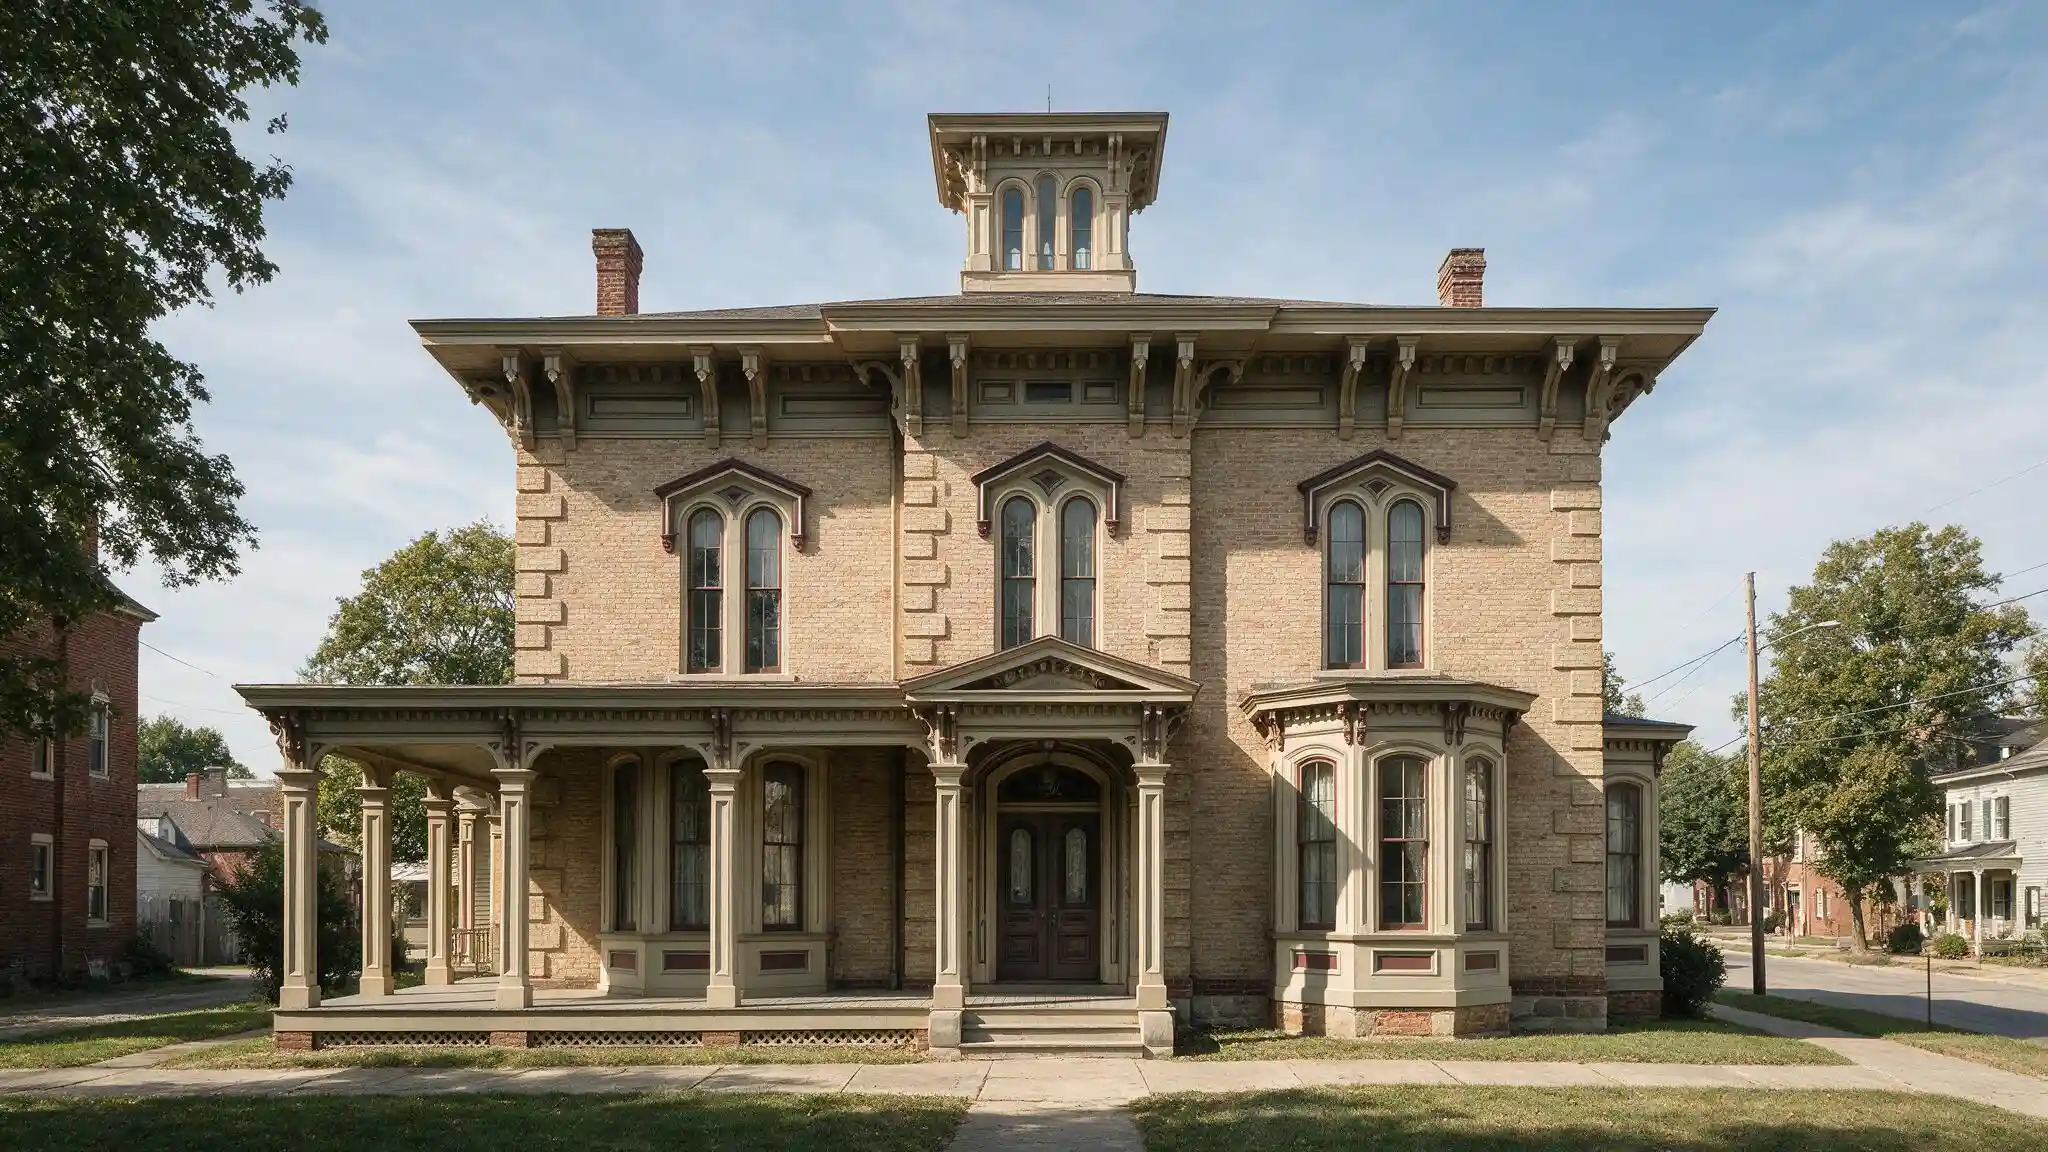
A handful of details set this style apart from anything built before or after it. Some show up on nearly every example.
Others only appear on the grandest versions, built for people with money to spend and a point to prove.
1. Low-Pitched or Hipped Roofs
A low, hipped roof with wide, overhanging eaves marks one of the clearest signs of Italianate architecture. Second Empire roofs slope steeply into a mansard shape instead.
That single difference lets you tell the two styles apart at a glance. Once someone learns to spot it, they notice it everywhere.
2. Wide Eaves With Brackets
Large, decorative brackets sit beneath the roofline on nearly every example.
They support eaves that stretch farther out than those on most other styles built during the same period.
The shadow they cast along the top of the wall is hard to miss. Taller buildings make the effect even more obvious.
3. Tall Narrow Windows and Decorative Hoods
Windows run tall and narrow, often topped with rounded or triangular hoods. Some carry a simple curved crown.
Others get a full pediment that frames the entire opening. Either way, the window ends up looking heavier than a plain rectangle ever could.
4. Towers and Cupolas
Many buildings carry a square tower or a cupola above the main roofline. Some are large enough to walk inside and look out from.
What began as pure decoration became, in these cases, an actual usable room. The view from up there was often the whole point.
5. Bay Windows and Porches
Bay windows push outward from the wall and let in extra light. Porches usually stay to one story. Square or beveled columns frame the entrance instead of anything taller. The result feels welcoming rather than grand.
6. Decorative Cornices and Entrances
Cornices along the roofline carry deep brackets that echo the detailing near the eaves. Entrances often feature double doors set beneath an ornamented hood.
Together, they give the front of the building a formal, deliberate weight. Visitors notice the entrance before anything else.
7. The Materials Behind the Look
Brick, wood, and cast iron are common building materials. Each one ages differently once decades of weather pass through it. Brick tends to hold its shape, while wood needs more upkeep over time.
Cast iron adds detail without adding much weight.
A Look Back at its History
Every design trend has a starting point, and this one traveled far before landing in American neighborhoods. It began overseas, crossed an ocean, and picked up new details along the way.
Origins in Nineteenth-Century England
English builders moved away from rigid, formal design during the 1800s. They looked at Italy’s farmhouses and countryside villas instead.
Buildings started using irregular shapes rather than strict, balanced layouts.
Growth in the United States
Italianate architecture reached American shores by the 1830s, and it caught on fast. Greek Revival buildings looked impressive, but their strict symmetry left little room for a growing household to adapt.
This newer style offered flexibility instead, fitting country estates and modest city houses alike.
Builders across the East Coast and beyond picked it up within a decade, and pattern books soon carried it even further inland.
Andrew Jackson Downing and Pattern Books
Pattern books published in the 1840s and 1850s get much of the credit. These laid out ready-made designs any builder could follow, no formal training required.
Families could flip through a book and pick a design that matched their budget and their land.
Decline in the Late 1800s
Popularity peaked between the 1850s and 1870s. It faded by the 1880s. An economic depression in 1873 slowed new construction across the country.
The style had passed Gothic Revival in popularity years before, and its own run also came to a close.
Regional Vernacular Variations
Builders in different parts of the country adapted the same basic design into local vernacular styles, shaped by regional materials and local tastes.
Cities along the East Coast leaned into brick row houses packed tightly along narrow streets.
Midwestern versions often sat on raised basements, with towers pushed off-center and built taller than the rest of the roofline.
Famous Italianate Architecture Examples
A handful of buildings show this style at its most complete, each one worth knowing by name.
Osborne House
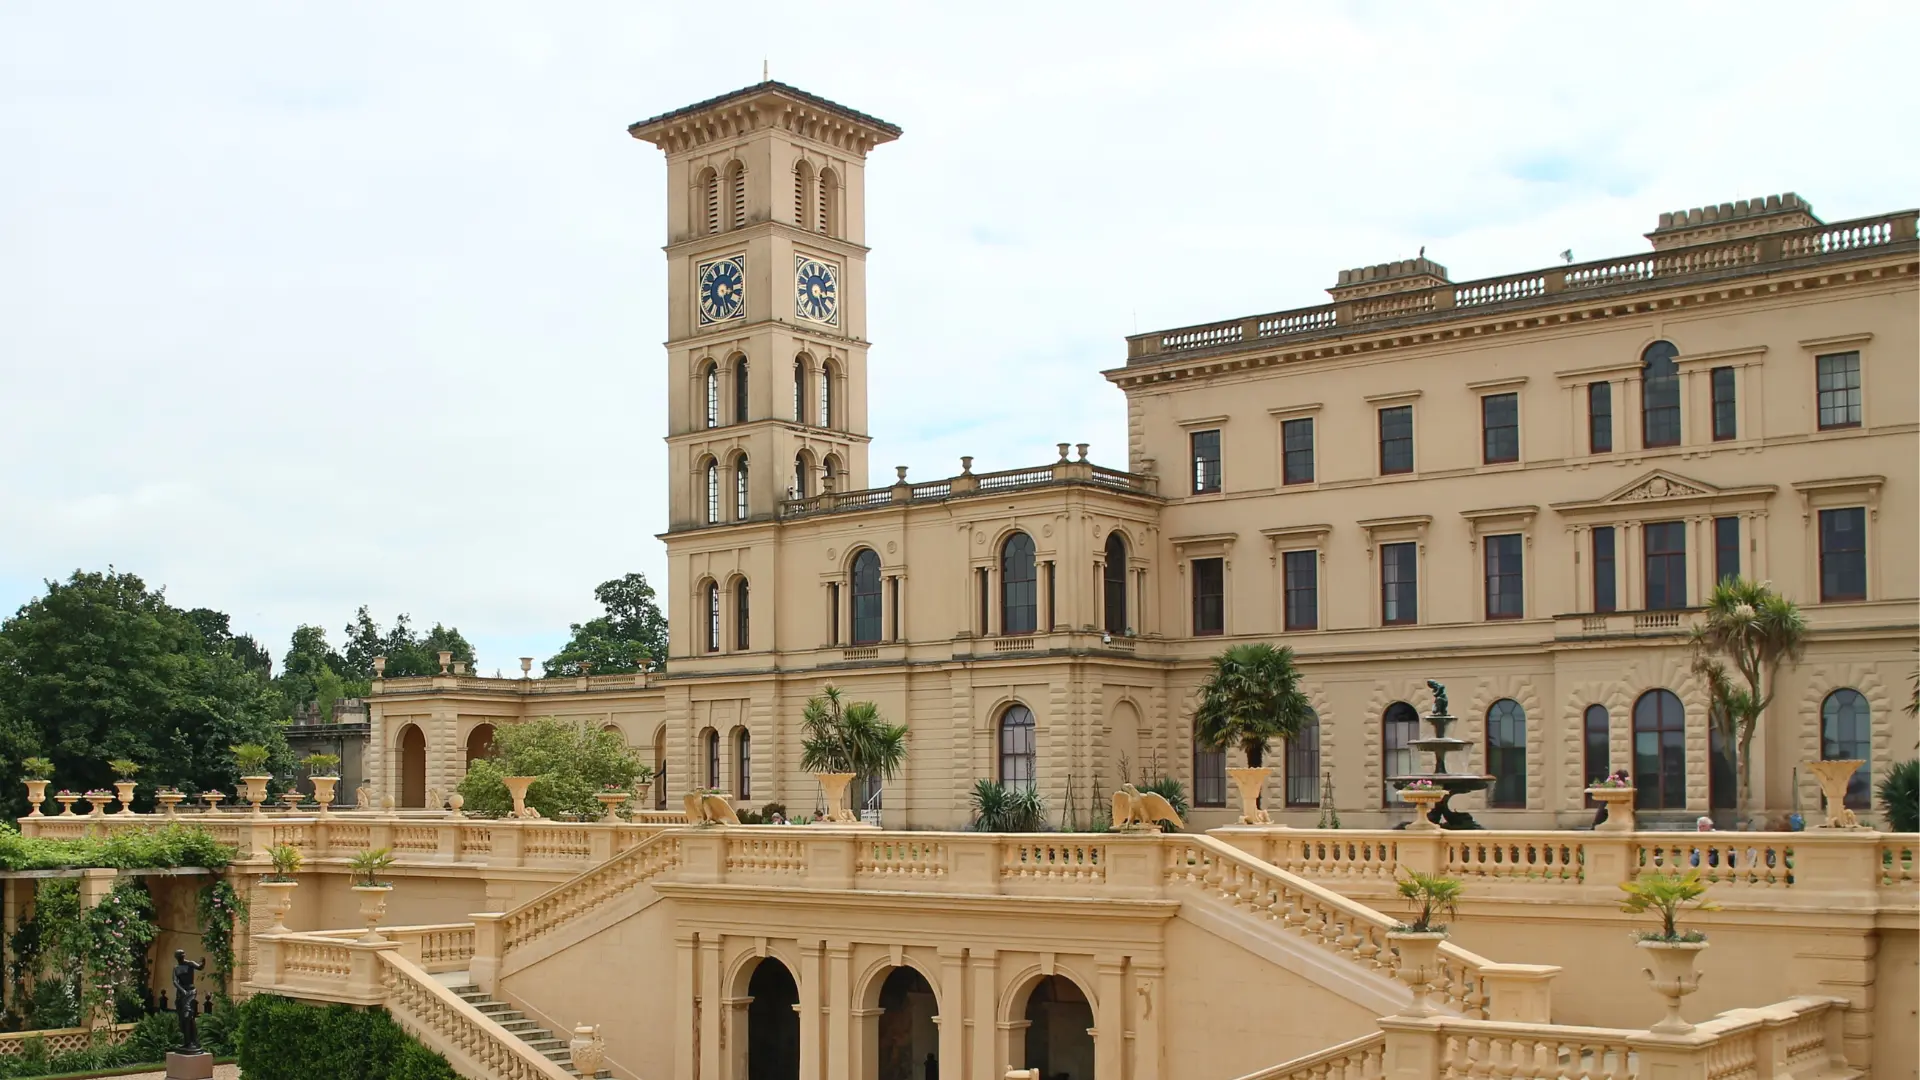
Credits: britishheritagetravel
Thomas Cubitt built this Isle of Wight home for Queen Victoria, but her husband gets the design credit.
Prince Albert modeled the house after an Italian Renaissance palazzo and worked closely with Cubitt to bring it to life.
Victoria and Albert began using Osborne in the mid-1840s, with construction completed by 1851
Victoria Mansion
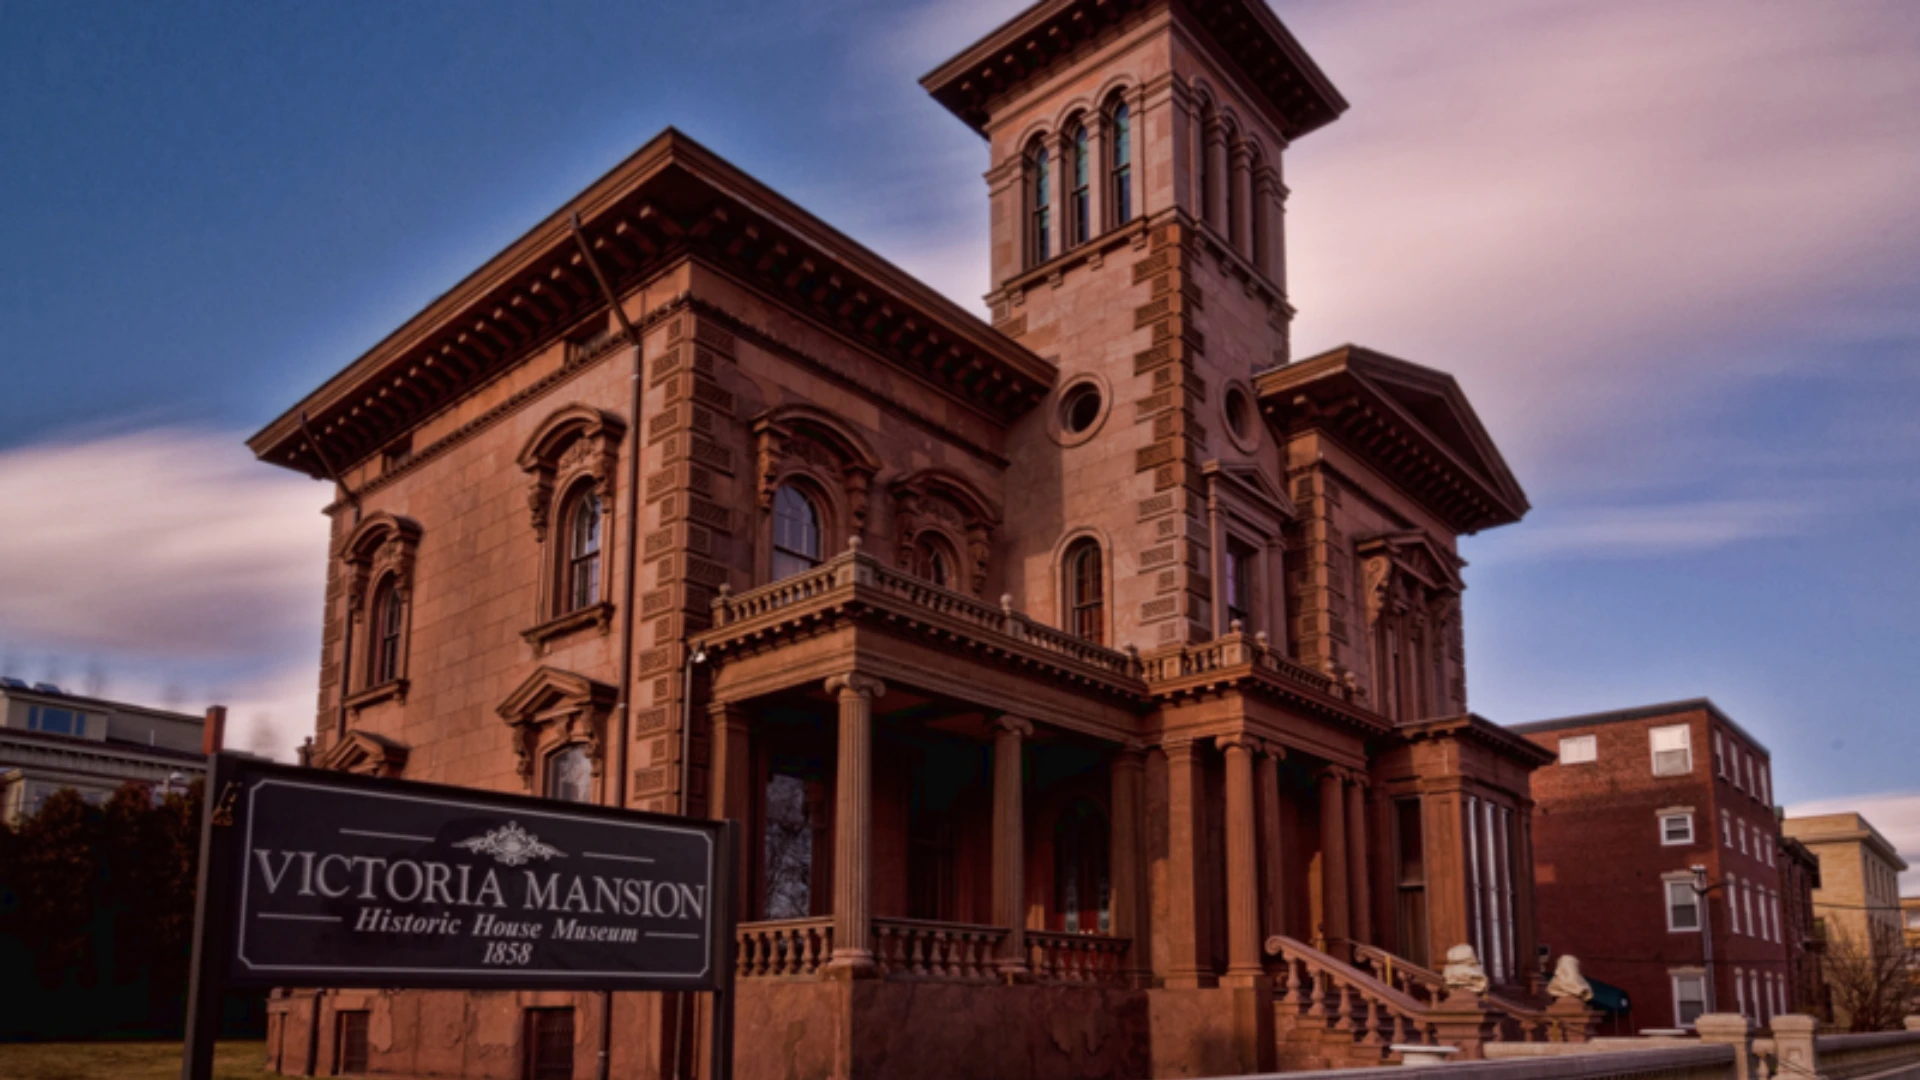
Credits: mainepreservation
New Orleans hotel money paid for this Portland, Maine home. Ruggles Sylvester Morse hired Henry Austin to design the home in 1858.
He wanted something reminiscent of the Italian villas he had toured abroad. The brownstone result stayed in the Libby family for decades before opening to the public as a museum in 1941.
Villa Finale
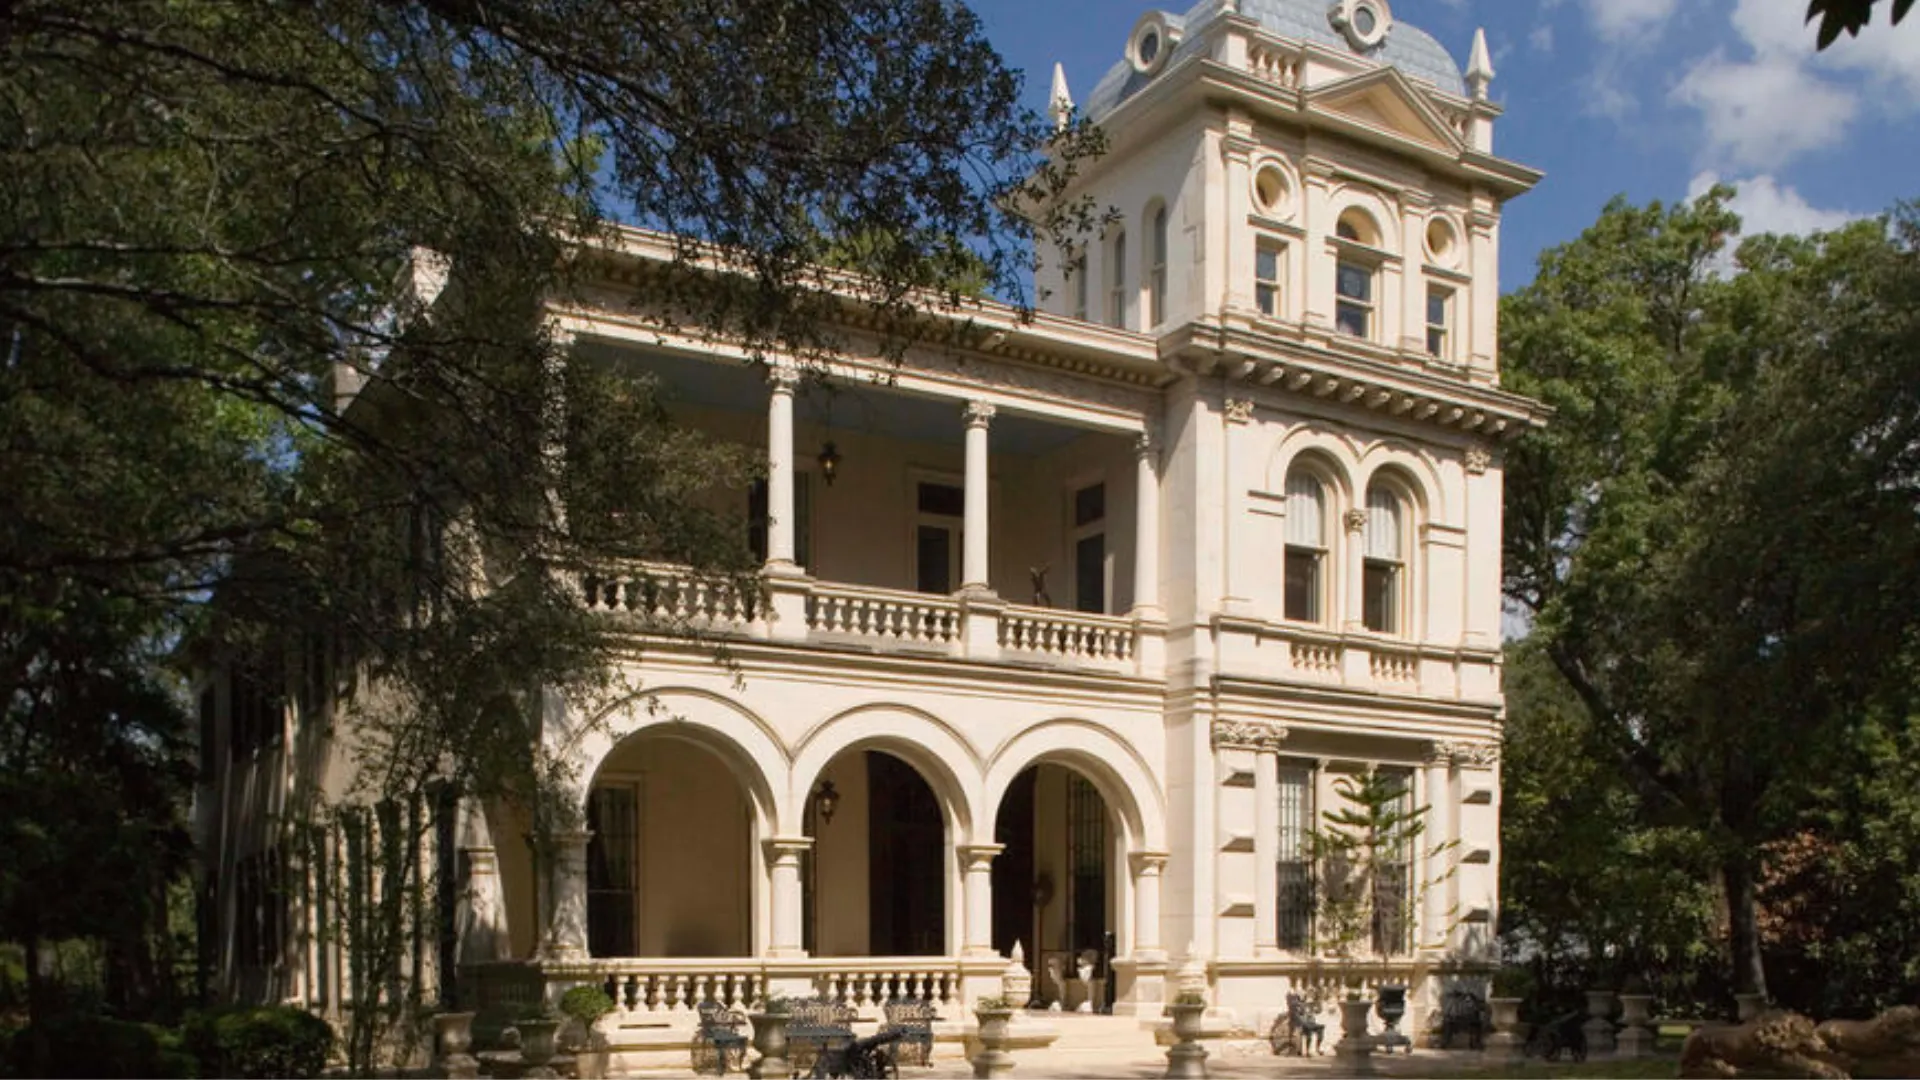
Credits: National Trust for Historic Preservation
One story, four rooms, built for a hardware merchant in 1876; that was Villa Finale’s start in San Antonio’s King William neighborhood.
Ownership shifted repeatedly over the following ninety years. Preservationist Walter Nold Mathis changed its course in 1967 and restored the home.
He eventually left it to the National Trust for Historic Preservation.
Fort Mason Officers’ Club
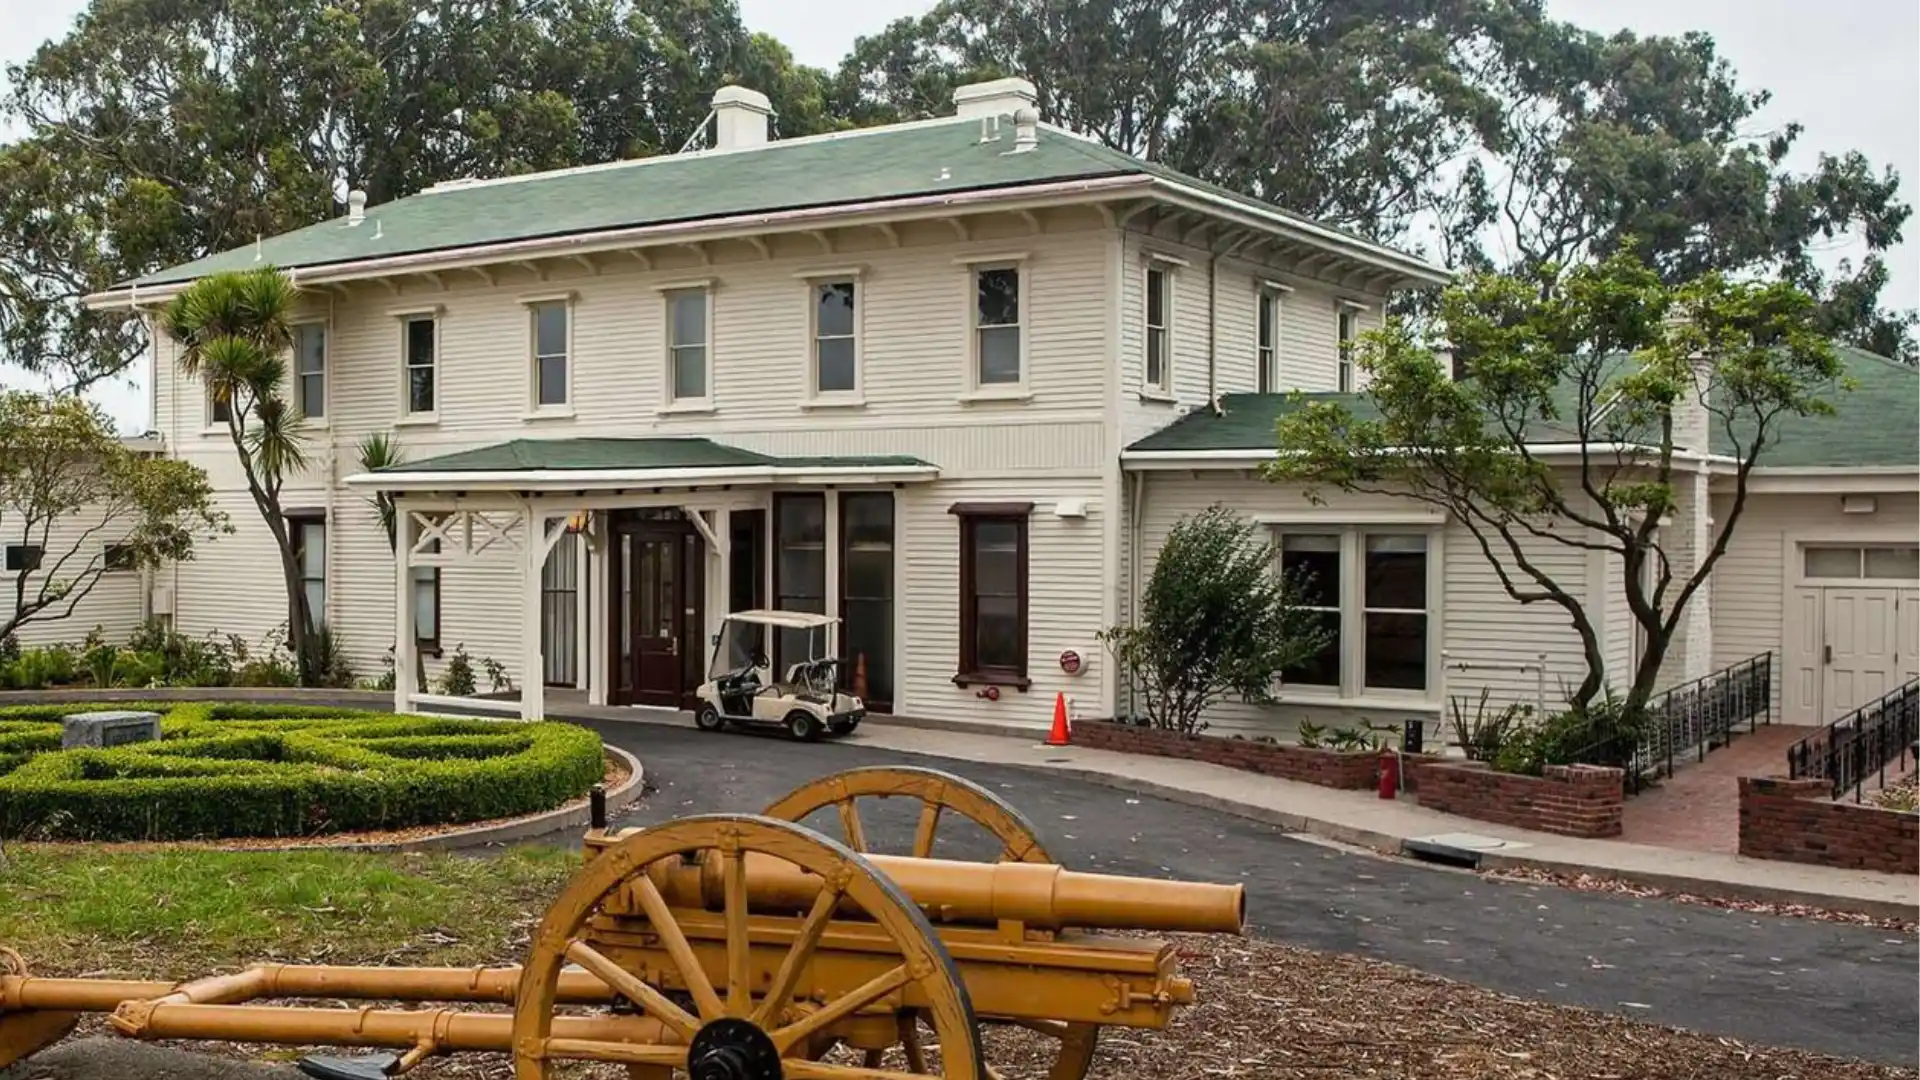
Credits: National Park Service
A commanding officer needed a residence at Fort Mason, and this 1877 building answered the call.
Wooden brackets carry a hipped roof that extends well past the building’s sides. Long, narrow windows run along the front, each framed in thick molding.
Common Italianate Building Forms
Not every building following this style looked the same. Each building worked within a shared set of features, arranged differently based on site, budget, and purpose.
Italianate Villas and House Plans
Detached homes generally followed one of three layouts. A box form stayed compact, an L-plan added an angled wing with a tower, and a U-plan wrapped around a courtyard.
Urban Row Houses
Row houses shared walls with their neighbors and lined up in matching sets along narrow streets, repeating the bracketed cornices and stone lintels found on nearby freestanding homes.
Commercial and Civic Buildings
Stores, schools, and government buildings also picked up elements of the style. Cast iron storefronts allowed large display windows, with tall, hooded windows above.
Wrapping Up
Being able to decode the roofline changes the way the street appears. Towers, corner stores, and mansard roofs are used as substitutes for hipped roofs. After learning about their meanings, they will no longer be mere details.
The history of Italianate style lives on in each of its elements, from flat roofs and tall windows to projecting brackets.
The history starts with English cottages, progresses through Andrew Jackson Downing’s pattern books, and continues with row houses and mansions that have survived to this day.
Next time you see an old building with deep roof overhangs and towers, you will know exactly what it is.
Frequently Asked Questions
1. What Colors Were Common on Italianate Exteriors?
Brown, olive, and dark red, usually with cream or white trim.
2. Is Italianate Architecture the Same Thing as Victorian Architecture?
No, it’s one style within the Victorian era, not the whole category.
3. Are Italianate Buildings Expensive to Restore Today?
Yes, the millwork, cast iron, and masonry repairs cost a lot.
4. Can New Construction Copy the Italianate Look?
Some architects still borrow the rooflines and window shapes.