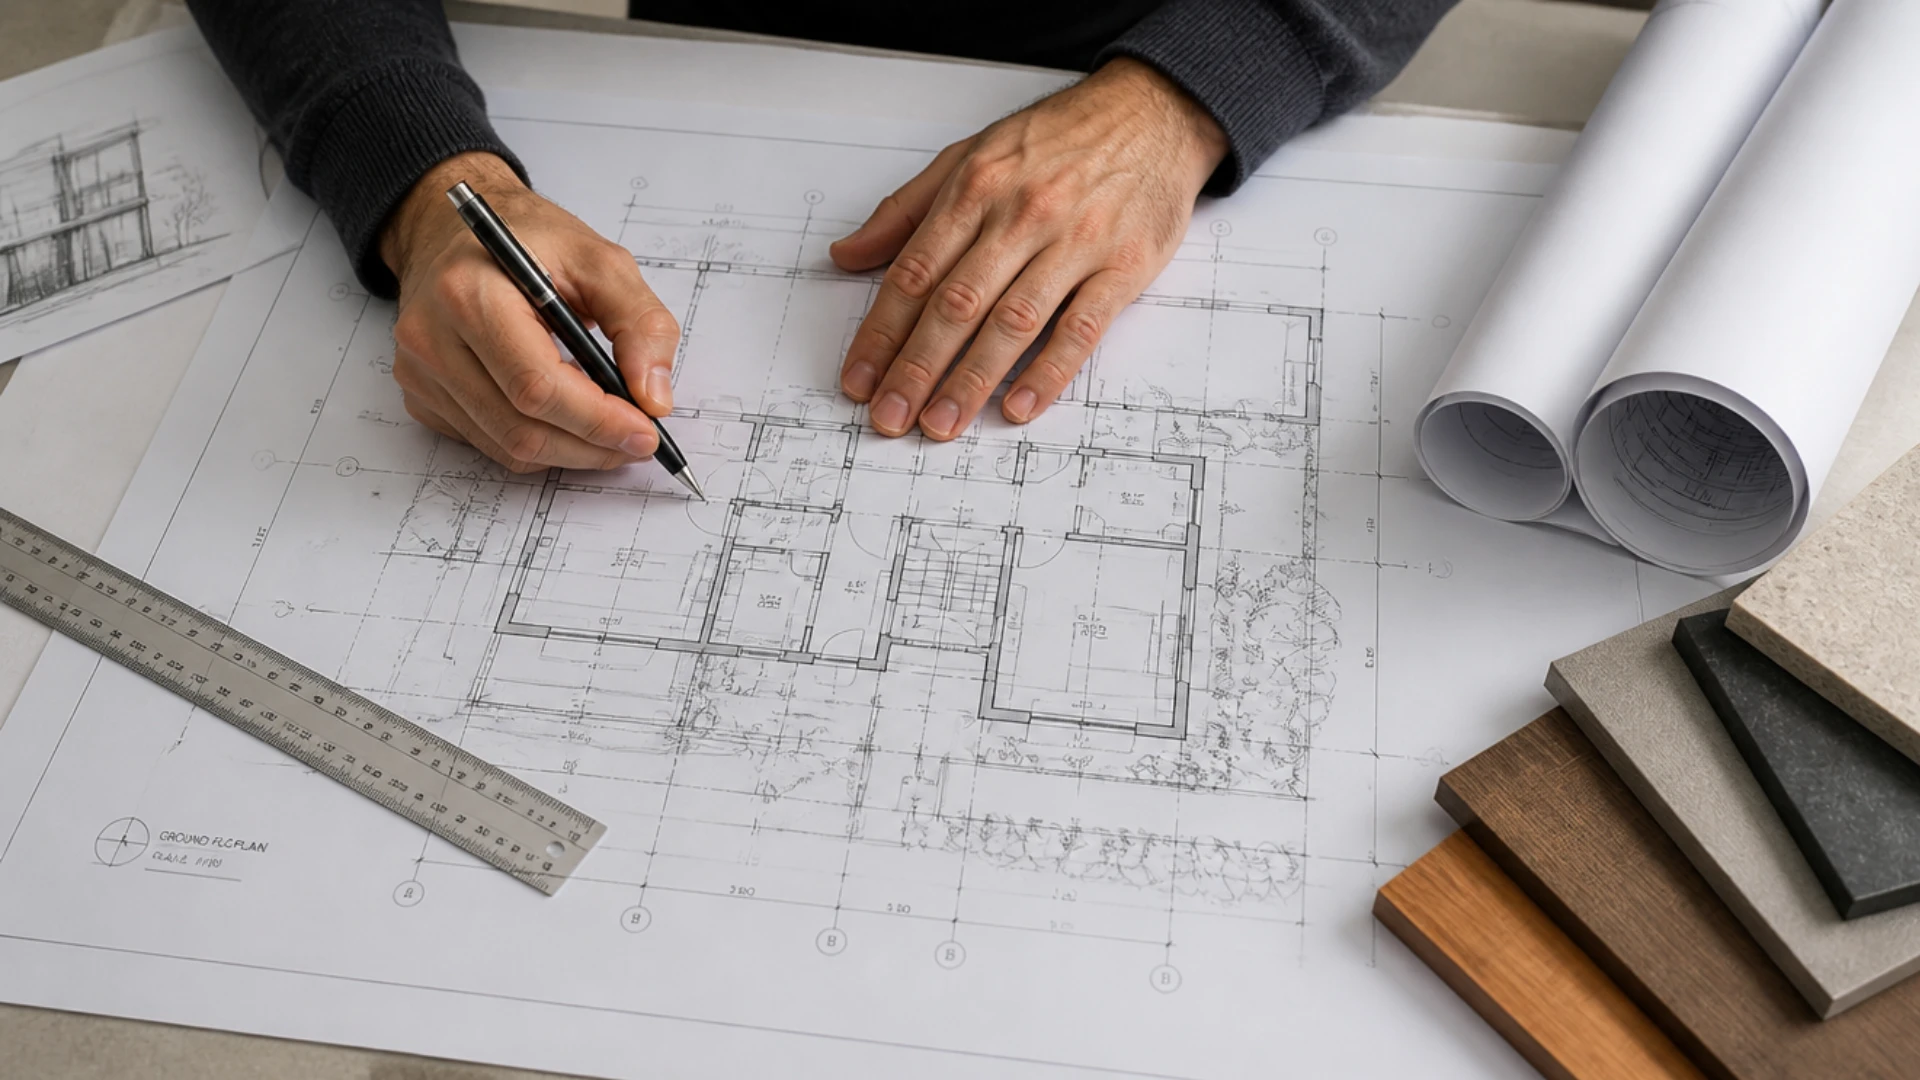
The intricate technical drawings that specify how a structure should be constructed, including room layouts, wiring, and plumbing, are known as architectural blueprints.
Before a single brick is laid, every house, workplace, or educational institution begins with a set of these plans.
Although the phrases “blueprint,” “architectural drawing,” and “architectural design” are sometimes used synonymously, they have different meanings.
This confusion can make it difficult to interpret project data or select an architect.
This blog explains what architectural blueprints are, what architectural design is, why we need them, and the types of building projects that require them.
What are Architectural Blueprints?
An architectural blueprint is a technical drawing that documents a construction project’s precise dimensions, form, and structure. It shows measurements, materials, and construction methods so builders know exactly what to create and how.
Drawings appeared as white lines on blue paper using an antiquated printing technique from the 1800s, which is where the phrase “blueprint” originates. Although the procedure is no longer in use, the name has endured.
The majority of architectural blueprints nowadays are:
- Created with computer software (BIM or CAD).
- Shared and stored as digital files, not paper.
- When a hard copy is required, it is printed in black and white
What is Architectural Design? How is it Different from a Blueprint?
The planning and creative phase that precedes the creation of a blueprint is known as architectural design.
This is the process by which an architect determines a space’s design, layout, and purpose based on the requirements of the customer and the site’s characteristics.
It entails figuring out what style best suits the building’s function, how light, space, and materials will interact, and how rooms and spaces should flow into one another.
The architect creates an architectural blueprint based on these choices. The blueprint is the “how exactly” a structure is constructed, whereas architectural design is the “what and why” behind it.
Blueprints vs. Architectural Drawings vs. Floor Plans
Term | What It Shows | When It’s Used |
|---|---|---|
Architectural Blueprint | Full technical plan of the building | During construction and permitting |
Architectural Drawing | Any drawing used to explain design or construction | Throughout design and building stages |
Floor Plan | Layout of rooms on a single level | For space planning and furniture placement |
Although each of these three names has a distinct function, they are sometimes used interchangeably. A complete architectural blueprint consists of more than just a floor layout. Floor plans and blueprints both fall under the larger category of architectural drawings.
What Do Architectural Blueprints Include?
A comprehensive architectural blueprint consists of multiple drawings, each depicting a distinct area of the structure.
- Site plan: The location of the building on the property, together with driveways and landscaping, is depicted on the site plan.
- Floor plans: Display how each level’s rooms, walls, doors, and windows are arranged.
- Elevations: Display the building’s exterior appearance on all four sides.
- Sections: Display a vertical cut through the structure to show the connections between the spaces and floors.
- Detail drawings: Zoom in on particular components, such as window frames or staircases.
- Reflected ceiling plan (RCP): Displays vents and lighting in the ceiling.
- MEP notes: Simple labels for plumbing, electrical, and mechanical systems.
To properly construct the building, builders rely on the entire set rather than just one drawing.
Types of Architectural Design That Require a Blueprint
Before construction begins, almost every building project requires a plan; however, the specifics vary depending on the design.
Residential
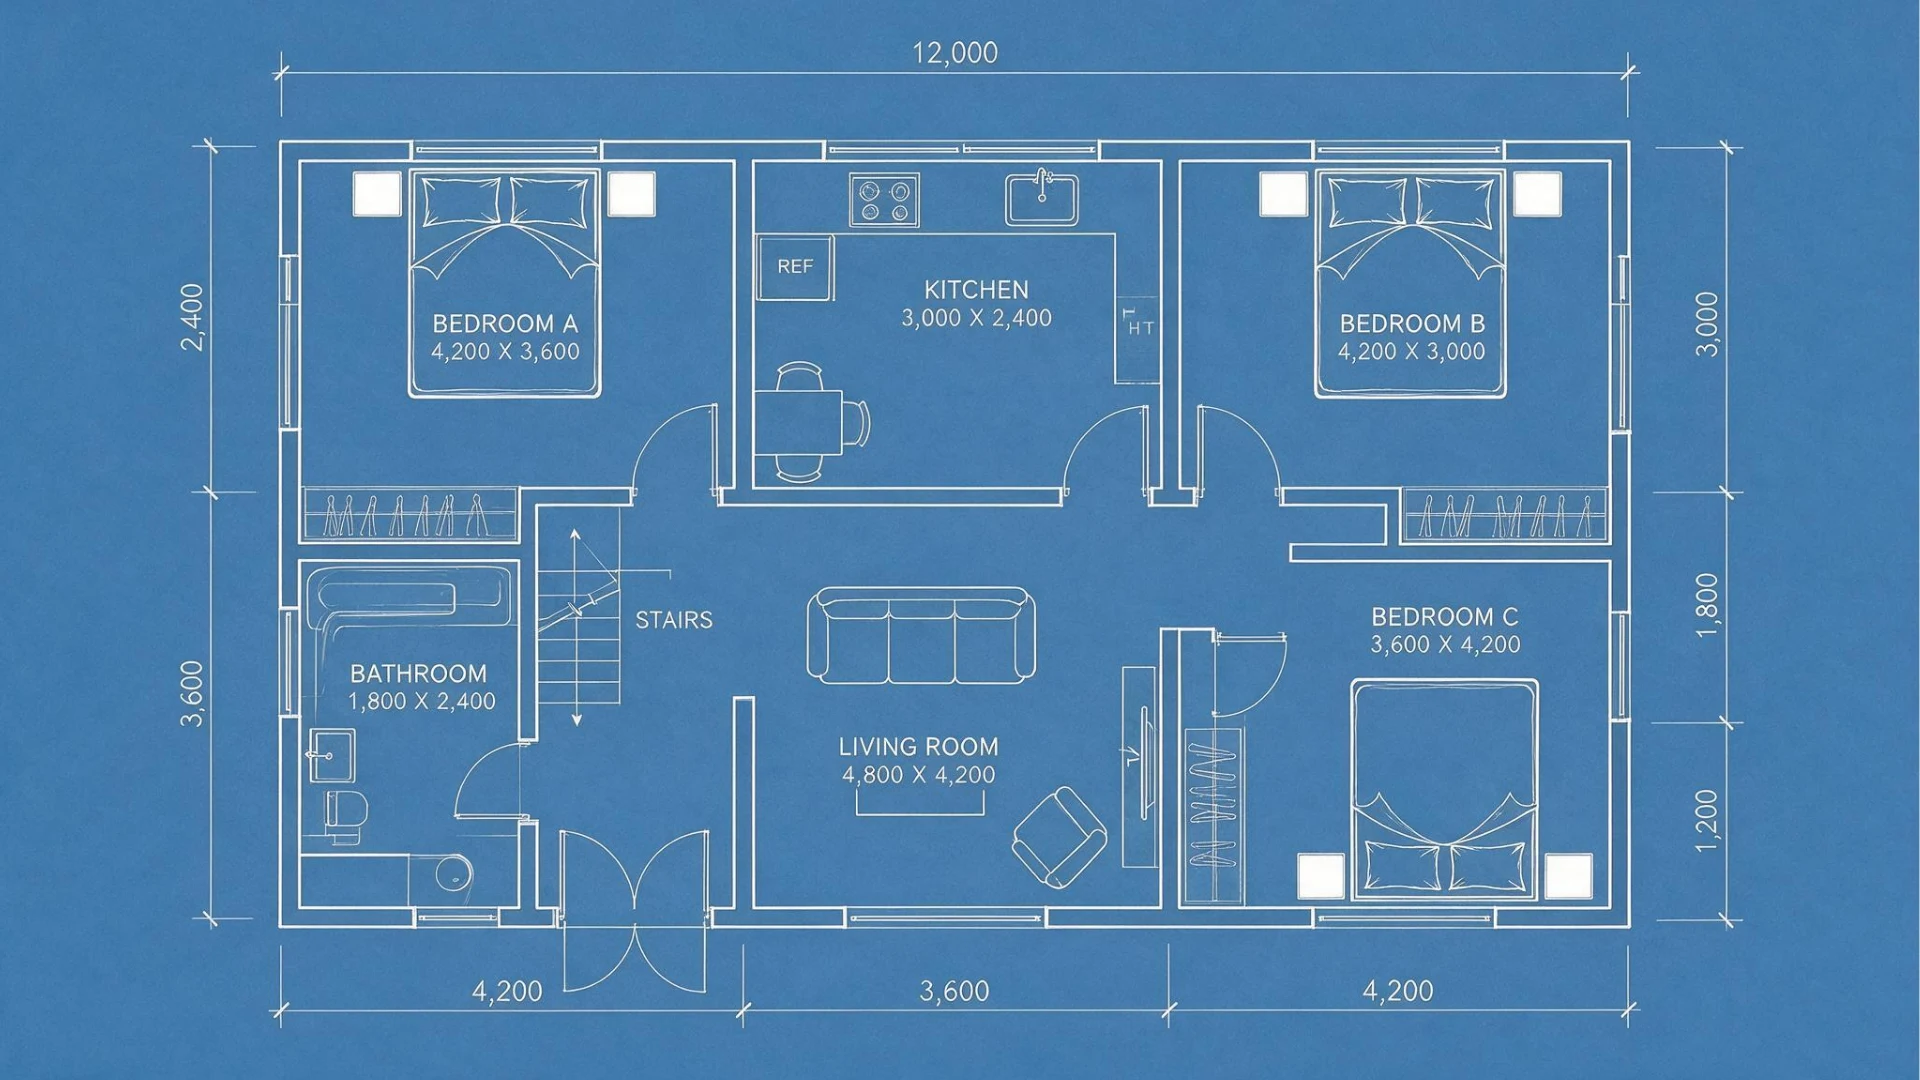
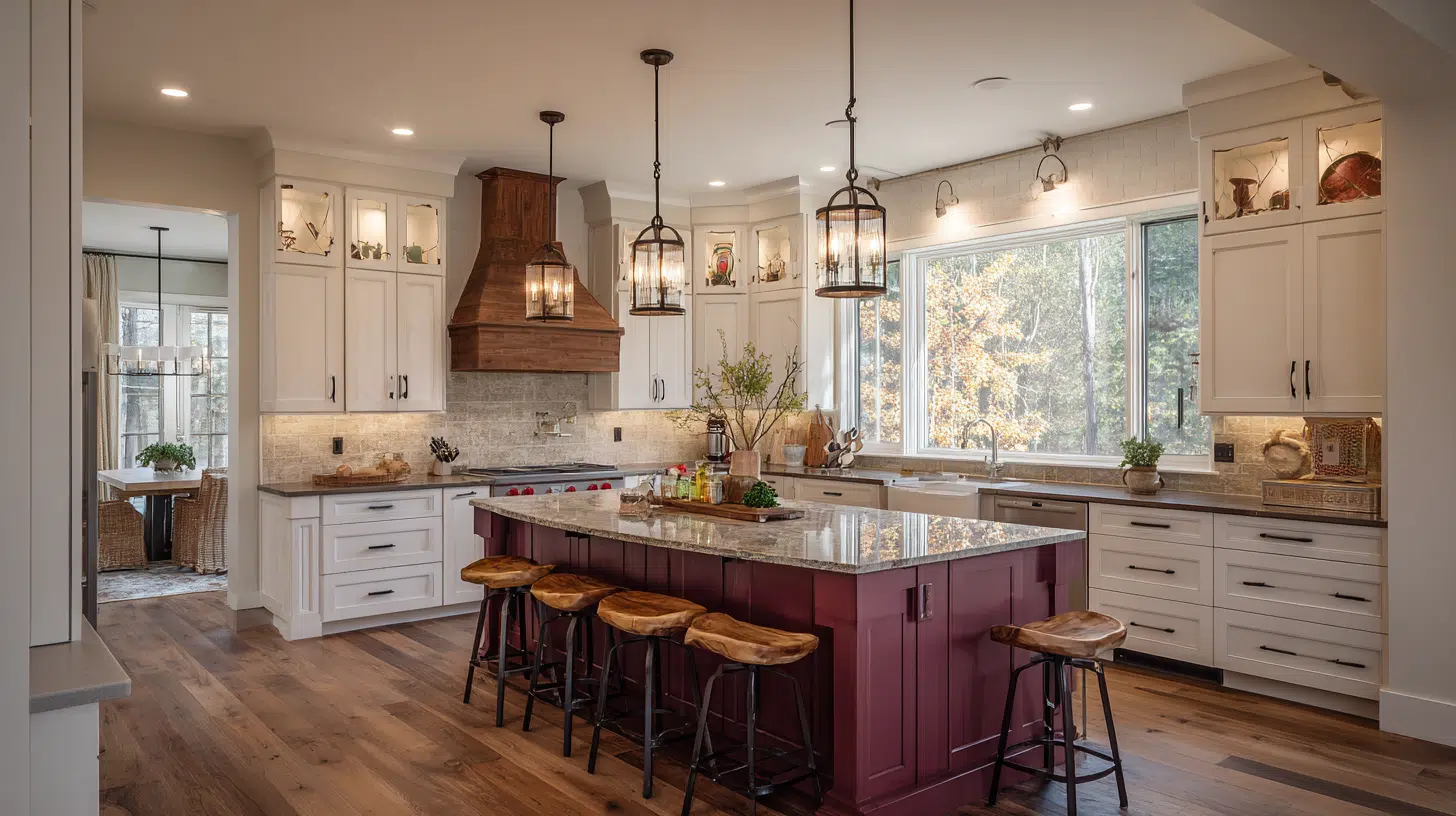
Blueprints that prioritize comfort and daily life are essential for homes, apartments, and ADUs. The dimensions of the rooms, the amount of natural light, and the movement of family members are all mapped out in these layouts.
The final layout is also influenced by lot size and local zoning regulations. A well-thought-out home design balances individual flair with useful, daily functionality.
Commercial
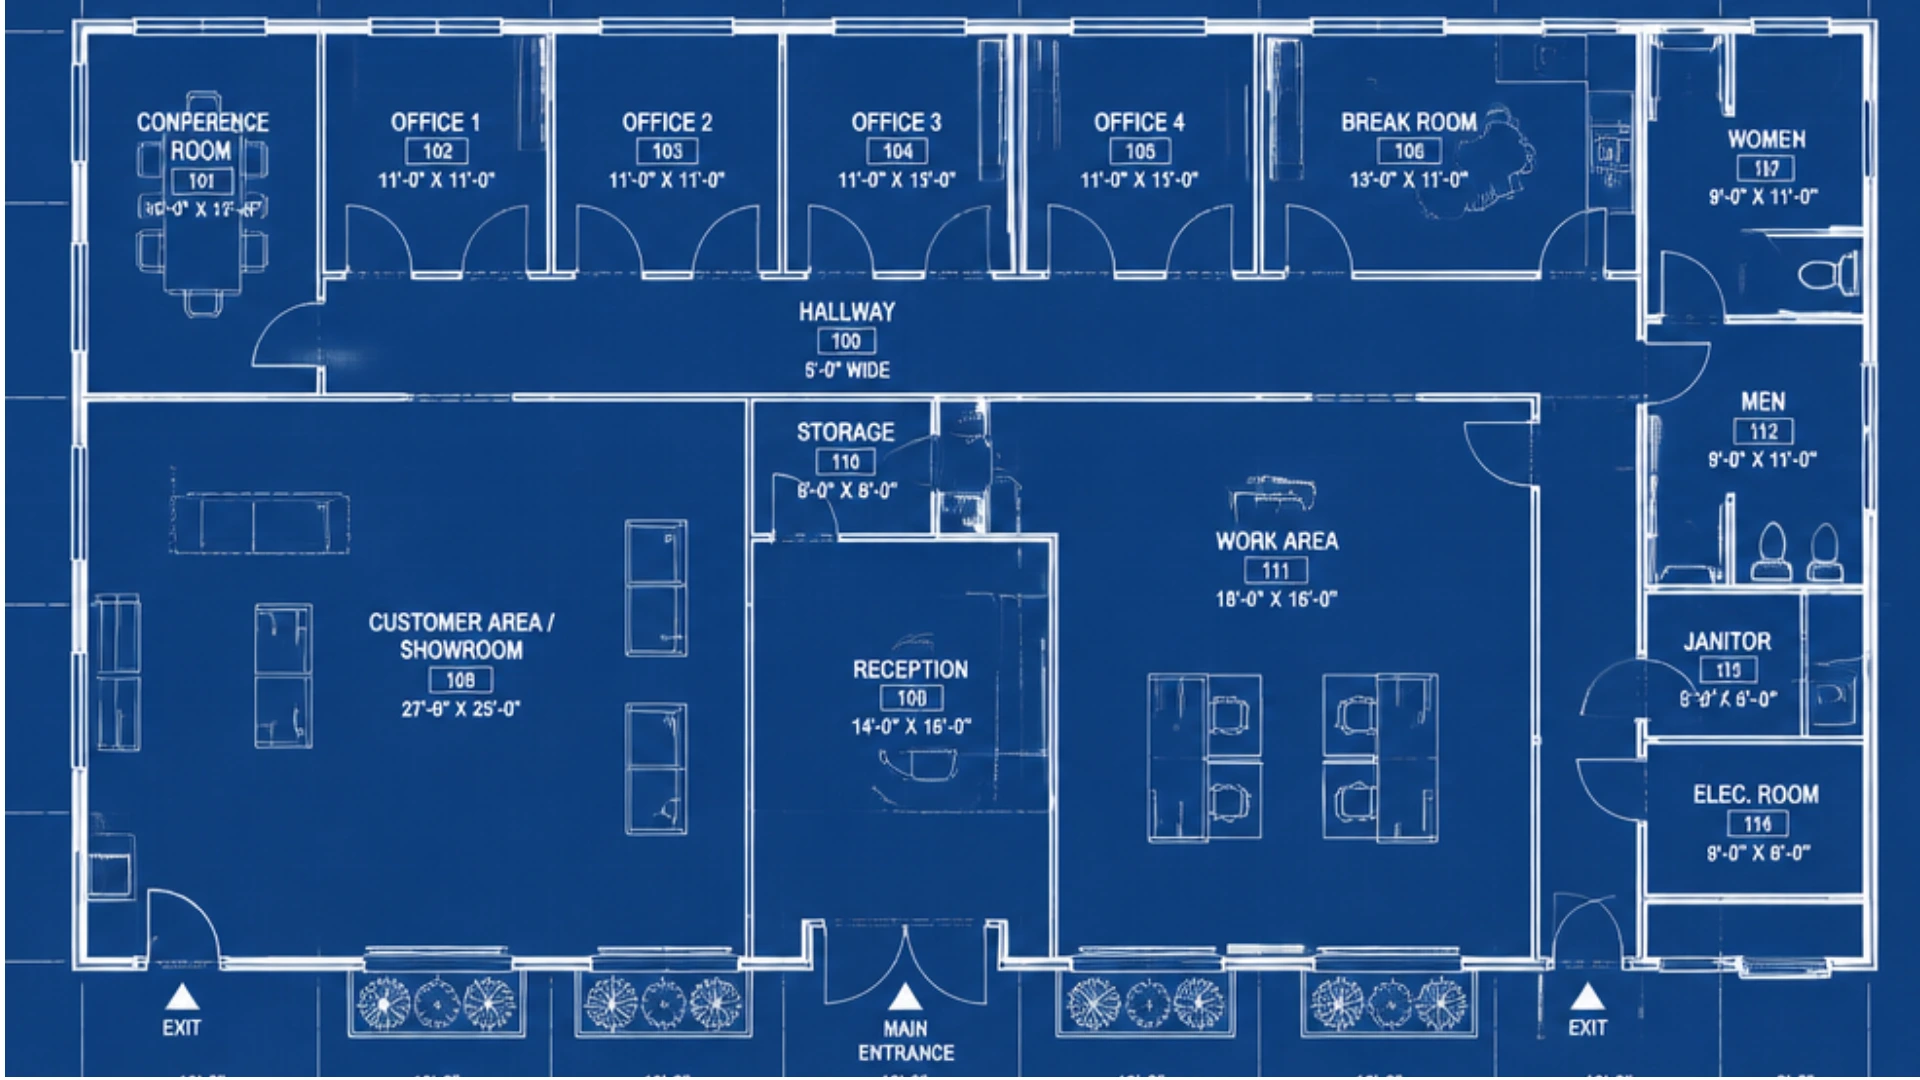
Restaurants, retail establishments, and offices all require plans that account for how people move through the space. Early mapping covers staff work zones, client areas, and traffic flow.
Additionally, these projects adhere to more stringent safety regulations than residences, including those about accessibility and exits.
Typically, the design serves a particular corporate purpose rather than merely everyday living.
Institutional
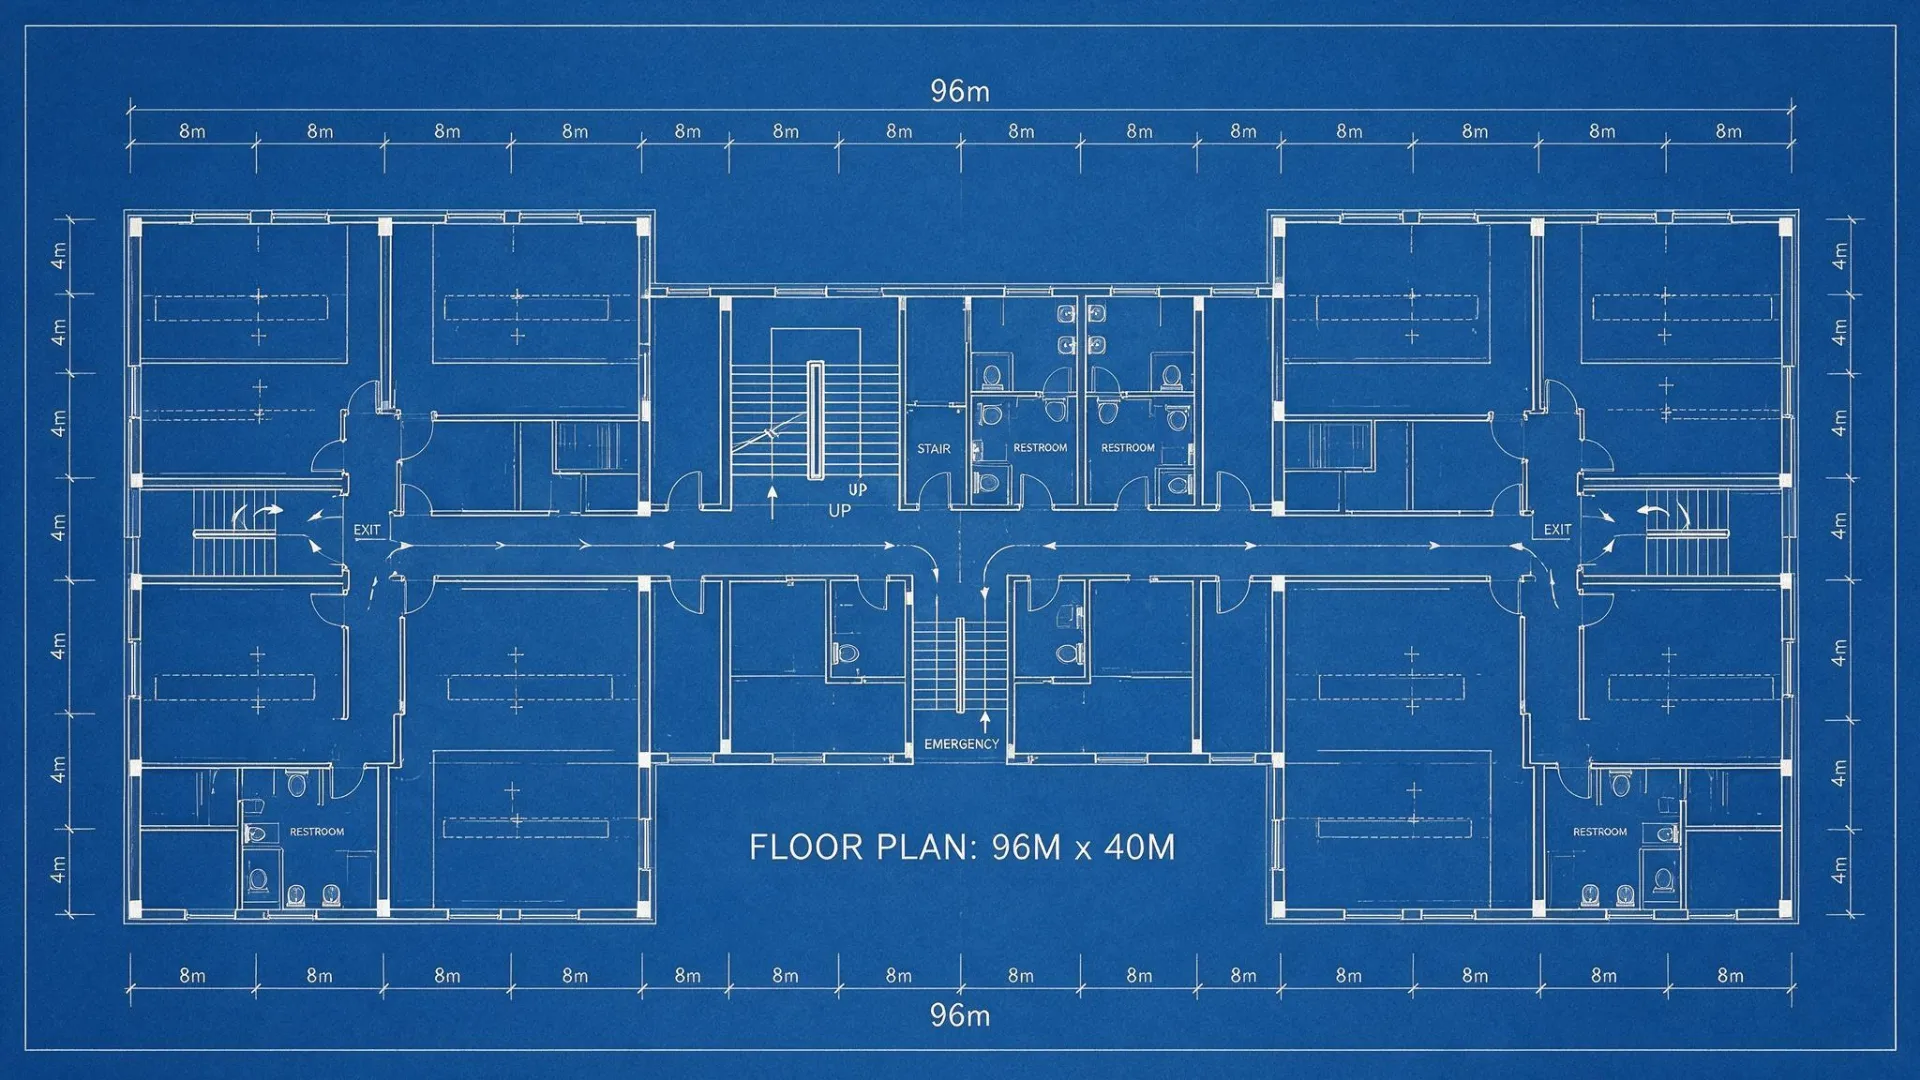
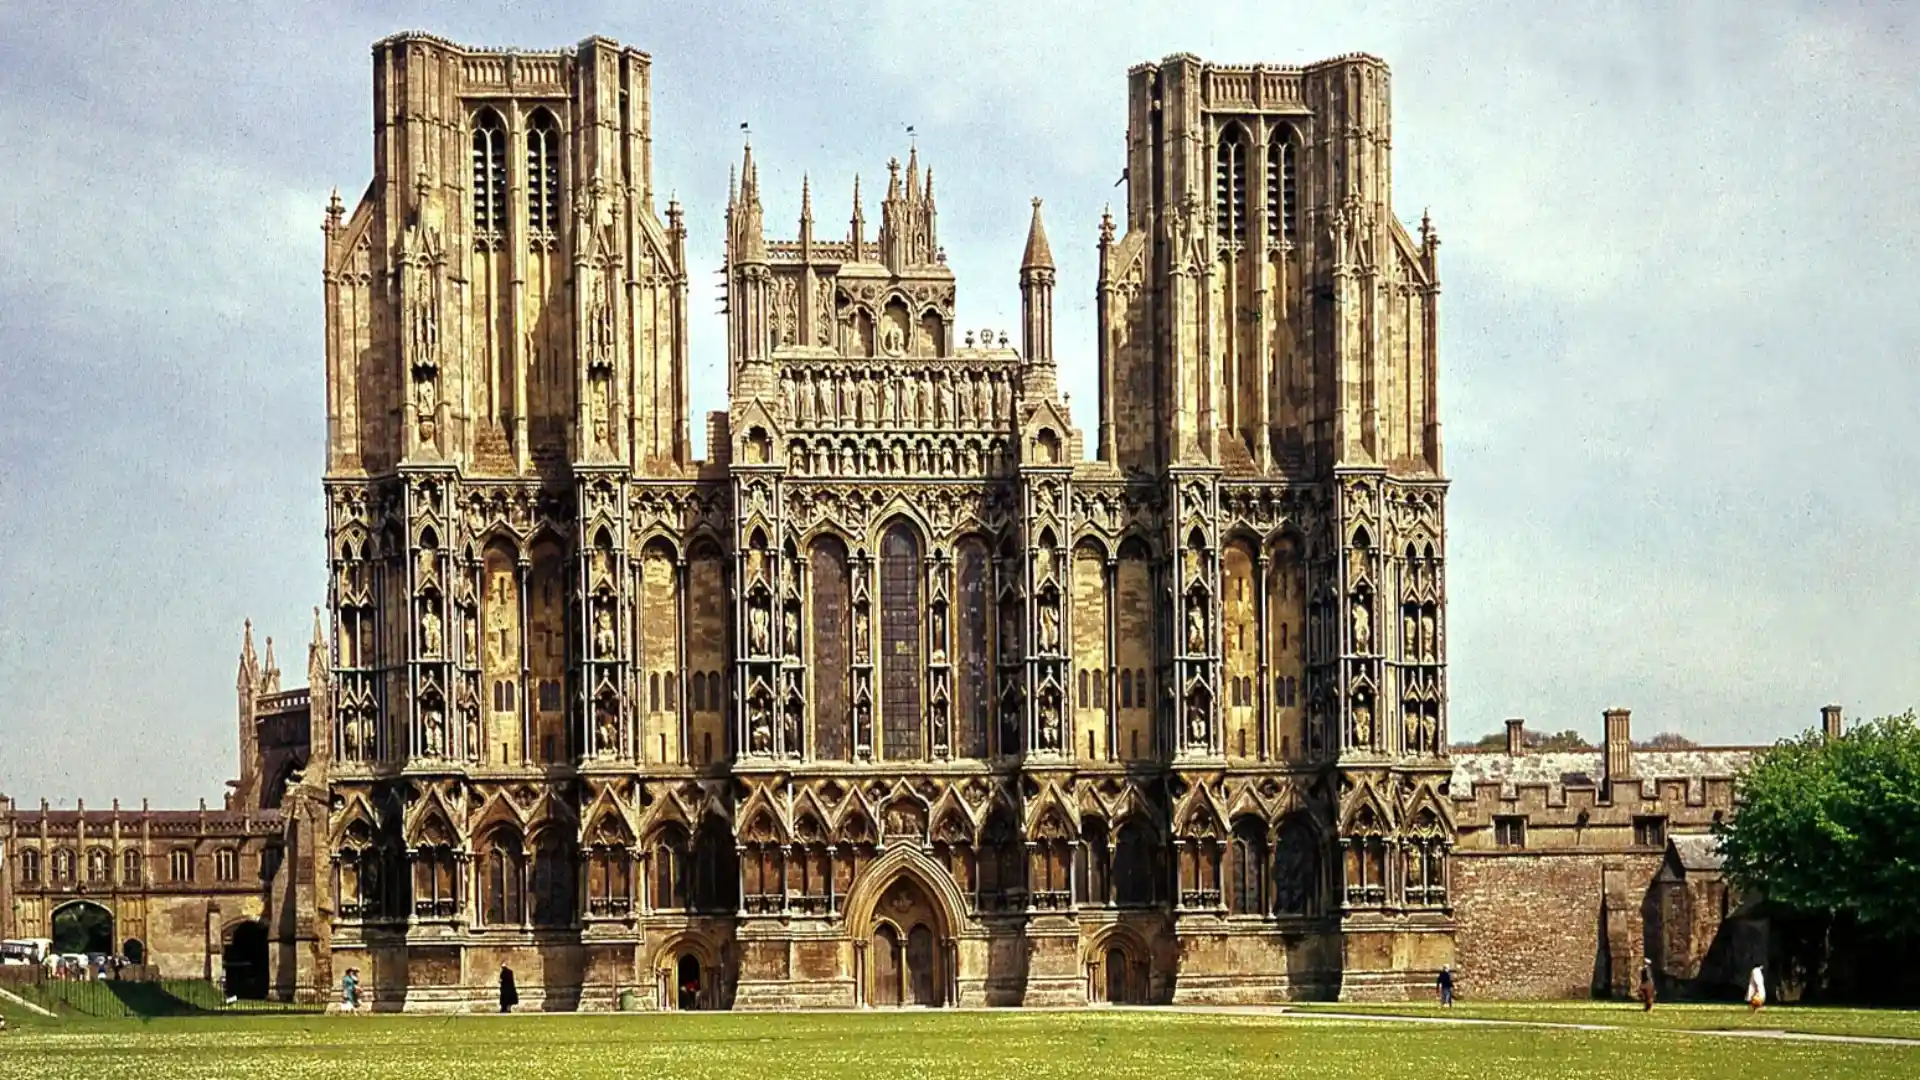
Blueprints for schools and hospitals must adhere to stringent safety, accessibility, and capacity regulations.
Exits, passageways, and emergency systems must be carefully planned because these structures accommodate enormous numbers of people.
Compared to residential construction, local and national codes are far more important here. Before clearance, every detail is verified against public safety regulations.
Landscape
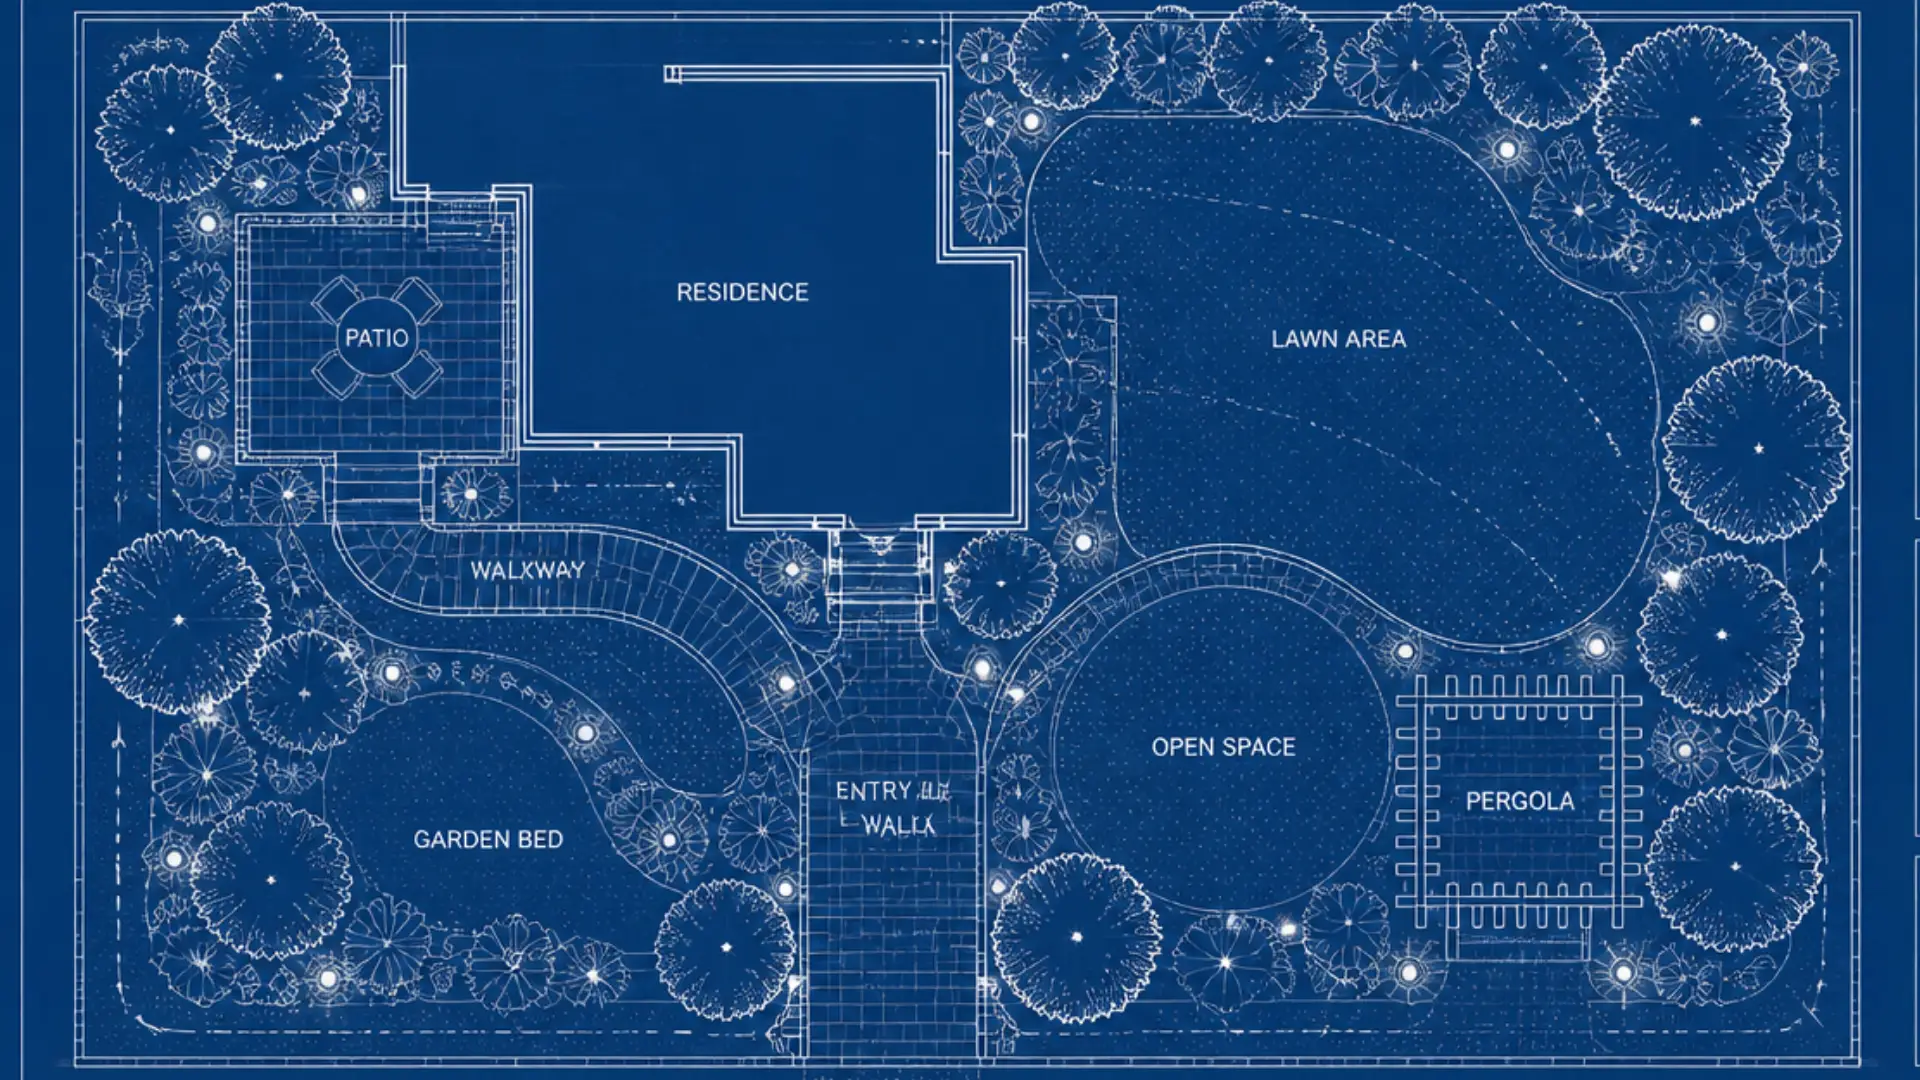
Blueprints for parks, gardens, and other outside areas must extend beyond the structure itself. The site’s flora, walkways, drainage, and lighting are all mapped out in these blueprints.
Rather than taking the place of the main construction plan, landscape blueprints frequently complement it. The aim is to make outdoor spaces practical and easy to manage.
Interior
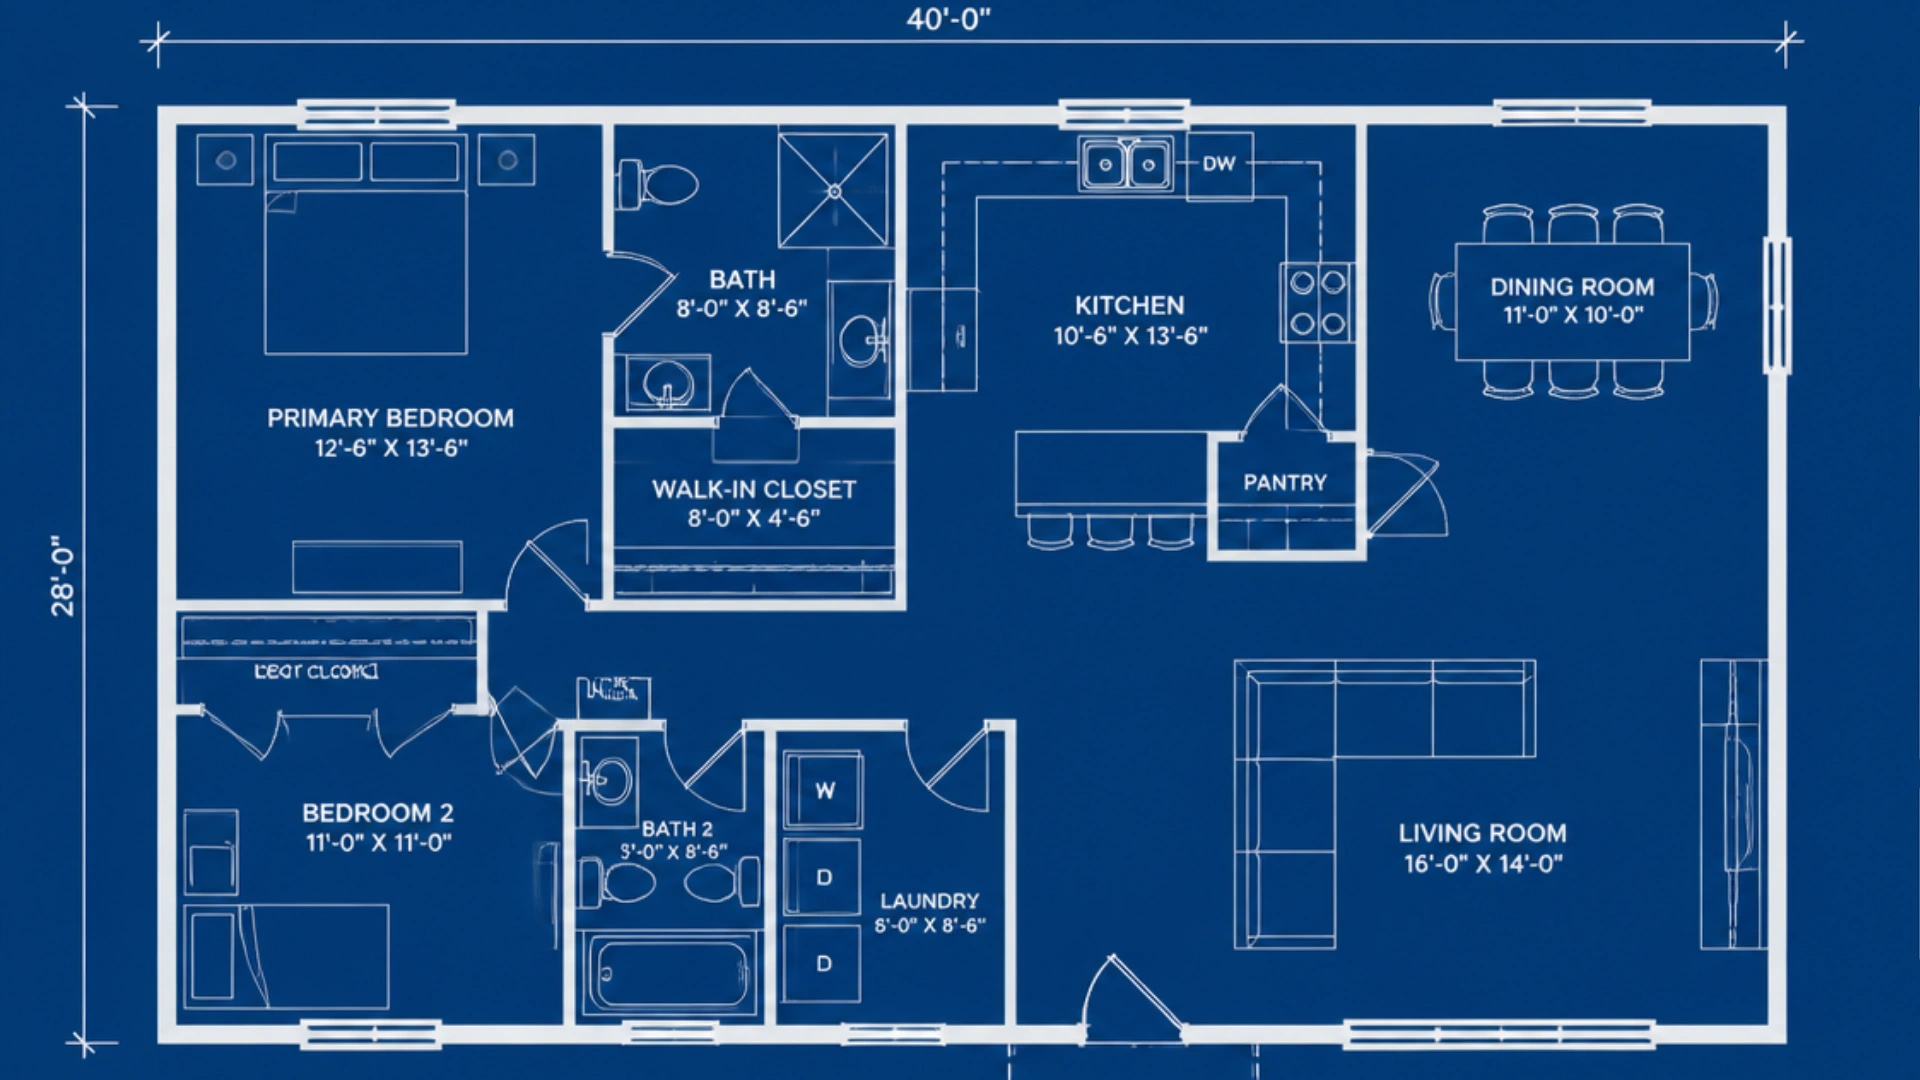
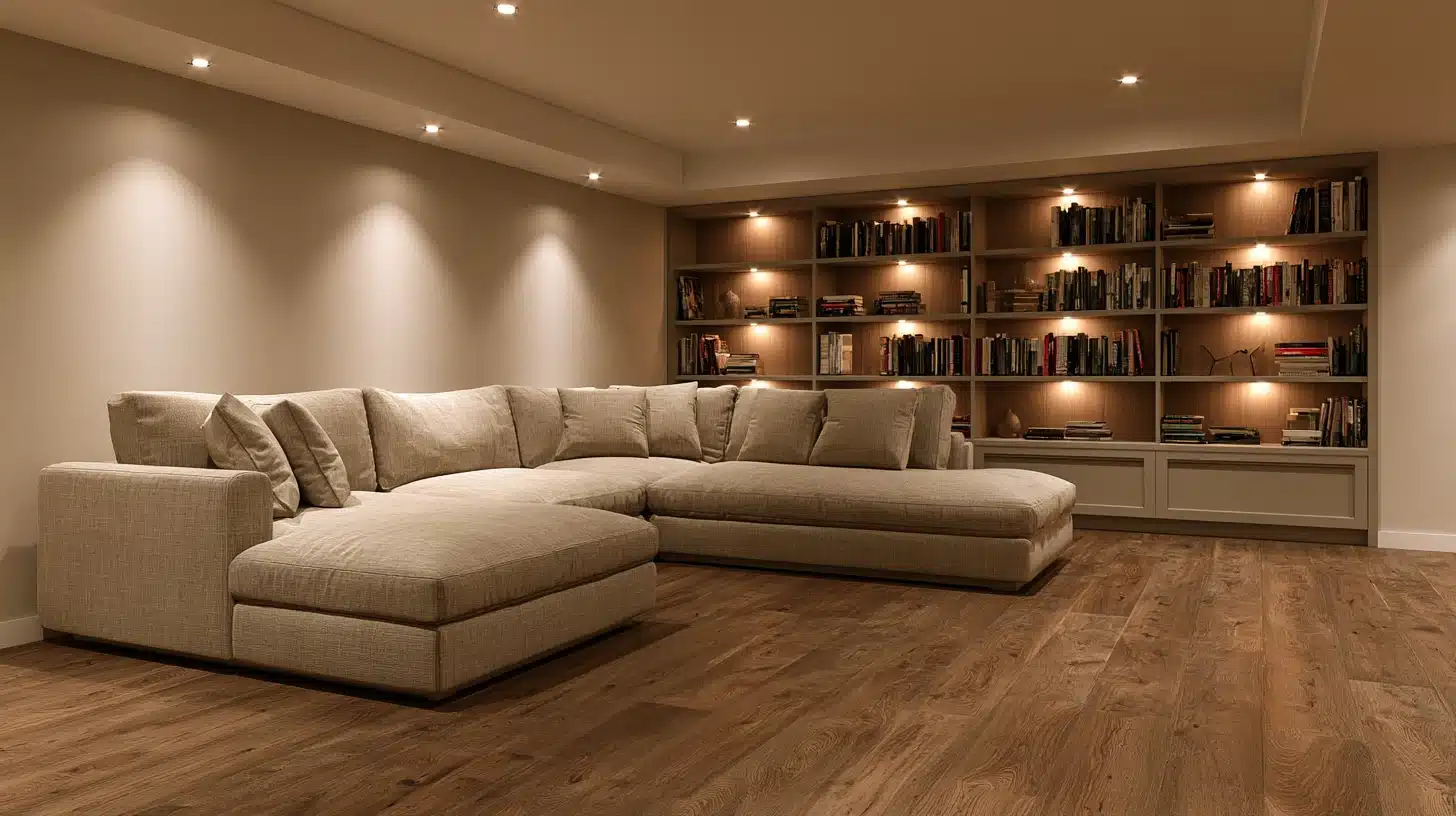
Interior design projects use blueprints focused on a space’s layout, storage, and finishes.
These designs emphasize material and furniture selections, as well as how spaces are used day-to-day. Interior blueprints, unlike other types, rarely affect the building’s exterior. Comfort, style, and sensible use of indoor space remain the main priorities.
Renovation and Historic Preservation
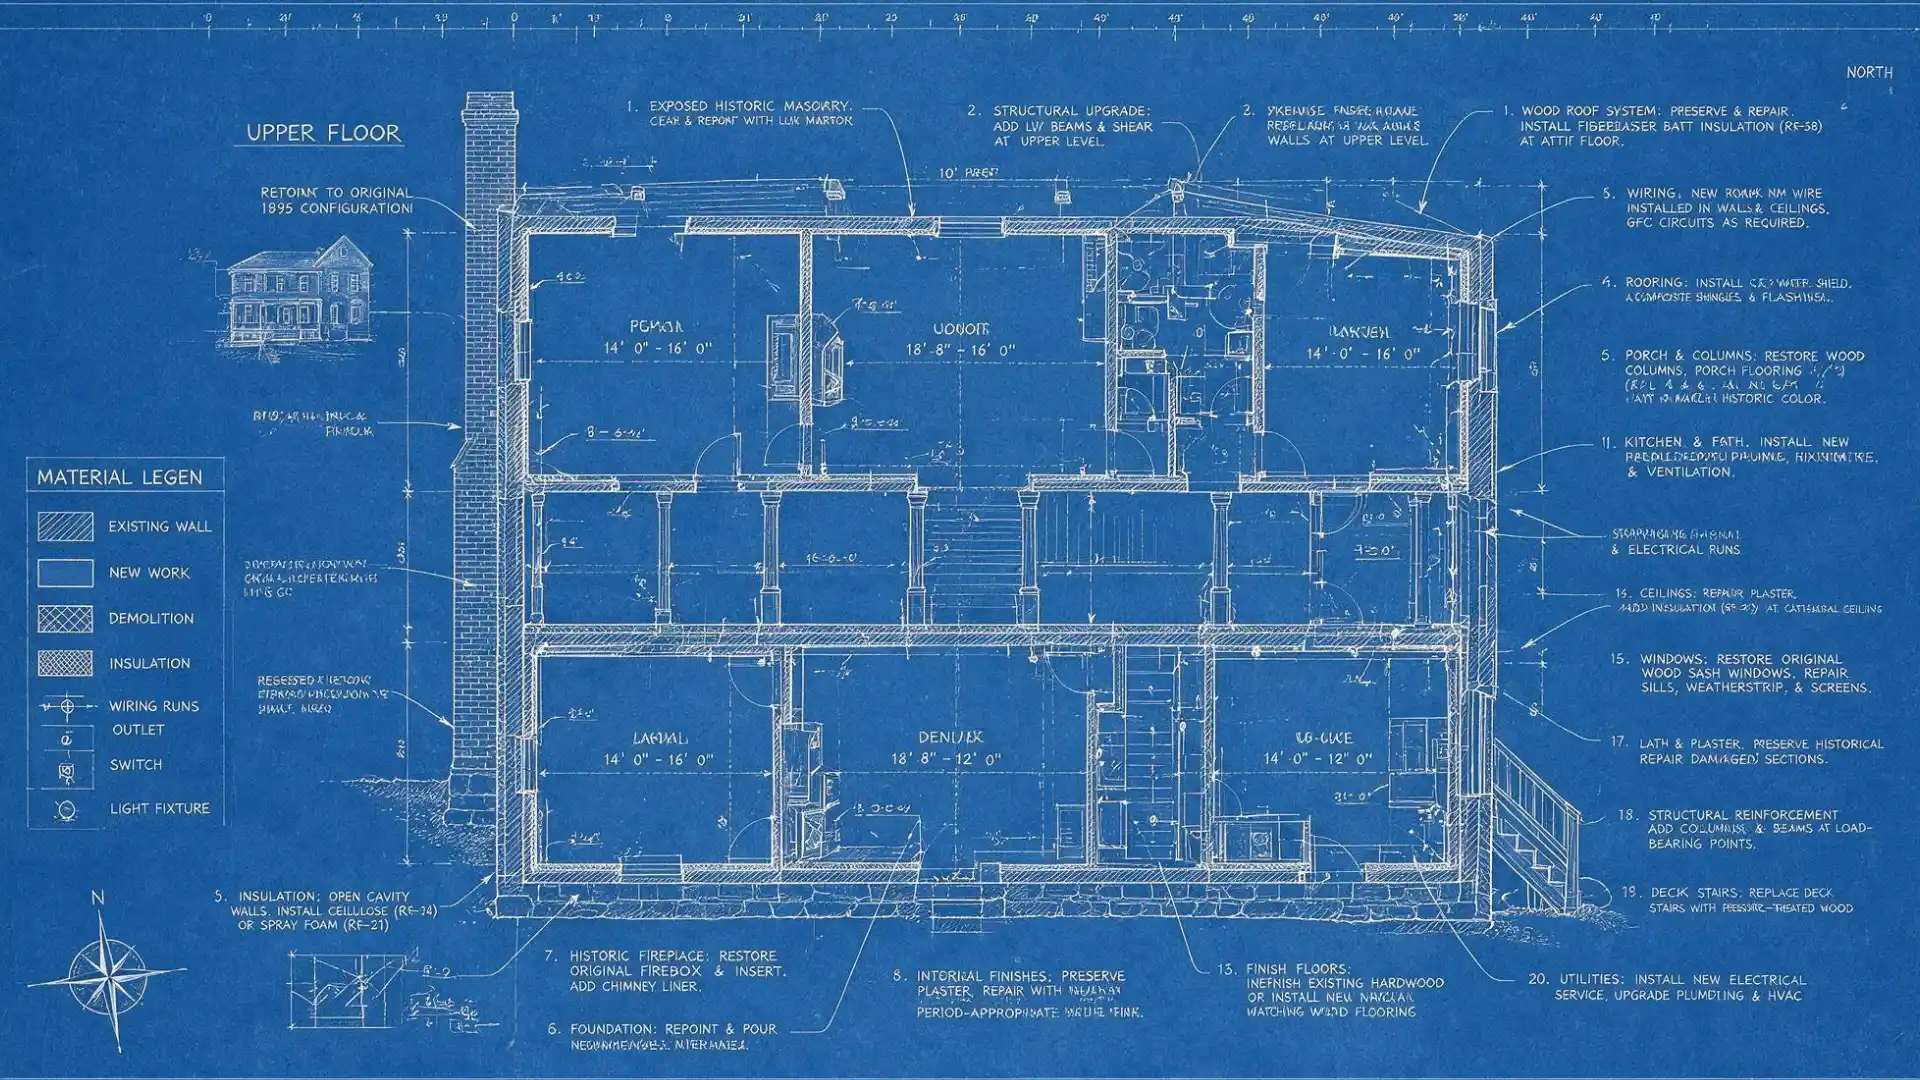
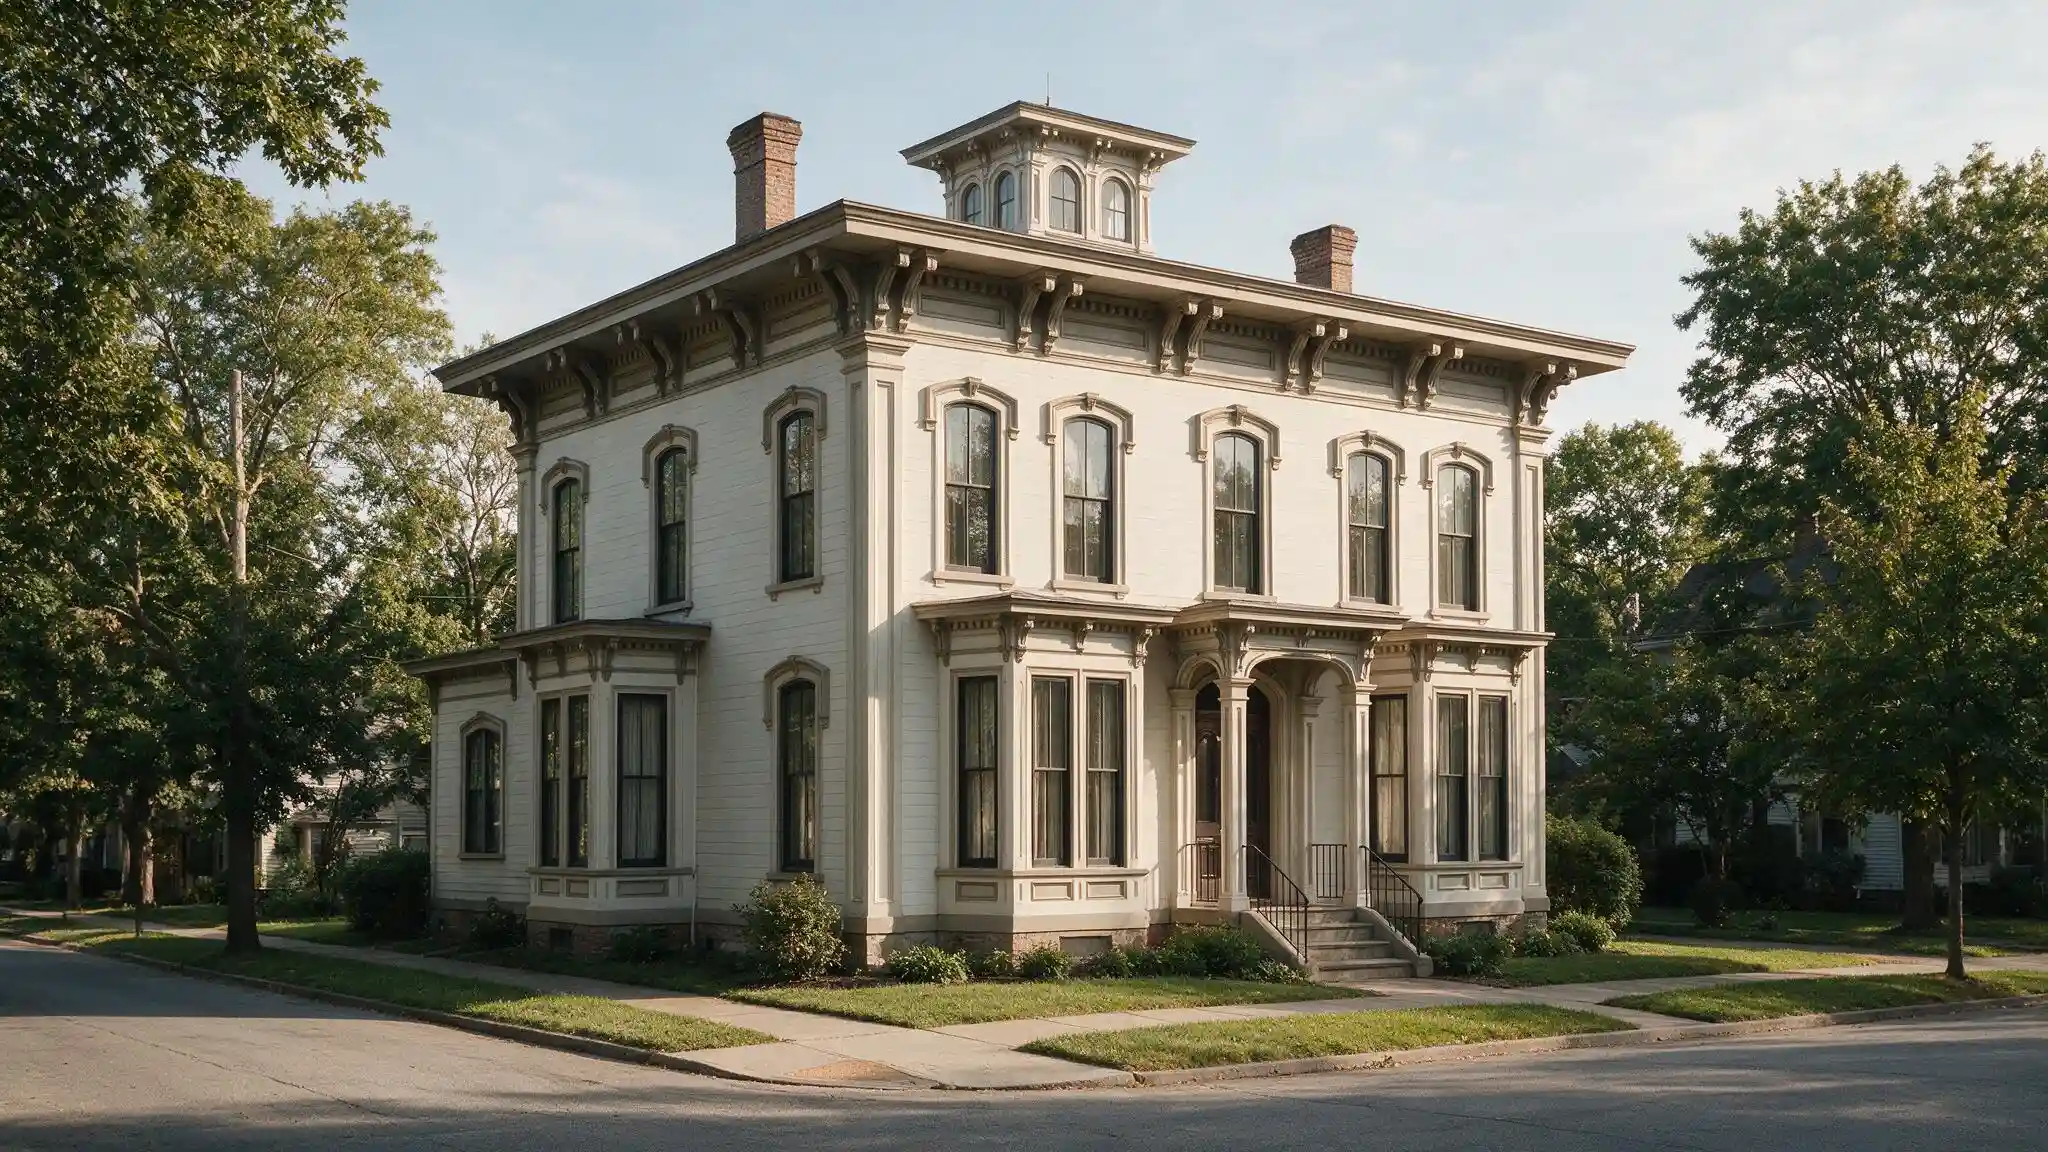
Blueprints for older buildings must incorporate contemporary improvements without compromising the original design.
This may involve carefully adjusting the plan around existing walls, installing new wiring, or installing insulation. To preserve their original materials and design, historic buildings may have additional regulations.
Before making any alterations, these designs necessitate further investigation into the building’s history.
What is the Need for Architectural Blueprints?
Beyond just directing construction, architectural drawings have other purposes. They safeguard all parties engaged in construction projects.
- Legal approval: Before construction begins, local authorities approve permits using the designs.
- Cost planning: Contractors use them to estimate labor, materials, and overall project costs.
- Clear communication: This reduces errors on the job site because engineers, builders, and architects all follow the same plan.
- Future reference: Because blueprints depict the precise construction of the building, they are useful for repairs, renovations, and sales.
A building project relies on guesswork in the absence of a precise blueprint, and once construction starts, small misunderstandings can become costly errors.
Conclusion
Architectural plans turn a building concept into a constructible document. They document every element, including construction techniques and room layouts, while architectural design explains the logic behind those decisions.
It is easier to follow a building project from beginning to end if you understand what architectural blueprints are, what architectural design is, how the two relate, and terms like floor plan and drawing.
A good plan is more than just a digital file or piece of paper. It shows meticulous preparation, transparent communication, and the choices made before construction begins.
That’s what transforms a vacant plot of land into a completed, habitable area.
Frequently Asked Questions (FAQs)
1. Are Architectural Blueprints Legally Required?
Yes, before granting a construction permit for new construction or significant repairs, the majority of localities want certified plans.
2. Can a Blueprint be Changed After Approval?
Yes, but modifications typically require reapproval from local authorities, especially if they affect safety or structure.
3. Do Blueprints Show Electrical and Plumbing Details?
While basic markers are present, comprehensive plumbing and electrical layouts are frequently distinct, specialist drawings.