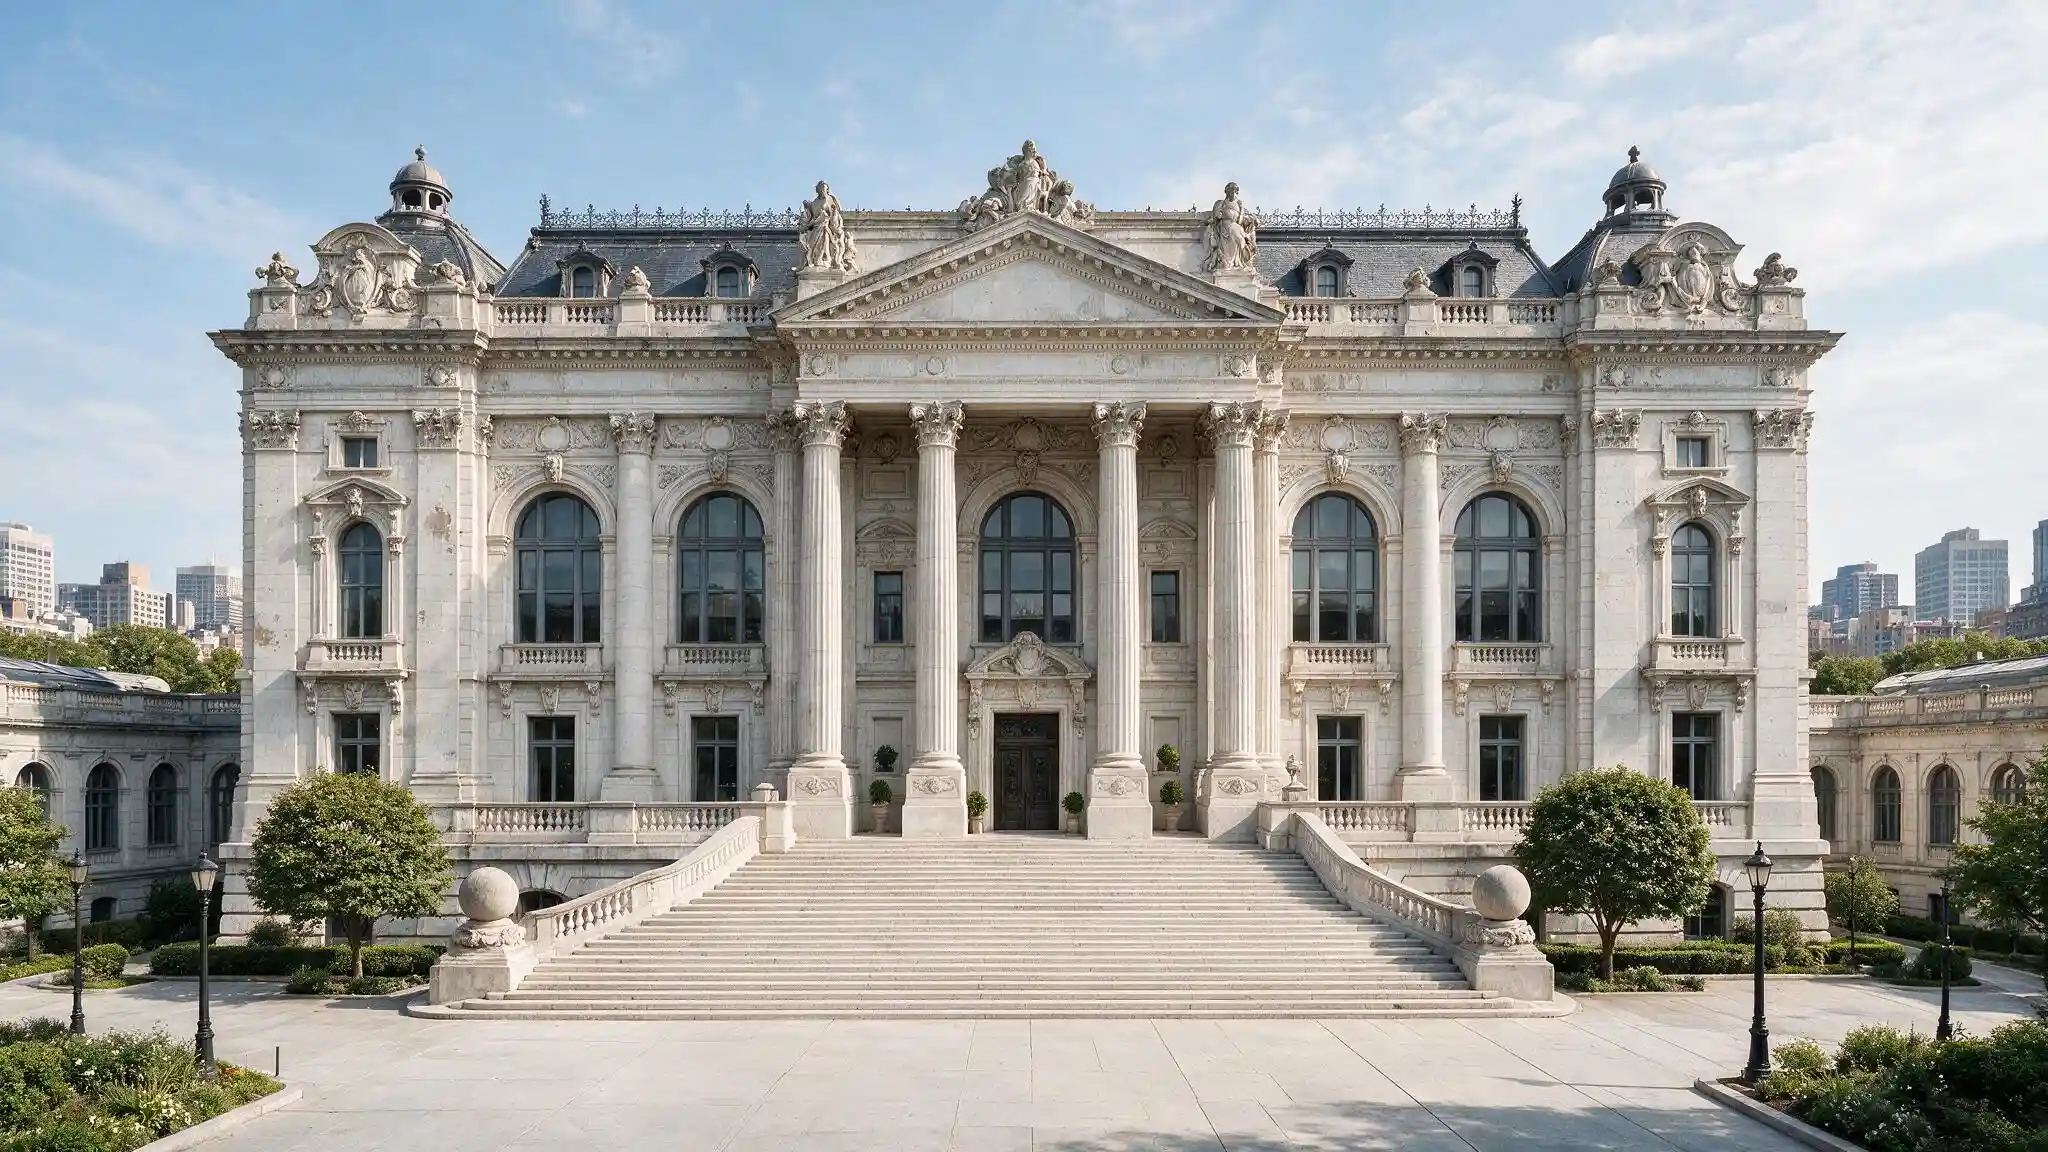
Grand Central Terminal stops millions of visitors every year, long before any train arrives. Something about that soaring ceiling and those marble columns makes people stand still and stare.
That same feeling shows up at the New York Public Library, the Met, and other grand buildings nationwide. They all share one design style: Beaux-Arts architecture.
Its story explains why these buildings still feel so impressive: the grand staircases, the lasting design details, all of it.
What is Beaux-Arts?
Beaux-Arts began as a French phrase meaning “fine arts.” French architects blended styles from ancient Greece, ancient Rome, the Renaissance, and the Baroque period into one dramatic look.
The term is also known as Beaux-Arts architecture. It ties to two eras in history. The United States calls its version the Gilded Age. France calls the same period the Belle Époque.
Builders during this time wanted large, decorated structures that showed off wealth and status. This design approach took shape during the 1800s and lasted into the early 1900s.
France started the movement first. The United States later expanded it, using the style for train stations, libraries, and museums across major cities.
Key Design Features of Beaux Arts Architecture
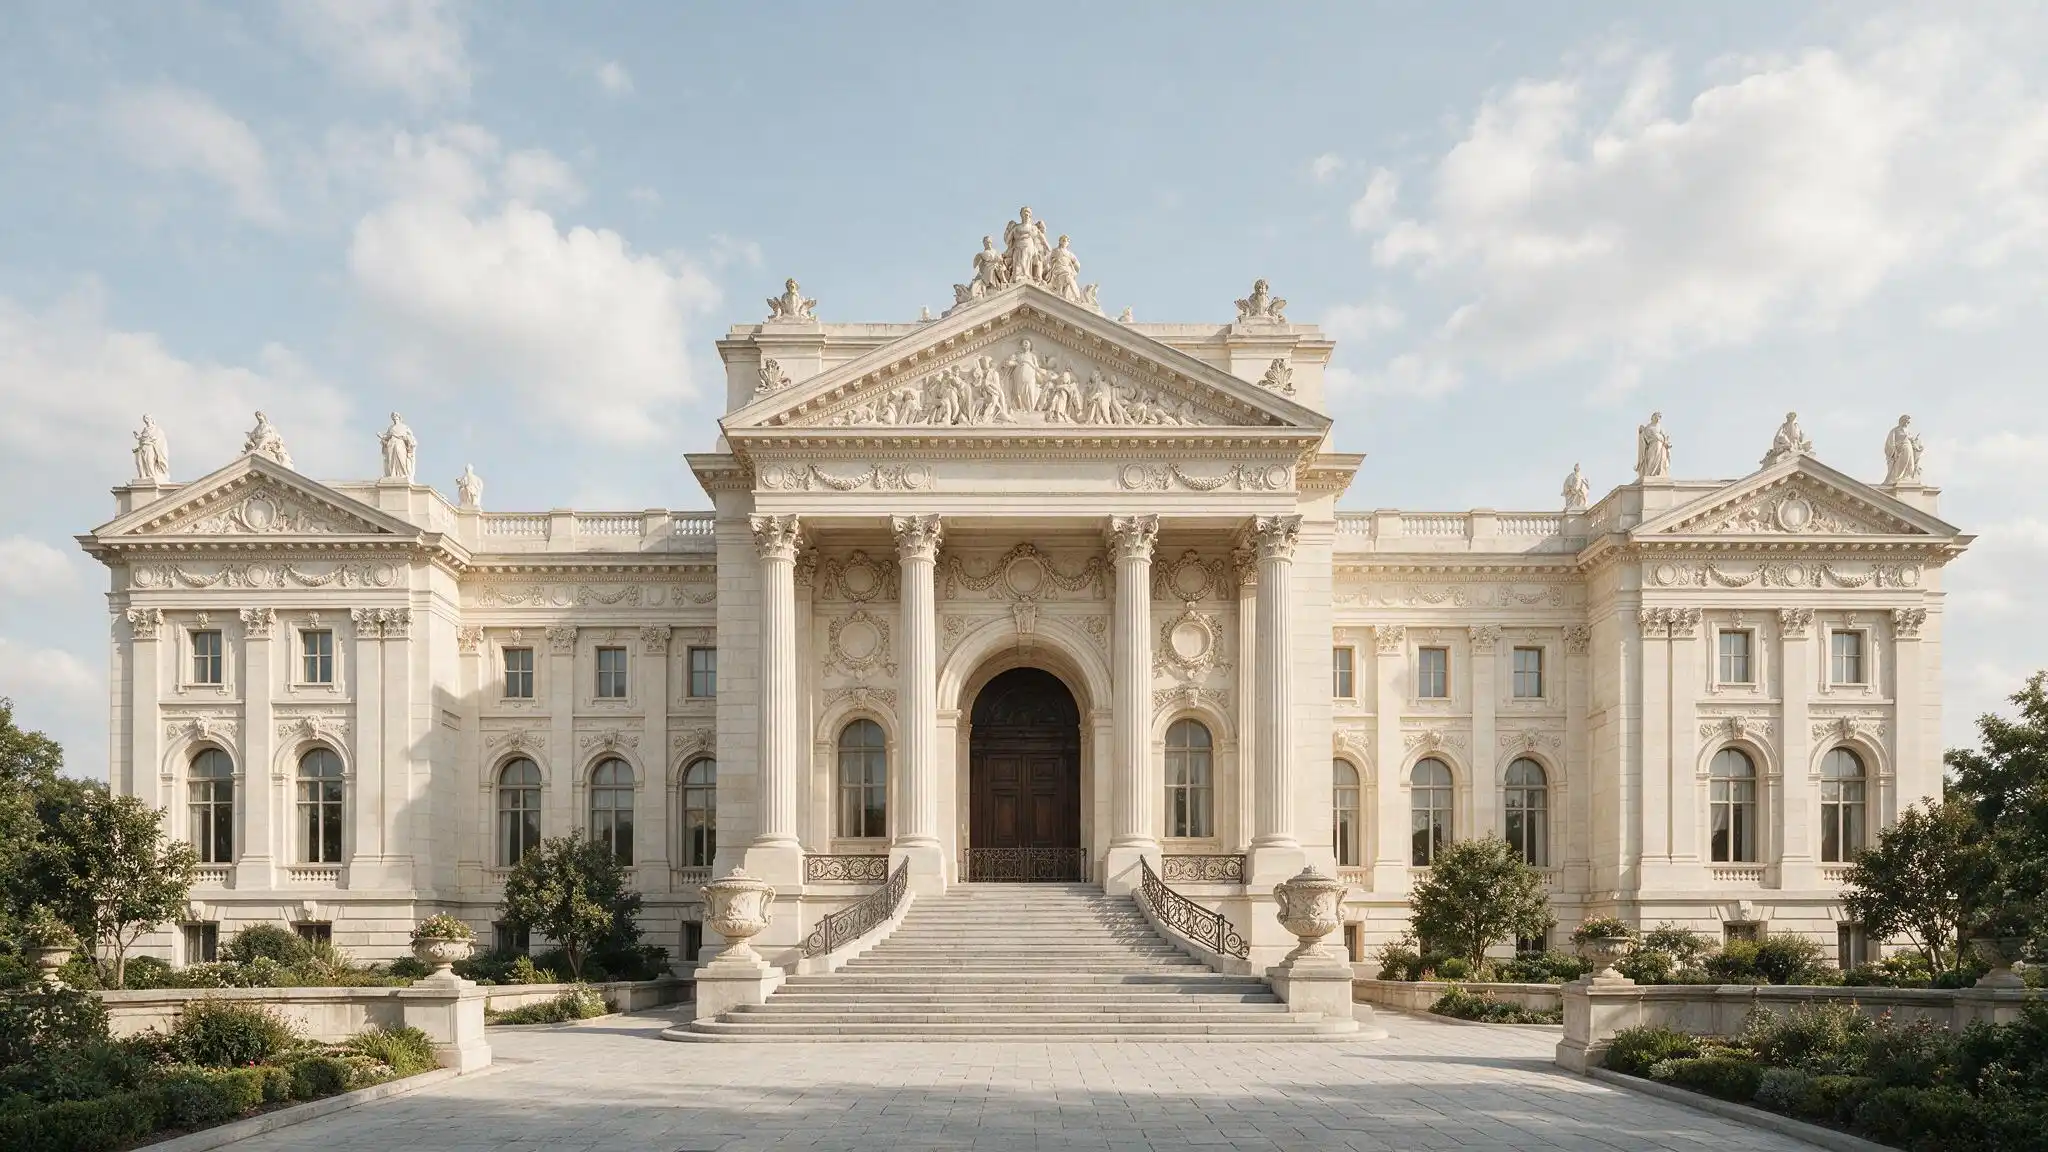
Raised entrances, matching wings, and columns that hold up nothing structural but tradition. These buildings borrow heavily from the past while using construction methods the past never had.
1. Symmetry and Monumental Scale
Walk up to one of these buildings and the two sides usually mirror each other almost exactly. Renaissance palaces did something similar centuries earlier.
The ground floor also sits several steps above the sidewalk, so visitors climb before they even reach the door.
2. Columns, Arches, and Pediments
Architects usually chose from three classical column styles: Doric, Ionic, or Corinthian. Columns rarely stood alone.
They ran in rows called colonnades, often topped with a triangular pediment copied from a Greek temple roofline.
Arched windows and doorways broke up the flat stretches of wall between them.
3. Sculptures and Ornamental Details
A carved frieze often ran along the top of the exterior wall. Cartouches and garlands filled the gaps between windows.
Statues sometimes sat in recessed niches near the entrance, and stone balustrades lined the roof edges above.
Medallions showed up near cornices too. Very little of the facade stayed plain.
4. Grand Entrances and Staircases
Visitors rarely walked straight into the main room of a Beaux-Arts building. They first passed through a wide entrance hall.
From there, staircases curved upward in sweeping turns instead of running straight. The New York Public Library keeps this same staircase design.
5. Formal Interior Space Planning
The most public rooms sat closest to the front door. Private rooms sat further back, out of view from visitors. Ceilings often had rows of recessed square panels instead of flat plaster.
Marble floors carried through the rooms meant to be seen, along with carved wood paneling and large chandeliers.
6. Classical Style Modern Construction
The outside of these buildings usually looked like carved stone. What held the roof up was often iron or steel framing underneath.
That combination let architects build domes and skylights far larger than stone alone could support.
The Grand Palais in Paris used exactly this method and ended up with a glass dome that plain masonry never could have carried.
The Rise of a Grand Style
This style did not stay in France for long. It crossed the Atlantic and reshaped entire American cities within a few decades.
Each stage of that spread left its own set of landmark buildings behind.
Origins at École des Beaux-Arts
Students at the École des Beaux-Arts in Paris spent years measuring and redrawing ancient Greek and Roman buildings before designing anything original.
Richard Morris Hunt enrolled there in 1846, one of the first Americans to make the trip. Henry Hobson Richardson followed a decade later.
Rise in Nineteenth Century France
Strict Neoclassicism eventually felt too plain for French tastes.
Architects started mixing in decoration lifted from the Renaissance and the Baroque period, and the government kept funding it.
Public building spending peaked twice: once under the Second Empire, then again under the Third Republic.
Spread to the United States
Hunt and Richardson came home with sketchbooks full of column details and dome sections.
American clients had money and wanted it visible on the outside of a building. Boston, New York, and San Francisco all got major commissions within the same decade.
The 1893 Chicago World’s Fair
Millions of people walked past the same set of white, classical facades at the Columbian Exposition in 1893.
That single event did more to spread the style across America than the previous twenty years combined.
Two of those fair buildings never got torn down: the Art Institute of Chicago and the Museum of Science and Industry.
Growth During the Gilded Age
The Vanderbilts built two Newport mansions in a row: The Breakers and Marble House.
McKim, Mead & White got most of the era’s biggest commissions. John Russell Pope and Cass Gilbert picked up plenty of the rest.
Popular Public Building Types
A house this size cost more than the average family could spend.
Museums, libraries, and train stations had public budgets behind them instead, which is why the style ended up on civic buildings far more often than homes.
Grand Central Terminal still moves more than 700,000 people through its main hall on a typical day.
Famous Beaux Arts Architecture
Six buildings show what this style looked like in practice, built across two countries over nearly three decades. Some barely survived into the present.
Palais Garnier Paris
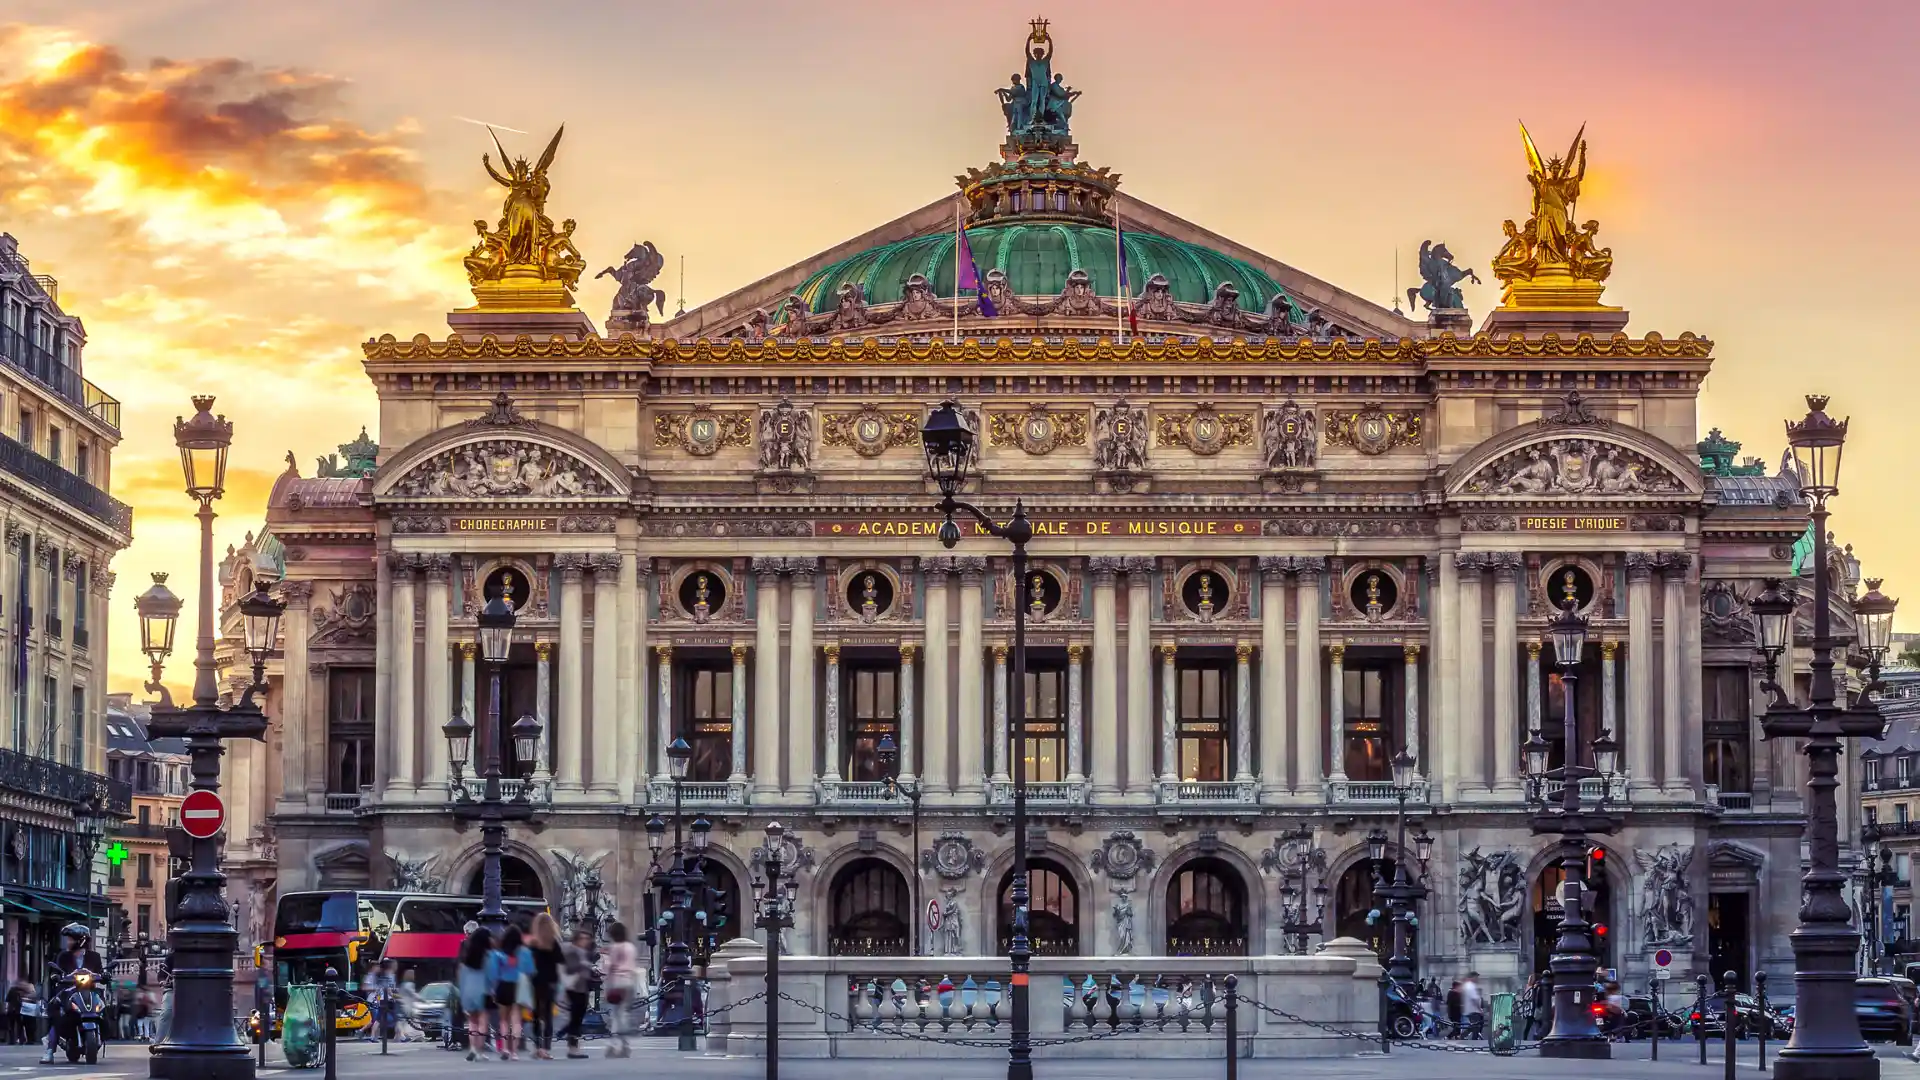
Credits: klooktravel
Napoleon III held a design competition for a new opera house, and Charles Garnier won it in 1861. Construction dragged on for over a decade.
Palais Garnieropened in 1875, four years after Napoleon’s government had already collapsed. Gold leaf covers much of the interior, and a grand staircase splits into two curved arms past the entrance.
Marc Chagall painted the current auditorium ceiling in 1964.
Grand Central Terminal
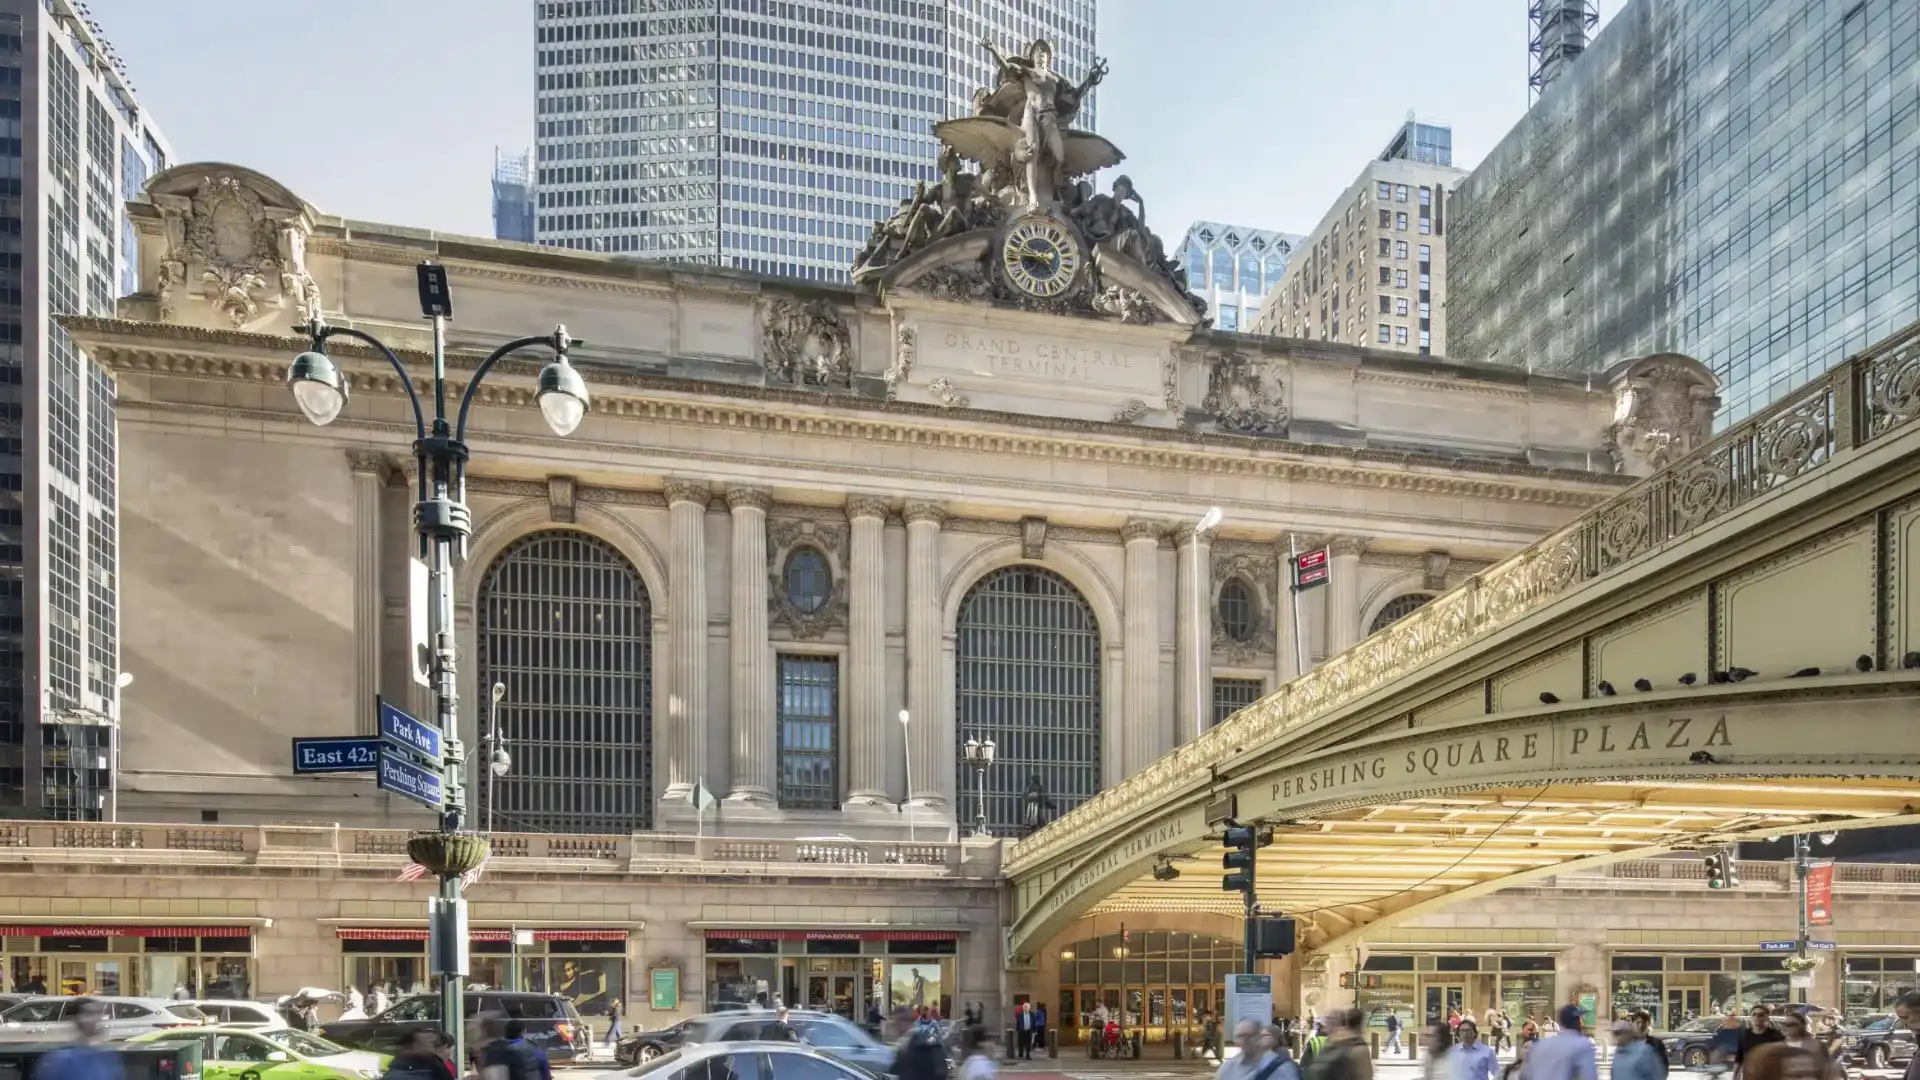
Credits: e-course.us
A fatal 1902 crash exposed problems with the old station’s soot-filled tunnels, and New York needed a replacement fast.
Warren and Wetmore designed the new building, which opened in 1913 with one of the largest indoor concourses in the country.
The painted ceiling above the main hall shows the zodiac in reverse. Astronomers have flagged the error for decades. Nobody has fixed it.
Grand Central Terminalnearly came down in the 1960s until a public preservation fight, led in part by Jacqueline Kennedy Onassis, stopped the demolition.
New York Public Library
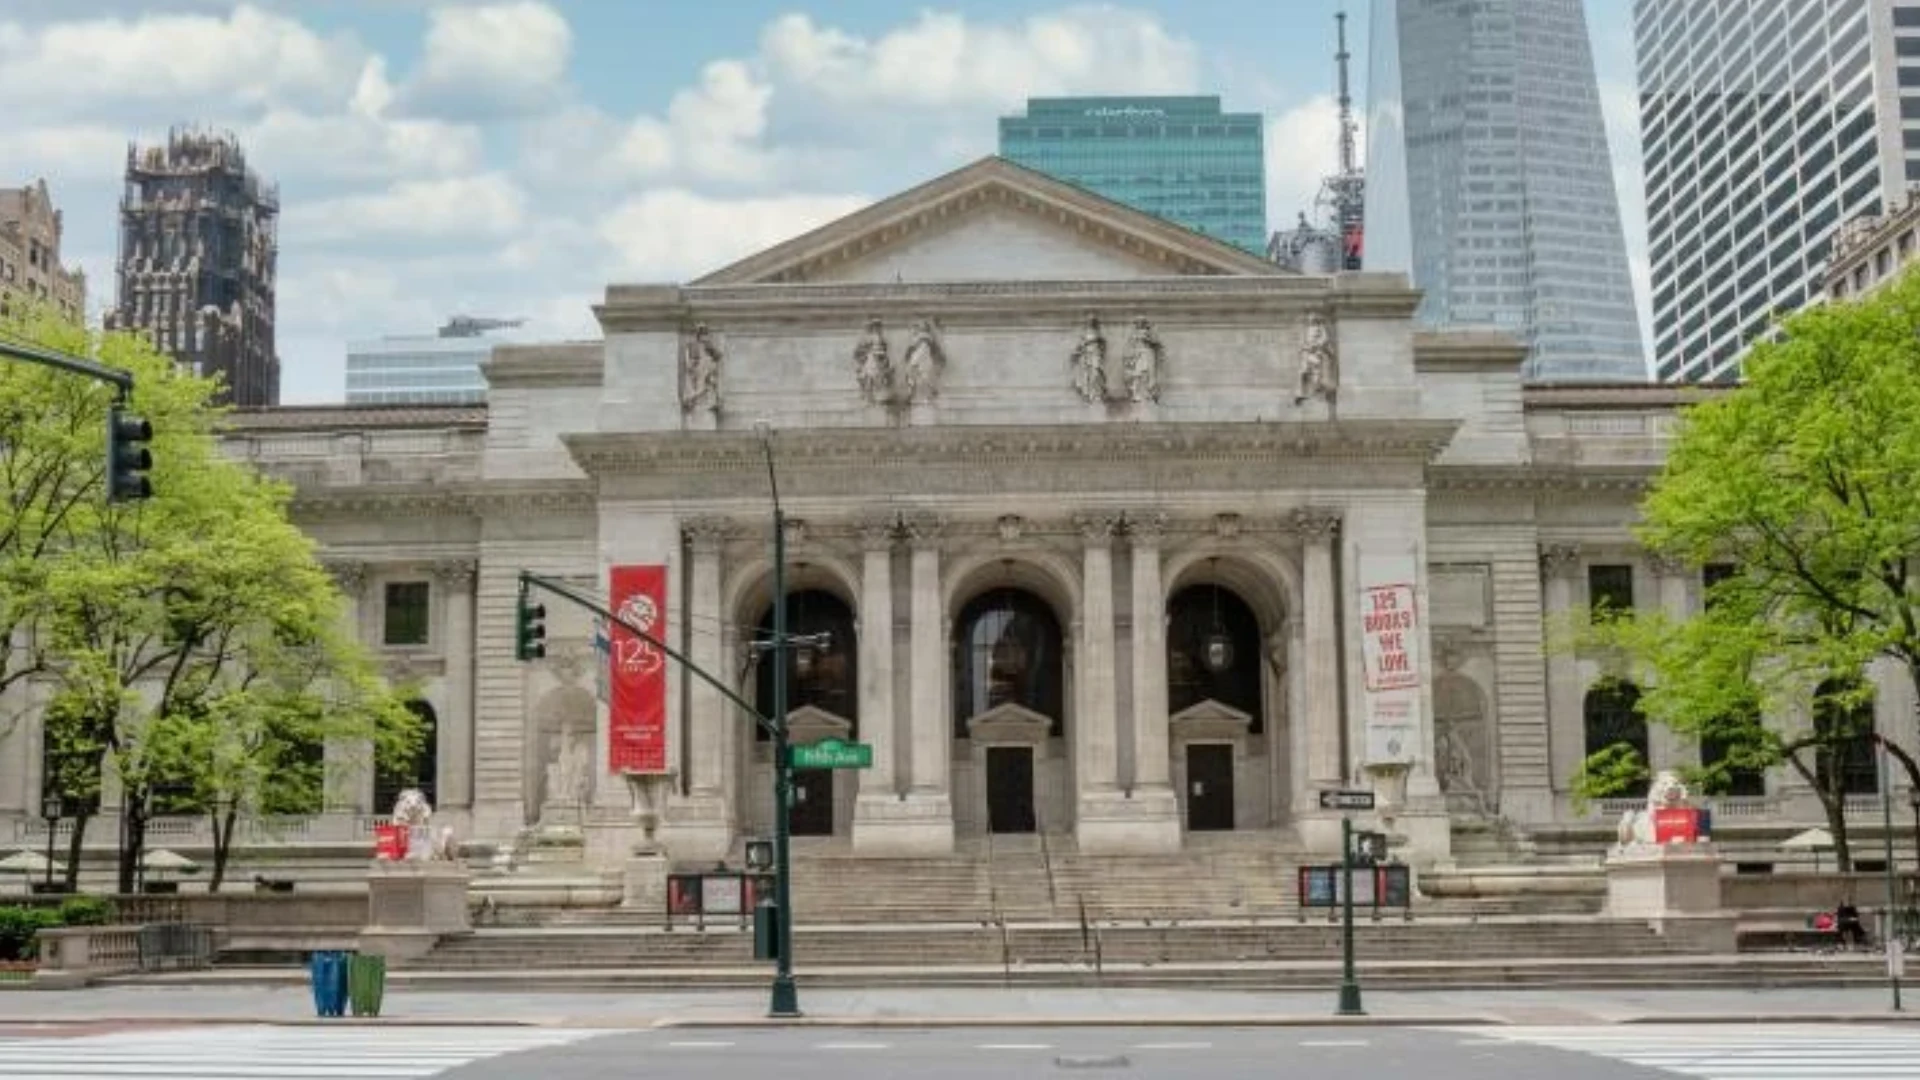
Credits: TheNewYorkPublicLibrary
Two marble lions guard the entrance steps on Fifth Avenue. New Yorkers nicknamed them Patience and Fortitude during the Great Depression. The building itself carries a name recognized worldwide: The New York Public Library.
Carrère and Hastings designed the building, which opened in 1911 as the city’s central research library. The Rose Main Reading Room runs nearly two full city blocks under a painted ceiling of clouds.
Grand Palais Paris
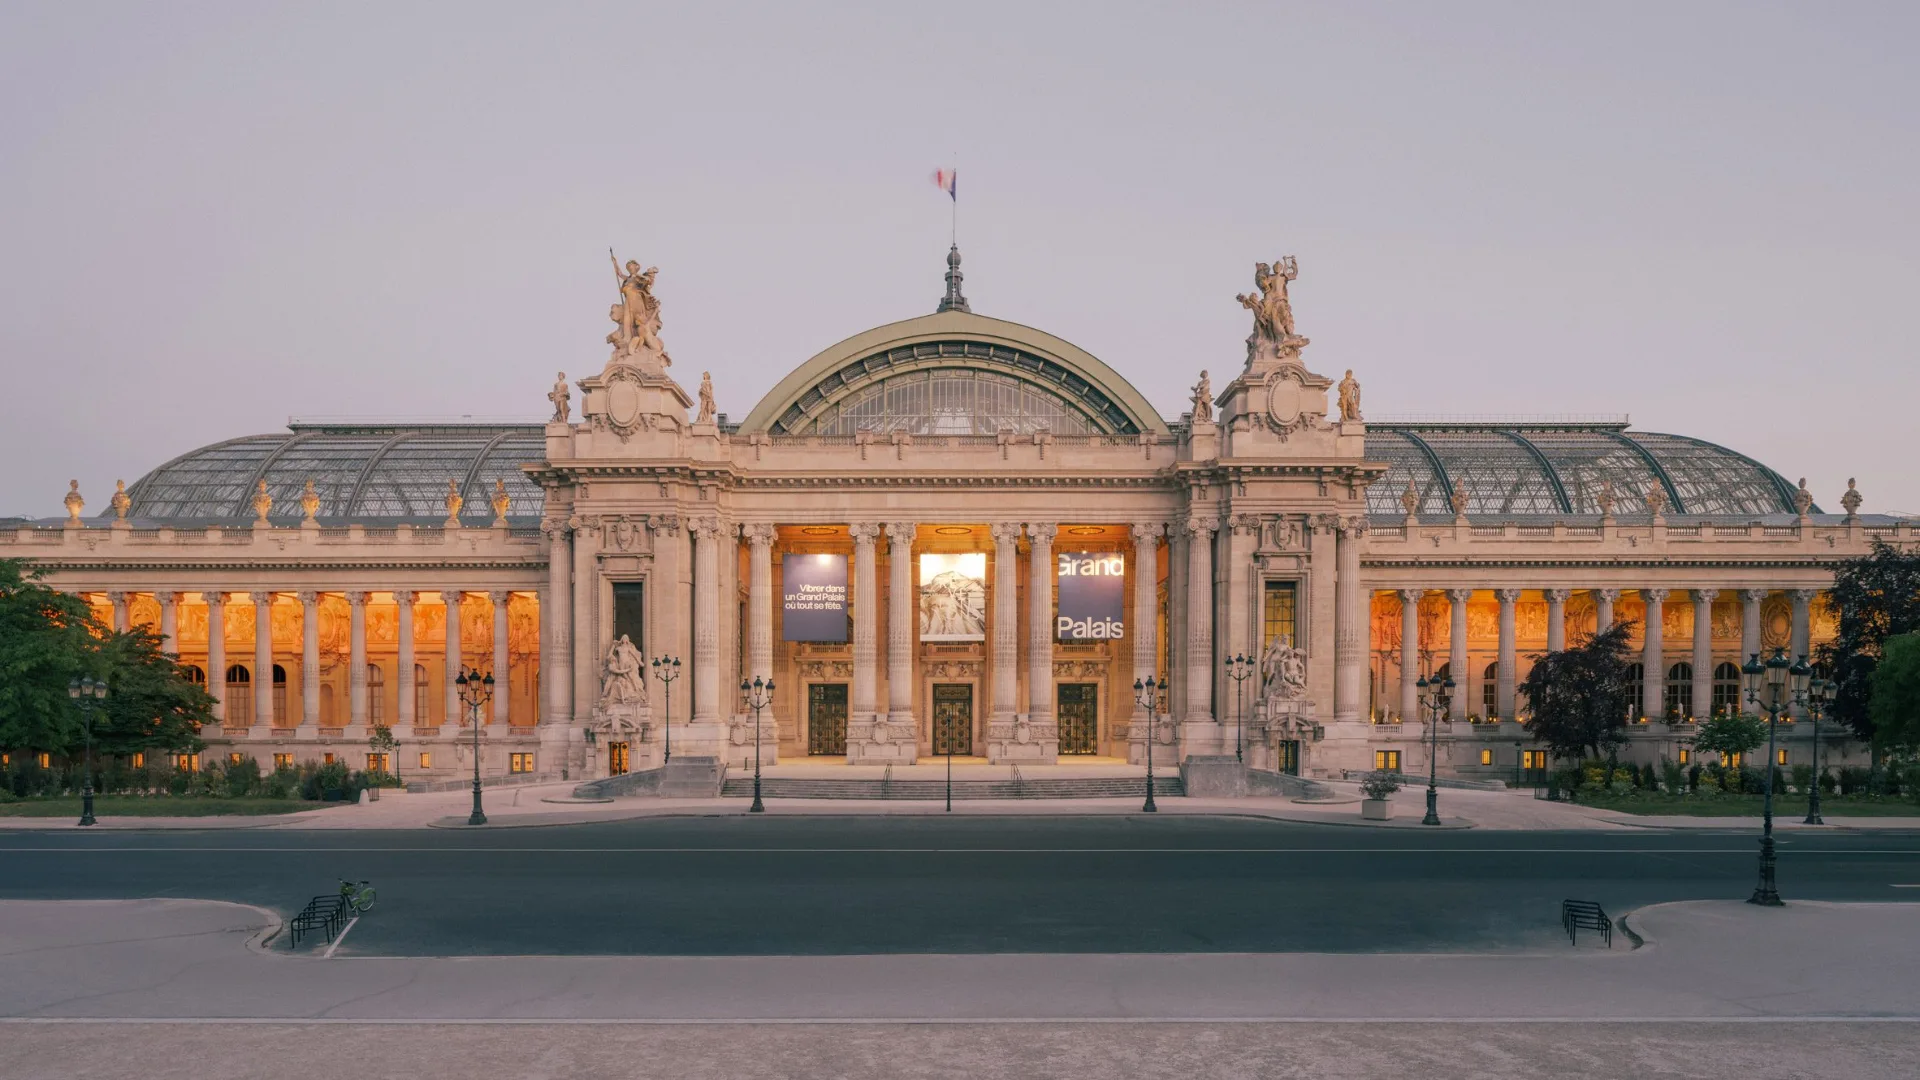
Credits: dezeen
Paris built the Grand Palais for the 1900 Exposition Universelle. Engineers paired a classical stone shell with a glass-and-iron roof stretching over the main hall.
The building hosts major art exhibitions under that same roof more than a century after it opened.
Metropolitan Museum of Art
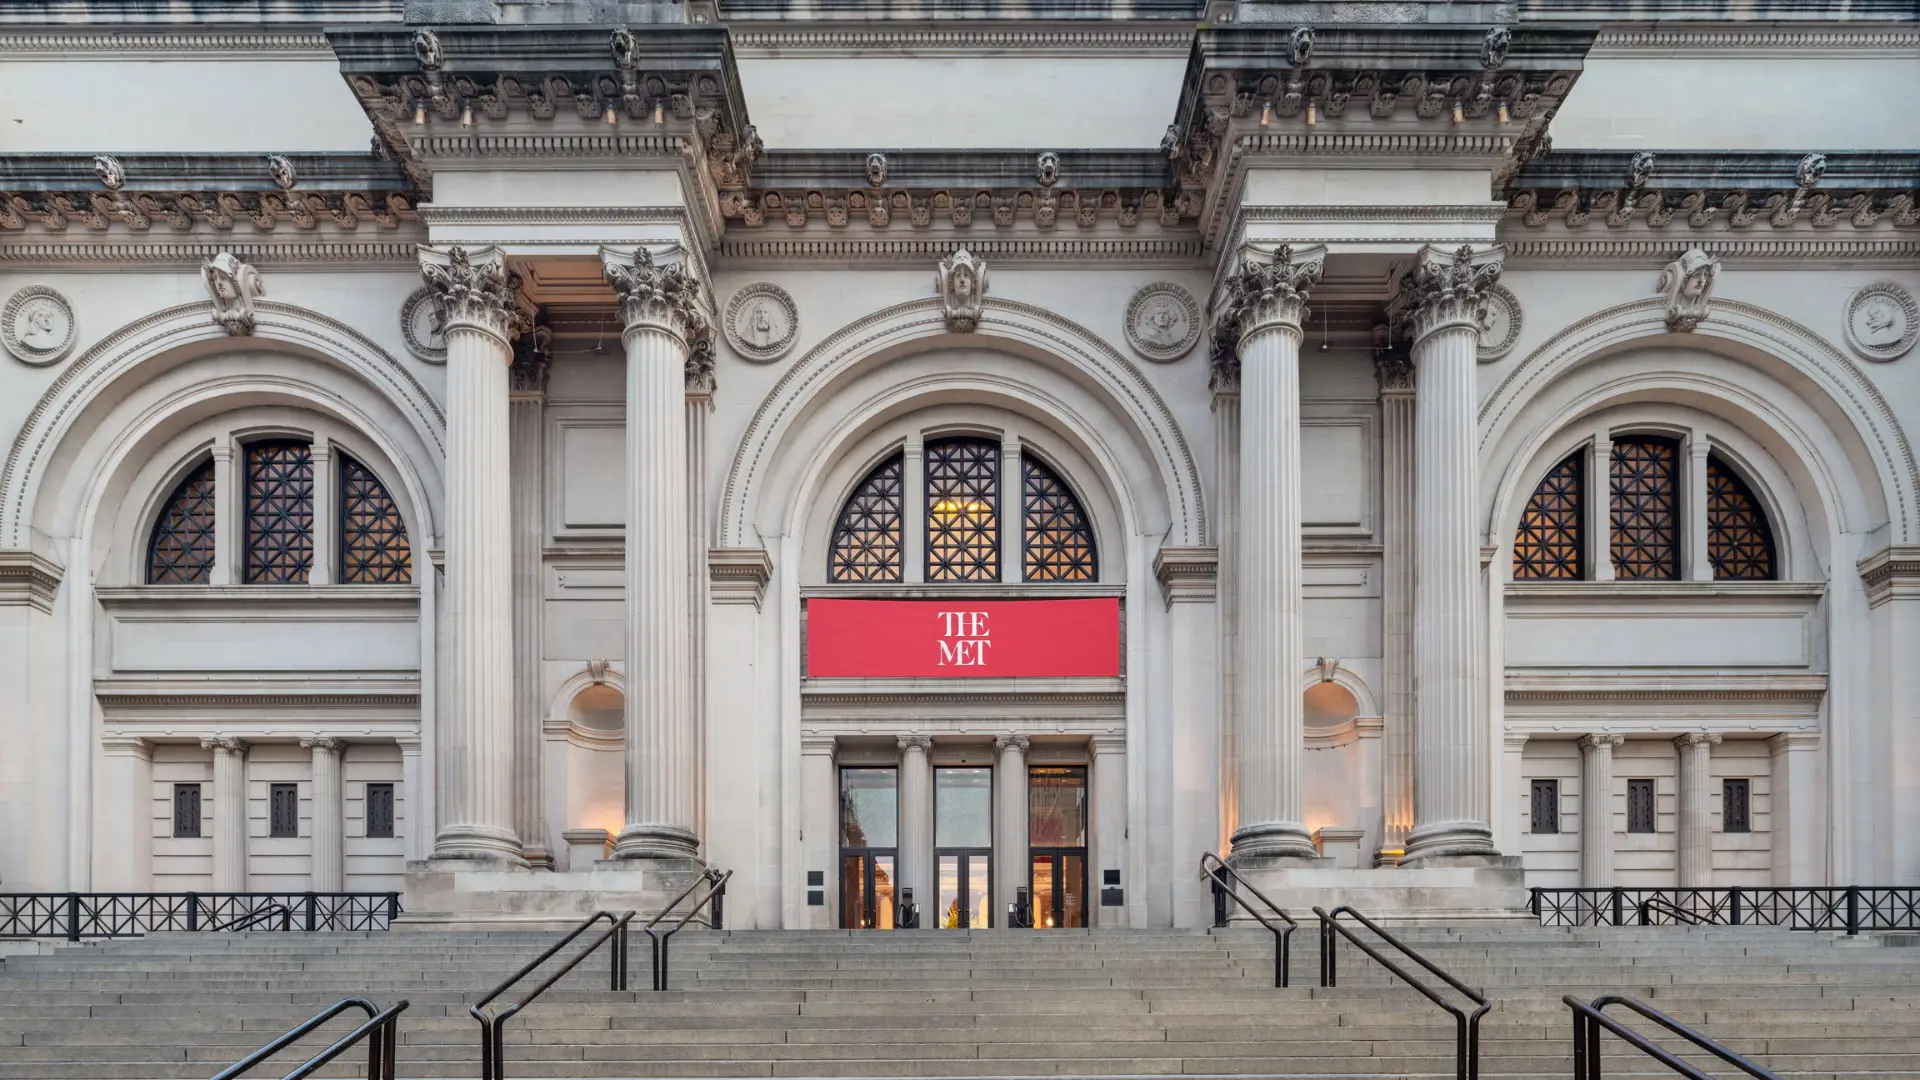
Credits: metmuseum
The Metropolitan Museum of Artdates back to 1870. Its Fifth Avenue facade came decades later, designed by Richard Morris Hunt with four sets of Corinthian columns framing three large arched openings.
Hunt died before construction finished. His son, Richard Howland Hunt, completed the project by 1902.
Thomas Jefferson Building
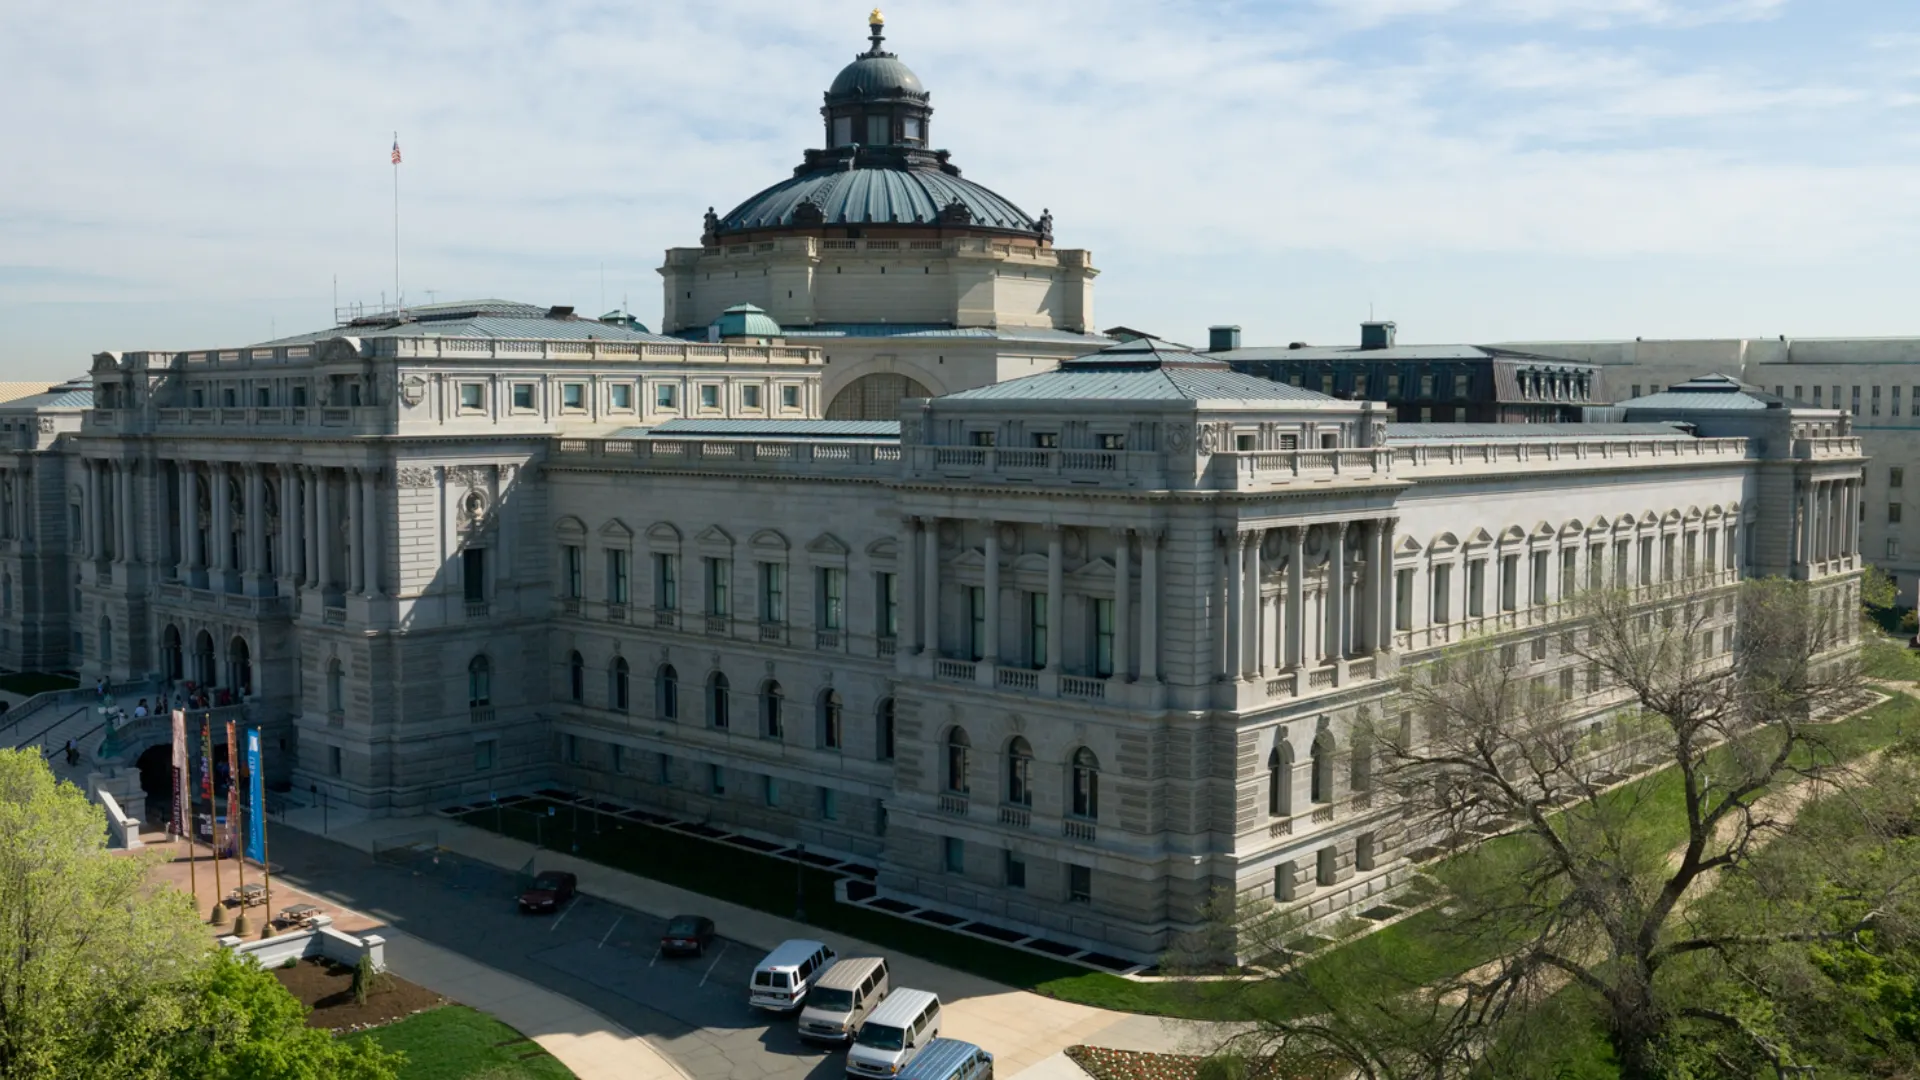
Credits: WikimediaCommons
Congress needed more room for a growing national book collection and approved a new Library of Congress building across the street from the Capitol.
Thomas Jefferson Buildingopened in 1897 with a domed reading room at its center, surrounded by murals and mosaics. For years afterward, it was the most expensive library building in the country.
The Bottom Line
French architects built Beaux-Arts architecture from borrowed pieces: Greek columns, Renaissance symmetry, Baroque decoration, wrapped around iron and steel frames nobody had used that way before.
That mix gave American cities libraries, train stations, and museums that felt permanent.
The style eventually lost out to something plainer and cheaper, but many of these buildings still do their original job.
A library built in 1911 is still lending books today. Plainer buildings rarely manage that.
Frequently Asked Questions
1. Can New Buildings Still Be Built in Beaux-Arts Today?
A few architects still attempt it, but hand-carved stone keeps most projects from going that route.
2. What’s the Difference Between Beaux-Arts and Art Deco?
Art Deco favors clean geometric lines, while Beaux-Arts covers its surfaces in columns and carved ornament.
3. Is Beaux-Arts Architecture the Same as French Renaissance Style?
It pulls ideas from the Renaissance, but Greek, Roman, and Baroque influences shape it too.
4. How Can Someone Tell Beaux Arts Apart from Neoclassical Buildings?
Neoclassical keeps its surfaces plain, while Beaux-Arts covers that same symmetrical base in ornament.