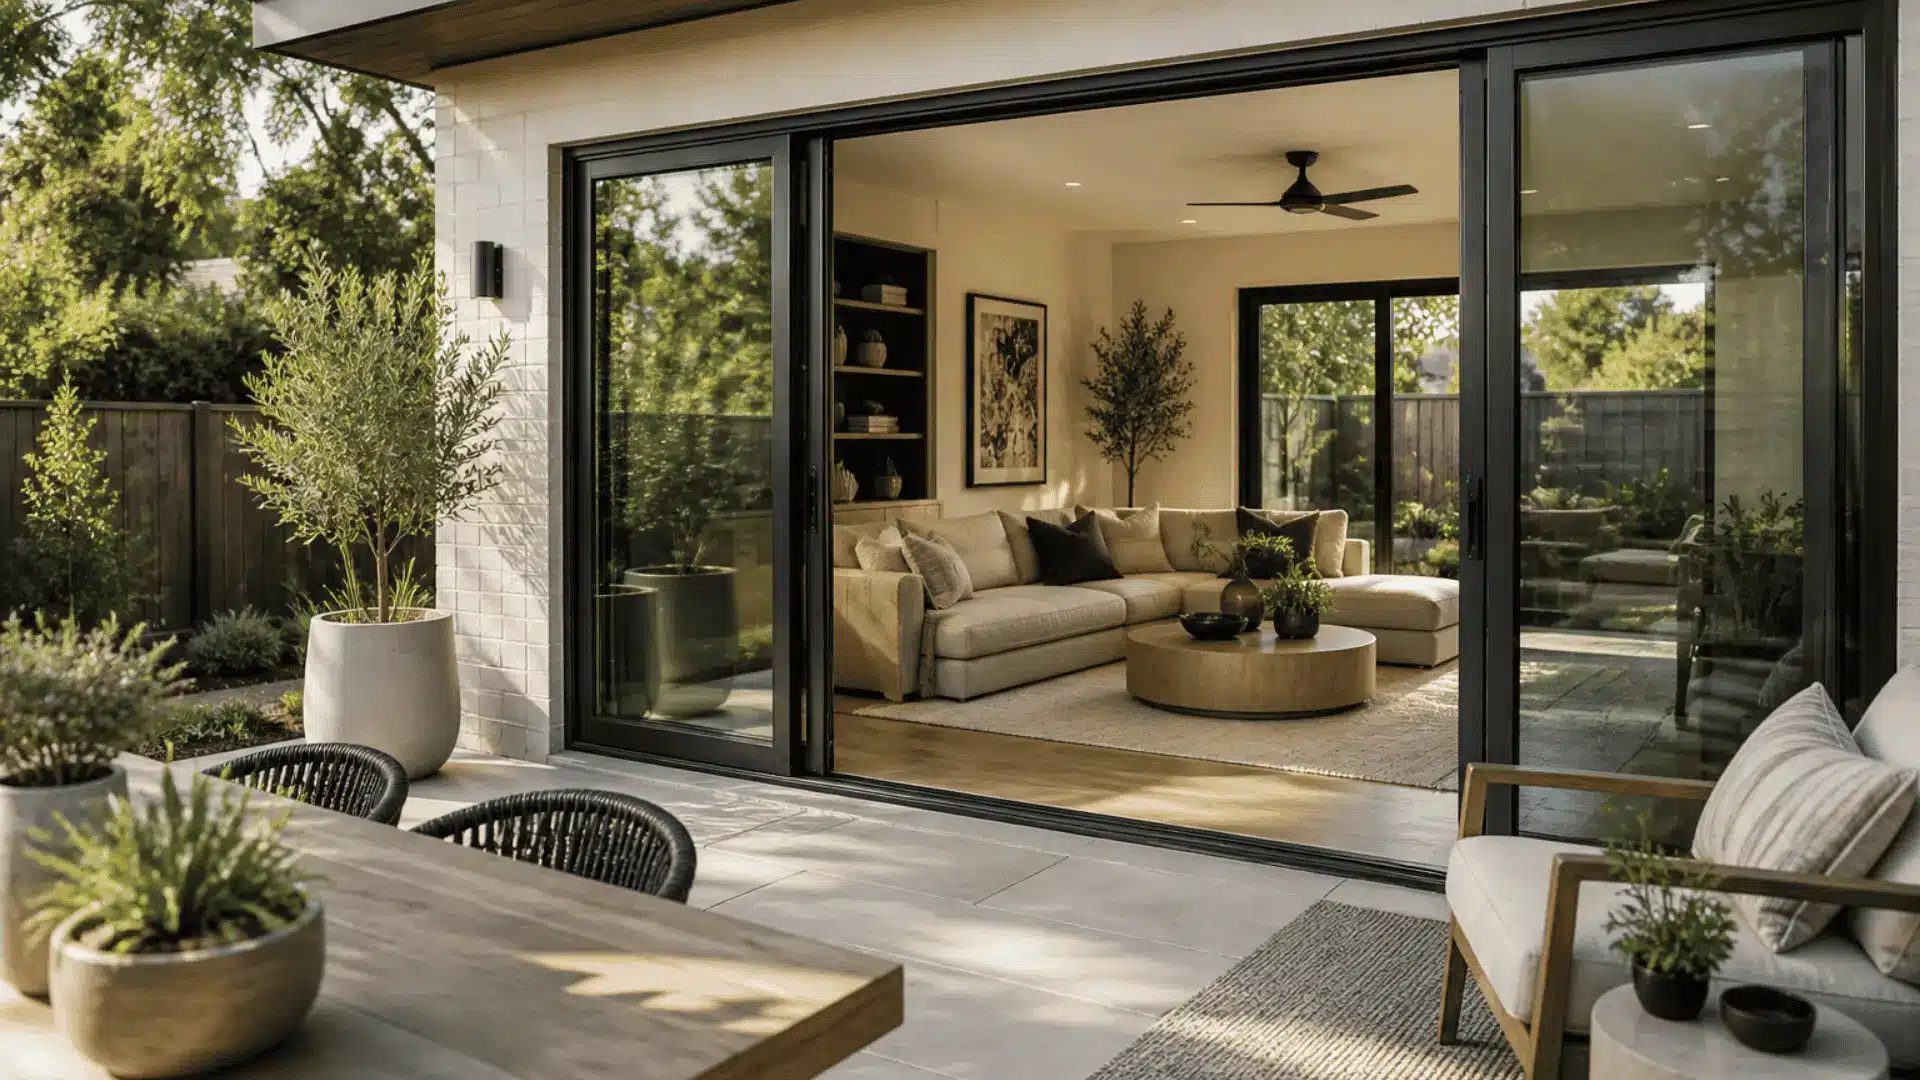
You finally decide to redo your back patio. You want something that opens up the space and lets in more light.
But then comes the big question: how wide should that door opening actually be?
Getting the standard sliding glass door size right from the start saves you a lot of headaches later.
Most people guess. And most people get it wrong.
If this sounds like your problem, then you are at the right place where you will find the solution for this!
Standard Sliding Glass Door Size in Inches, Meters, and CM
Sliding glass doors come in a few set sizes. Knowing these numbers helps you plan your space without any guesswork.
The most common width is 60 inches. That gives you two panels of 30 inches each. One panel slides. The other stays fixed. The usable opening is roughly 28 to 29 inches wide.
The next common size is 72 inches wide. This works well for slightly wider wall openings. You get a little more usable space to walk through.
For larger spaces, 96 inches is the go-to choice. This size suits open living areas that connect directly to a patio or garden.
Here is a quick reference table:
| Width (Inches) | Width (CM) | Width (Meters) | Usable Opening |
|---|---|---|---|
| 60 in | 152 cm | 1.52 m | ~28 to 29 in |
| 72 in | 183 cm | 1.83 m | ~34 to 35 in |
| 96 in | 244 cm | 2.44 m | ~46 to 47 in |
Standard height is 80 inches (203 cm or 2.03 m) for most homes. Some newer builds use 96 inches tall for a more open feel.
Always check the rough opening size before ordering. The rough opening is slightly larger than the door itself.
Sliding Glass Door Sizes
Not all sliding doors are built the same.
The size you need depends on a few key things. Think about how many panels you want, the type of track system, and the overall design of the space.
A 2-panel door works differently from a 3 or 4-panel setup. Each configuration suits a different kind of room. The panel layout also affects how much of the opening you can actually use.
Let’s look at each option so you can figure out what fits your home best.
Two-Panel
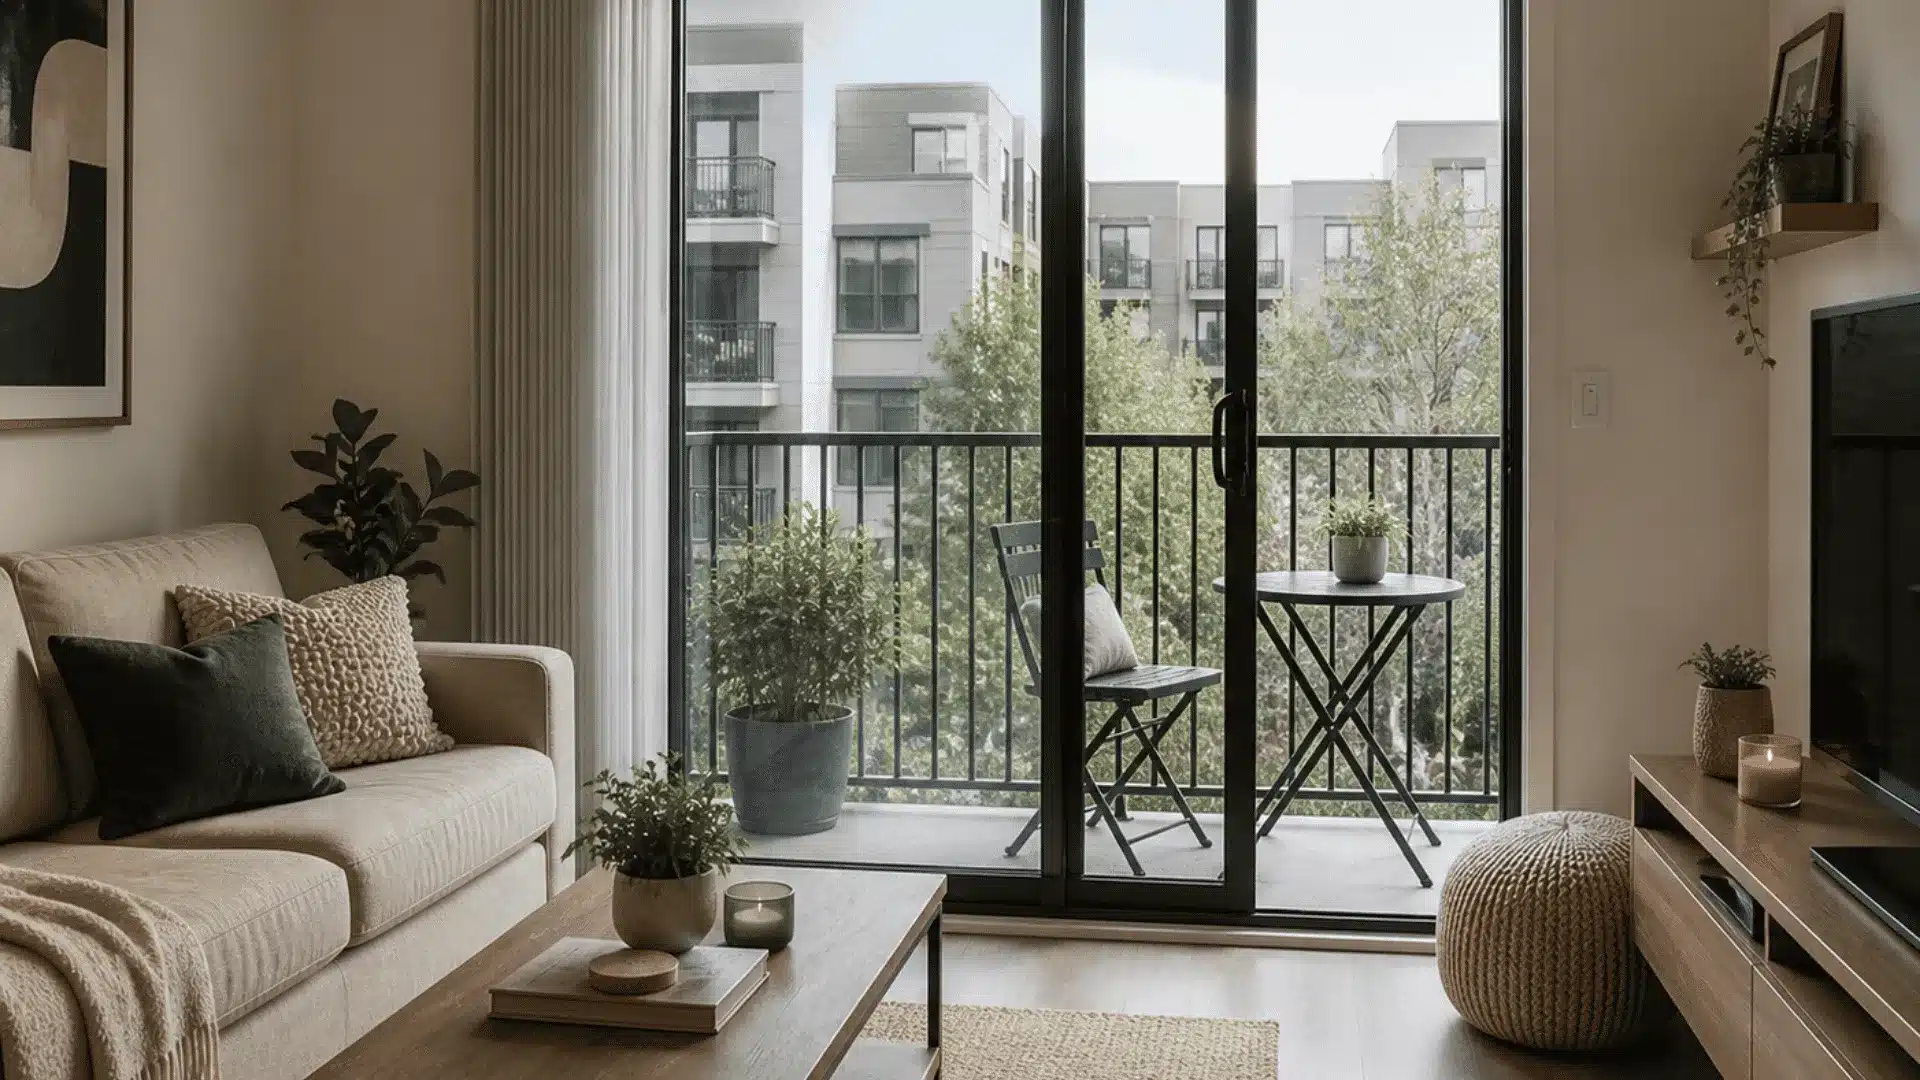
A 2-panel sliding door is the most common choice for everyday homes. It works well in compact spaces like a small bedroom, a studio apartment, or a narrow balcony.
One panel slides. The other stays in place. It is simple, easy to use, and does not take up much wall space.
Here is what makes it practical:
- It fits neatly into tighter layouts without crowding the room
- The fixed panel keeps the structure stable
- Traffic flows easily through the opening without any fuss
From a styling point of view, 2-panel doors keep things clean and simple. They do not overpower a small room.
And they are usually the most budget-friendly option, too.
Three-Panel
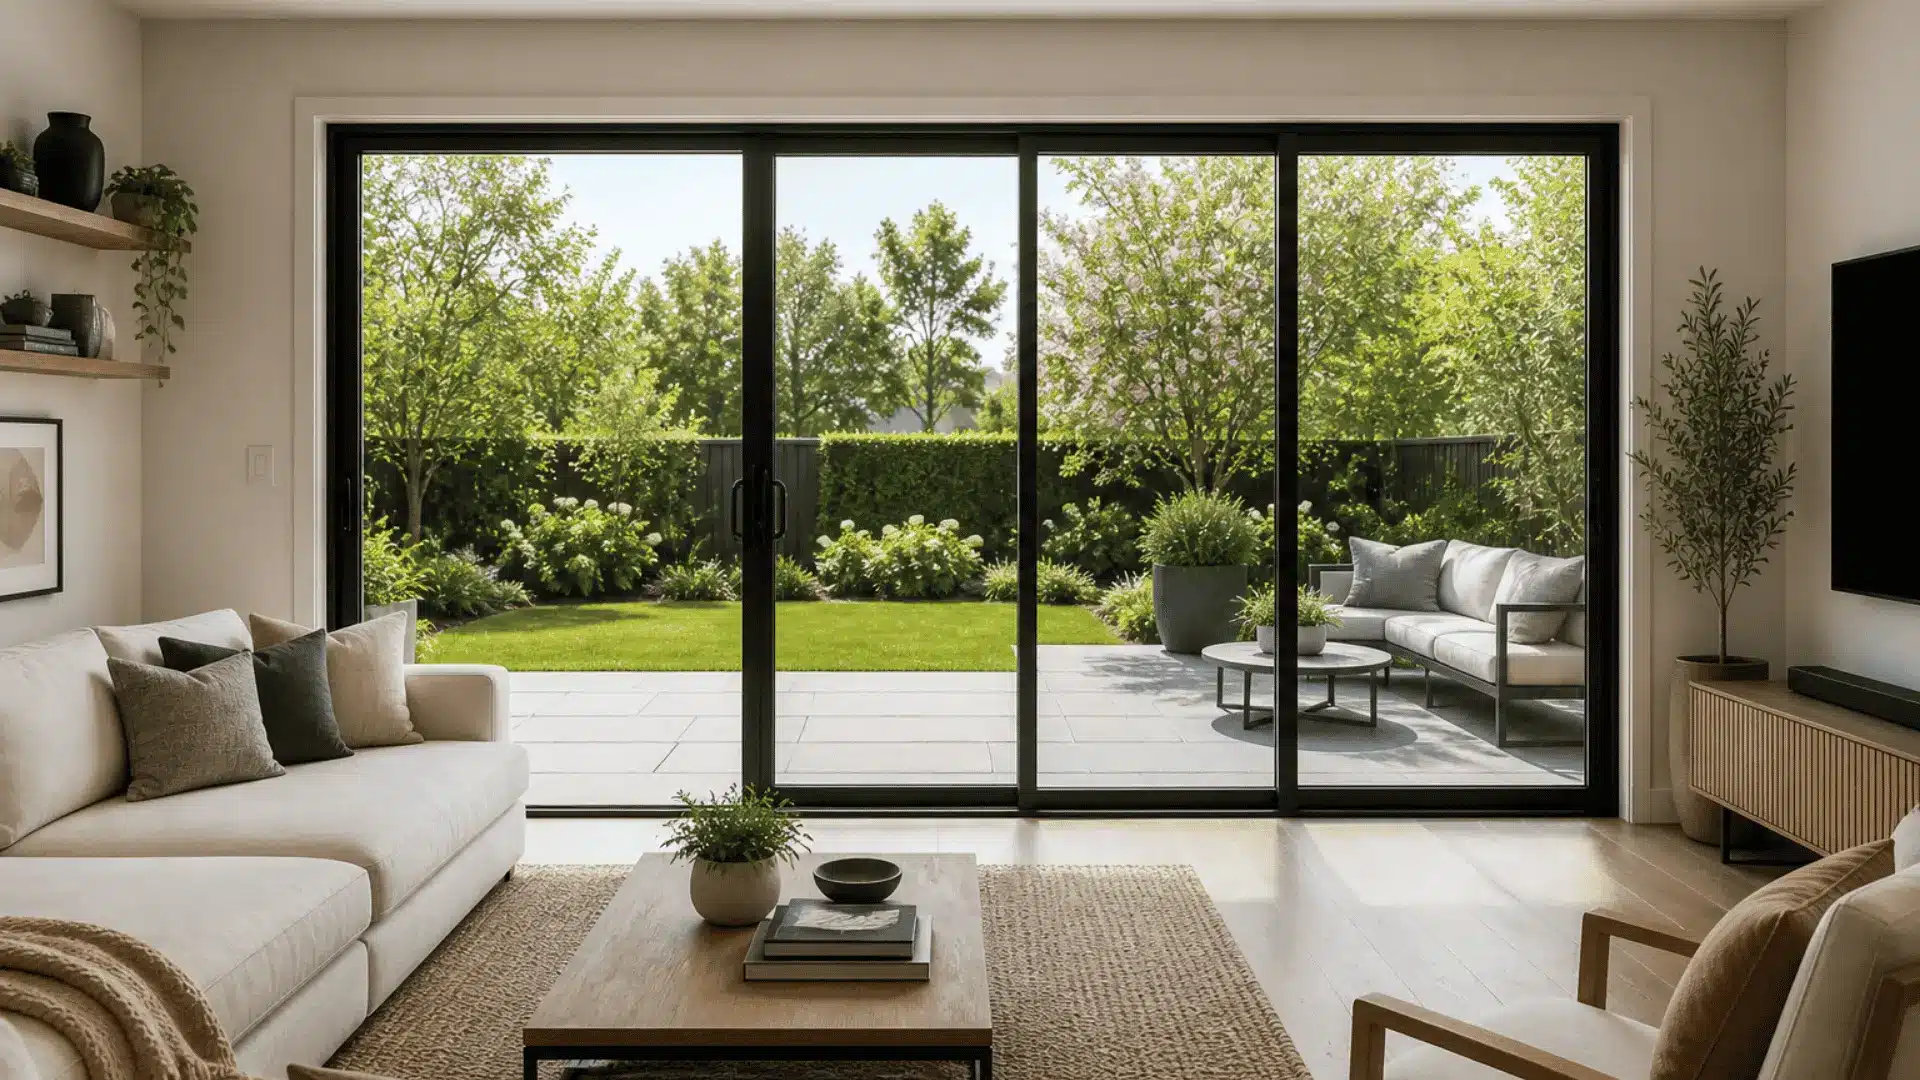
A 3-panel sliding door suits wider spaces well. You get more glass, more light, and a stronger connection to whatever is outside.
Here is how it works. Two panels slide open. One panel stays fixed in the center or on one side. This gives you a wider usable opening than a 2-panel setup.
It works especially well in:
- Open plan living rooms that face a garden or deck
- Dining areas where you want the indoors to feel connected to the outdoors
- Spaces that need a lot of natural light throughout the day
If you want a room that feels open and airy without a full renovation, this configuration is worth serious consideration.
Four-Panel
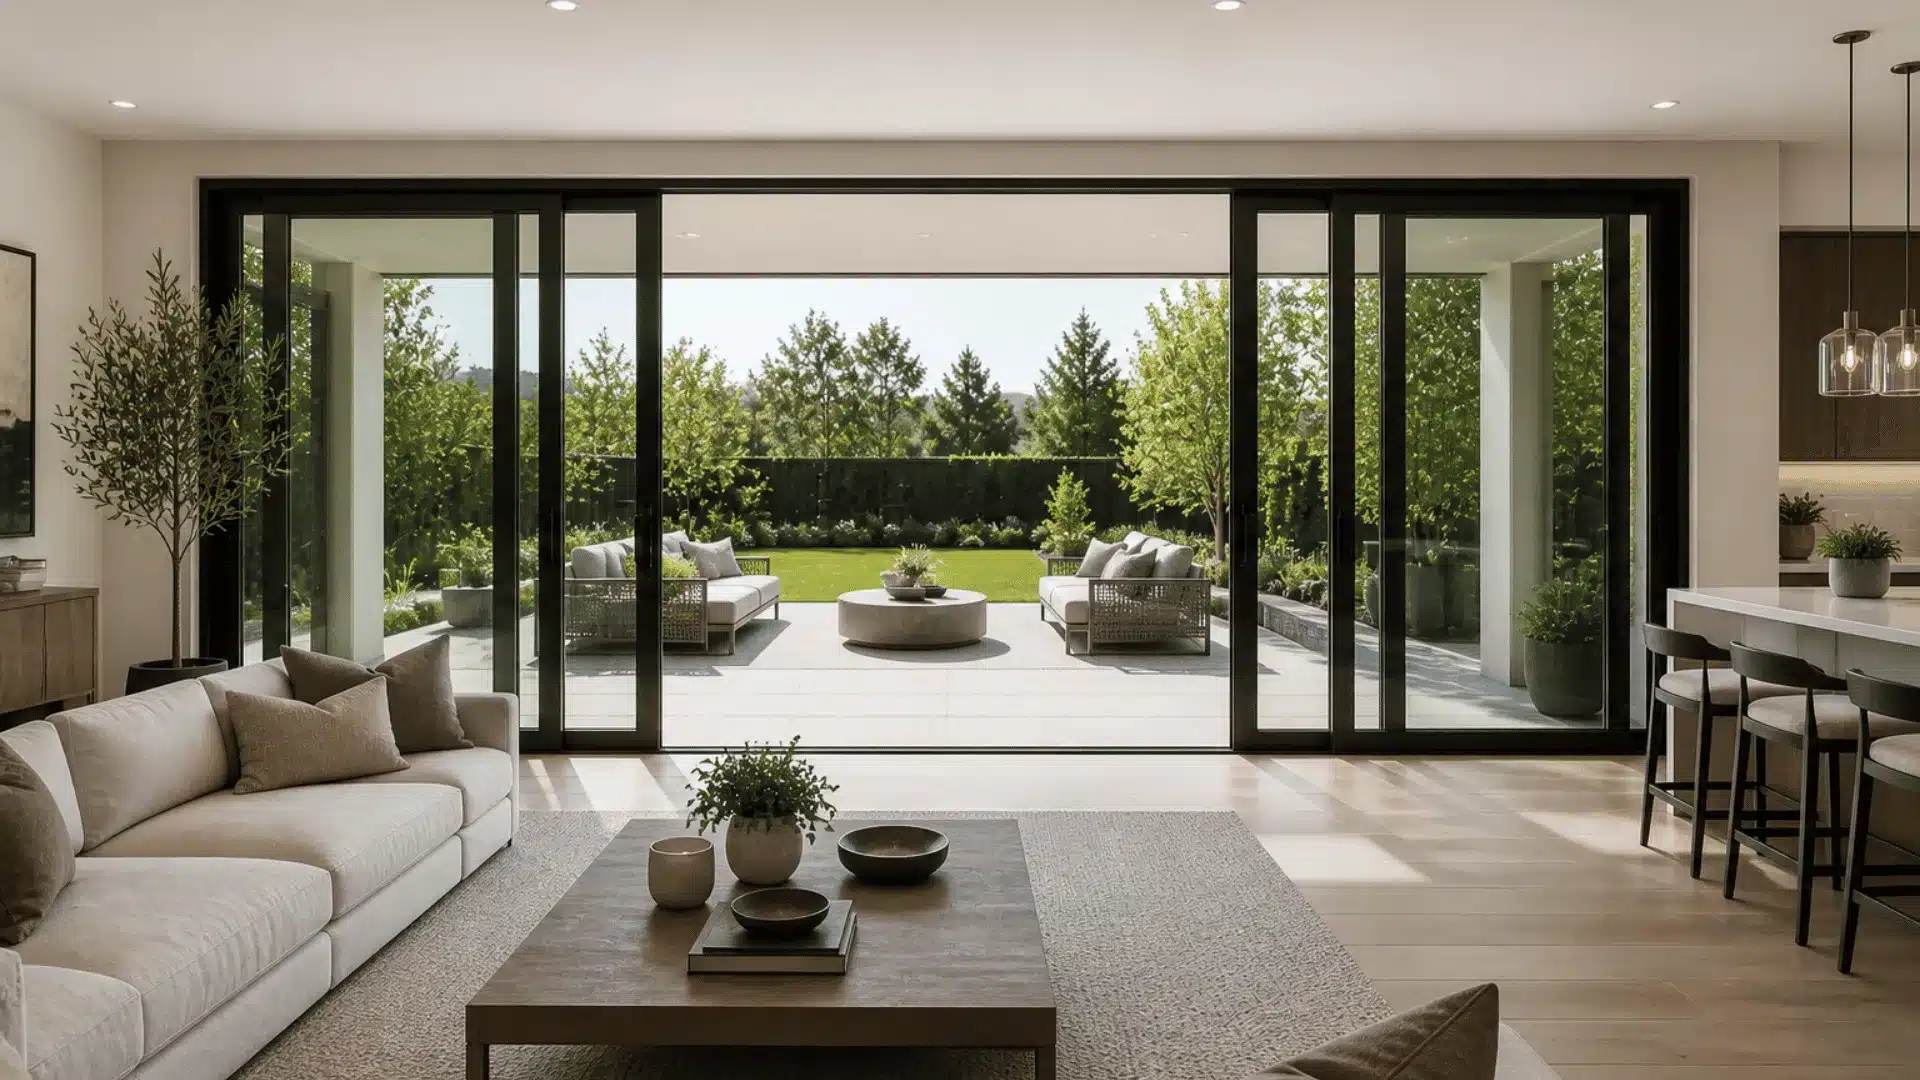
A 4-panel sliding door is built for large openings. Think spacious living rooms, open plan kitchens, or rooms that lead straight out to a patio or deck.
Two panels slide open from each side. This creates a wide, clear opening in the middle. The indoor and outdoor spaces feel like one.
A few things worth knowing:
- Natural light comes in from both sides of the opening
- The surrounding wall needs structural support to handle the load
- Always work with a licensed installer before making any changes to the wall
- Most installations take one to two days. Plan ahead so your space is not left open overnight.
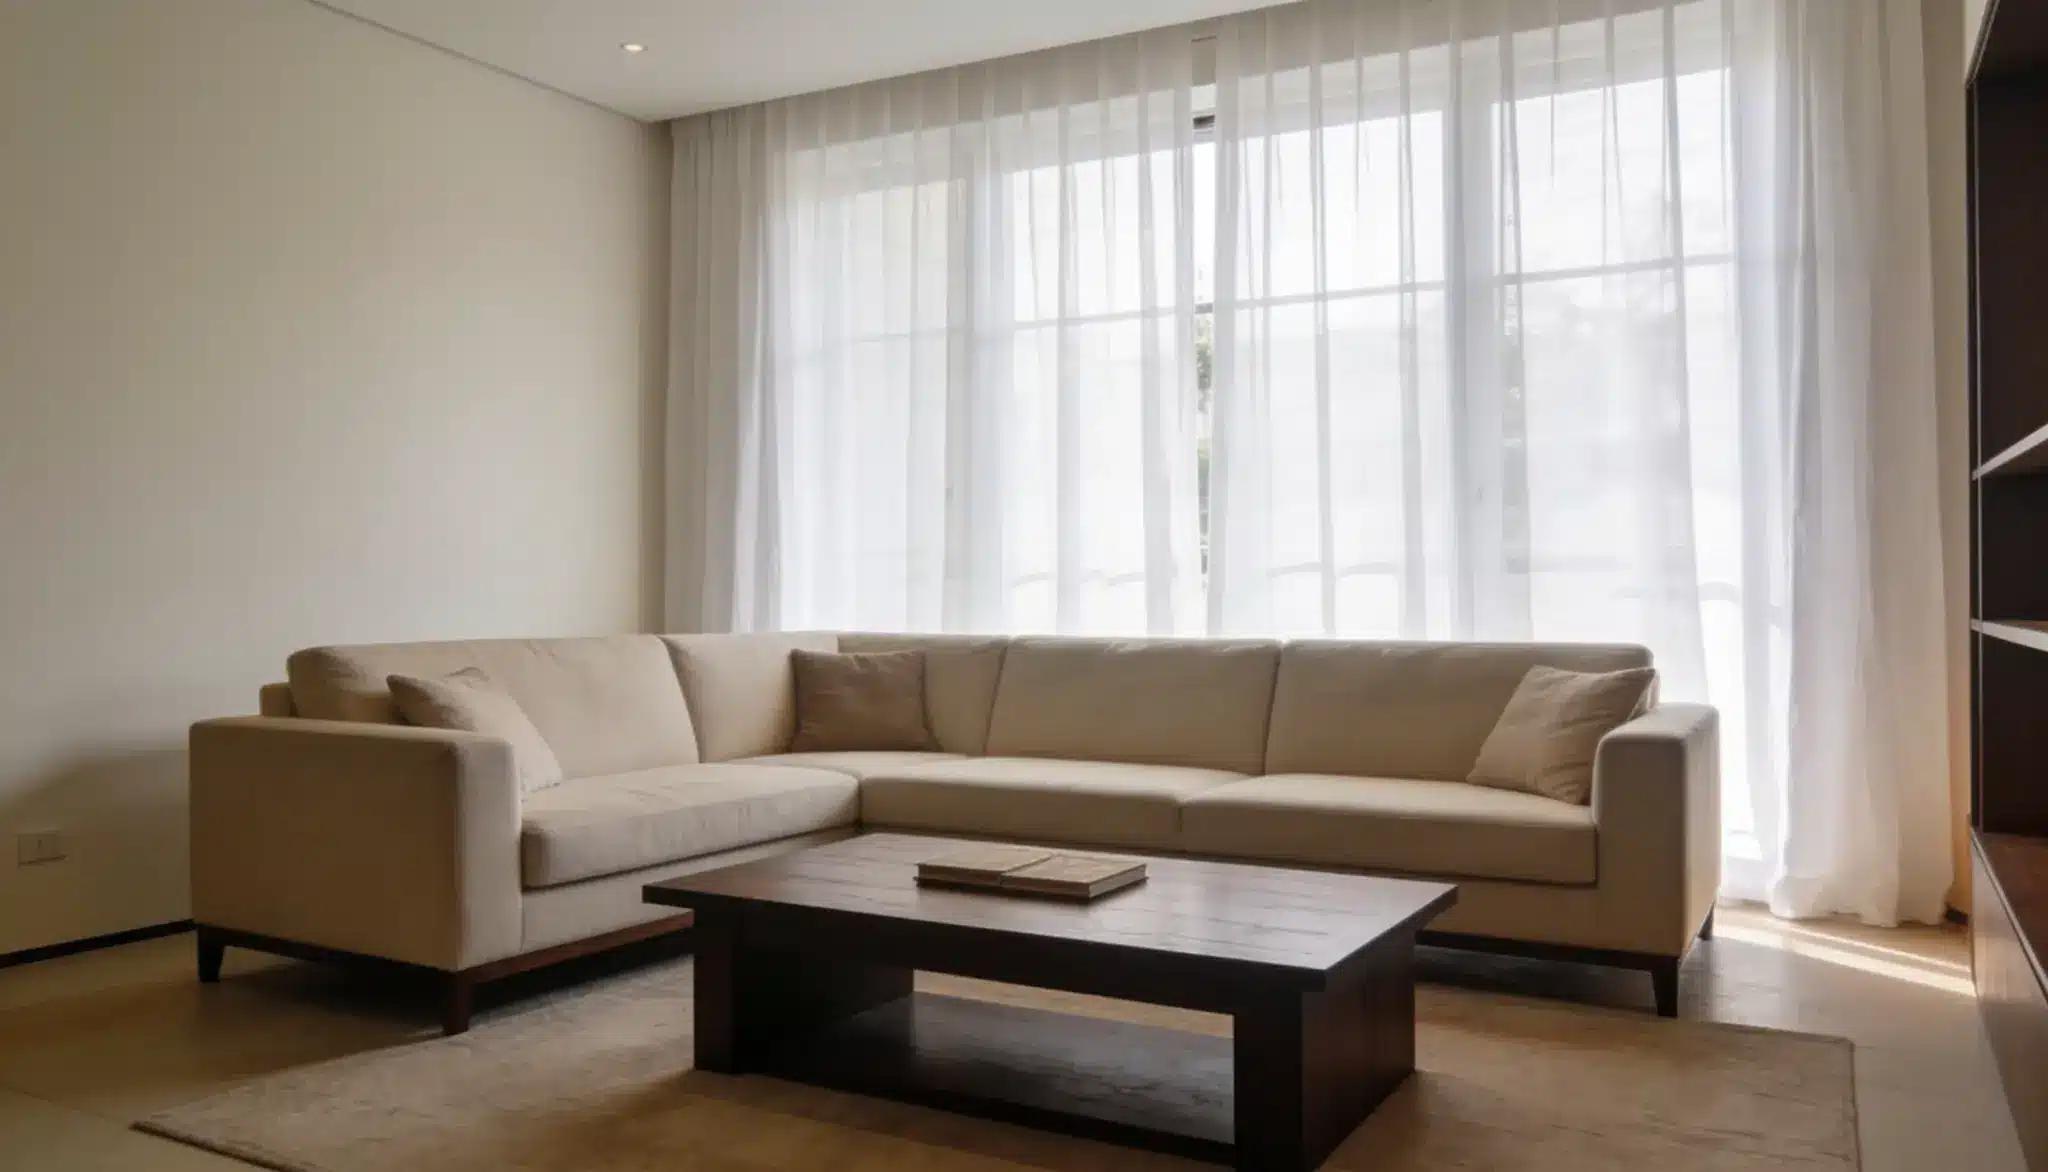
Standard Sliding Glass Door Size for Curtains
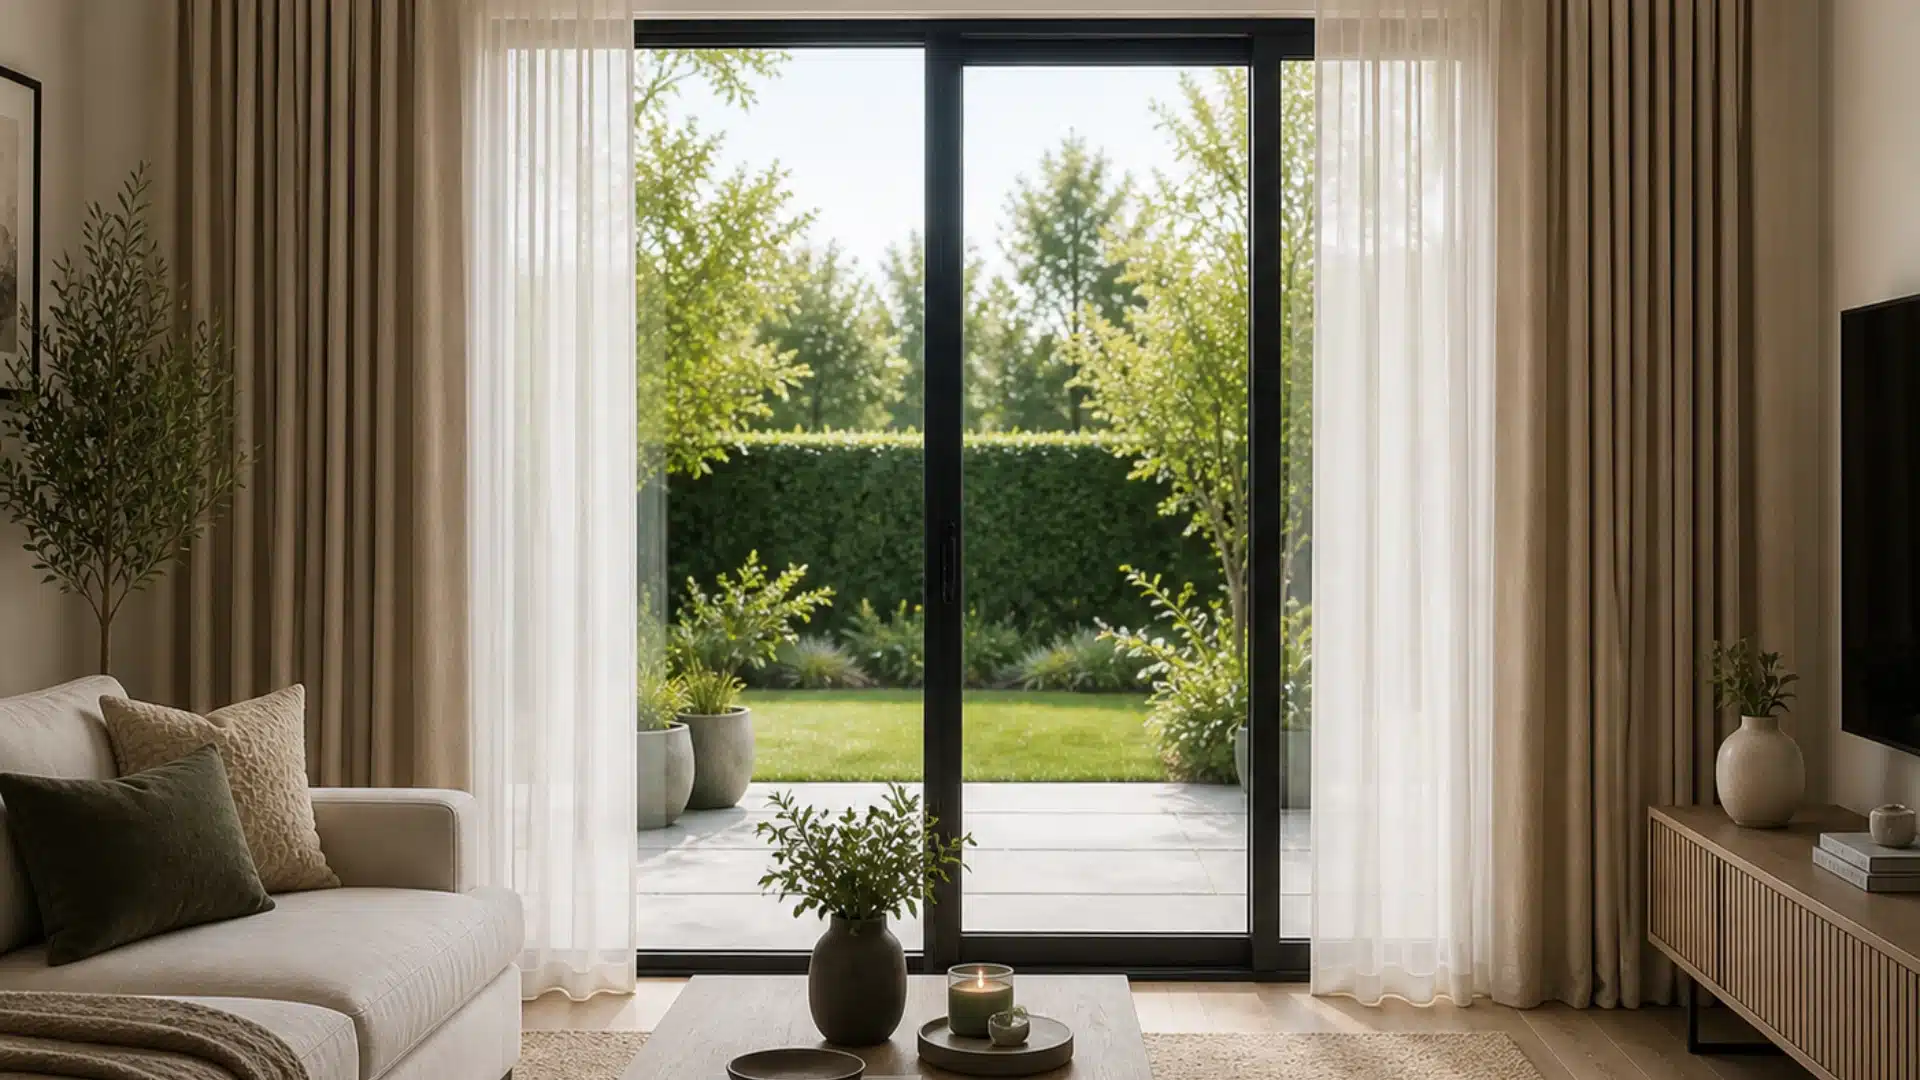
Getting curtains right for a sliding glass door takes a bit more thought than a regular window.
Extend your curtain rod 8 to 12 inches beyond each side of the frame. This keeps the curtains clear of the glass when the door is open.
For curtain width, go for panels that are 2 to 2.5 times the total rod length. This gives a full, gathered look when closed.
A few simple tips:
- Stacking space: Leave enough wall space on each side so the curtains do not block the door. Use a rod rated for double the curtain weight to avoid sagging.
- Length: Floor-length curtains always look more polished than shorter ones.
- Rod height: Mount the rod close to the ceiling to make the room feel taller.
- Light control: Layer sheer panels with heavier drapes for day and night use.
A simple tip from interior styling: stick to one curtain color that matches your wall tone. It keeps the space feeling calm and put together.
Can You Customize Sliding Glass Door Sizes?
Standard sizes work for most homes. But sometimes your space needs something a little different. Here is what you can change:
Frame Material: Aluminum is light and strong. Wood adds warmth. Vinyl is low-maintenance. In coastal areas, marine-grade aluminum handles salt air best.
Glass Type: Double-glazed glass improves insulation. Tinted or frosted glass adds privacy. Tempered glass is a smart choice for homes with young children.
Panel Count: Adjust the number of panels if your opening is wider or narrower than standard.
Track System: Top-hung and bottom-rolling tracks work differently. Ask your installer which one suits your floor type best.
Finishes: Choose from matte black, brushed silver, or natural wood tones. Pick what works with your existing decor.
Standard sizes work for most homes. But sometimes your space needs something a little different. Before you order anything custom, have a professional check your wall structure.
Custom doors are heavier and wider than standard ones. Your wall and floor need to be ready for that.
Conclusion
A well-chosen standard sliding glass door size can change how a room feels completely. It affects light, space, and how you move through your home every day.
Now that you know your size options, panel configurations, and customization choices, you are ready to plan with confidence.
Take your measurements, talk to a professional, and choose a door that works for your space and your lifestyle.
Frequently Asked Questions (FAQ’s)
1. How Wide Is a 6 Foot Sliding Glass Door?
It is 72 inches, 183 cm, or 1.83 meters wide. Brand specs may vary slightly.
2. How Do I Know What Sliding Glass Door Size I Need?
Measure your wall opening carefully. Check the manufacturer’s rough opening specs before you buy.
3. What Should I Consider Before Buying a Sliding Glass Door?
Check frame material, glass type, track quality, energy ratings, and available wall space first.