Skip to content
  • Architectural Styles
  • Home Design Elements
  • Exterior Inspirations
  • Interior Inspirations
  • Architectural Styles
  • Home Design Elements
  • Exterior Inspirations
  • Interior Inspirations
Subscribe

Home » Is a Mudroom the Same as a Foyer? Which to Choose?

  • Layout & Space Planning

Is a Mudroom the Same as a Foyer? Which to Choose?

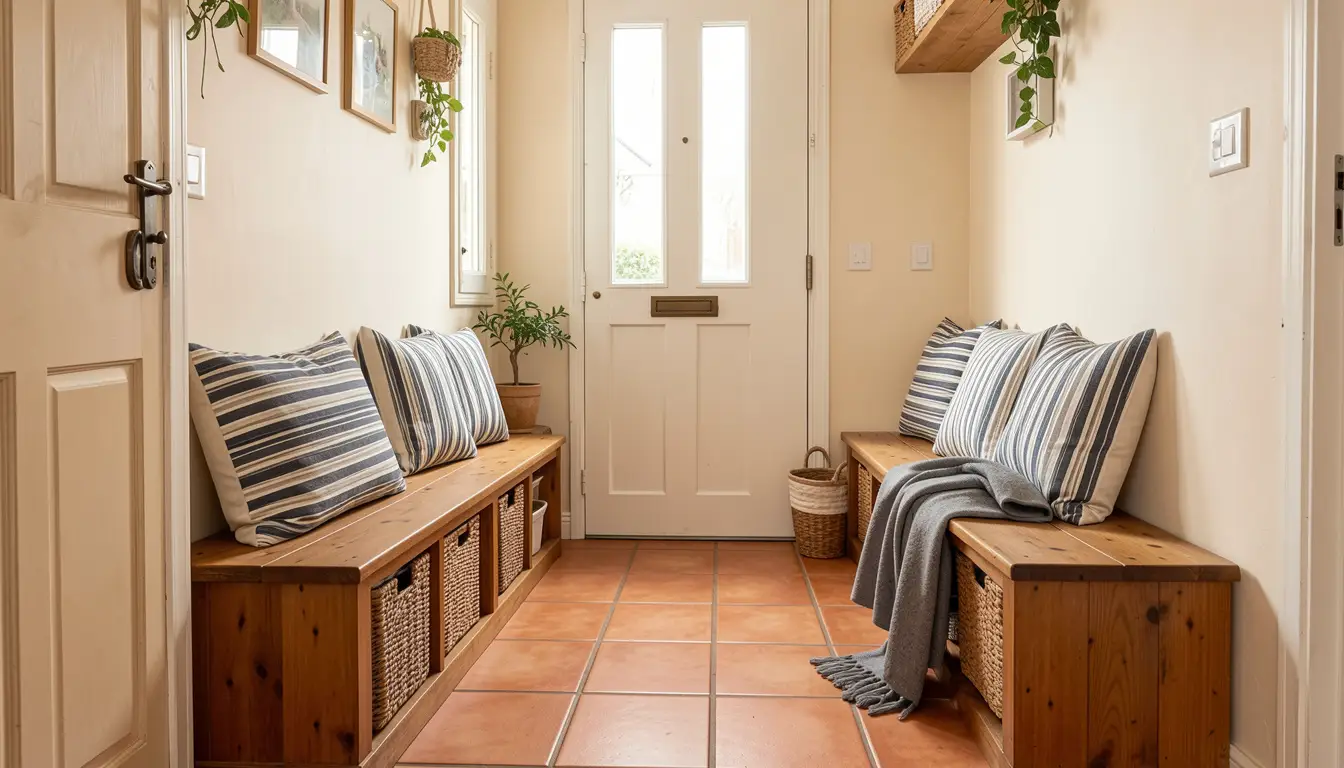
A cozy entryway with terracotta tile floors, a white front door, and built-in wooden storage benches topped with striped blue and white pillows.

Table of Contents

  • Claudia Denver
  • May 12, 2026

And when you walk into homes where the foyer was magazine-worthy with marble floors, a chandelier, and fresh flowers, it’s a dreamy!

Then reality hits within ten steps, when you hit a wall of coats, muddy boots, and a dog leash hanging.

Some homes have a tidy little space, and others have a more open, inviting area.

These two spaces are different, but people often use the words mudroom and foyer to mean the same thing.

So, are they the same or different?

Mudroom vs Foyer: A Quick Answer

No, they are not the same.

A mudroom focuses on functionality, built for boots, bags, and muddy chaos. And a foyer? It is the polished front-of-house.

They can be in the same location but function completely differently.

Let’s get into more detail about both of them.

The Mudroom – It’ll Save Your Sanity

A mudroom is a small, practical space right at the entrance of a home.

Mudrooms are built near the back door or a side entry because it’s convenient, but a good mudroom is simple and organized.

  • Hooks on the wall for coats and bags.
  • A bench for sitting down to remove shoes.
  • Cabinets or cubbies for storage.
  • Durable flooring like tile or vinyl that is easy to clean.

It stops dirt at the door of the house, keeping the rest of the home cleaner. And for busy families, it solves so many problems.

The Foyer: Your Home’s First Impression

A foyer is the first thing guests see when they walk into your home.

It is an entryway at the front door of a house, designed to welcome people in. Unlike a mudroom, it focuses on look and feel rather than storage.

A well-designed foyer usually includes:

  • A statement light fixture or chandelier.
  • A mirror, console table, or artwork.
  • Clean, open flooring, such as hardwood or stone.
  • Compact foyers work in smaller homes.
  • Larger open foyers suit bigger, formal spaces.

It creates a proper entrance that feels welcoming the moment someone walks in and improves the flow between the front door and the rest of the house.

How to Choose Between a Mudroom and Foyer?

Choosing between the two – mudroom and foyer, depends on your lifestyle, and not just how you want things to look or aesthetics.

Either of these should improve your space and make your life easier.

Consider Your Lifestyle

Think about who lives in your home before anything else.

Large families and pet owners benefit more from a mudroom, but for smaller families or those who entertain guests, a foyer may be preferred.

Think About Your Space and Layout

Every home can not fit both spaces. Your layout and space matter as much.

Smaller homes work better with a single well-planned entryway, while larger homes can have separate areas for each.

Front entries naturally suit foyers, while side or back entries suit mudrooms.

Budget and Maintenance

A mudroom costs between $1,000 and $8,000 to set up, depending on storage and flooring choices. A foyer is lighter on the budget.

A foyer might cost between $500 to $3,000, but it needs regular maintenance.

Can You have Both a Mudroom and Foyer?

Yes, your home can have both. It’s about dividing a function without dividing the space visually.

Many families blend the two spaces into a well-planned entry area.

The goal is to give each function its own spot without making things feel crowded.

In larger homes, it’s easy, the foyer is at the front door, while the mudroom lives at the side or back entry, where the family actually comes and goes daily – it’s just like we’ve already discussed.

But for smaller homes, splitting the space visually is the trick.

Try these if You’re going for both of them:

  • Use a runner rug to define the foyer area and keep bare tile on the mudroom side.
  • Choose closed cabinets to hide clutter when guests arrive.
  • Add a mirror near the foyer side to open up the space.
  • Use vertical hooks and stacked cubbies to save floor space.

The only thing you need to remember is keeping the jobs separate even if the space is shared.

Final Thoughts

The best mudroom and foyer setup is always the one built around your life, and not around someone else’s Pinterest board.

Think about how your household actually uses the entrance every single day, then design for that.

Pick the one that makes your mornings easier.

Browse our latest home design ideas and find the mudroom style that best suits your home.

Frequently Asked Questions(FAQs)

1. Can a Foyer be Used as a Mudroom?

Yes, a foyer can double as a mudroom with the right setup. Just add hooks, a storage bench, and durable flooring.

2. Is a Mudroom Only Useful in Cold or Rainy Climates?

Not at all. Even in warmer or dry regions, a mudroom helps manage dust, sand, shoes, bags, and everyday clutter.

3. What Flooring is Best for a Foyer?

Hardwood, marble, and stone are popular choices for a foyer. They look great, last long, and are easy to clean.


Leave a Reply Cancel reply

Your email address will not be published. Required fields are marked *

Claudia Denver

About the Author

Claudia Denver is a home design writer who focuses on layouts, spatial flow, and the practical side of arranging rooms. Her work explores how proportions, furniture placement, and everyday design decisions influence both the look and function of a home. She writes clear, easy-to-follow guides that help readers understand room arrangement, common residential standards, and thoughtful design choices that make spaces feel balanced and comfortable. Claudia’s approach is practical, reader-friendly, and rooted in how real homes are lived in.

Date

  • May 12, 2026

Published Date

  • May 12, 2026

Read

5 min

Table of Contents

Popular Posts

how to incorporate feng shui to your living room

How to Incorporate Feng Shui to Your Living Room?

Read More : How to Incorporate Feng Shui to Your Living Room?
Double vanity bathroom with open cabinets and drawers organized using wire baskets and bins.

Home Home Organization Hacks that Will De-Cultter Your Space in Minutes

Read More : Home Home Organization Hacks that Will De-Cultter Your Space in Minutes
russian architecture

Russian Architecture Through the Ages

Read More : Russian Architecture Through the Ages
colonial architecture style

Bringing Colonial Architecture Style to Your House

Read More : Bringing Colonial Architecture Style to Your House

Related Posts

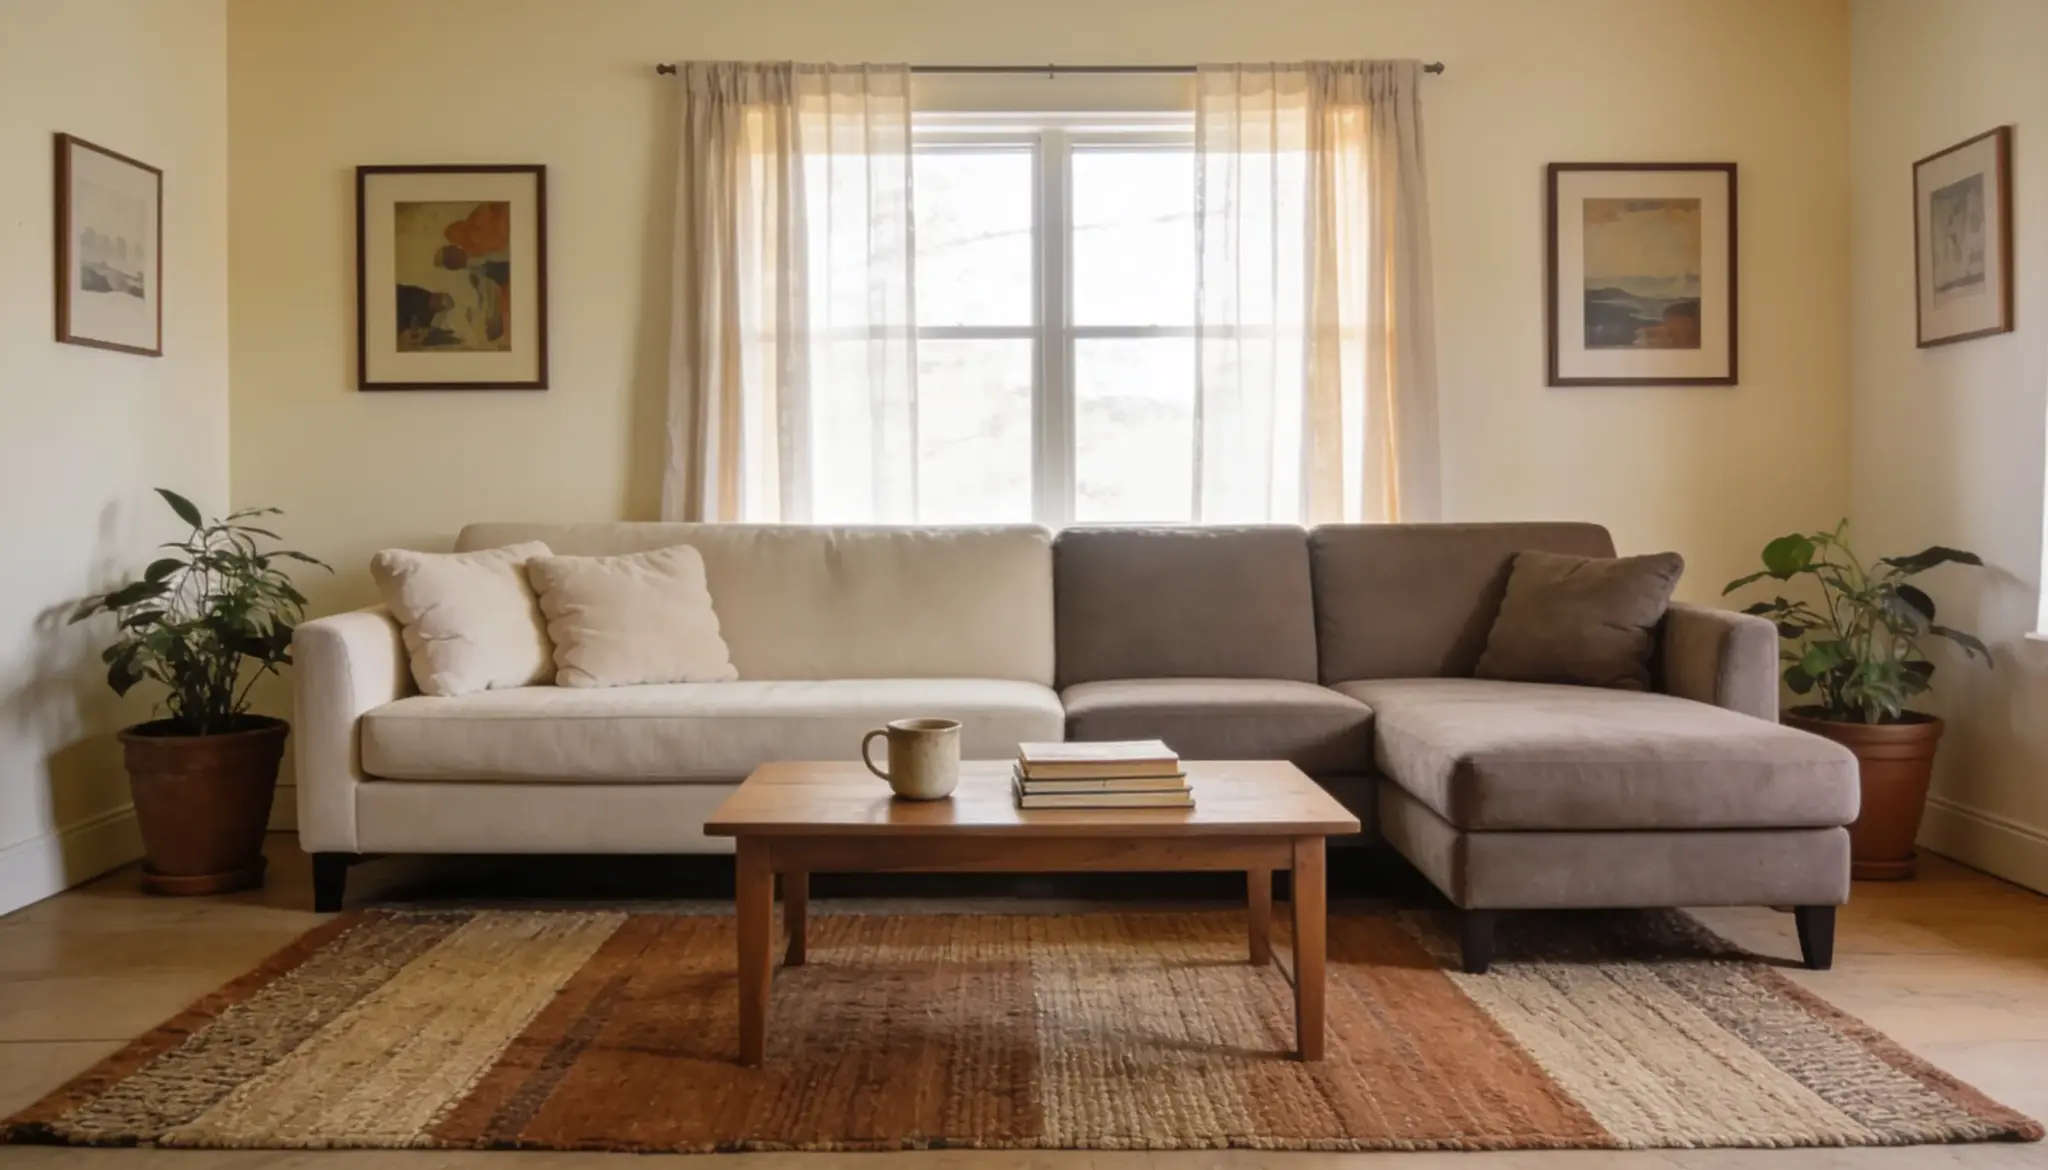
A well-furnished living room with a comfortable sofa, a stylish coffee table, and a bright window showcasing outdoor views.
  • 07/21/2026
  • Layout & Space Planning
  • 07/21/2026
  • Layout & Space Planning
Read More : Sofa or Loveseat? Here’s How to Decide

Sofa or Loveseat? Here’s How to Decide

You’ll spend more hours on your living room seating than

Read More : Sofa or Loveseat? Here’s How to Decide
vegetable-garden-layout-feature
  • 07/07/2026
  • Layout & Space Planning
  • 07/07/2026
  • Layout & Space Planning
Read More : 4 Vegetable Garden Layouts Compared: Cost, Effort, and Best Fit

4 Vegetable Garden Layouts Compared: Cost, Effort, and Best Fit

A garden full of color, fresh food, and life, and

Read More : 4 Vegetable Garden Layouts Compared: Cost, Effort, and Best Fit
organized-furniture-in-a-patio
  • 06/24/2026
  • Layout & Space Planning
  • 06/24/2026
  • Layout & Space Planning
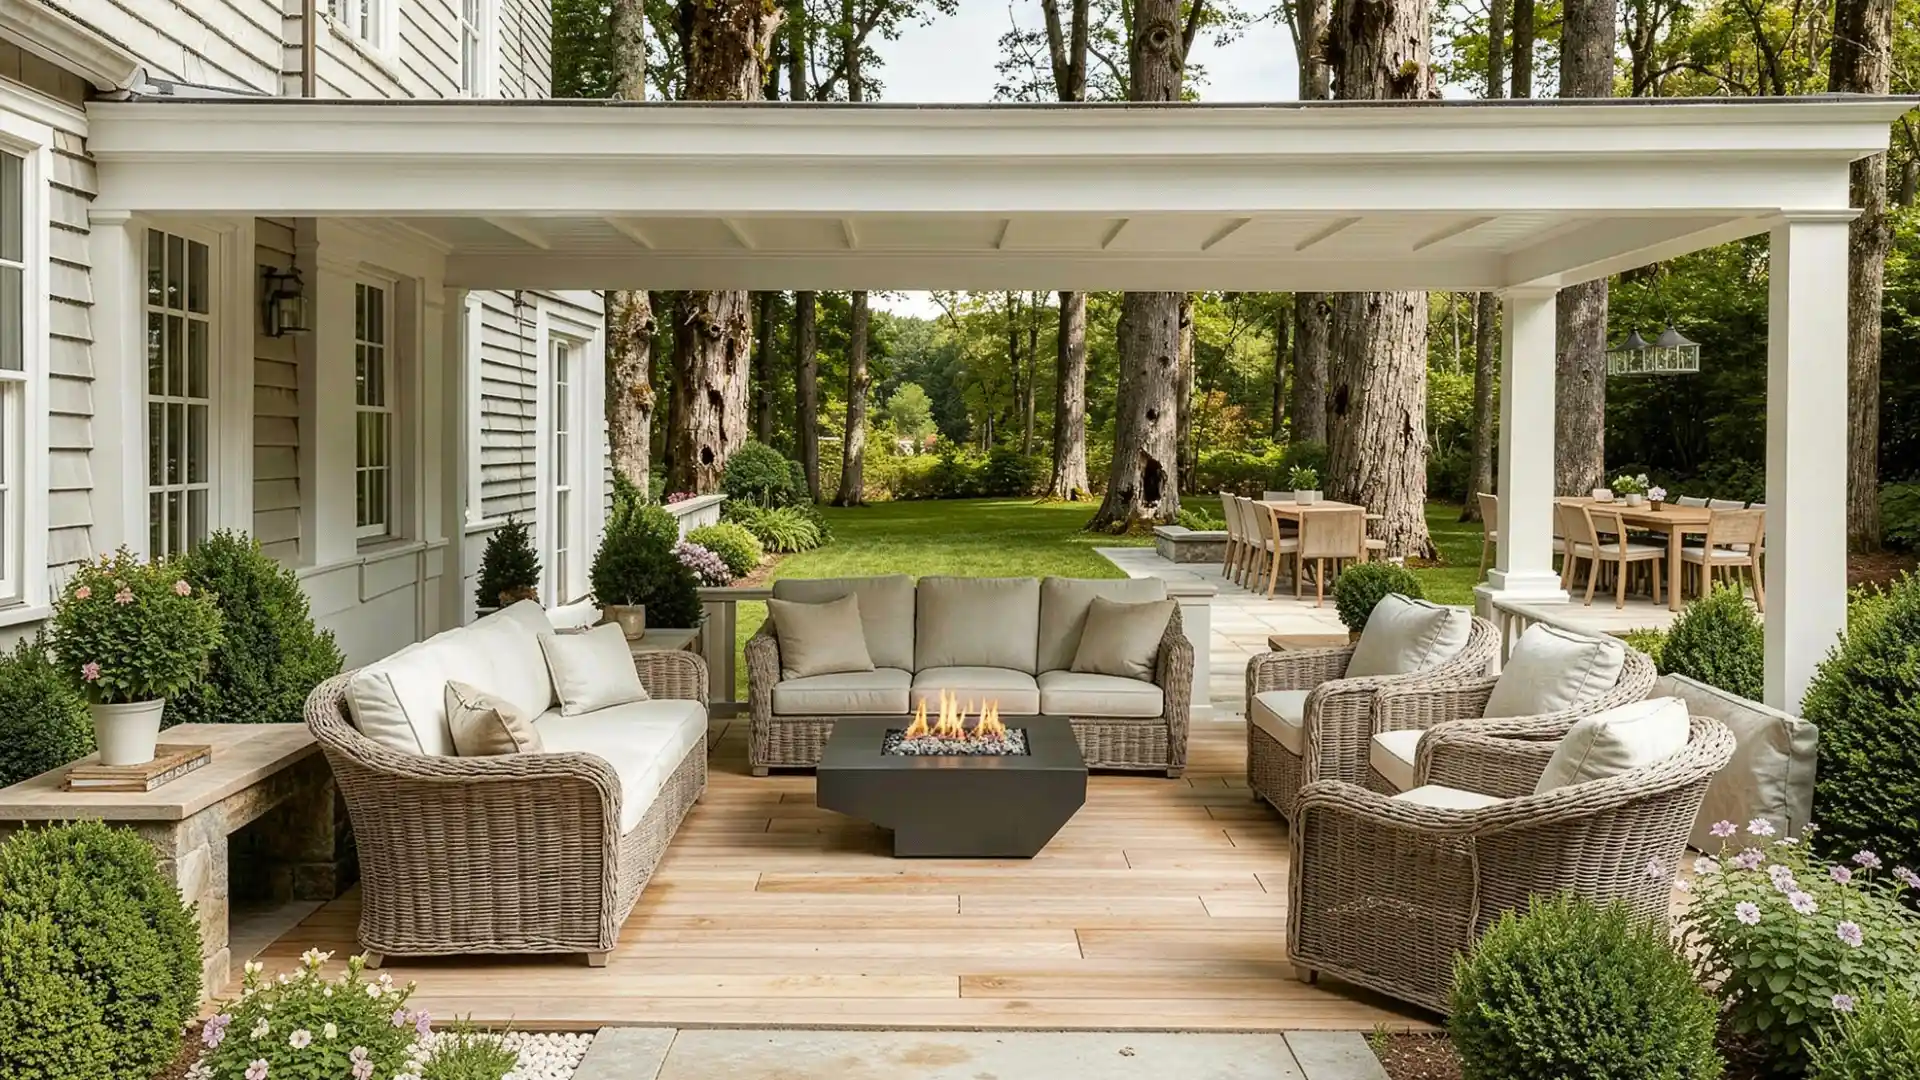
Read More : How to Arrange Outdoor Furniture? (Layout Ideas, Tips and Tricks)

How to Arrange Outdoor Furniture? (Layout Ideas, Tips and Tricks)

Most outdoor spaces don’t have a furniture problem. They have

Read More : How to Arrange Outdoor Furniture? (Layout Ideas, Tips and Tricks)
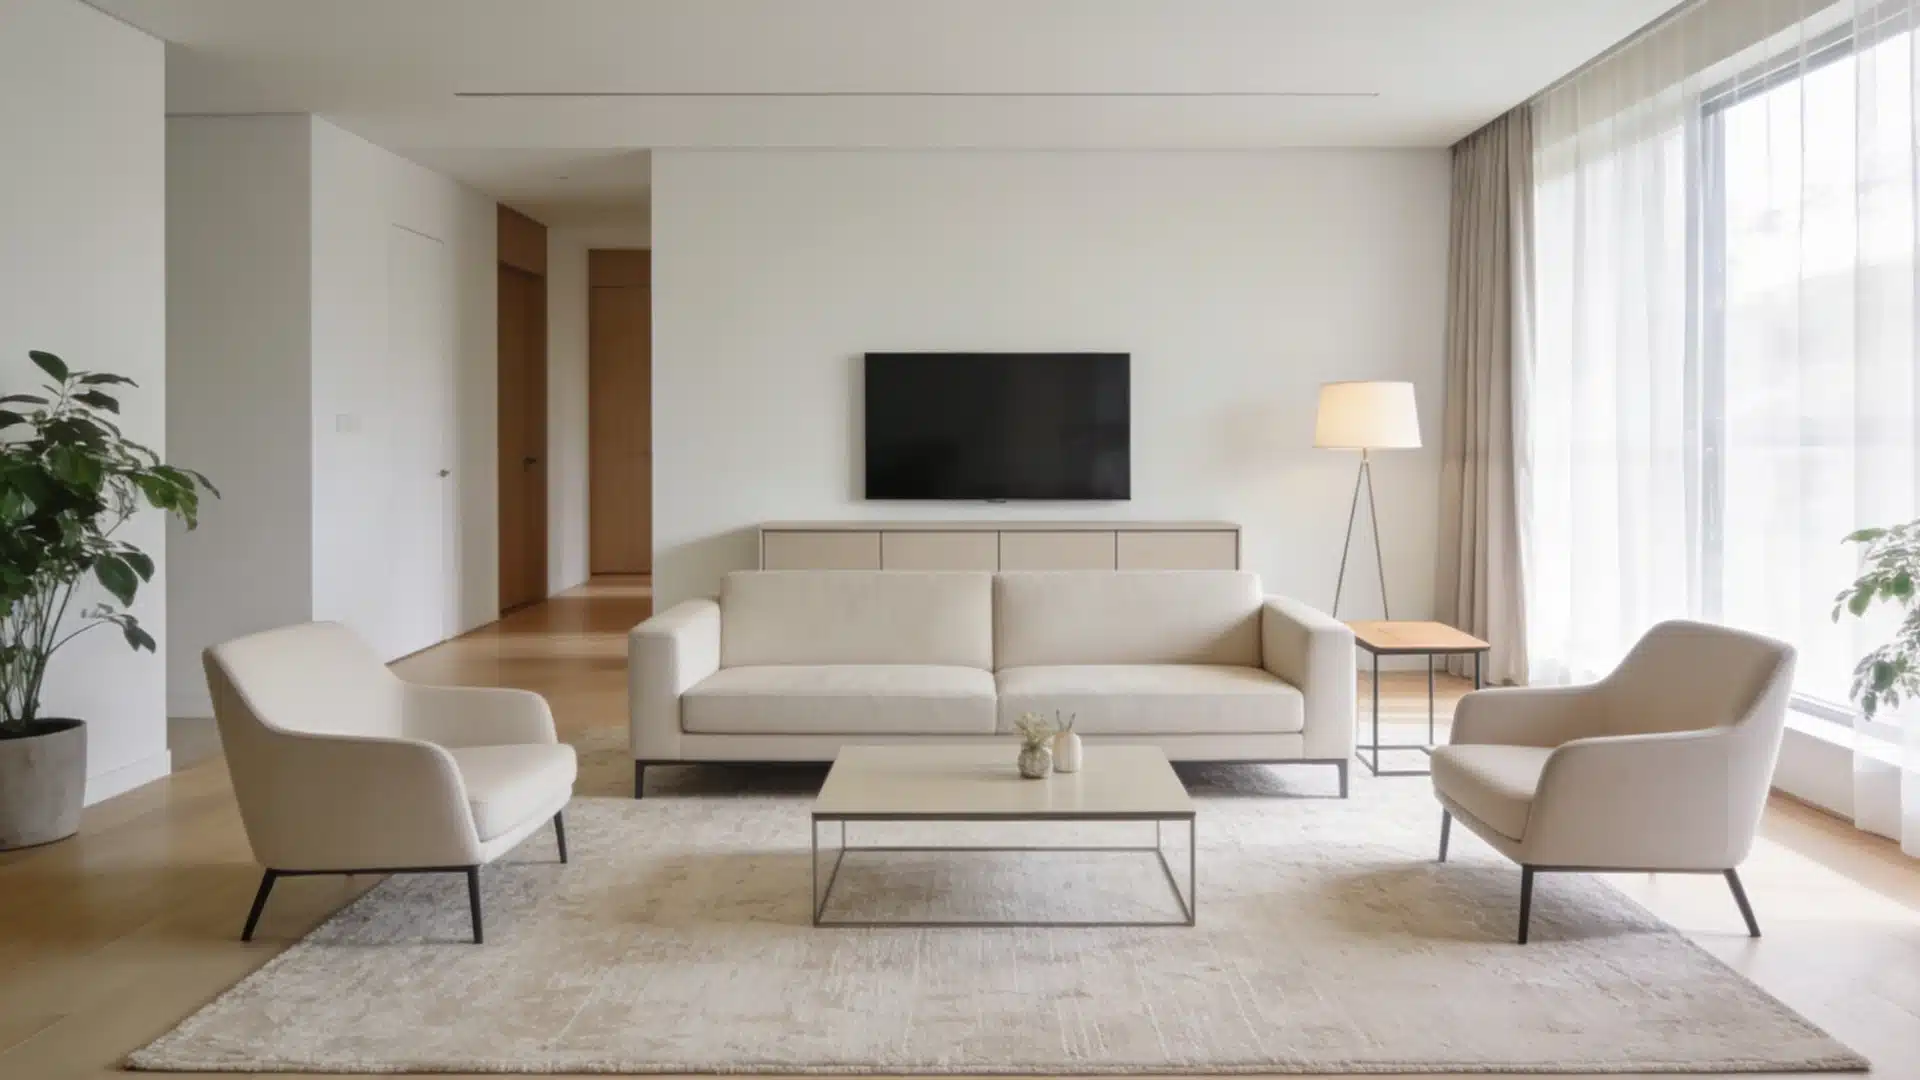
A minimalist living room with a neutral tone sofa, two armchairs, and a coffee table on a light rug.
  • 06/07/2026
  • Layout & Space Planning
  • 06/07/2026
  • Layout & Space Planning
Read More : 6 Best Room Layout Ideas

6 Best Room Layout Ideas

What is the first thing that you or anyone entering

Read More : 6 Best Room Layout Ideas
small-bathroom-remodel
  • 06/04/2026
  • Layout & Space Planning
  • 06/04/2026
  • Layout & Space Planning
Read More : Small Bathroom Remodel: 14 Ideas for Tight Spaces

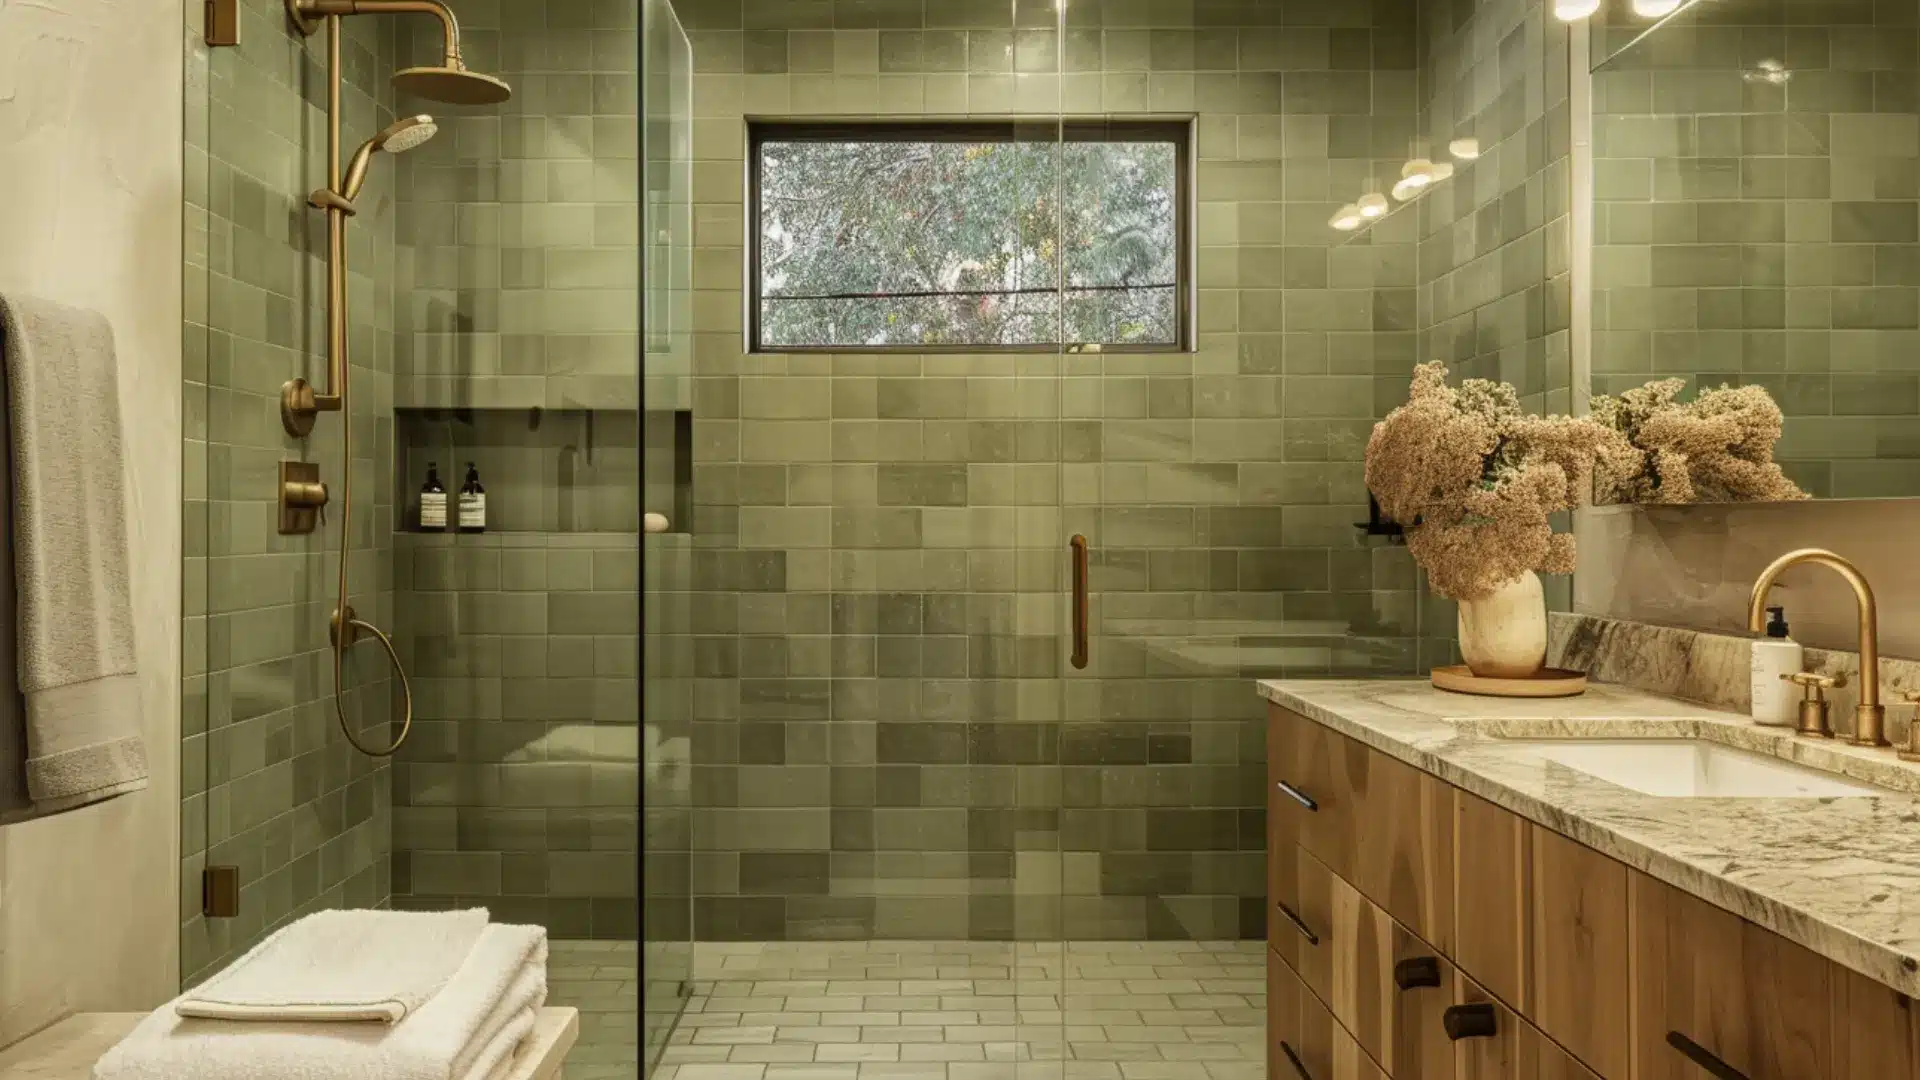
Small Bathroom Remodel: 14 Ideas for Tight Spaces

A small bathroom remodel can completely change how a compact

Read More : Small Bathroom Remodel: 14 Ideas for Tight Spaces
A bright blue beach house with a raised wooden deck sits on white sand beneath a clear sky, featuring two hammocks strung between trees and a nearby palm tree with the ocean visible in the distanc
  • 05/27/2026
  • Layout & Space Planning
  • 05/27/2026
  • Layout & Space Planning
Read More : Here’s How to Plan a Costal House the Right Way

Here’s How to Plan a Costal House the Right Way

Living near the water sounds like a dream. Coastal homes

Read More : Here’s How to Plan a Costal House the Right Way

As seen on

Buzzfeed
Elle Decor
Sfgate
boredpanda
Logo Image

Categories

  • Architectural Styles
  • Designers, Principles & Reviews
  • Exterior Inspirations
  • Home Design Elements
  • Interior Inspirations
  • Layout & Space Planning
  • Measurements & Standards
  • Architectural Styles
  • Designers, Principles & Reviews
  • Exterior Inspirations
  • Home Design Elements
  • Interior Inspirations
  • Layout & Space Planning
  • Measurements & Standards

Quick Links

  • Blogs
  • About Us
  • Contact Us
  • Privacy Policy
  • Blogs
  • About Us
  • Contact Us
  • Privacy Policy

Contact

Instagram Pinterest Envelope

©2023 - 2026 TheStyleSaloniste . All rights reserved.

Categories

  • Architectural Styles
  • Designers, Principles & Reviews
  • Exterior Inspirations
  • Home Design Elements
  • Interior Inspirations
  • Layout & Space Planning
  • Measurements & Standards
  • Architectural Styles
  • Designers, Principles & Reviews
  • Exterior Inspirations
  • Home Design Elements
  • Interior Inspirations
  • Layout & Space Planning
  • Measurements & Standards

Quick Links

  • Blogs
  • About Us
  • Contact Us
  • Privacy Policy
  • Blogs
  • About Us
  • Contact Us
  • Privacy Policy