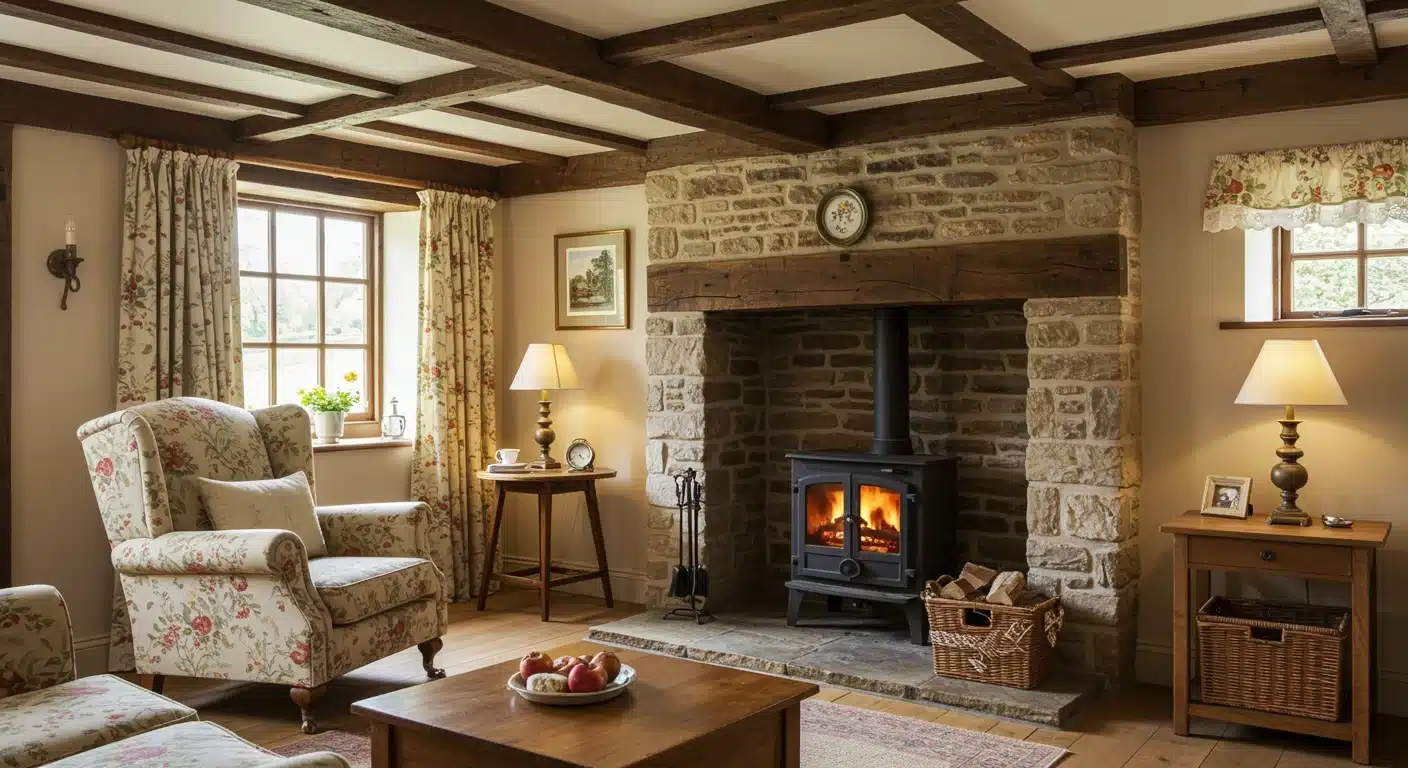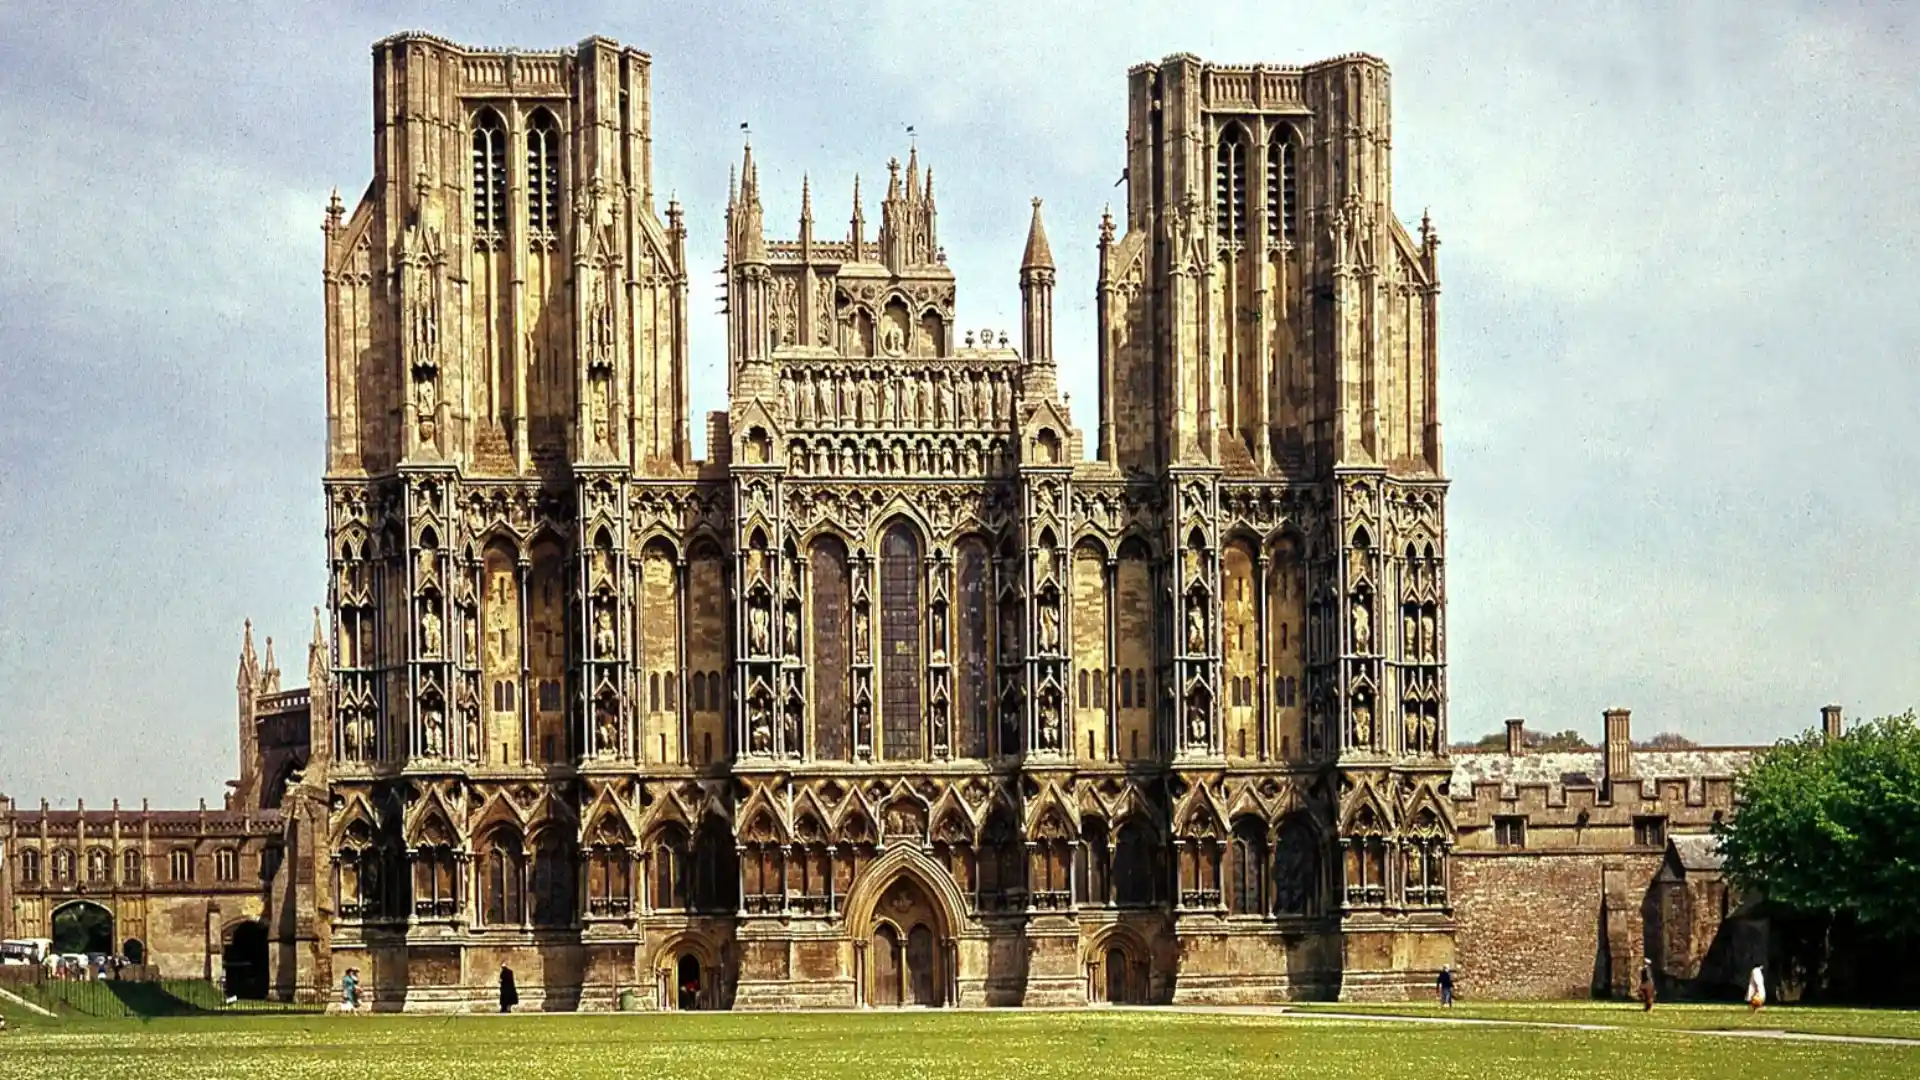
From the early Middle Ages through the 15th century, builders across Europe raised churches, castles, homes, halls, and fortified towns.
This long stretch of construction carried the marks of religion, politics, technology, and daily life throughout.
The period never settled into one fixed style. Instead, forms rose and shifted over time, eventually giving rise to Romanesque and Gothic, the two best-known medieval architecture styles.
Local traditions, regional materials, and contact between cultures pulled buildings in different directions, so medieval architecture looks quite different depending on which part of Europe you study.
What is Medieval Architecture?
Buildings and design traditions built across Europe during the Middle Ages, roughly the 5th century up to the late 15th century, fall under the term medieval architecture.
No single style covered it all. Religious, military, civic, and domestic buildings all fell under this term instead.
Before Romanesque forms spread and became the norm, region shaped how early medieval buildings looked.
Gothic architecture arrived later still, in the 12th century. Religion carried real weight throughout this period, and rulers, warfare, trade, local materials, and new building methods each pulled design in their own direction too.
As these forces kept shifting, heavy, solid forms slowly gave way to taller, more open structures across many regions.
How Medieval Architecture Developed Over Time
How medieval architecture changed doesn’t reduce to any single fixed path. Early regional traditions gave way to
Romanesque forms first, and from there, later builders worked out Gothic structures, finding new ways to handle arches, vaults, windows, and support systems.
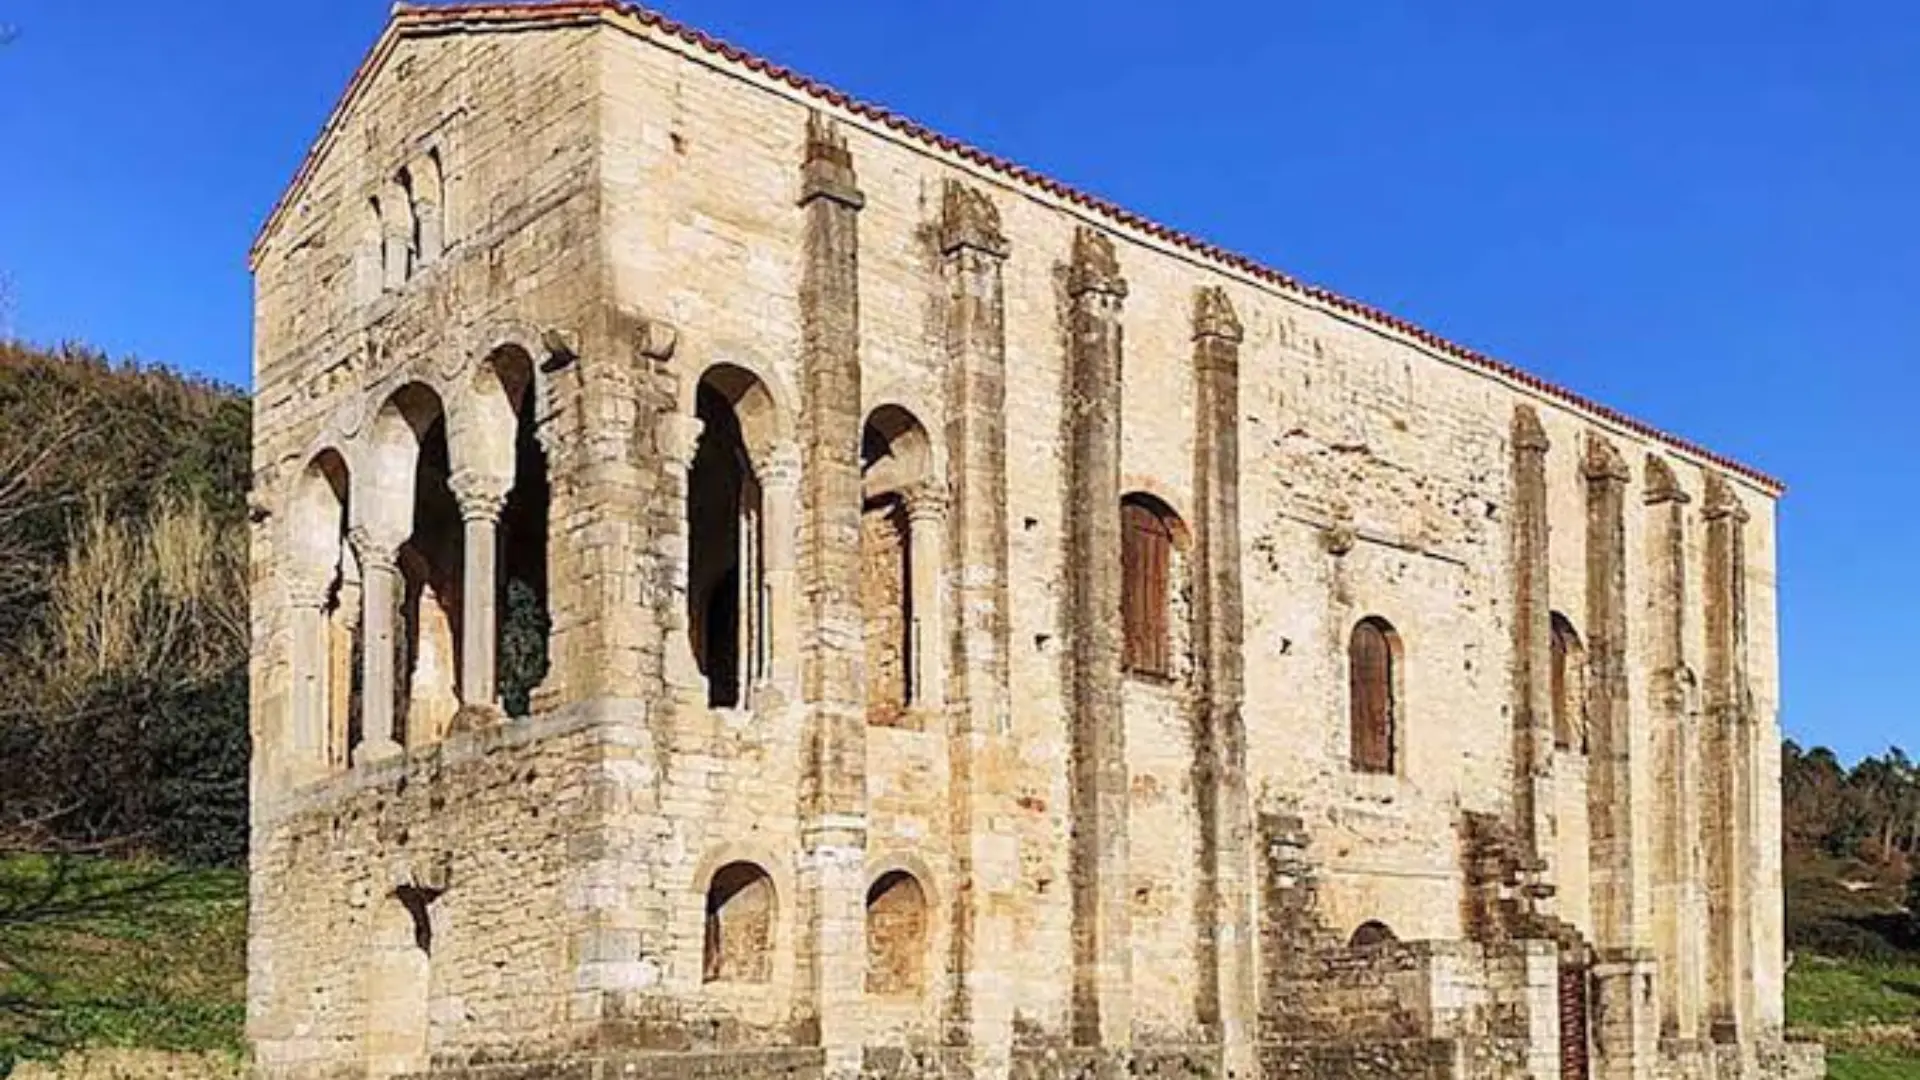
Pre-Romanesque Architecture
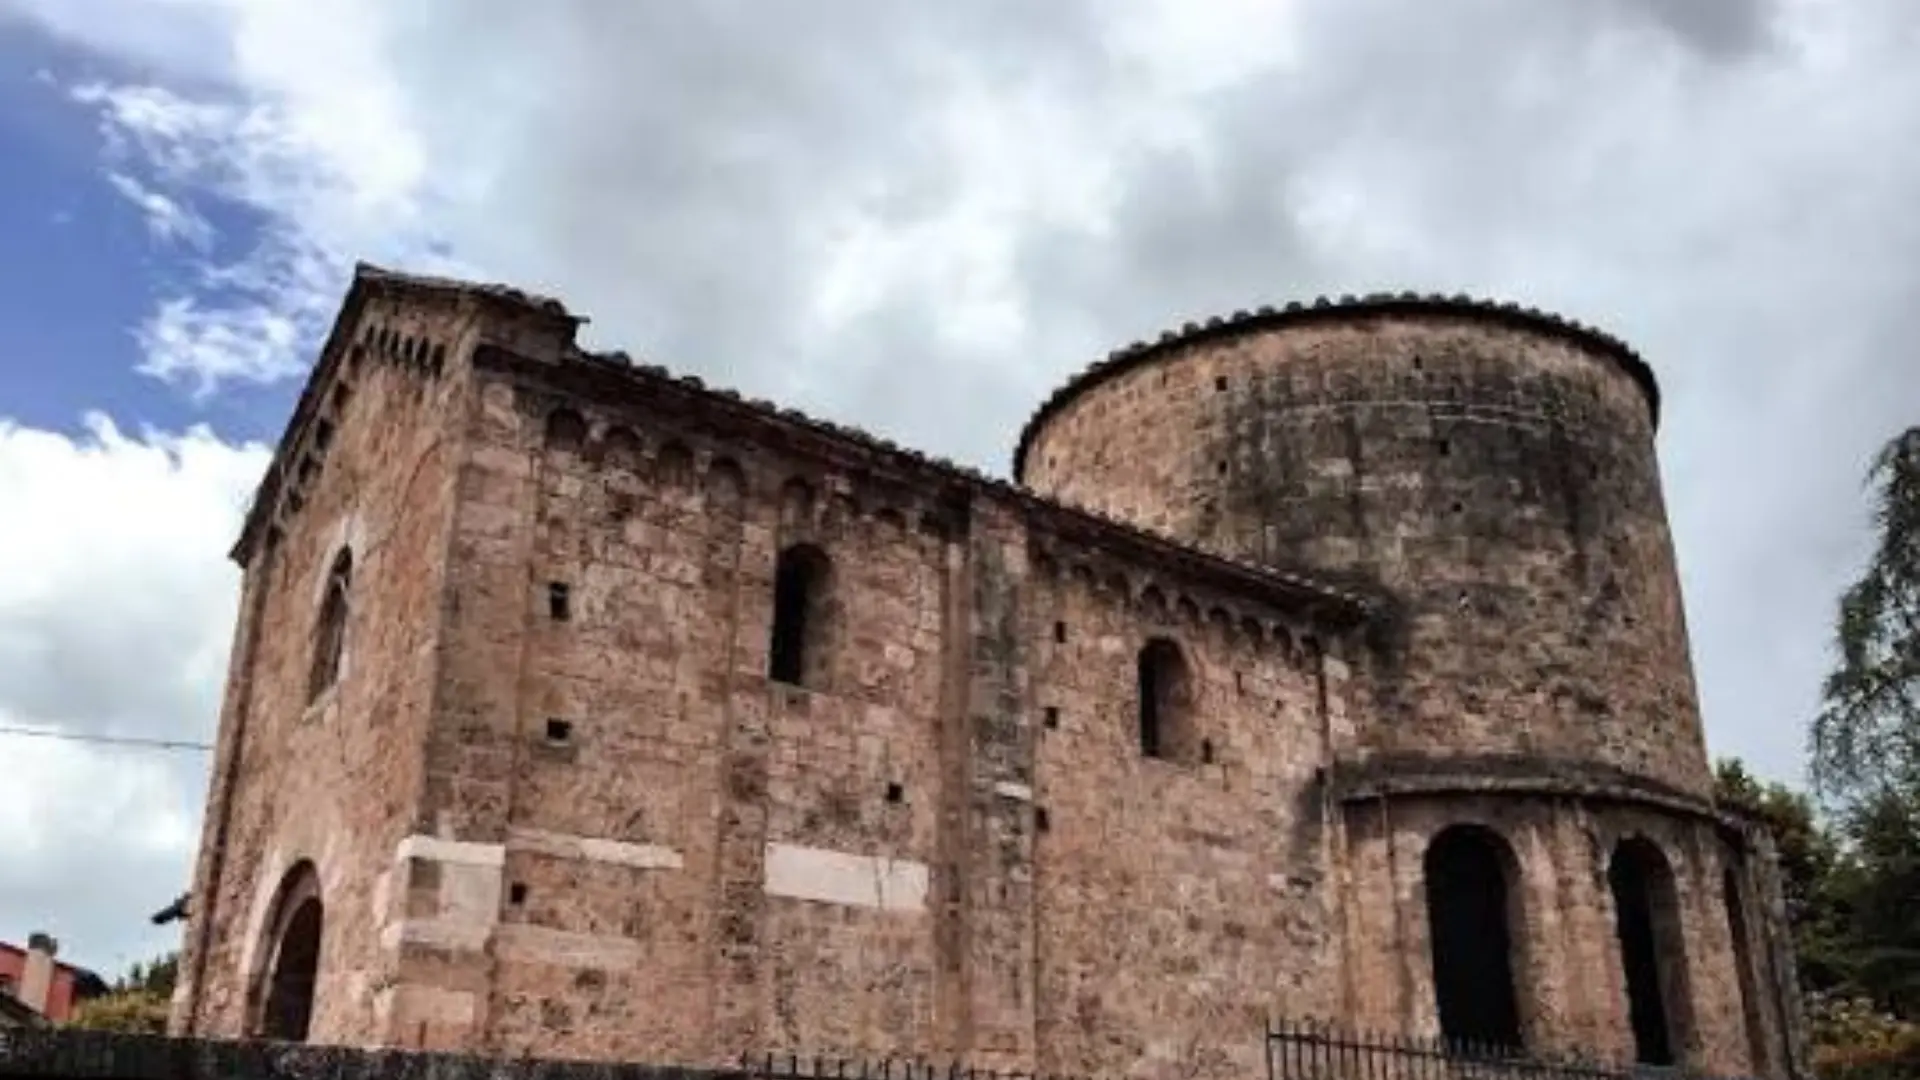
Credit @Structurae
Several early medieval traditions come together under pre-Romanesque architecture, all developing before Romanesque architecture spread widely.
These early buildings drew directly on Roman, early Christian, Byzantine, and local traditions. From place to place, designs varied a great deal, and churches and monasteries stand out as some of the clearest examples of that variety.
Simpler construction methods usually marked this period, compared to what came later.
Romanesque Architecture
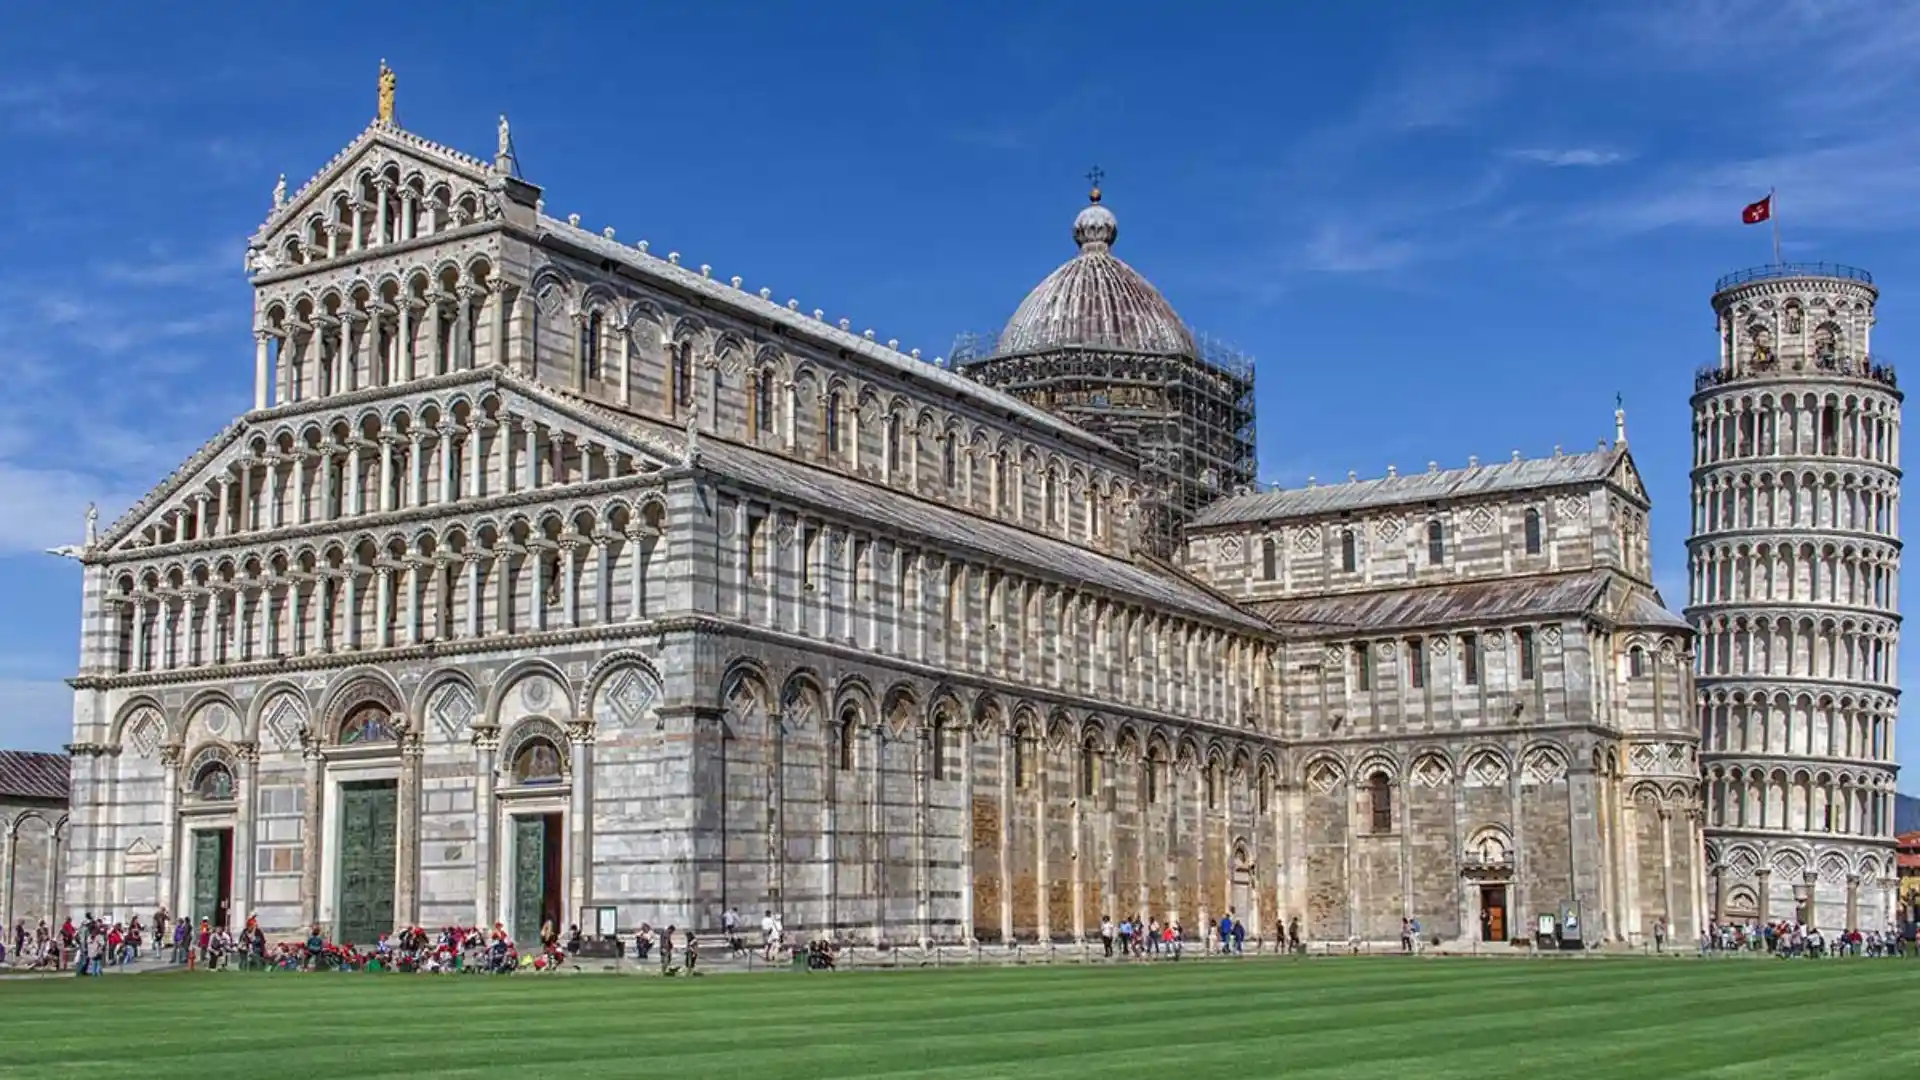
Credit @TheCollector
Around the 10th century, Romanesque architecture rose to prominence. Rounded arches, thick walls, sturdy pillars, and heavy construction marked its buildings throughout.
This style was closely tied to Norman architecture in England after 1066. Fortress-like forms often marked churches, while castles relied on strong stone walls along with massive keeps built for defense.
Gothic Architecture
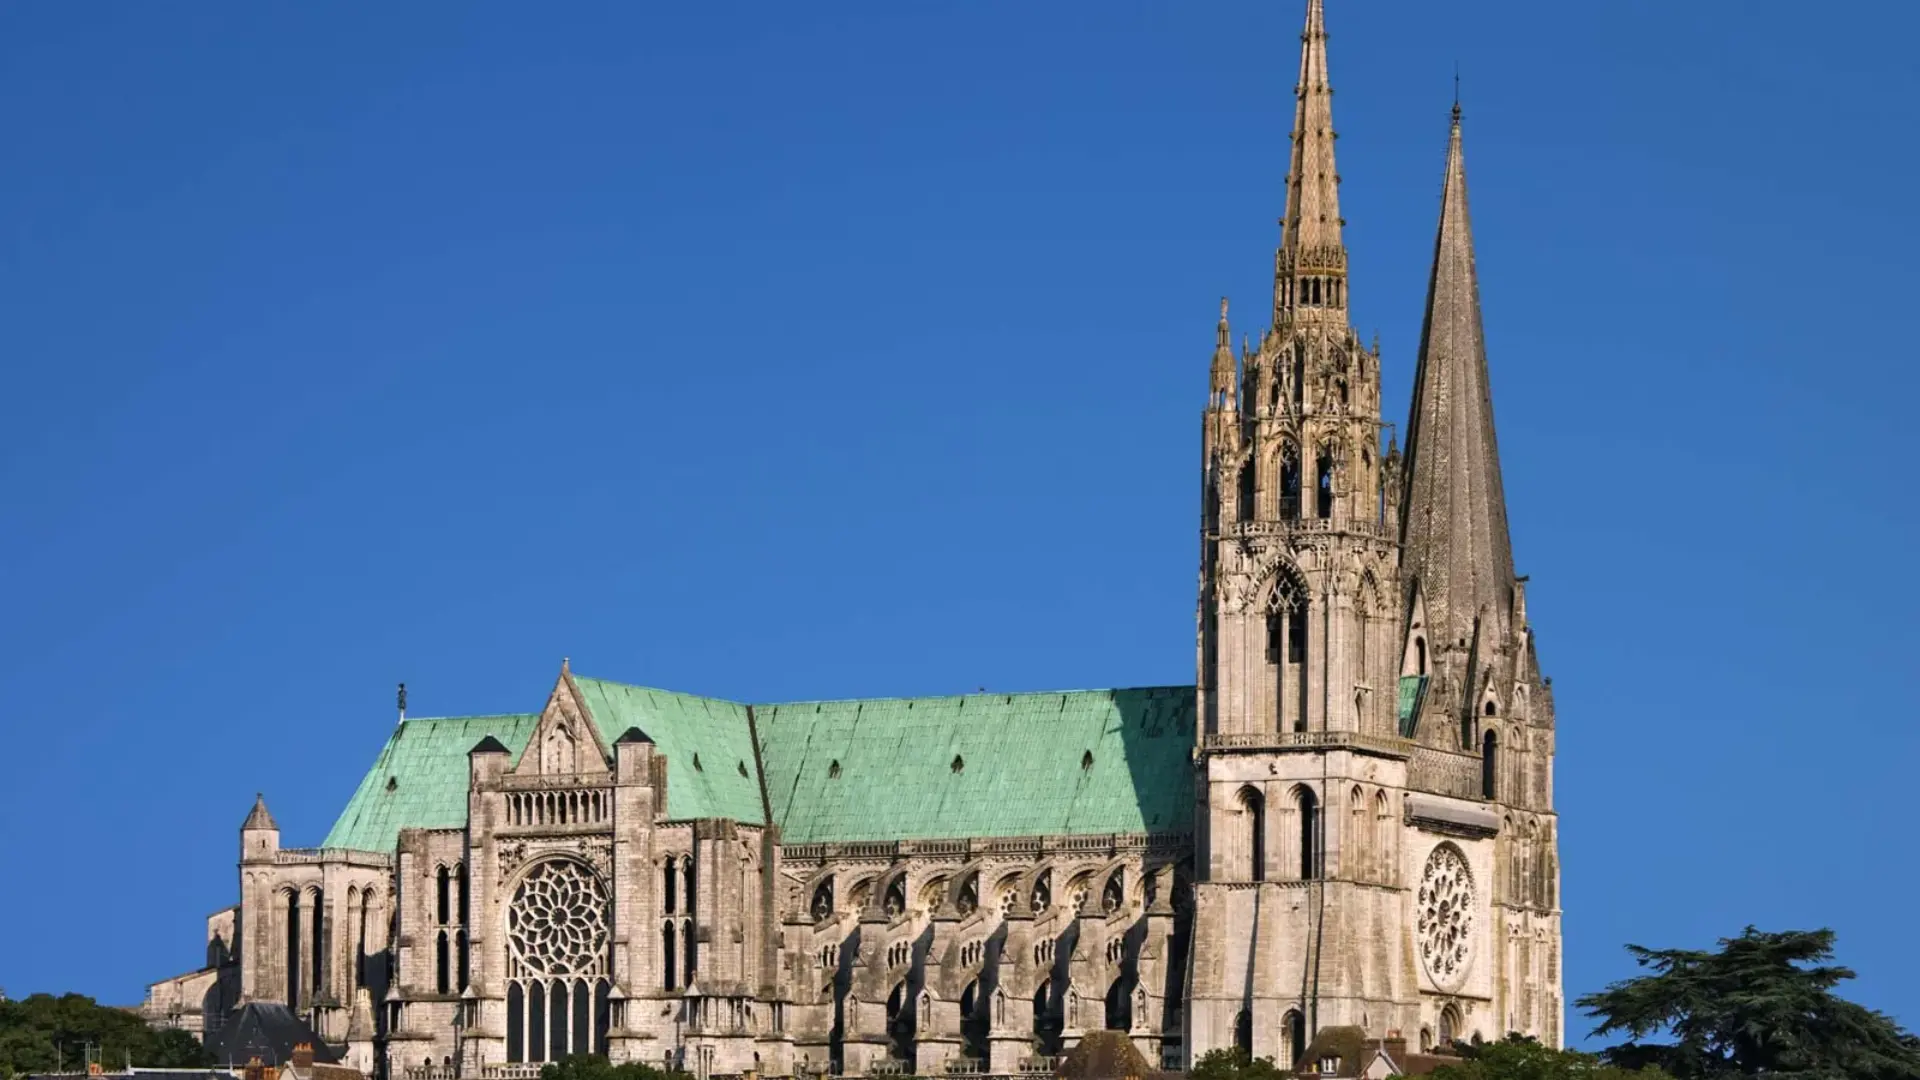
Credit @Britannica
In the late 12th century, Gothic architecture introduced a genuinely new approach to structure and space.
Taller, lighter interiors than anything before became possible through pointed arches, ribbed vaults, larger windows, and supporting systems.
Out of Romanesque designs, early Gothic buildings grew gradually, and that shift changed the direction of medieval architectural forms.
Later Gothic Styles
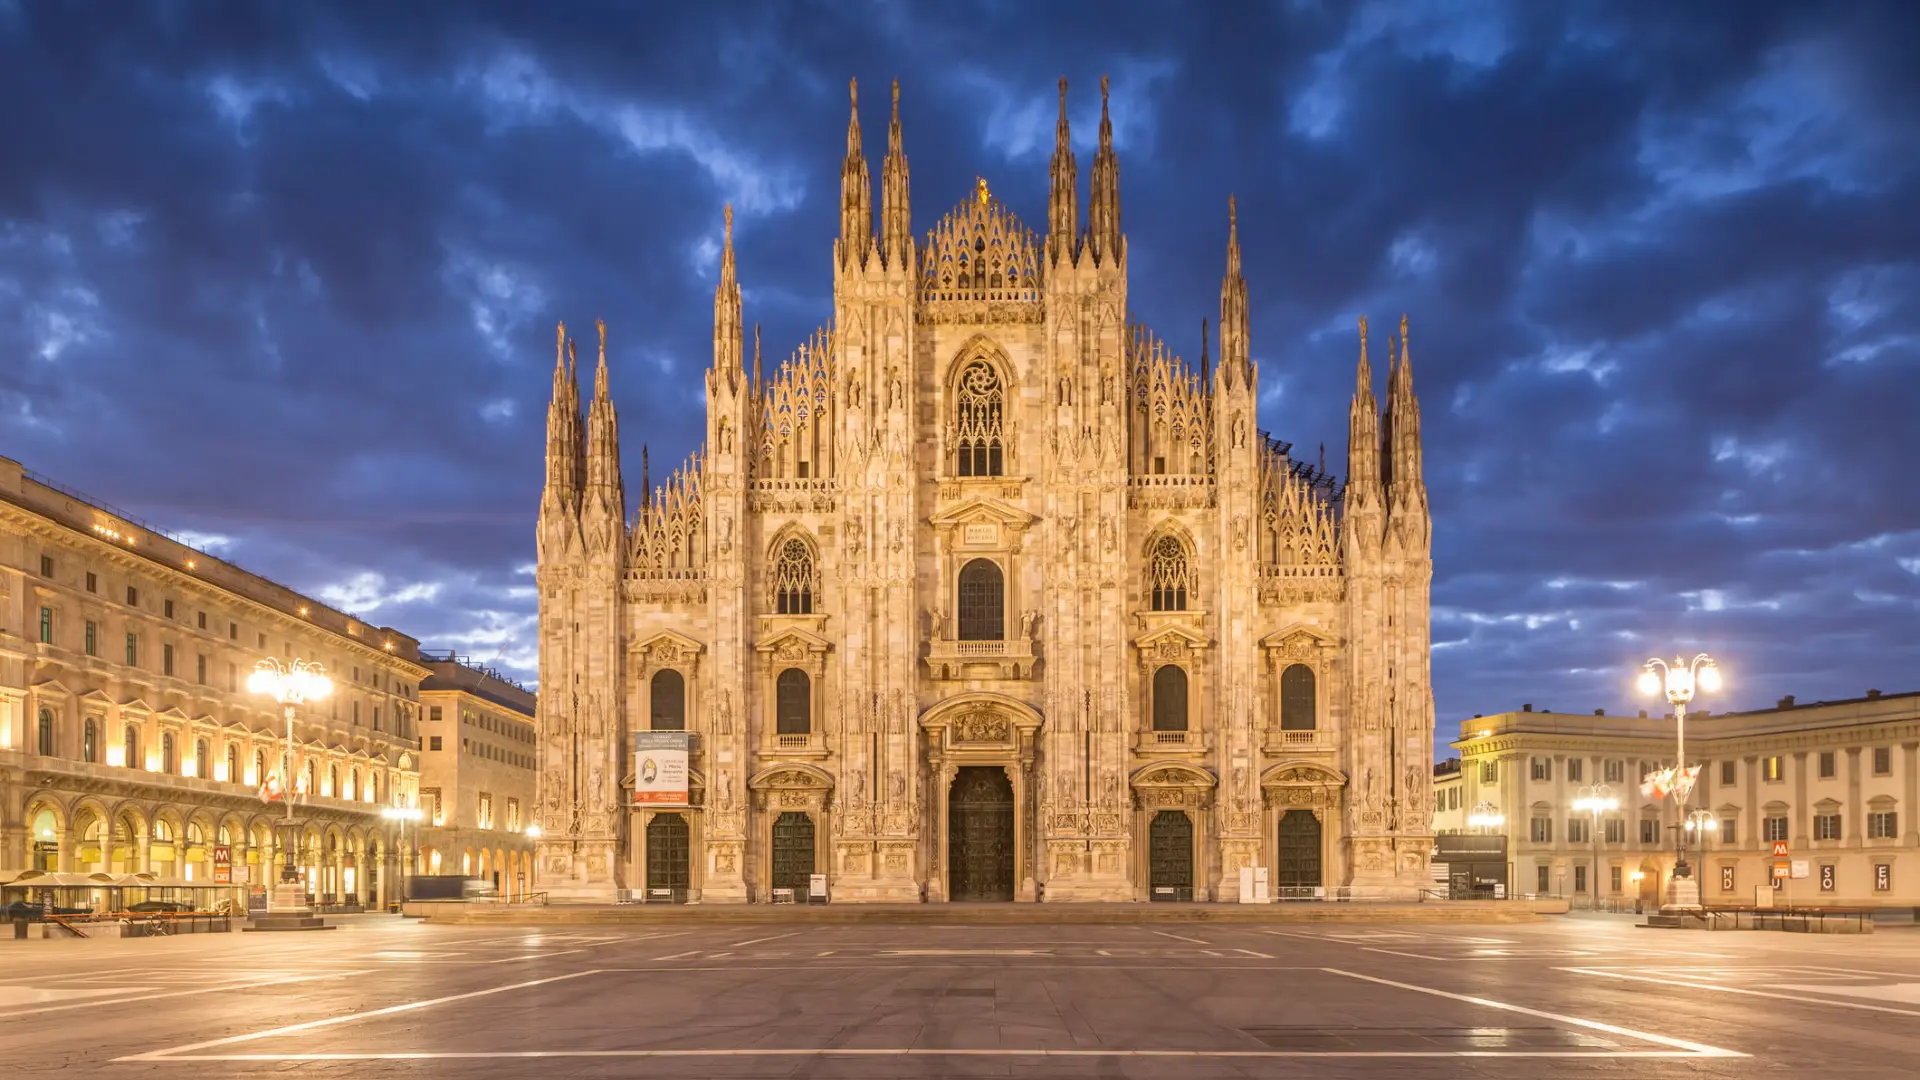
Credit @Elledecor
As it spread across Europe, later Gothic architecture grew more detailed and varied. Around 1290, Decorated Gothic emerged in England, followed by Perpendicular Gothic in the late 14th and 15th centuries. Complex window tracery marked Decorated buildings.
Vertical lines, large windows, and wide stretches of glass, on the other hand, defined Perpendicular designs instead.
Key Features of Medieval Architecture
Structural ideas and decorative details shifted with each architectural period. Arches, vaults, walls, windows, materials, and ornament all shaped how these buildings looked and functioned.
1. Arches, Vaults, and Structural Systems
At the center of medieval construction sat arches and vaults. Romanesque buildings often used rounded arches and heavy vaulting, while Gothic builders favored pointed arches and ribbed vaults.
Weight got spread out through these systems, and that let later structures climb to greater heights with more open interior space.
2. Walls, Windows, and Buttresses
Because their structures held heavy loads, Romanesque buildings often had thick walls and fairly small windows.
Gothic architecture used different support systems instead, including external buttresses that carried the outward thrust of the roof and walls down to the ground.
As a result, larger windows became possible, and churches ended up with brighter interiors filled with more stained glass.
3. Materials and Construction
For major medieval churches, castles, and other large buildings, stone was used widely. Wood remained important throughout this period for homes, barns, halls, and town buildings.
In some regions, brick became more common too during the later Middle Ages, local resources shaped building methods and appearances.
4. Decorative Elements
Carved stone, sculptures, painted surfaces, patterned arches, column details, and decorative window tracery often marked medieval buildings.
Religious buildings often featured detailed imagery tied closely to Christian beliefs. Later Gothic architecture often featured more complex stonework and decorative forms, especially around windows, doors, columns, and roofs.
Types and Regional Development of Medieval Architecture
Worship, defense, housing, and civic life- medieval architecture touched all of it. Not every region looked the same either.
Local materials, traditions, political setups, and cultural influences shifted from place to place, and the buildings themselves shifted right along with them.
Religious Architecture
Think churches, cathedrals, monasteries, abbeys, the big names of medieval architecture.
New structural tricks and changing religious needs kept pushing their designs forward, which is really why they matter so much when talking about Romanesque and Gothic development.
Military Architecture
Defense came first when people built castles, keeps, towers, walls, gates, and fortified towns.
That changed with time, though. Castles also became something else: a way to flaunt wealth and social rank, especially as later medieval castles stopped worrying so much about actual defense.
Civic and Domestic Architecture
Medieval towns ran on houses, guildhalls, marketplaces, halls, whatever kept everyday life and trade moving.
Timber framing was common in these towns, though a few wealthy families skipped it, opting for stone homes or larger, more elaborate timber-framed houses instead.
Regional Variations Across Europe
Depending on where you stood in Europe, medieval architecture looked pretty different.
English Gothic churches and French Gothic buildings didn’t develop the same way at all, and Italian, Spanish, German, and Eastern European traditions each went in their own direction, too.
Climate, materials, politics, religion, and cultural contact all of that left its fingerprints on these differences.
What Shaped Medieval Architecture?
Credit @TheCollector
Because architecture stayed closely tied to the society building it, medieval buildings kept changing.
Religious beliefs, political power, economic growth, cultural contact, and construction improvements all shaped what builders could actually create.
Religion and the Church
The Church held major influence over medieval European life, and religious buildings received significant resources as a result.
Cathedrals, monasteries, and parish churches expressed faithand provided space for worship and community activities.
Politics and Military Power
To defend territory and display their authority, rulers and nobles used castles, walls, towers, and large residences.
Military needs shaped early fortifications, and later castles became strong symbols of wealth and social position too.
Trade and Urban Growth
The need for houses, guildhalls, markets, bridges, and other civic buildings increased alongside growing towns and trade networks.
Wealth from trade also helped fund major churches and large construction projects in prosperous communities.
Cultural Exchange
Through travel, trade, warfare, and religious contact, medieval builders encountered ideas from different regions.
As a result, architectural forms could move between places, adapt to local traditions, and develop into entirely new regional styles.
Construction Technology
Improvements in structural design gave builders far greater control over height, weight, and interior space.
Developments in arches, vaults, buttresses, timber framing, and masonry helped make larger, more complex medieval buildings possible.
Famous Examples of Medieval Architecture
Durham Cathedral
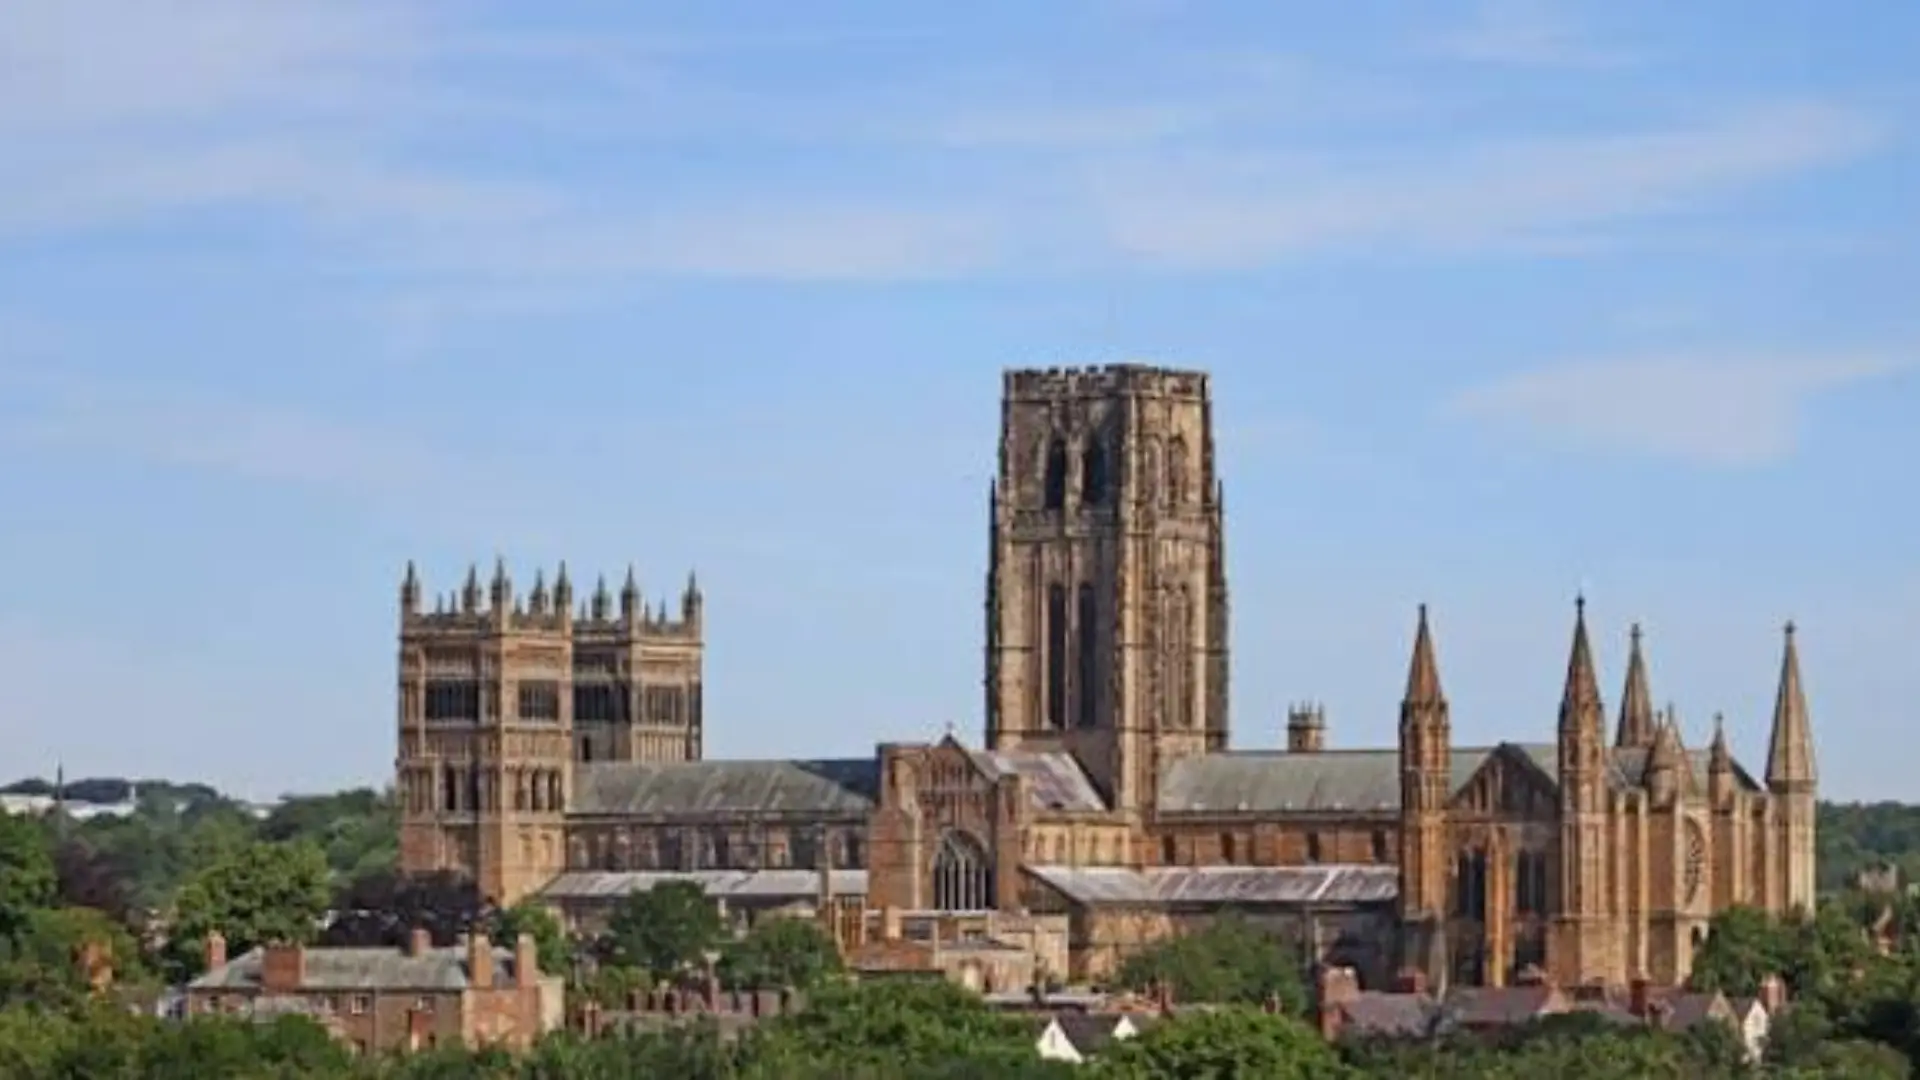
Credit @durhamcathedral.co.uk
Durham Cathedral is a major example of Norman architecture in England.
Its massive stone structure, rounded arches, large pillars, and early ribbed vaulting show the strong Romanesque character running through medieval building.
Notre-Dame de Paris
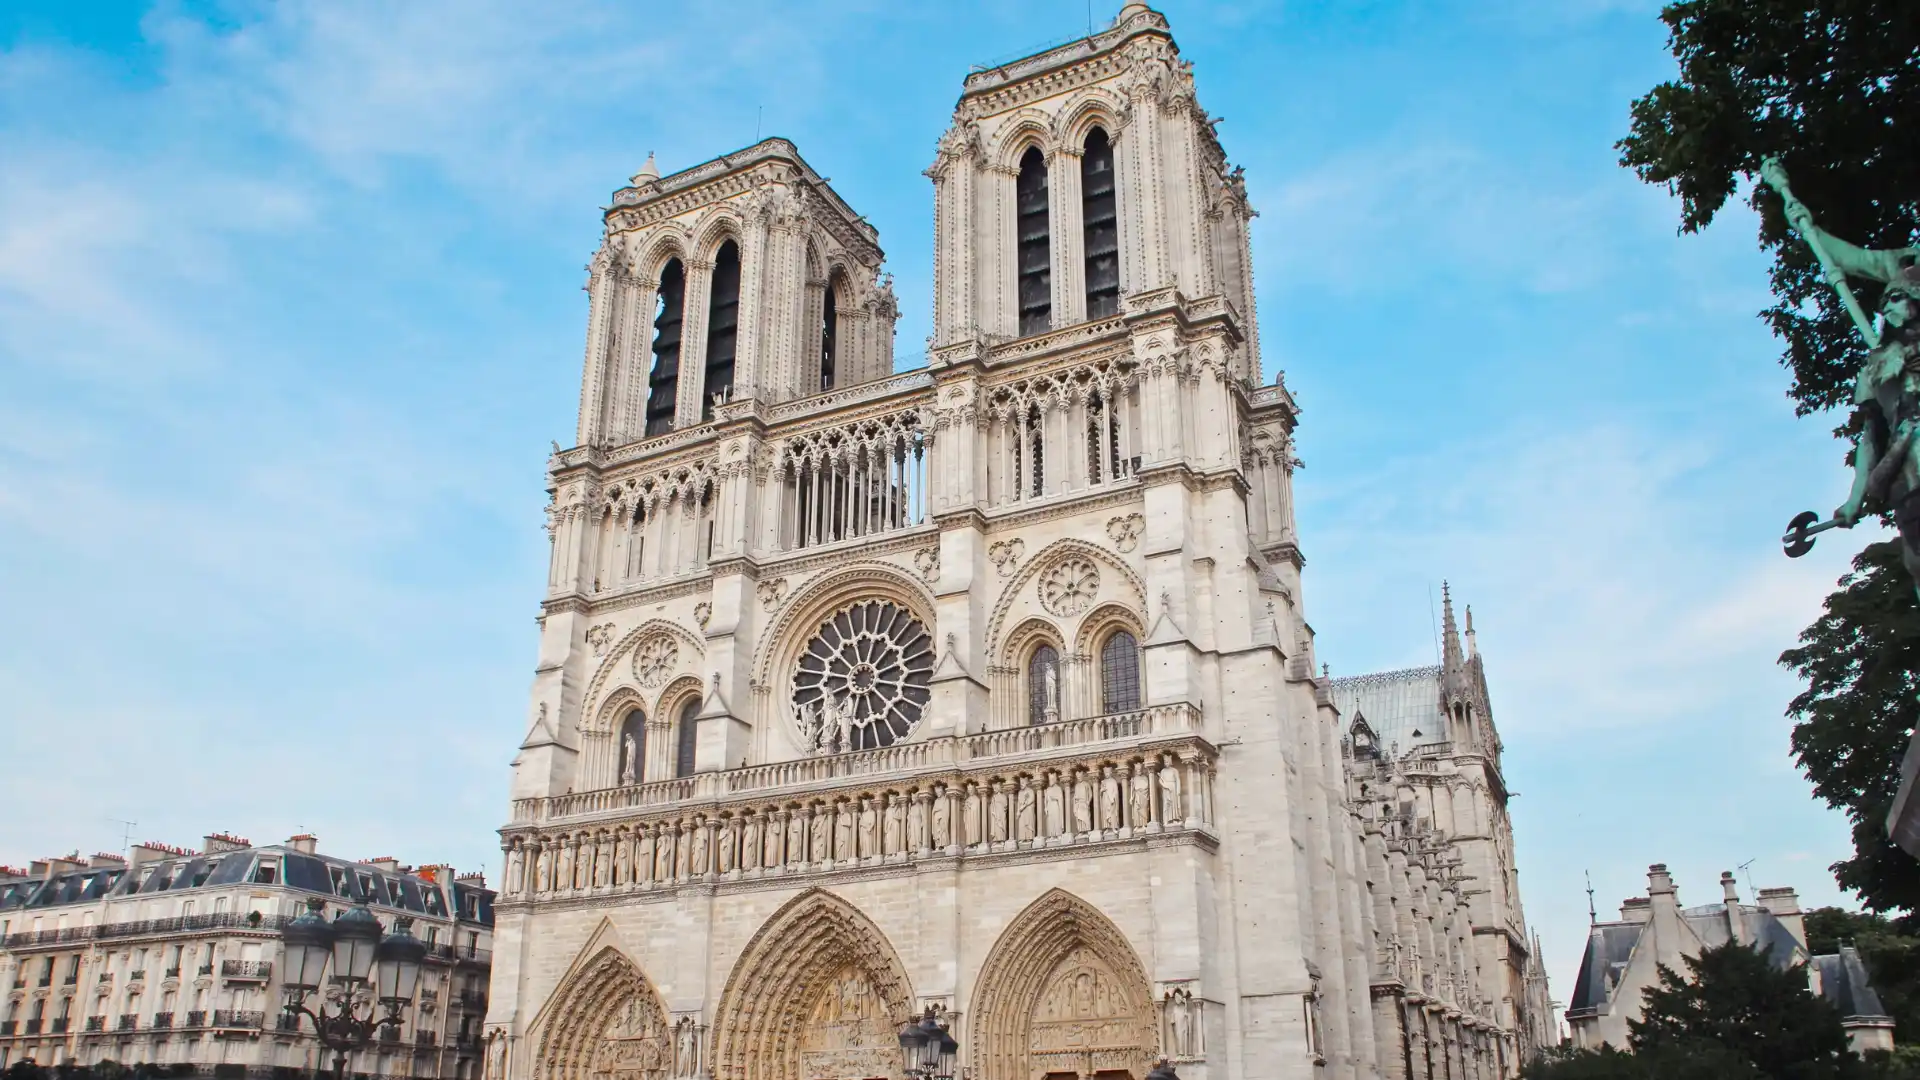
Credit @World Monuments Fund
As a major French Gothic cathedral, Notre-Dame de Paris counts.
Its pointed arches, large windows, flying buttresses, and detailed stonework show how Gothic architecture used structure and decoration together to create tall, open spaces.
York Minster
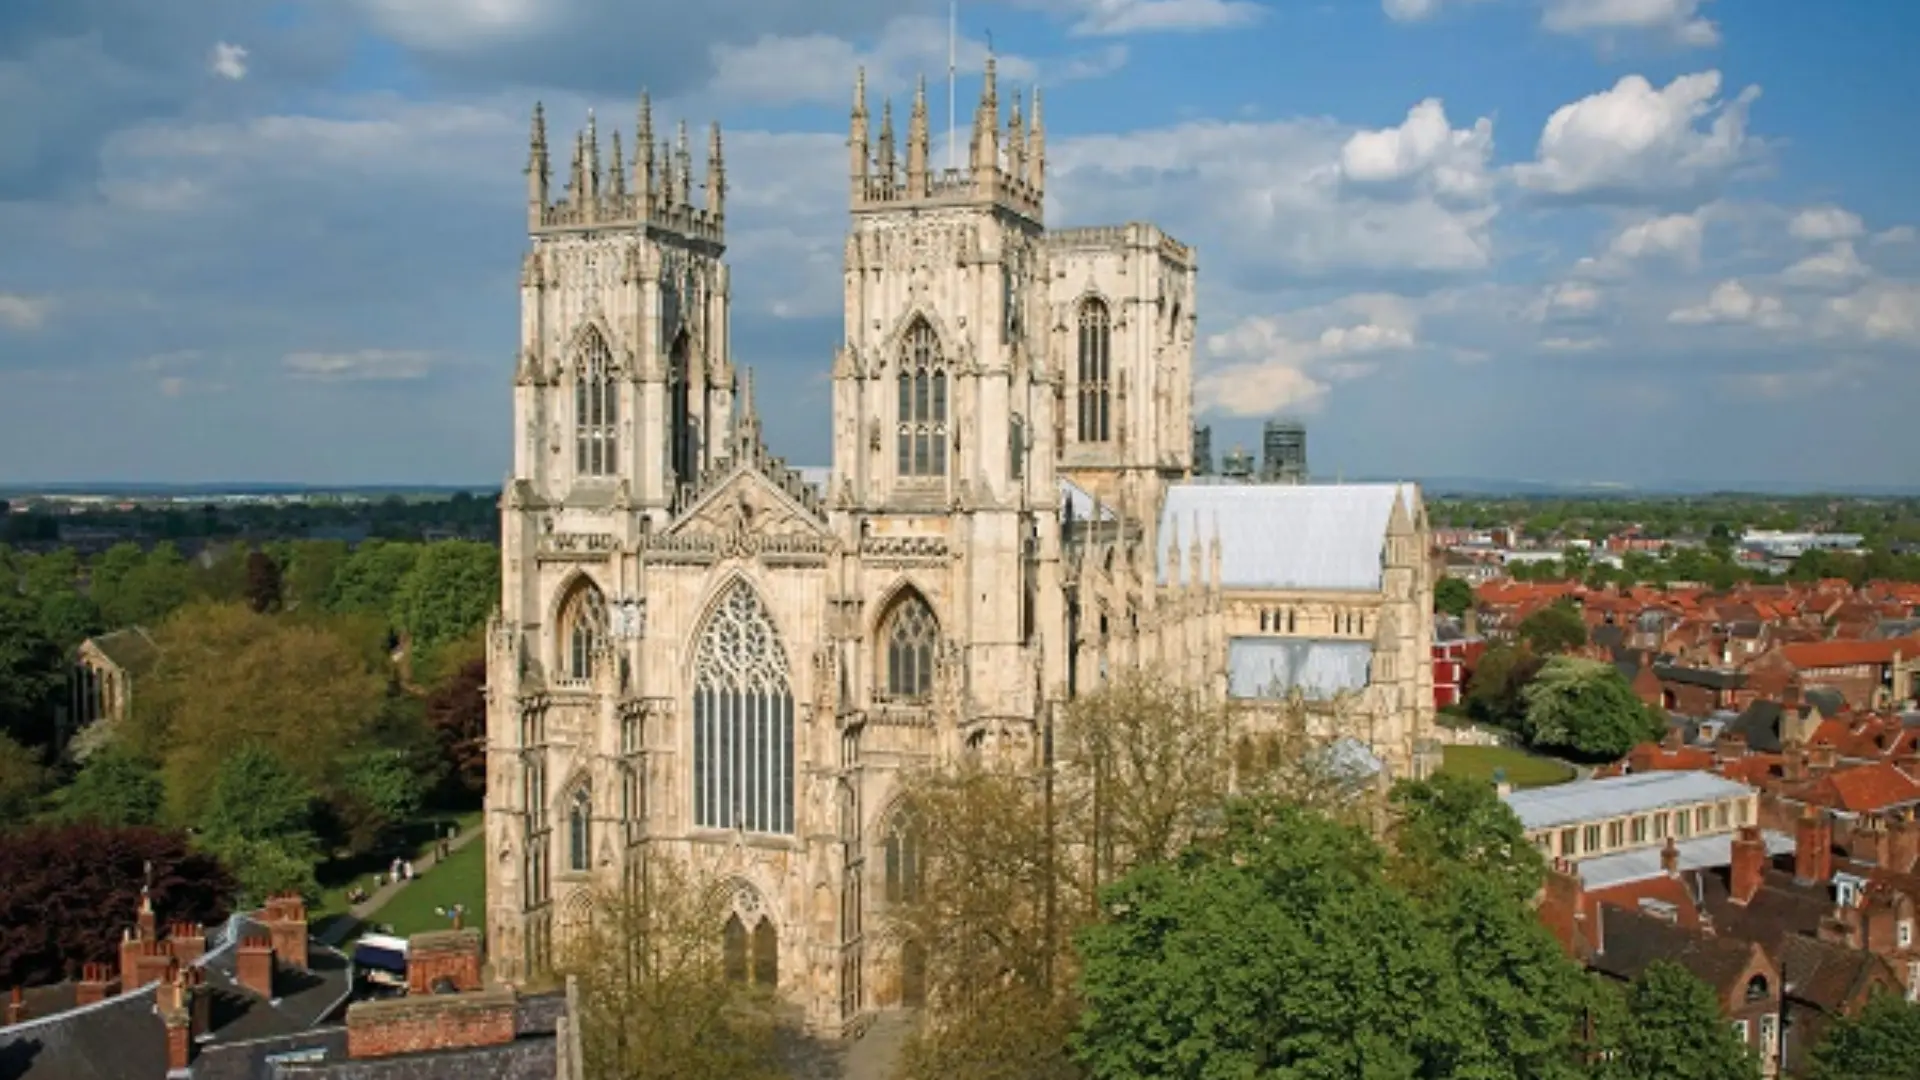
Credit @What’s On in York
York Minster shows several stages of English Gothic development.
The importance of Gothic design, including the highly decorated forms that developed during the later Middle Ages, is shown in its large windows and detailed stone tracery.
Westminster Abbey
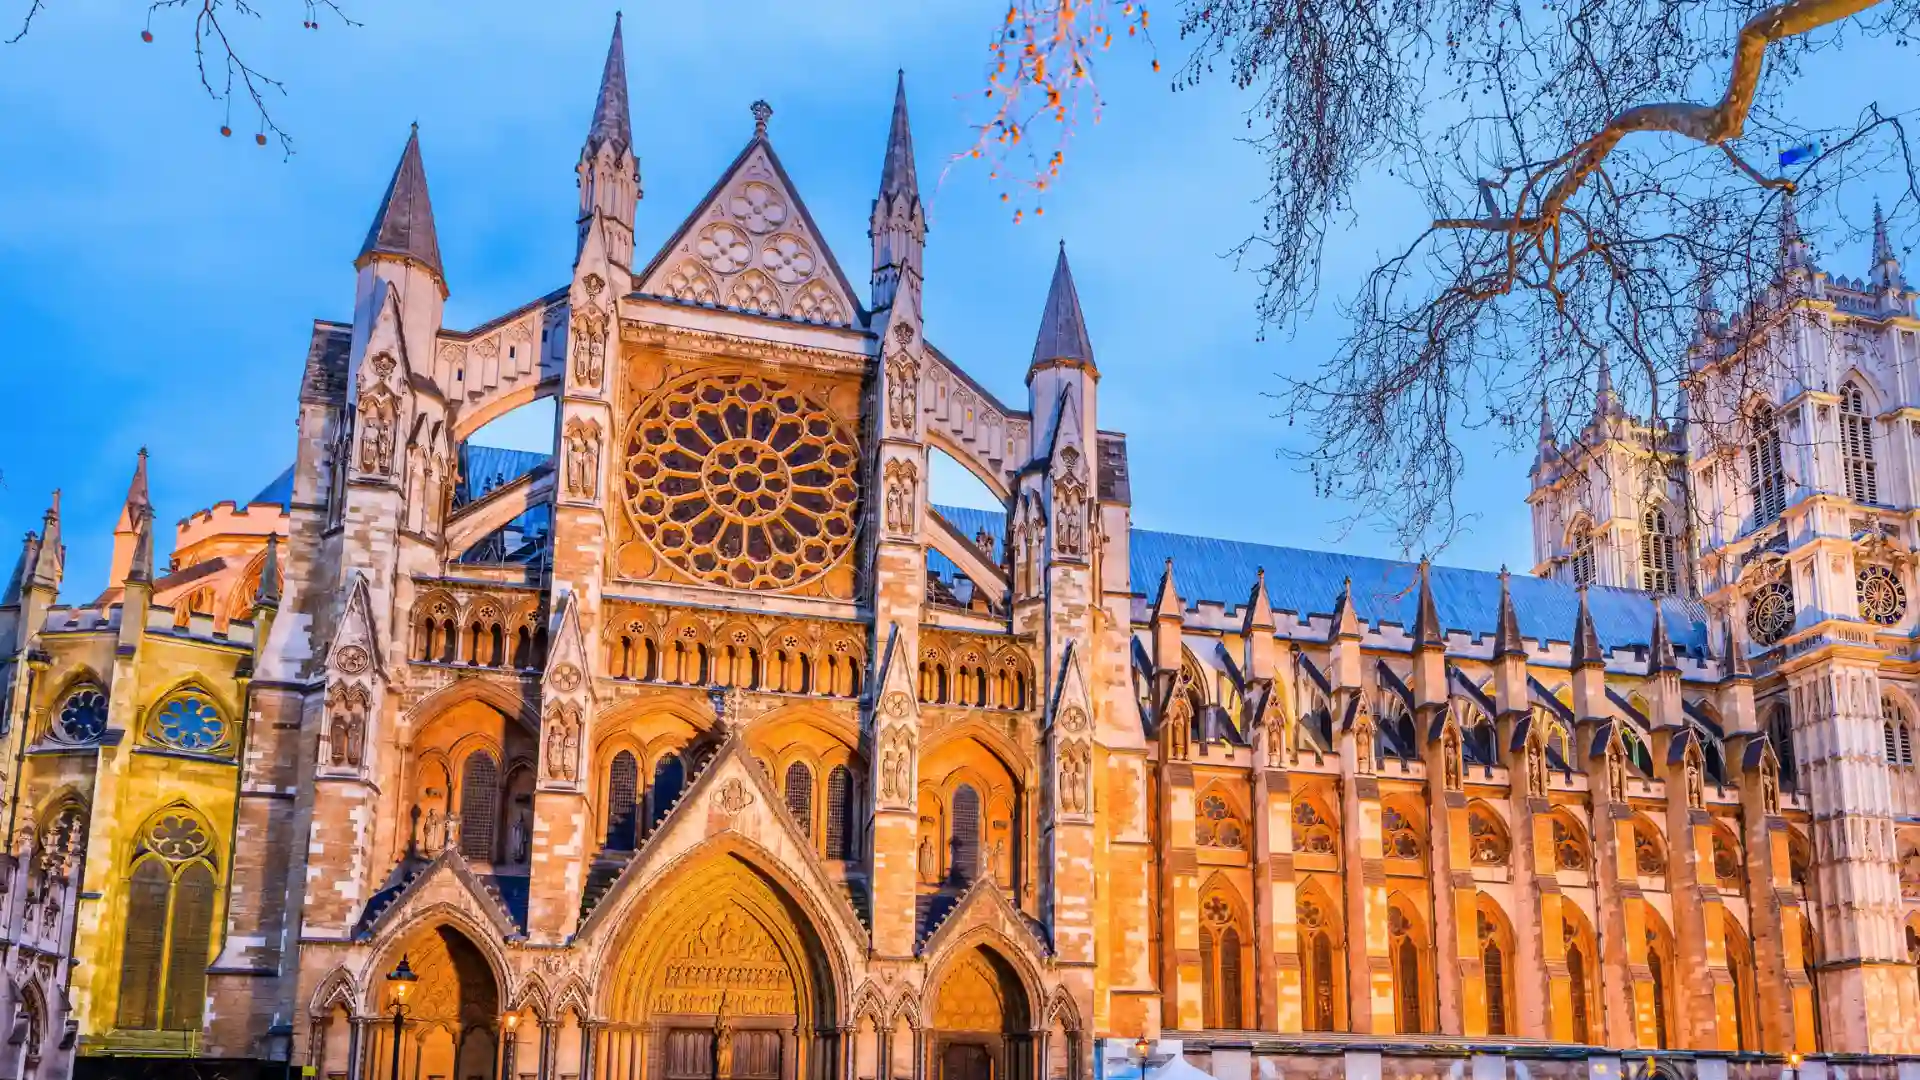
Credit @londonpass
Several periods of English medieval architecture come together at Westminster Abbey, with major Gothic rebuilding beginning in the 13th century.
Its structure also reflects the close connection between religious buildings and royal power.
Medieval Castles and Fortified Towns
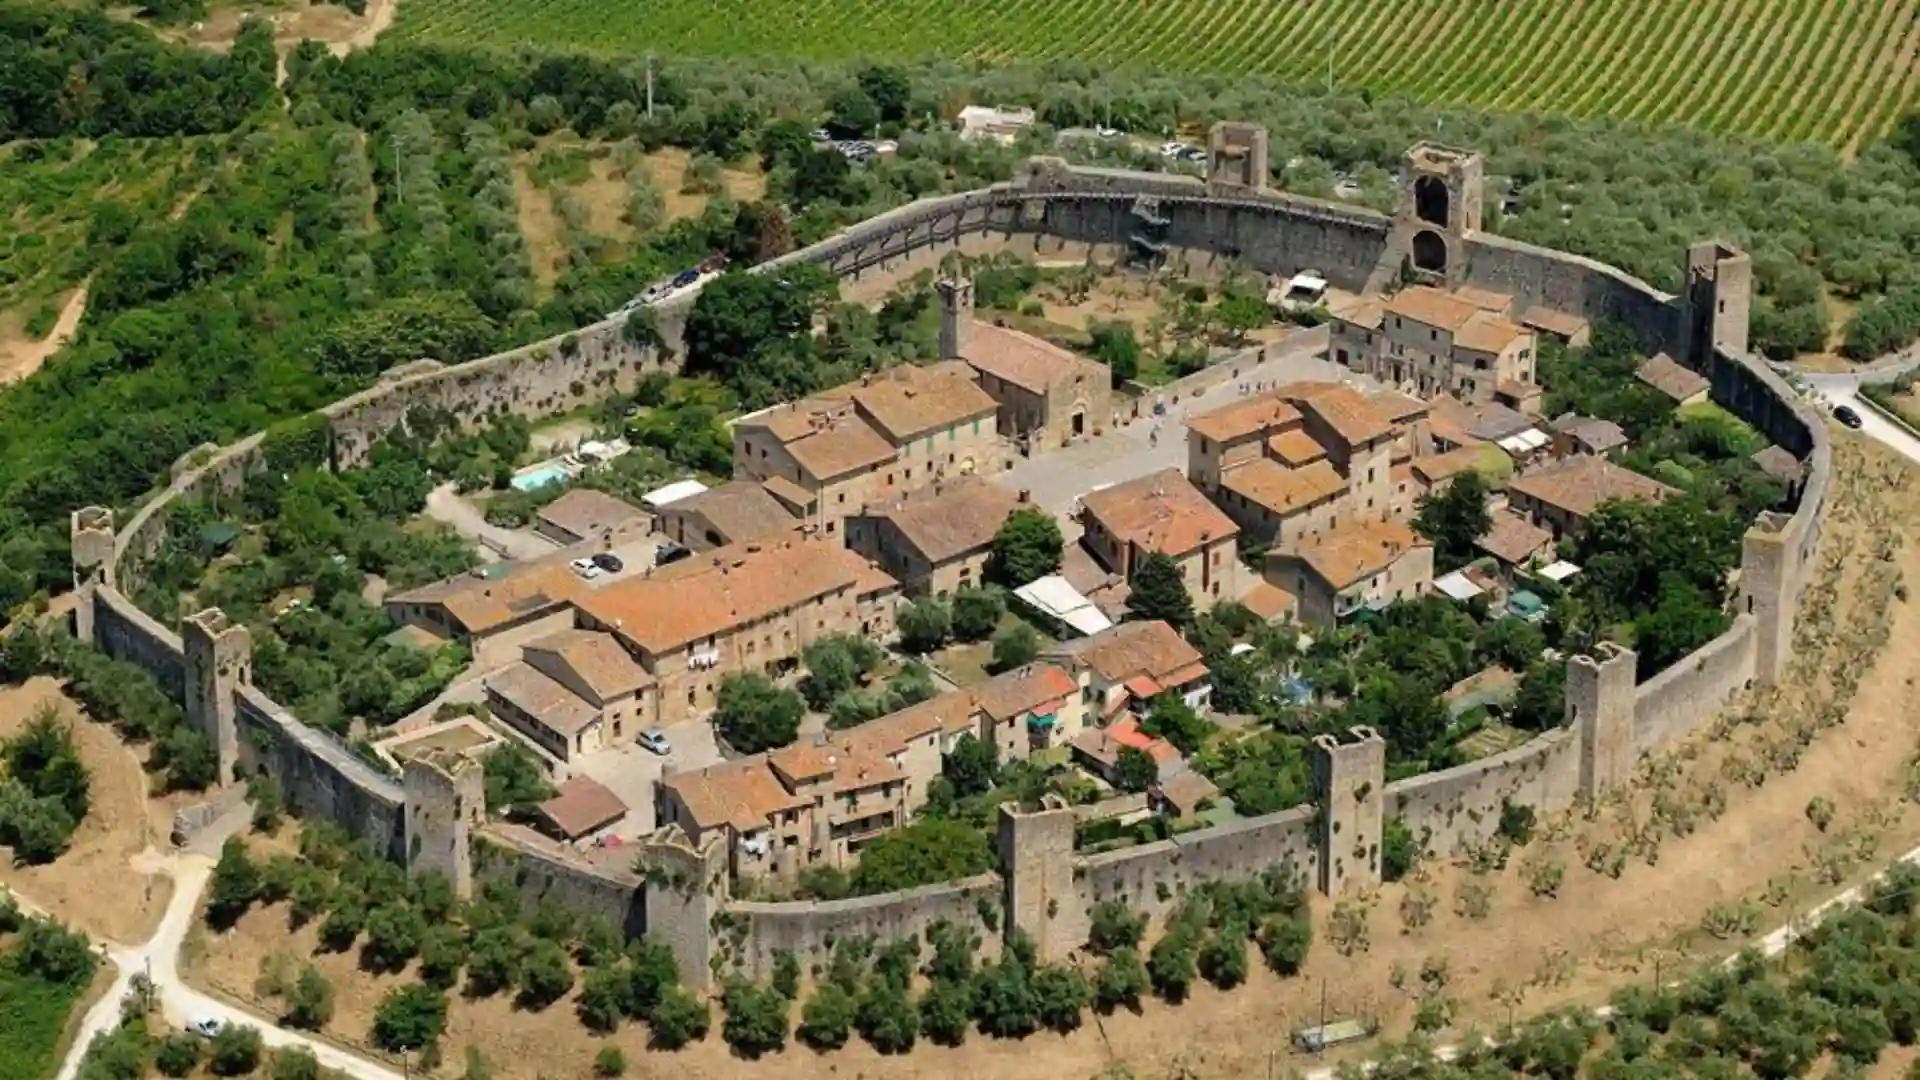
Credit @loveexploring.com
The military side of medieval architecture shows clearly in castles and fortified towns.
Keeps, walls, towers, gates, and defensive layouts protected important locations while also expressing the power and wealth of their owners.
Medieval Architecture and Its Influence Today
Medieval architecture still shapes modern design in real ways. Gothic Revival buildings show it. So do ongoing preservation work and the continued use of arches, vaulted spaces, stonework, and exposed structural forms.
Architects still look to medieval churches and castles for guidance on height, light, proportion, and large interior spaces.
Pointed arches, stained glass, towers, and decorative stonework: a modern building might borrow any of these without copying an entire medieval style.
Modern thinking about conservation and urban character also traces back to historic medieval towns and buildings.
That influence hasn’t faded either, showing up today in churches, universities, government buildings, museums, and homes built with medieval-inspired details.
Conclusion
Over time, centuries of religious, political, cultural, and technological change shaped medieval architecture.
Romanesque forms arose from early traditions, and new structural methods that made taller buildings, larger windows, and more open interiors possible followed with Gothic architecture.
Regional differences also produced many distinct architectural traditions across Europe. Churches, castles, homes, and civic buildings each met different needs.
As part of a long, ongoing process rather than a single fixed tradition, medieval architectural styles become easier to see when studied closely.
Frequently Asked Questions (FAQs)
1. What are the Main Styles of Medieval Architecture?
The main medieval architecture styles are Pre-Romanesque, Romanesque, and Gothic, with later regional developments such as Decorated and Perpendicular Gothic in England.
2. What are the Three Phases of Medieval Architecture?
The three broad phases are Pre-Romanesque, Romanesque, and Gothic. Each phase developed different structural methods, decorative features, and building forms across medieval Europe.
3. What is the Difference Between Romanesque and Gothic Architecture?
Romanesque architecture uses rounded arches, thick walls, and heavy forms, while Gothic architecture uses pointed arches, ribbed vaults, larger windows, and taller structures.