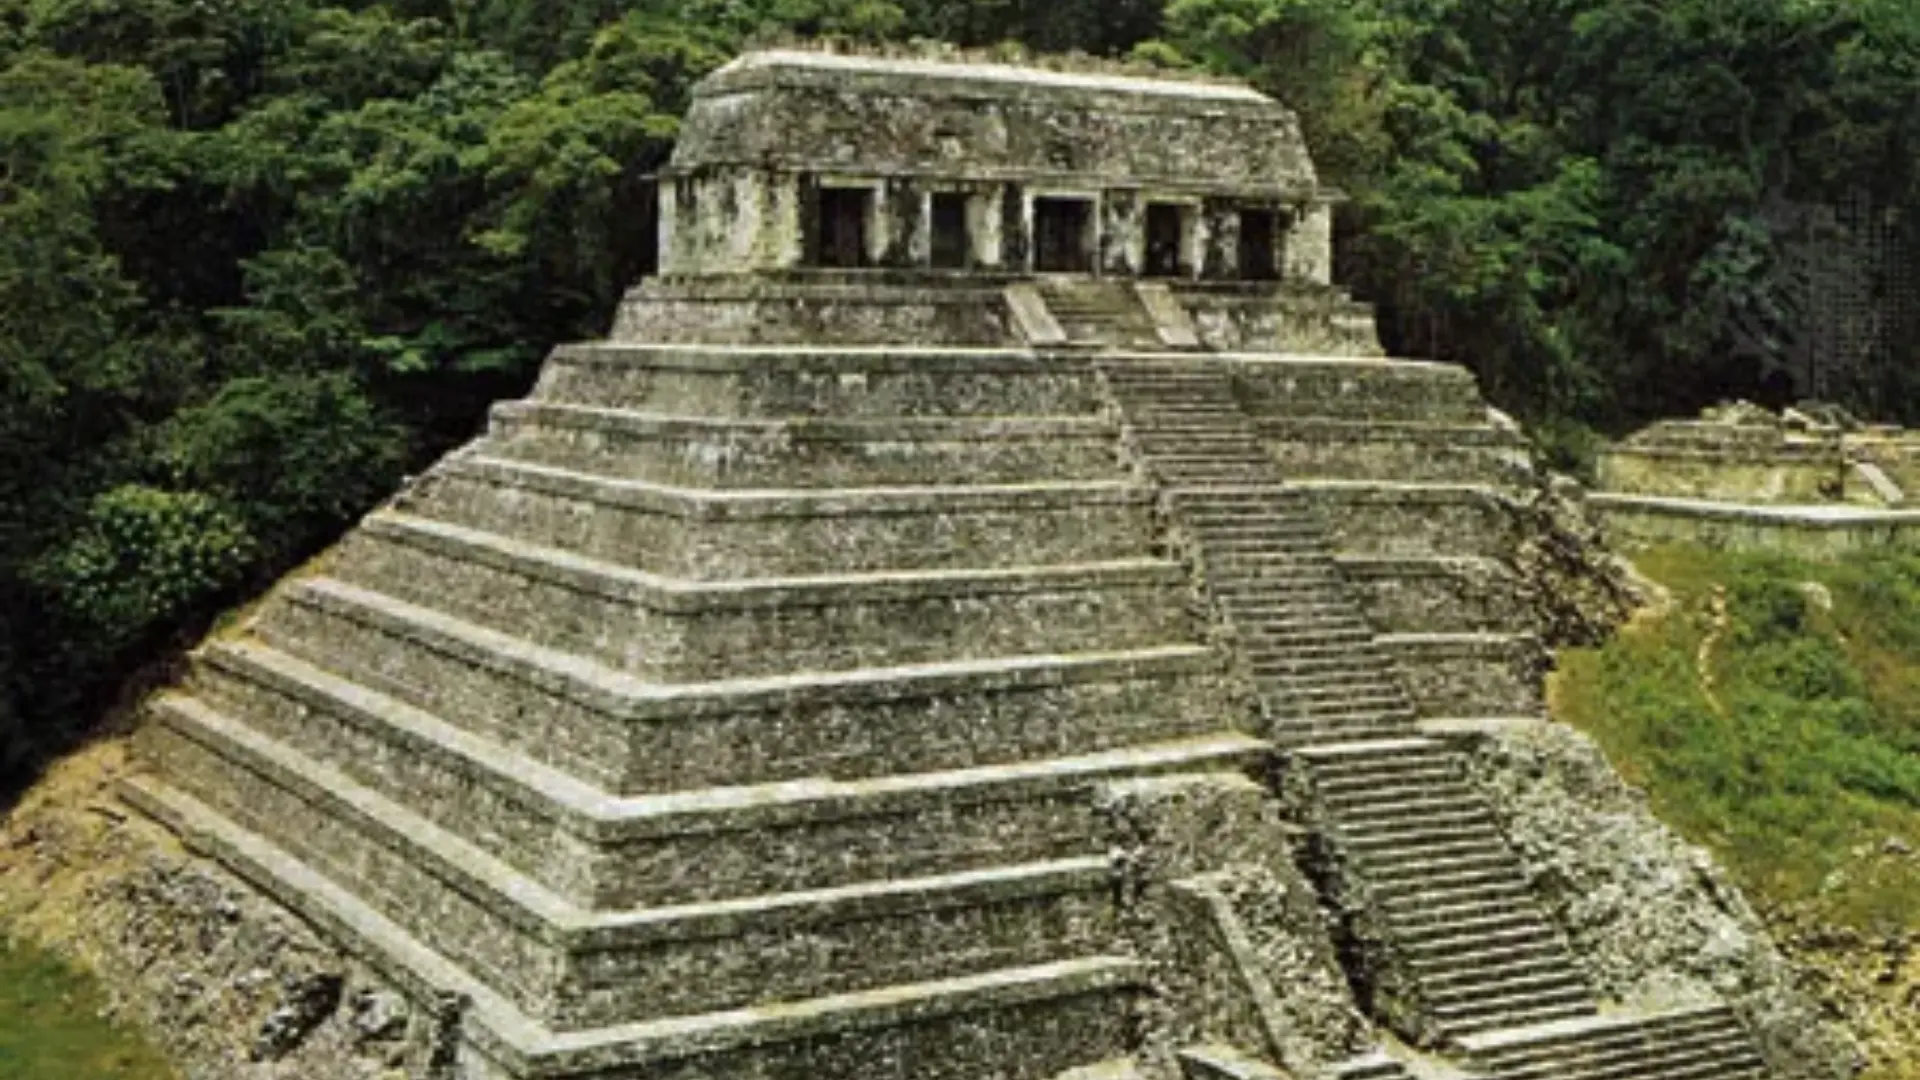
Central Mexico is where Aztec (Mexica) architecture developed before the Spanish conquest in the early 16th century.
Temples, palaces, homes, plazas, ball courts, and the systems that ran a whole city that’s what the Mexica, usually called the Aztecs today, built.
Its founding on an island in Lake Texcoco is what turned Tenochtitlan into the heart of this building tradition.
Religion, social class, political power, available materials, and the city’s location these five things shaped how buildings and public spaces got planned out.
Stepped temples, carved stone, painted surfaces, canals, causeways, and large plazas turned up often. Most of the evidence for understanding how the Mexica actually built and ran their cities now comes from archaeological remains.
What is Aztec Architecture?
Buildings and planned spaces built by the Mexica and related peoples across Central Mexico that’s what Mexica architecture points to.
Temples, palaces, homes, plazas, ball courts, marketplaces, and the systems moving people and water around all of that fell under it.
The clearest picture of all this comes from Tenochtitlan. On an island in Lake Texcoco, founded back in 1325, the city grew into a large urban center with canals, causeways, neighborhoods, and a central Sacred Precinct.
Right at its center stood the Templo Mayor, which became the city’s main temple.
How Did this Architectural Style Develop?
Older Mesoamerican traditions shaped Aztec architecture at first, then it shifted as the Mexica settled into the Valley of Mexico.
Later, bigger building projects followed as Tenochtitlan grew and the empire expanded.
Influence of Earlier Mesoamerican Cultures
A region with a long history of large-scale architecture; that’s where the Mexica built. They often ran into older traditions, sometimes reusing or collecting earlier objects.
Parts of Mexica art and architecture show Toltec, Teotihuacano, and Olmec influence.
The Rise of Mexica Architecture
Structures for religious ceremonies, government, housing, and everyday life were built once the Mexica settled in the Valley of Mexico.
As communities grew larger, their architecture shifted right along with them. Religious buildings kept getting bigger, while homes and public spaces became part of settlements that grew steadily more organized over time.
The Growth of Tenochtitlan
Tenochtitlan began as a small island settlement in Lake Texcoco before growing into a large city.
As the population grew, they added neighborhoods, canals, causeways, temples, and public spaces. Right alongside that growth, the Sacred Precinct became the center of religious and political life.
Architecture During the Aztec Empire
Construction in Tenochtitlan scaled up fast, as Mexica rulers expanded control across Central Mexico. The capital’s growing political weight showed up in its temples, palaces, and public buildings.
Tribute from controlled territories also helped fund these large construction projects.
Materials and Building Techniques
The type and purpose of a building determined which materials Mexica builders used.
Major ceremonial structures used stronger materials, while homes and smaller buildings could get by on simpler construction methods.
- Stone: Temples, platforms, walls, sculptures, stairways, and other major structures all relied on stone.
Locally found volcanic stone also got shaped into architectural and decorative pieces. - Adobe: As a practical material for walls and simpler buildings, adobe worked well. Made from earth-based material, it suited spots where massive stone construction wasn’t needed.
- Wood: Parts of residential and other structures were made of wood. Beams, supports, doors, and other parts of buildings relied on it, alongside stone, earth, and other local materials.
- Stucco: Smooth surfaces over stone and other building materials came from stucco. Builders could then apply paint to these surfaces, adding color and decorative details to temples and public structures.
- Layered construction: Major temples grew larger over time by placing a newer structure around an earlier one. The Templo Mayor shows seven major building phases, built through this same repeated expansion.
What are the Key Features of Aztec Architecture?
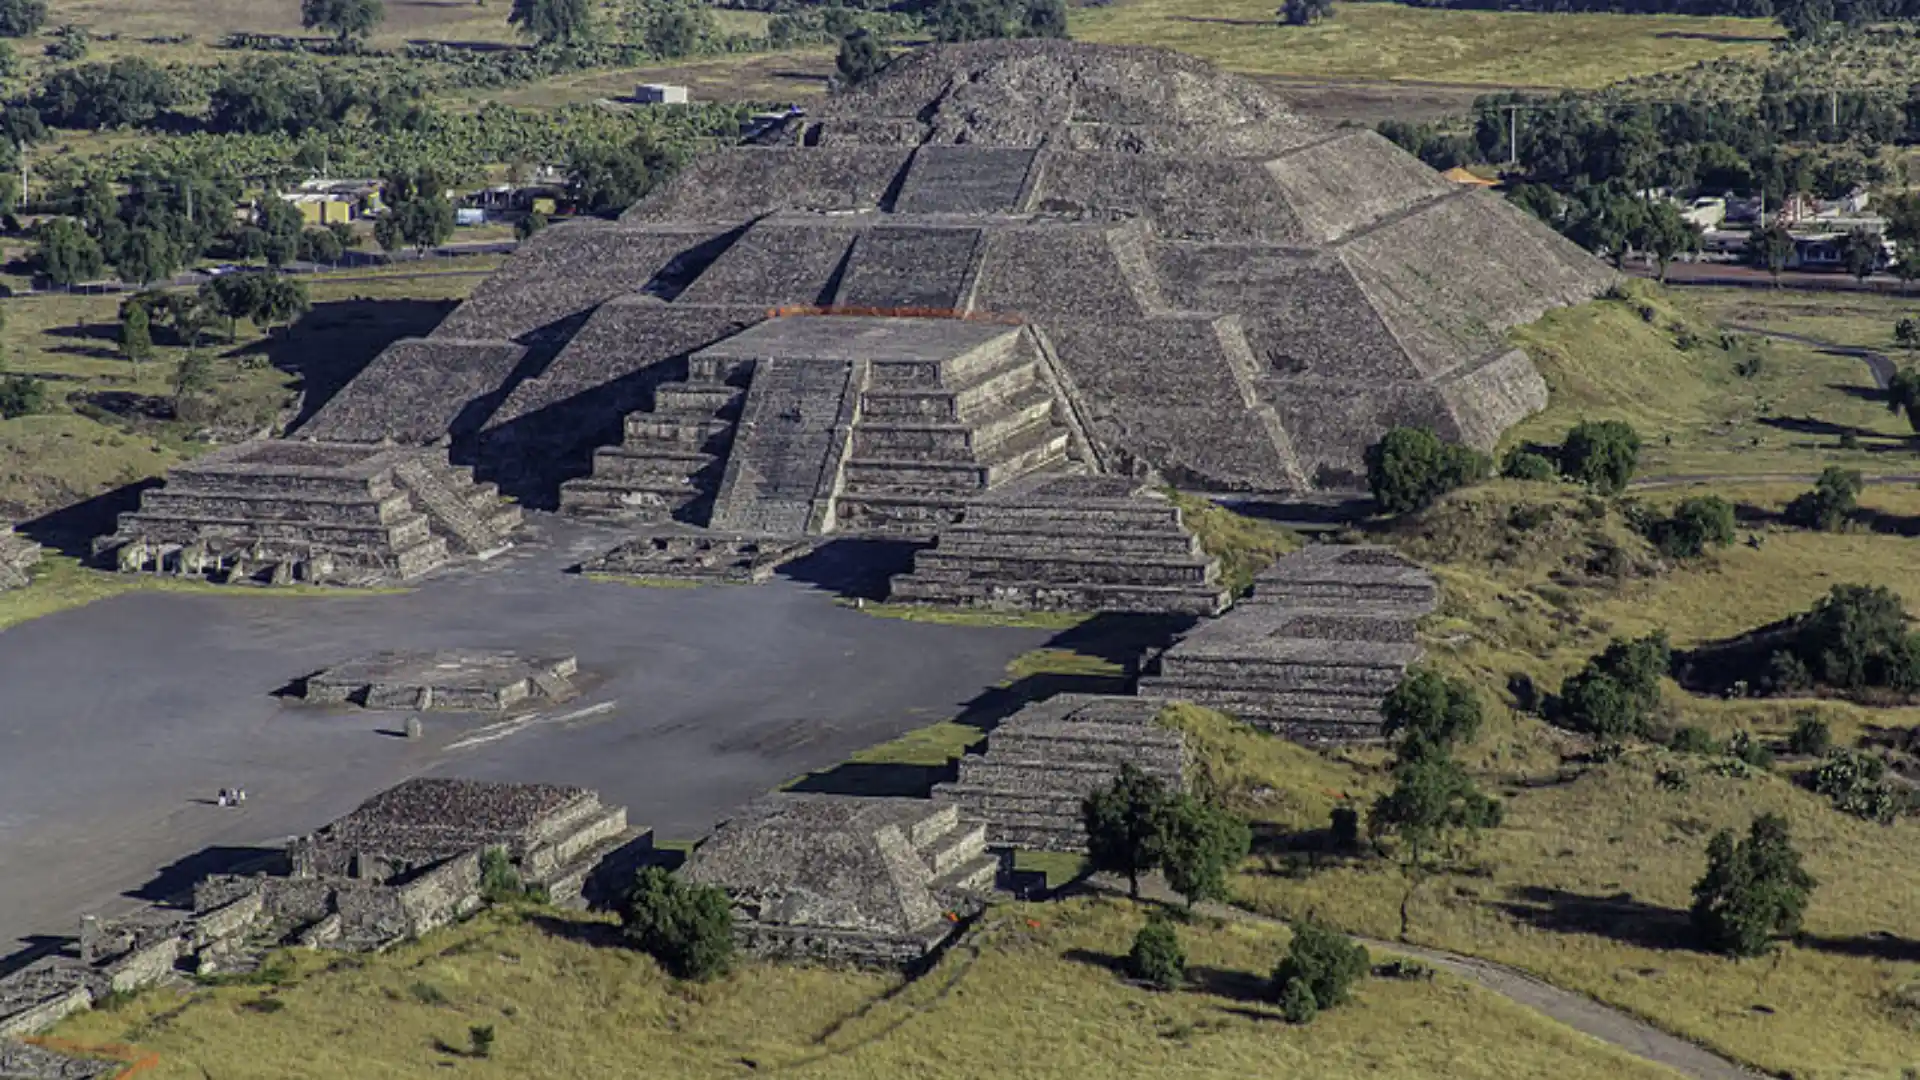
Credit @bagarquitectura
Monumental religious buildings, organized public spaces, and practical city systems all came together in architectural style
A handful of features keep showing up across surviving structures and the archaeological record.
Stepped pyramids: Steep stairways led up to shrines atop many temples built on stepped platforms.
This raised design kept sacred spaces separate from the surrounding plaza and made temples highly visible within ceremonial areas.
Large plazas: Plazas were open areas around important buildings and were used for ceremonies, gatherings, movement, and public activities.
Several structures were arranged around shared open space within the Sacred Precinct at Tenochtitlan.
Stone carving: Stone showed up in temples, platforms, sculptures, altars, stairways, and decorative features.
Carved figures often depicted gods, animals, rulers, or religious stories tied to nearby buildings.
Painted surfaces: Rather than leaving bare stone exposed, stucco and paint finished many buildings.
Color turned up on walls, sculptures, and architectural details, giving ceremonial buildings a more detailed look overall.
Organized city planning: Tenochtitlan’s ordered layout arranged four main sections around the central Sacred Precinct.
Canals, causeways, streets, and public buildings connected different parts of the city.
What Types of Structures Did the Aztecs Build?
Mexica architecture included religious buildings, homes, recreational spaces, and public areas. Purpose, location, and social standing shifted their size and design.
Temples and Pyramid-Temples
Temple structures commonly featured raised platforms, broad steps, and steep stairways leading up to shrines.
The twin temples at the top, honoring Huitzilopochtli and Tlaloc, followed the same form at the Templo Mayor.
Palaces and Noble Homes
These were larger residential complexes than those ordinary families lived in; they housed rulers and nobles.
These buildings included several rooms and spaces for administration, storage, gardens, and other activities. Royal residences sat close to Tenochtitlan’s important ceremonial areas.
Ordinary Aztec Homes
Simpler than temples and royal residences, ordinary homes focused on different needs. Household needs and daily activities drove their construction.
Local conditions and a family’s social standing in the community shifted materials and designs.
Ball Courts, Plazas, and Other Public Structures
Ball courts, marketplaces, plazas, schools, and spaces tied to religious activity all fell under public architecture.
Recreation, trade, ceremonies, education, and community life found support here, stretching the city’s architecture well past temples and royal buildings.
How Did Aztec Structures Adapt to Tenochtitlan?
Tenochtitlan was the Mexica capital, built on an island in Lake Texcoco. Its location shaped the city’s buildings, transportation, farming, and water systems.
Island Setting
Tenochtitlan’s island location created limited space for construction. Builders adapted the city’s layout to its surroundings, connecting homes, temples, public areas, and transportation routes across the lake environment.
Canals and Causeways
Canals connected different parts of Tenochtitlan and supported boat travel. Three major causeways linked the island city with the mainland, creating important routes for movement, trade, and communication.
Water Systems
Aqueducts brought fresh water into the city from nearby sources. These systems were important for daily life and helped support Tenochtitlan’s growing population on the island.
Chinampas
Chinampas were productive farming areas created in the shallow lake environment. They increased the land available for growing food and became an important part of the city’s wider urban system.
Organized City Layout
Tenochtitlan had an organized layout with four main sections around a central Sacred Precinct. Streets, canals, public spaces, and important buildings were arranged within this planned urban structure
Famous Examples of Aztec Architecture
Important archaeological sites across central Mexico show the range of Aztec building styles. Temples, ceremonial centers, and carved structures reveal how architecture was connected to religion, public life, and the natural surroundings.
1. Templo Mayor
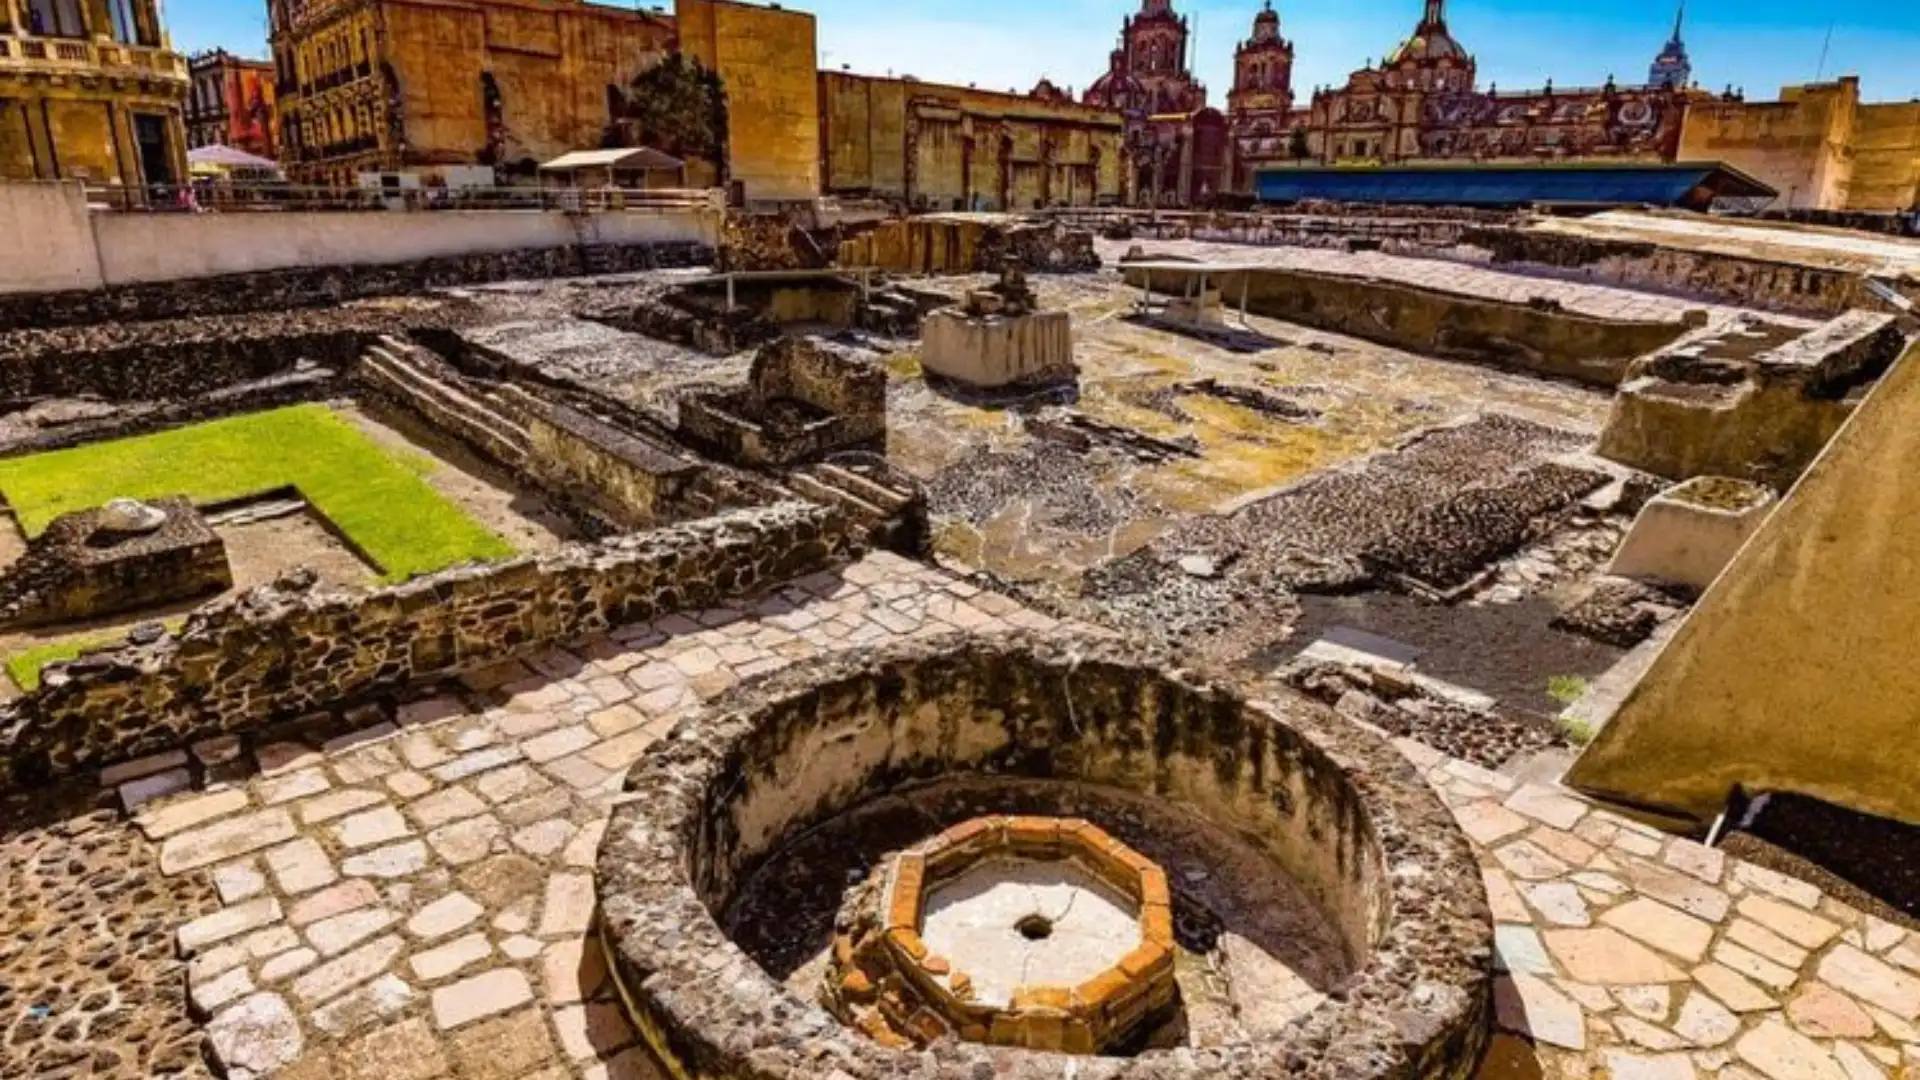
Credit @Ryo
Templo Mayor was the main temple in Tenochtitlan’s Sacred Precinct. It had twin shrines dedicated to Huitzilopochtli and Tlaloc and was expanded through seven major construction phases.
Its size, design, sculptures, and offerings reflect the religious and political importance of the Mexica capital.
2. Tenayuca
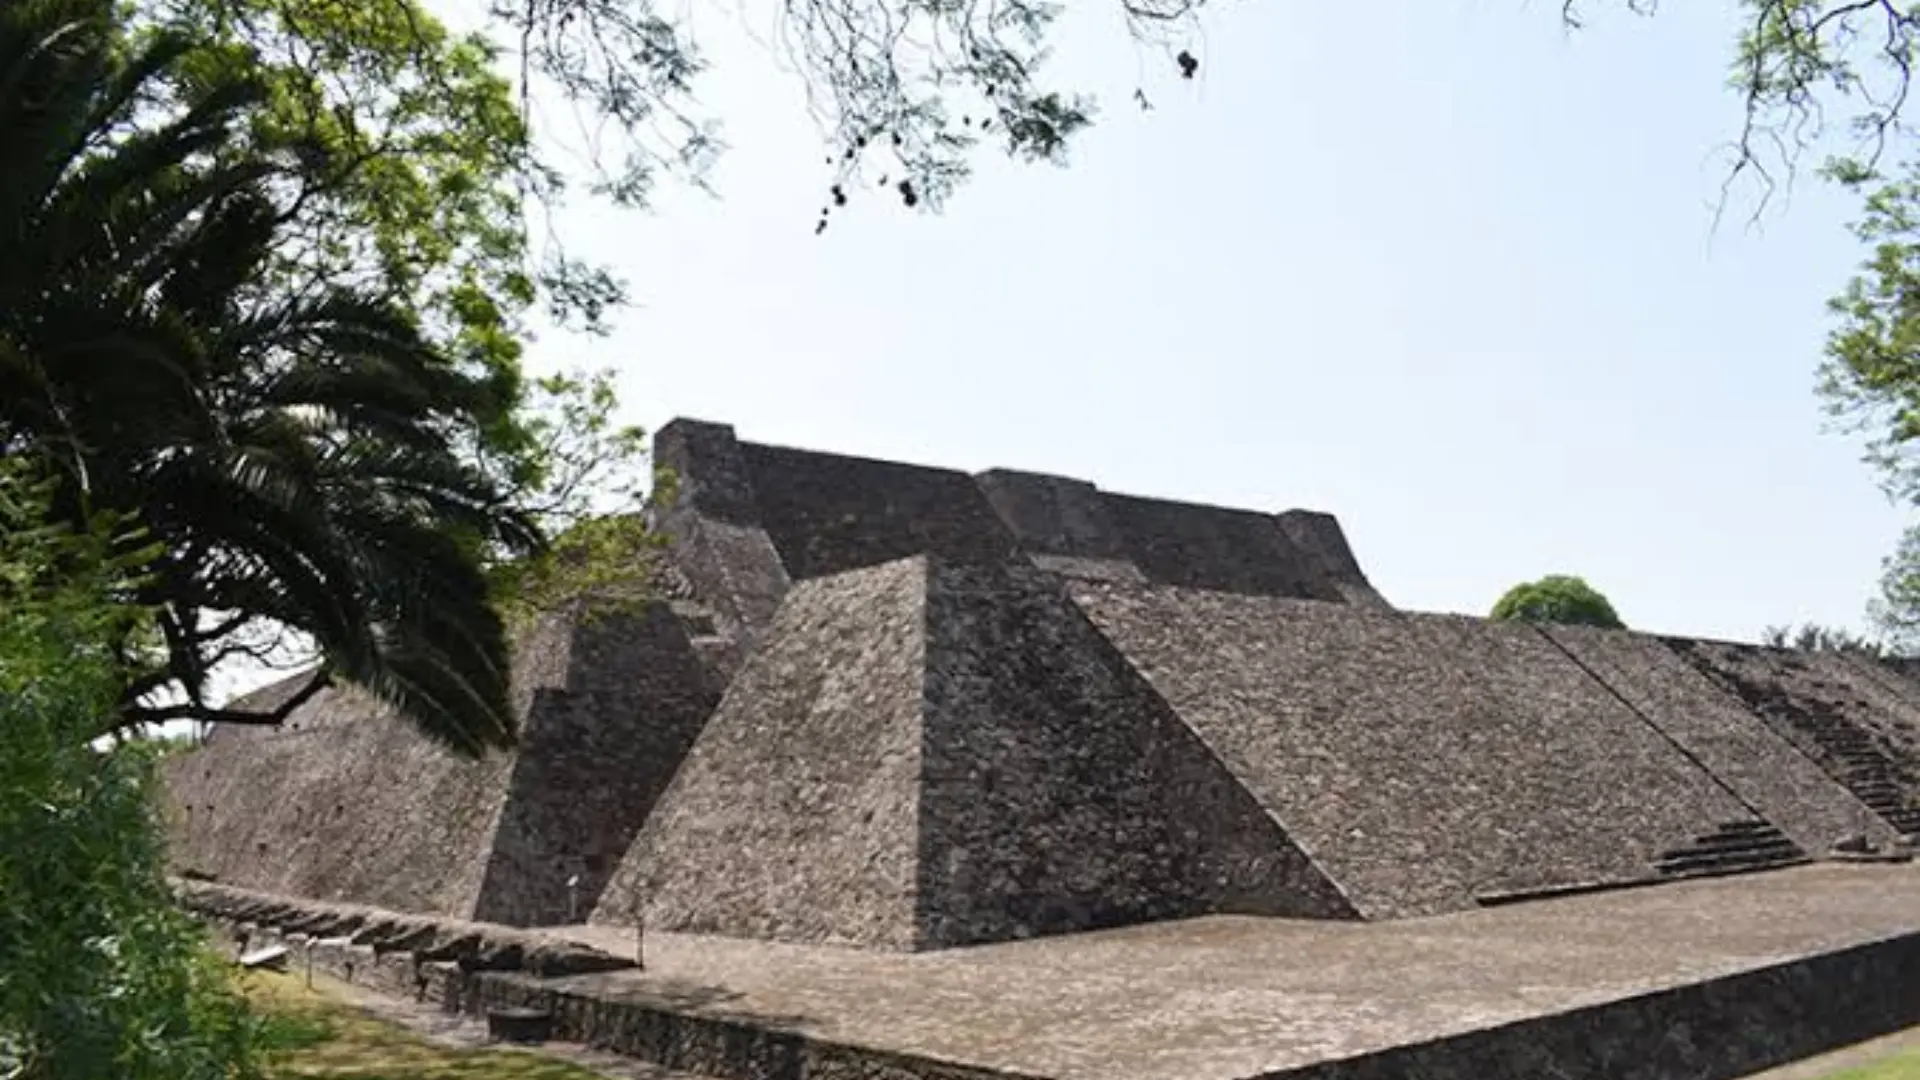
Credit@historyhit
The Great Pyramid of Tenayuca is known for its stepped temple and carved stone serpents.
Located near present-day Mexico City, the site reflects architectural traditions shared across central Mexico and shows the importance of large ceremonial structures in Mexica religious life.
3. Tlatelolco
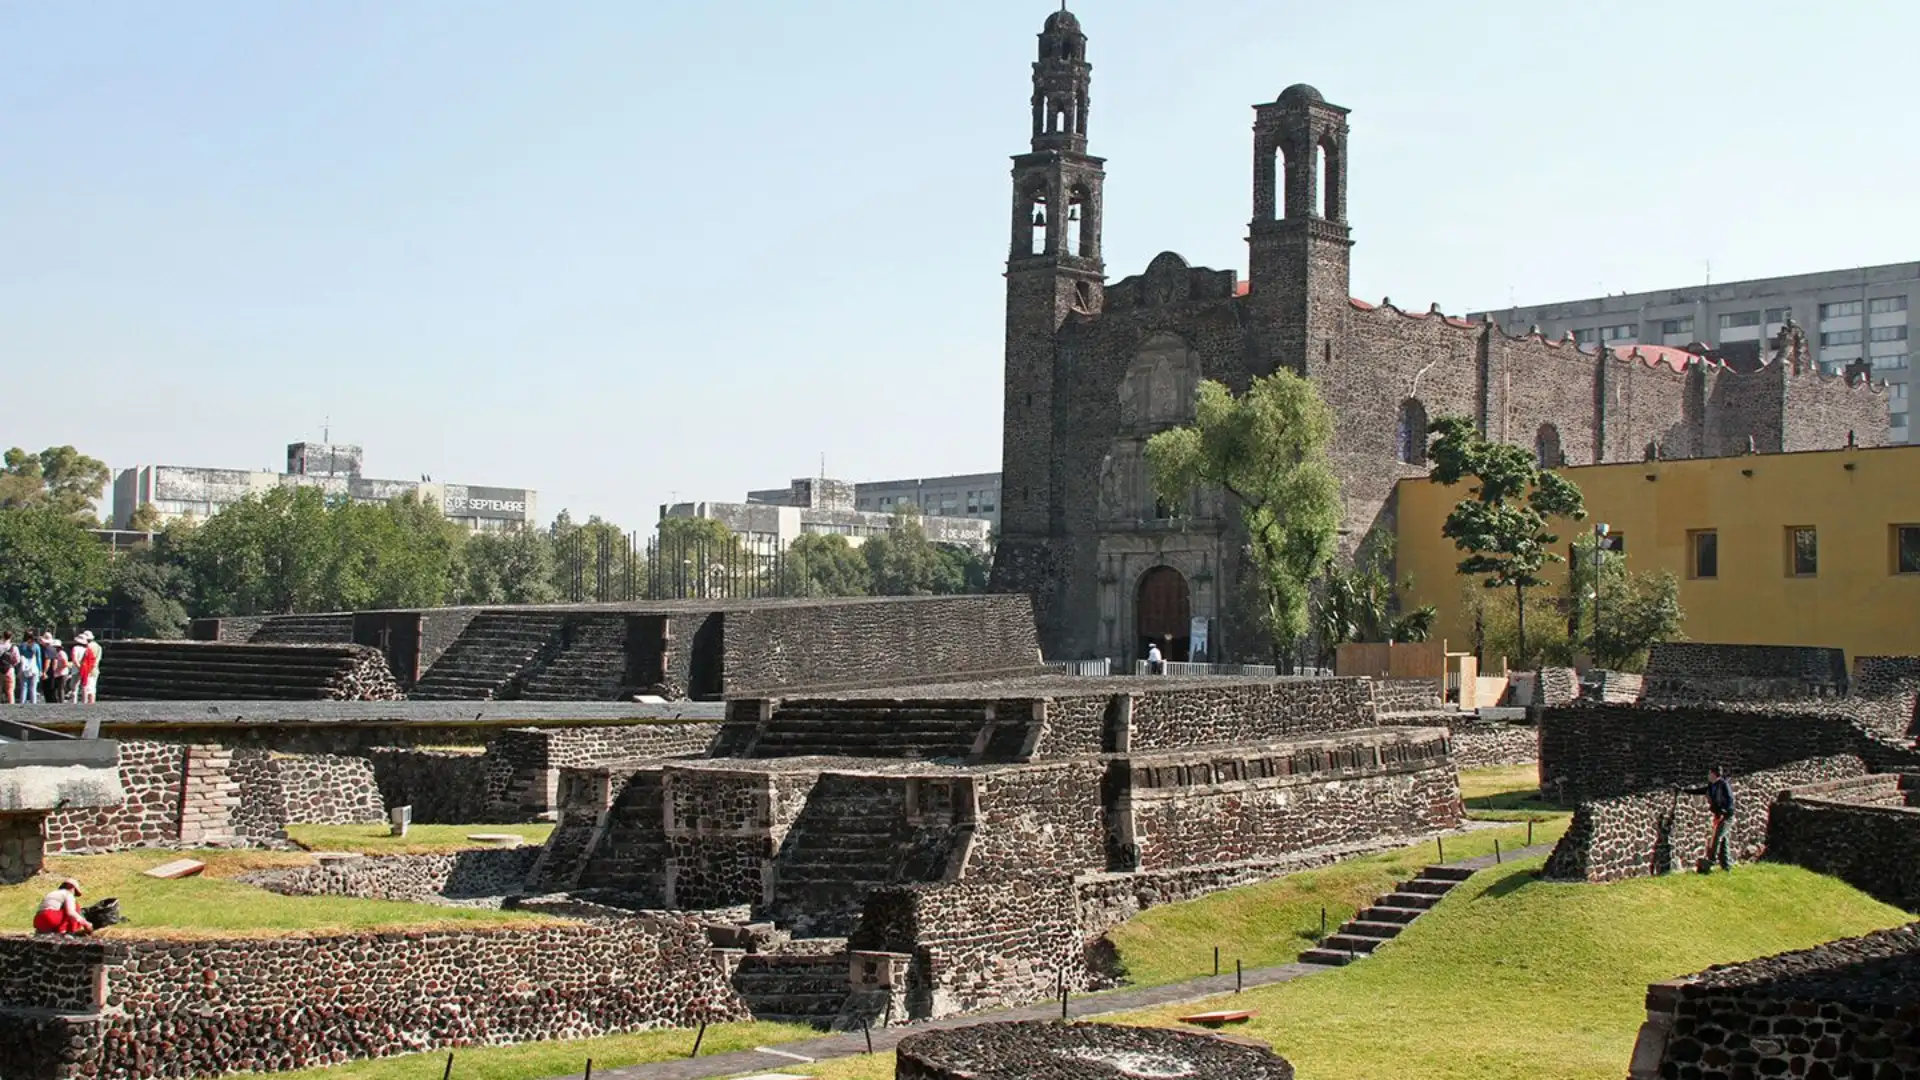
Credit @Artchitectours
Tlatelolco was a major Mexica ceremonial and urban center near Tenochtitlan. Its archaeological remains include temples, platforms, plazas, and other public structures.
The site gives a useful view of how religious buildings and open spaces were arranged within a large Mexica settlement.
4. Malinalco
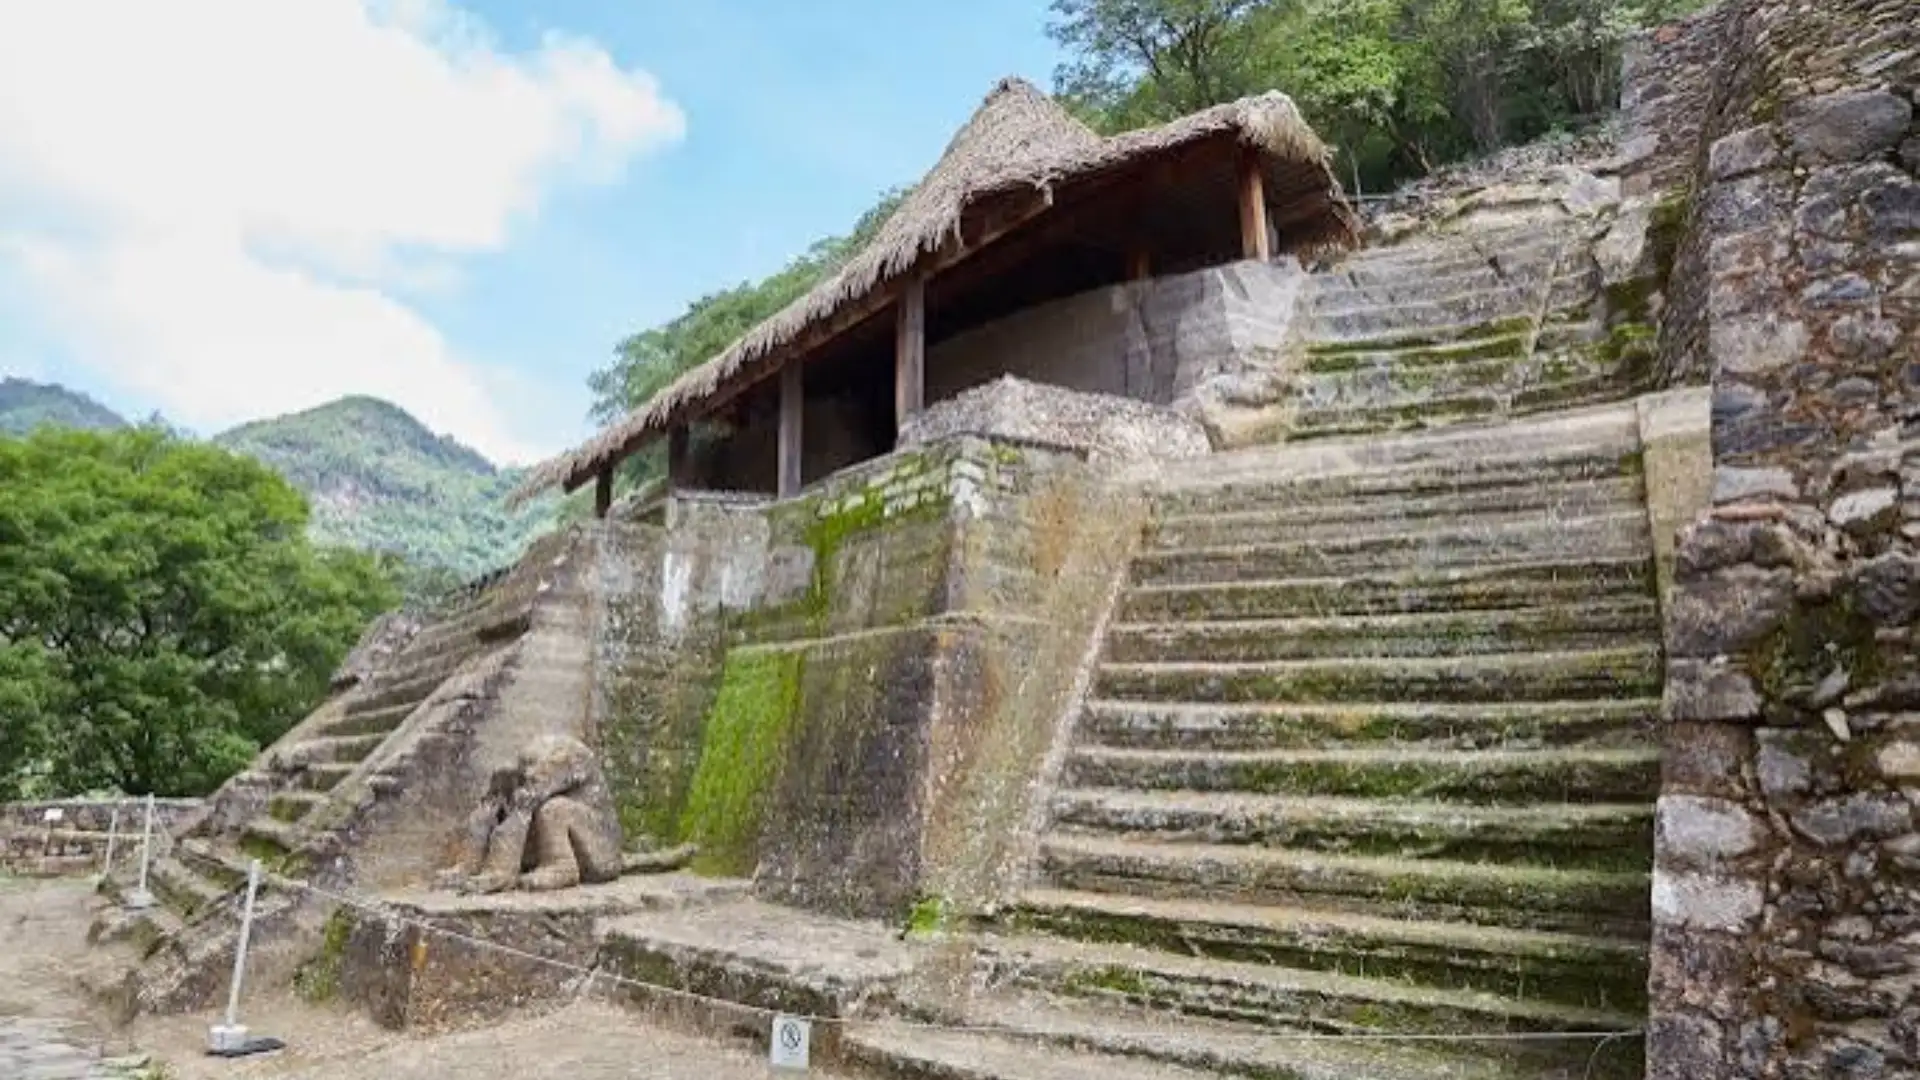
Credit @sailingstonetravel
Malinalco is known for its unusual rock-cut ceremonial structures built into a mountainside. The site shows how Mexica builders worked with the natural landscape when creating religious spaces.
Its carved stone surfaces and elevated setting make it different from the large temple complexes found in Tenochtitlan.
Religion and Symbolism in Aztec Architecture
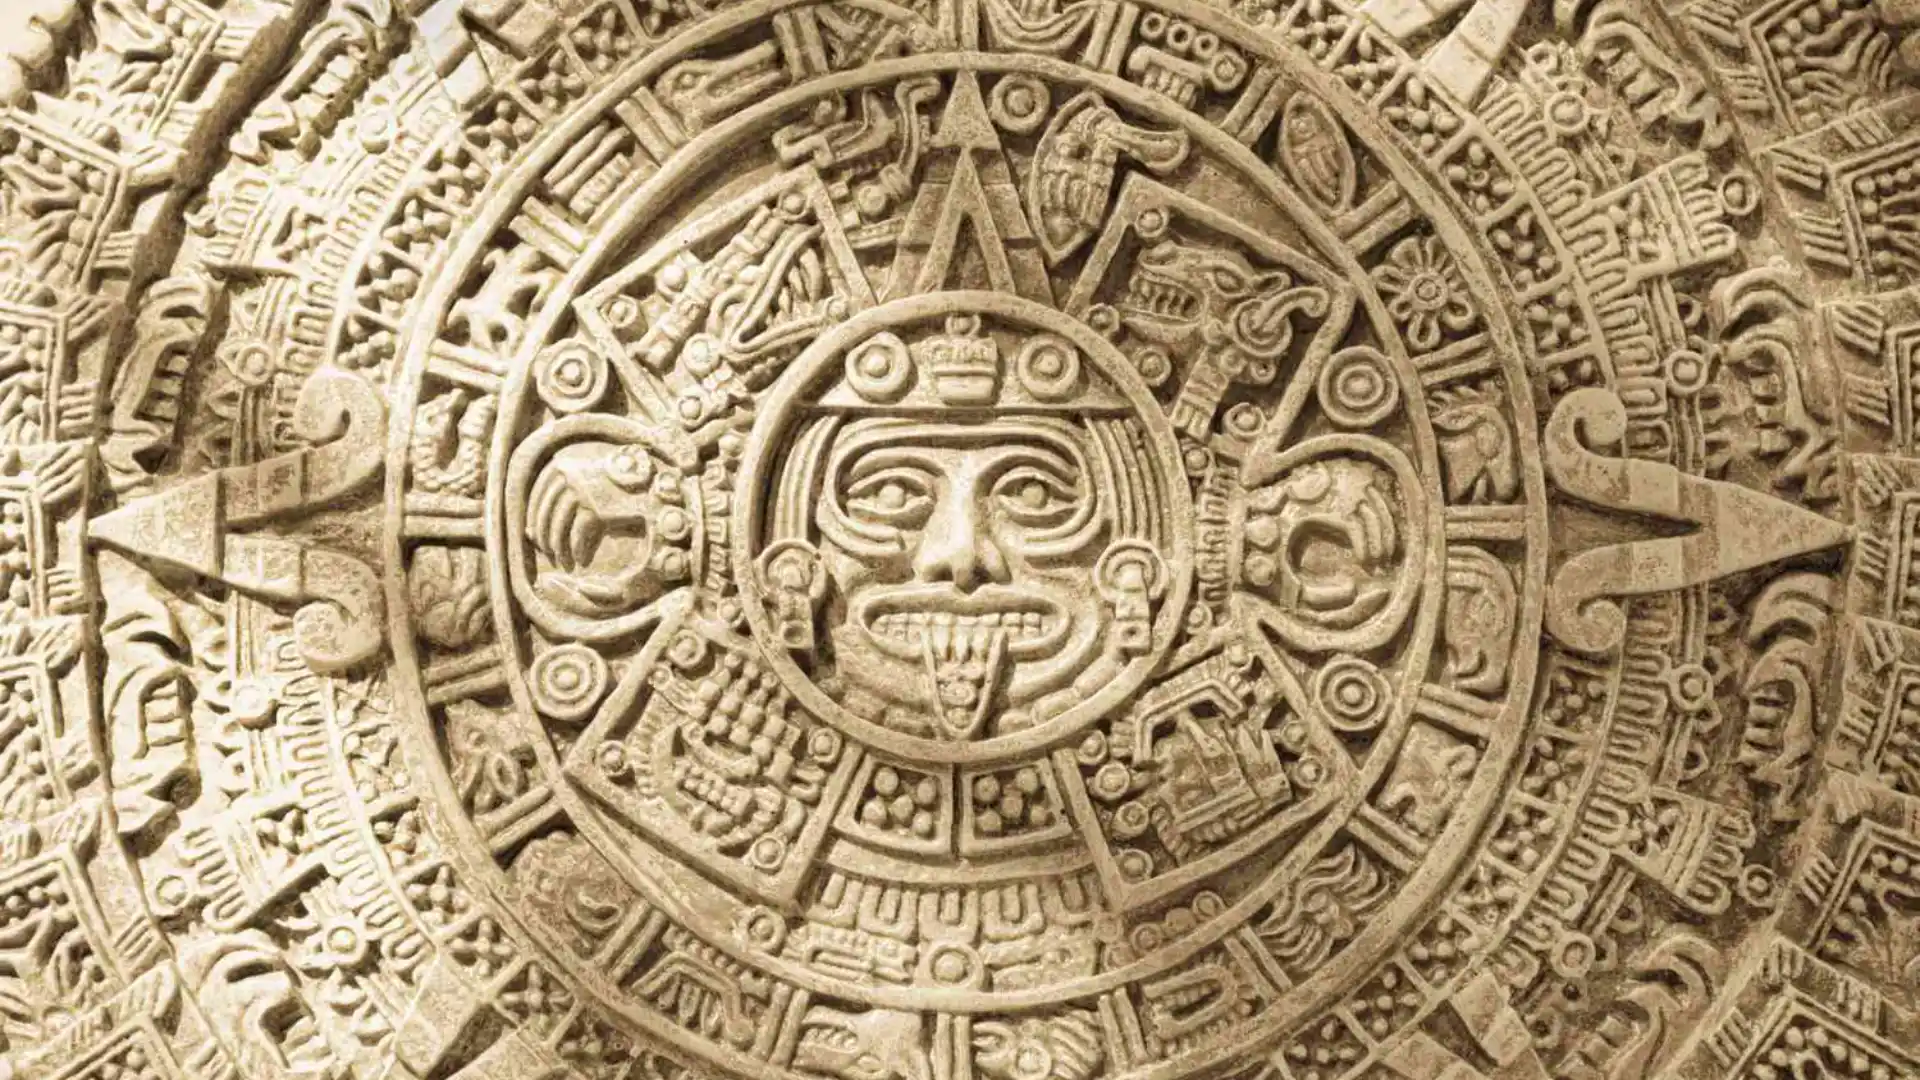
Credit @ThoughtCo.
Religion influenced the location, decoration, and purpose of many buildings. Temples, sculptures, and other architectural details connected physical spaces with gods, ceremonies, stories, and beliefs.
Temples hosted ceremonies and offerings, while carved figures and painted surfaces gave their surroundings religious meaning.
These features linked buildings with important gods and ideas in Mexica religious life. The Templo Mayor shows this connection clearly. Its twin temples honored Tlaloc and Huitzilopochtli.
Tlaloc was associated with rain, water, and agriculture, while Huitzilopochtli was linked to warfare and the sun.
Religious ideas also influenced the layout of Tenochtitlan. The city was organized into four main sections around a central Sacred Precinct, reflecting beliefs about four directions surrounding a central point.
What Happened to Aztec structures?
After the Spanish conquest in 1521, much of Tenochtitlan’s architecture came down.
Workers dismantled the Templo Mayor, and builders reused materials from the Mexica capital as they built colonial Mexico City. Much of the former city now lies beneath the modern capital.
Until archaeological work uncovered parts of the site, the Templo Mayor stayed buried. Near Mexico City’s main plaza, workers found the large Coyolxauhqui Stone in 1978.
That discovery pointed archaeologists toward the remains of the temple complex.
Archaeological digs and museum collections now preserve evidence of Mexica buildings, sculptures, decorations, and religious practices.
Parts of a city largely destroyed after the conquest get pieced back together by researchers thanks to these discoveries.
Conclusion
Religion, social structure, political power, local materials, and Tenochtitlan’s setting all shaped Aztec architecture.
The Mexica built stepped temples, palaces, homes, plazas, ball courts, canals, and causeways as their capital grew.
The Templo Mayor shows how closely architecture was tied to religious and political life.
Much of Tenochtitlan came down after the Spanish conquest, but archaeological discoveries have preserved important evidence of Mexica buildings, city planning, materials, and religious practices.
Frequently Asked Questions (FAQs)
1. Did Mexica Architecture Use Symmetry?
Yes, balanced layouts often ran through major ceremonial buildings, with platforms, stairways, and plazas lined up to form organized architectural spaces.
2. Why were Aztec Temples Built so High?
Raised temples kept sacred spaces clearly separate from surrounding areas. Their height also kept shrines visible across large ceremonial plazas.
3. Did Aztec Buildings Have Color?
Yes, builders applied stucco and paint to walls, sculptures, and architectural details. Many structures that look plain today originally had painted surfaces.