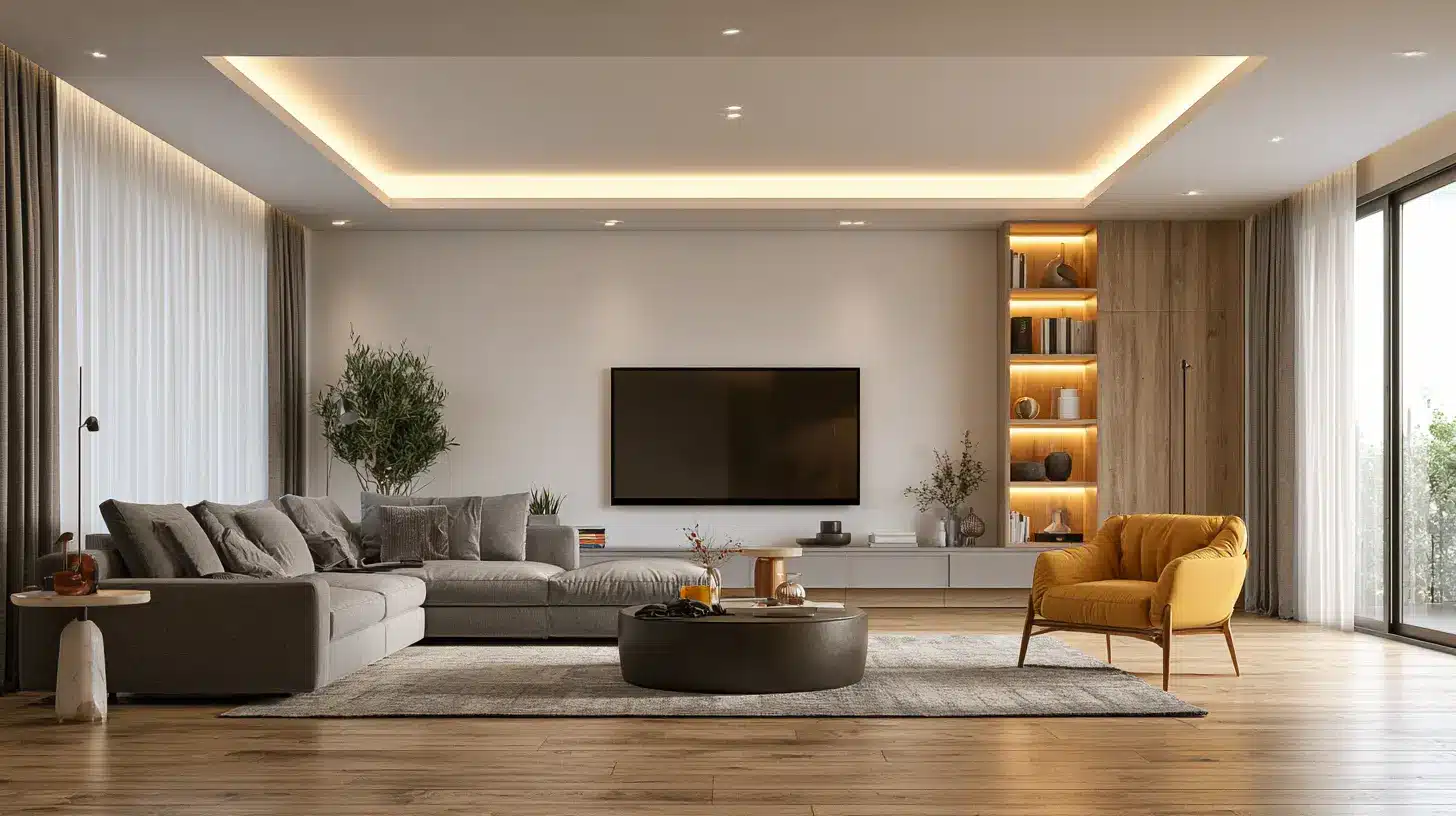
A standard flat ceiling may not get a second look, but it offers a lot of design opportunities.
The concept of tray ceilings provides an effortless means of adding flair and architecture to any room.
Whether it’s the bedroom or dining room, introducing a tray ceiling immediately changes the dynamic of the room.
Below are some tray ceiling ideas that you might consider incorporating into your home.
What is it Tray Ceiling?
The tray ceiling is a style of ceiling construction where the middle part is higher than the edge parts, thus forming a kind of tray.
The middle part may be either a one-step or multistep elevation that is decorated with molding, paint or lighting fixtures.
In contrast to the flat ceiling, the tray ceiling creates an illusion of height due to its distinctive feature. It is suitable for bedrooms, living rooms, and dining rooms.
Why Consider a Tray Ceiling?
Adding a tray ceiling means adding architectural interest to a plain room. The sloping design creates an optical illusion that makes ceilings look higher and adds a sense of space.
This design also makes it possible to introduce unique lighting, since the sloped edge allows you to place cove lighting or recessed lighting without additional installations.
Potential buyers and interior designers may consider a tray ceiling as a symbol of quality and thoughtful design.
This is why the installation of a tray ceiling increases the value of a room significantly. However, in contrast to the entire ceiling redesign, the installation cost is quite low.
Tray Ceiling Ideas You Can Go For
Tray ceilings can be applied almost anywhere in a house, not only in formal living rooms and dining rooms.
Below you will find examples where bedrooms, bathrooms, kitchens, and other rooms were used to demonstrate the versatility of this ceiling type.
1. Molding Tray Ceiling in the Living Room
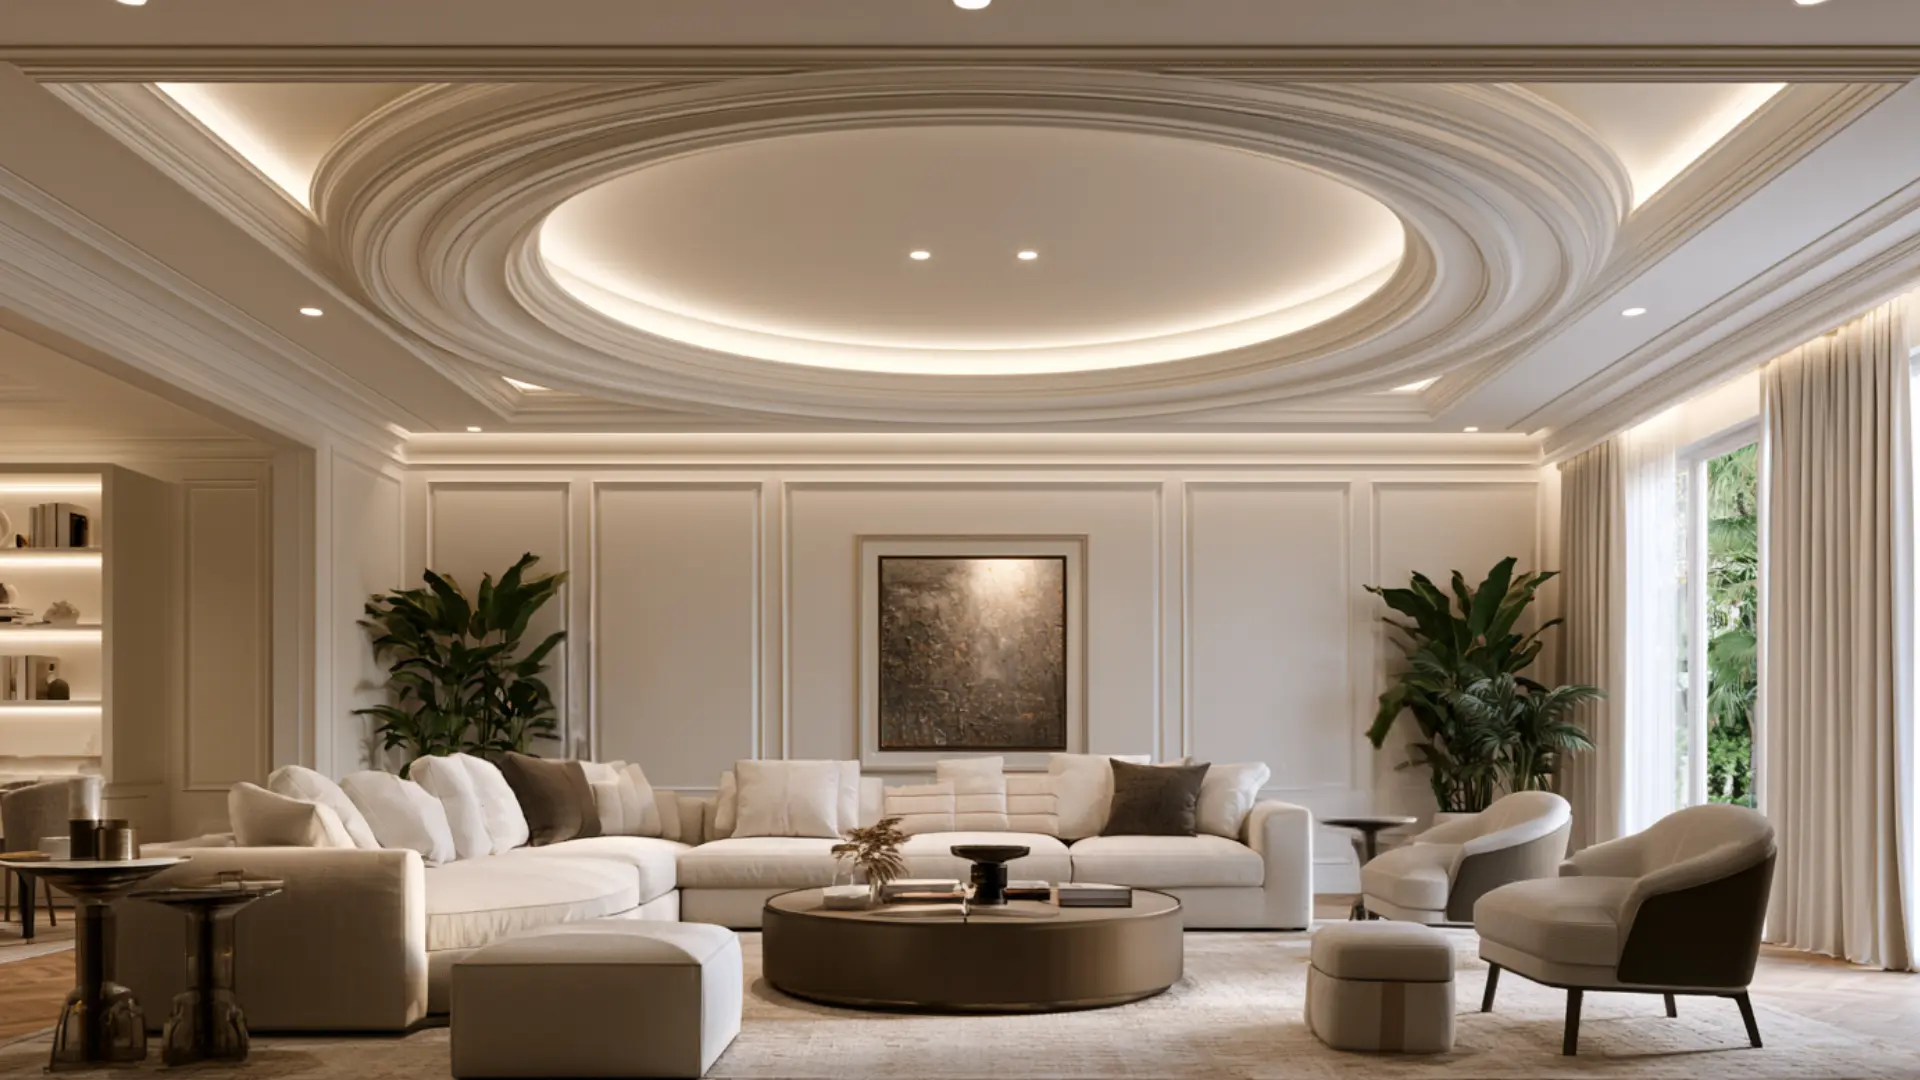
When several tiers of crown molding are installed around the recess of a living room, it gives additional depth to its ceiling.
Each layer is illuminated from above at its own angle.
2. LED Cove Lighting Tray Ceiling in the Master Bedroom

In the master bedroom, cove LED lights were installed along the edges of the recessed ceiling, creating indirect light and an atmospheric mood in the room.
3. Contrast-Painted Tray in the Dining Room
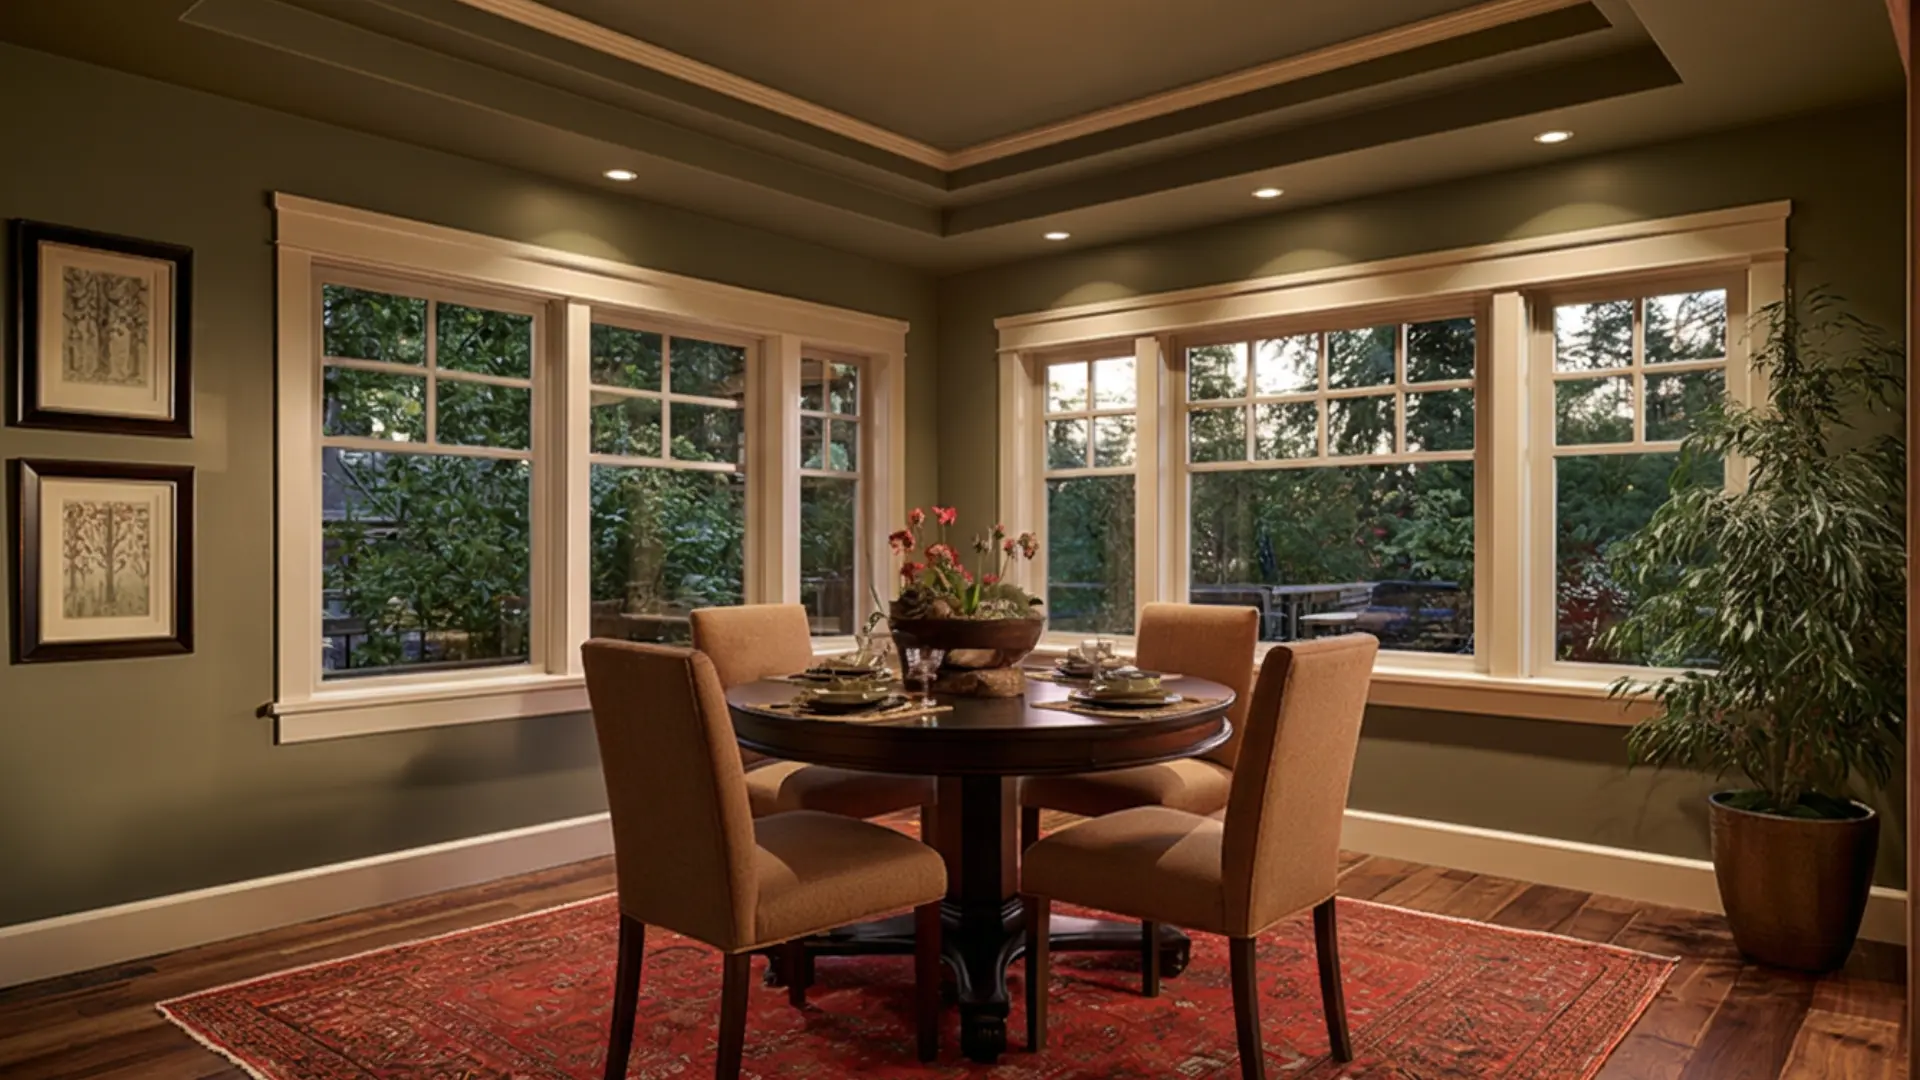
A contrasting paint color for the panel of the tray ceiling will create a focal point in the dining room ceiling. The use of different colors helps bring out the tray ceiling in a dramatic style.
4. Wood Beam Tray in the Home Office

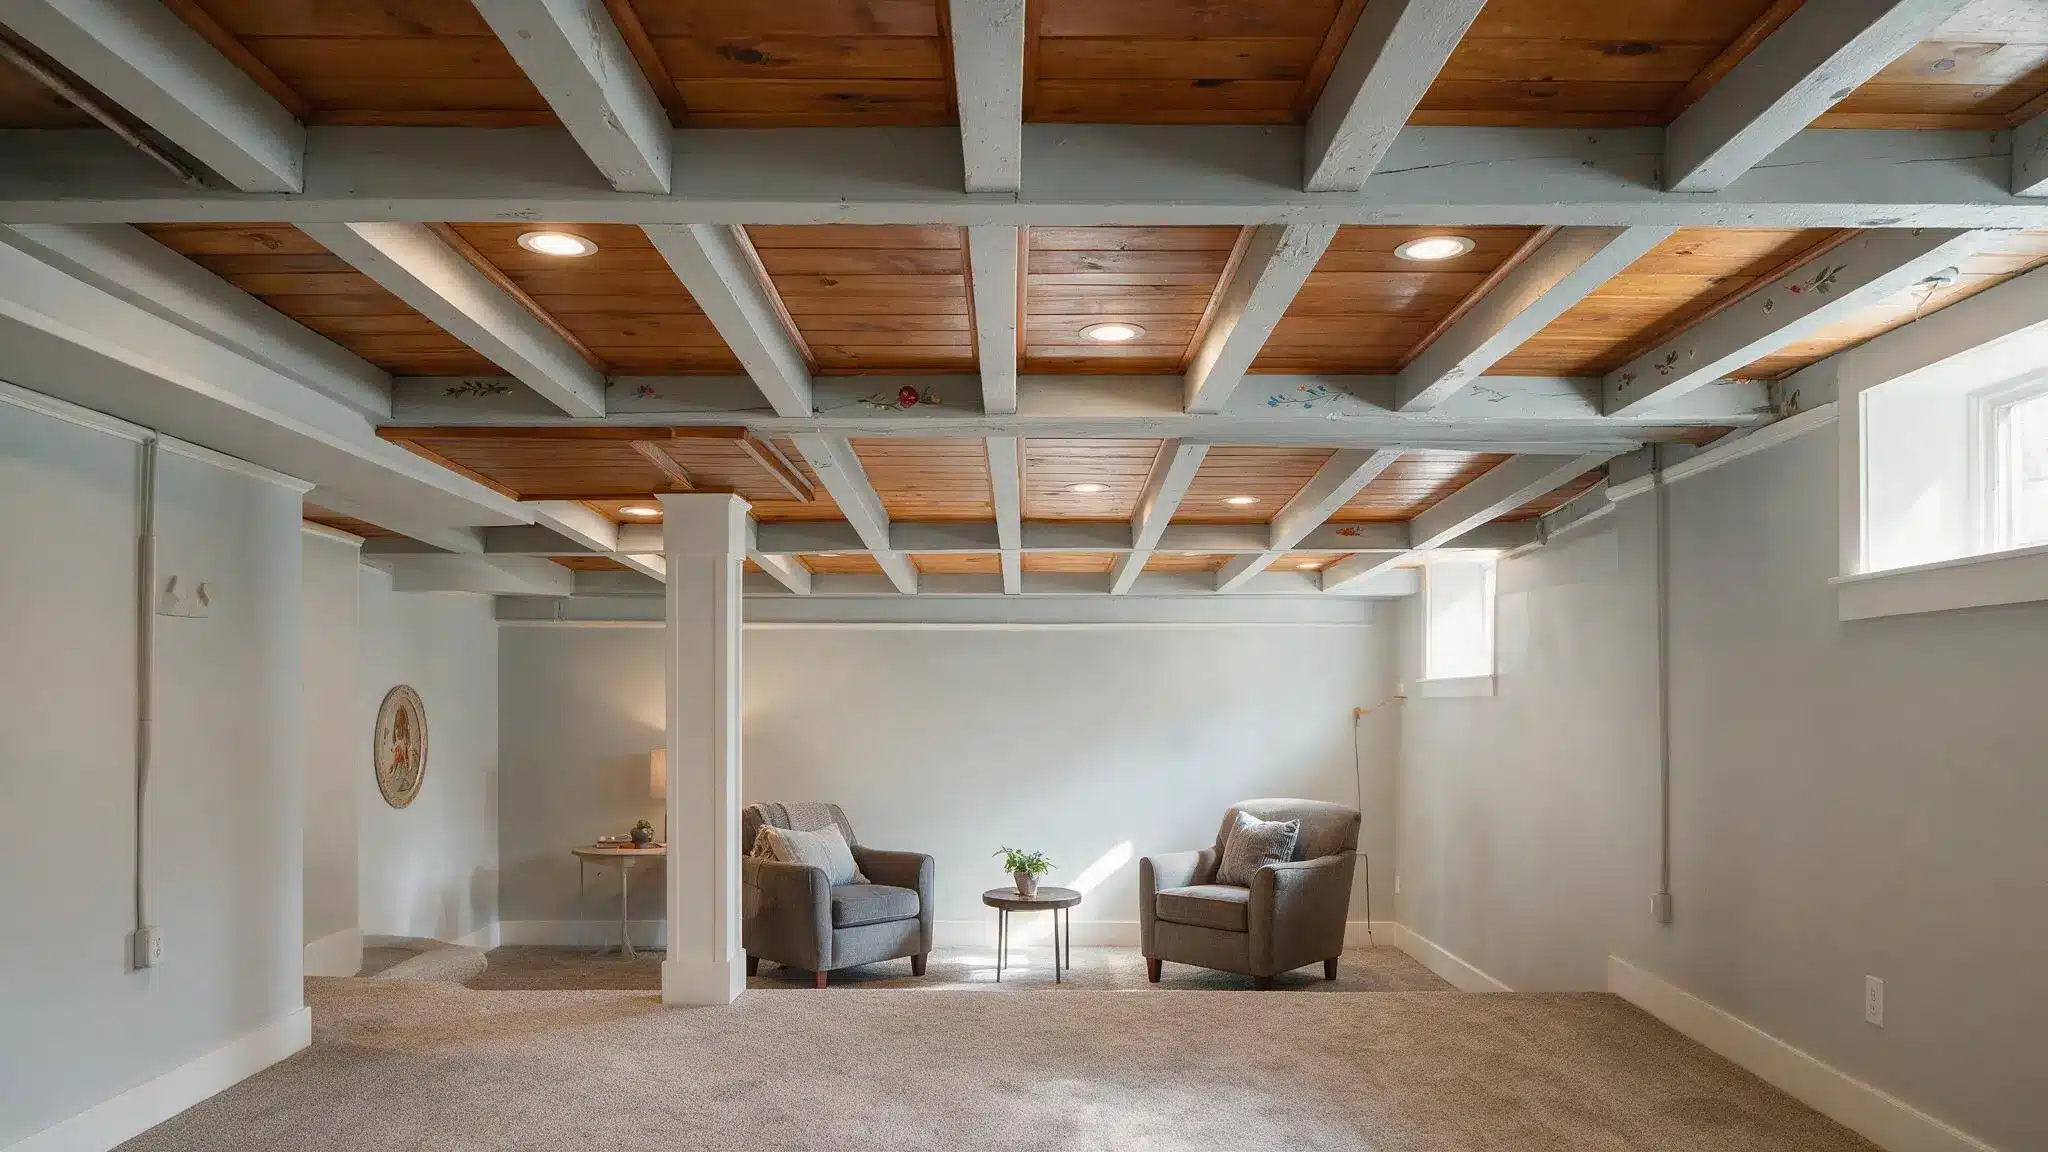
Staining wood beams and installing them along the tray adds warmth and texture to the ceiling of the home office.
This material complements built-in shelves and keeps the space grounded and practical for long hours of work.
5. Wallpapered Recess in the Powder Room
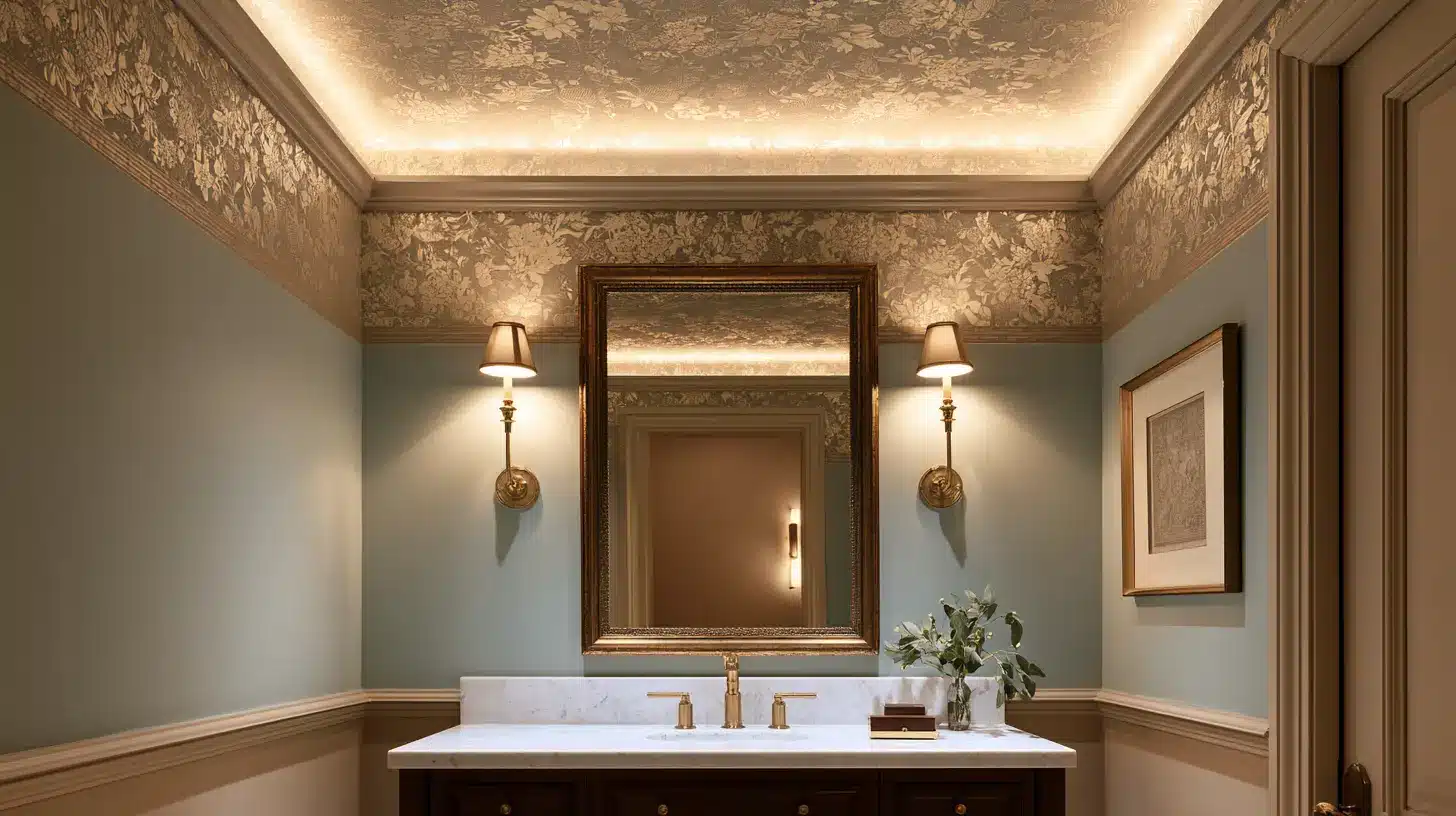
Wallpapering the recessed ceiling with some pattern can turn an ordinary powder room ceiling into something memorable.
Using it in the recessed ceiling avoids overwhelming the space with the pattern, allowing visitors to see this feature before entering.
6. Multi-Level Octagon Tray in the Foyer
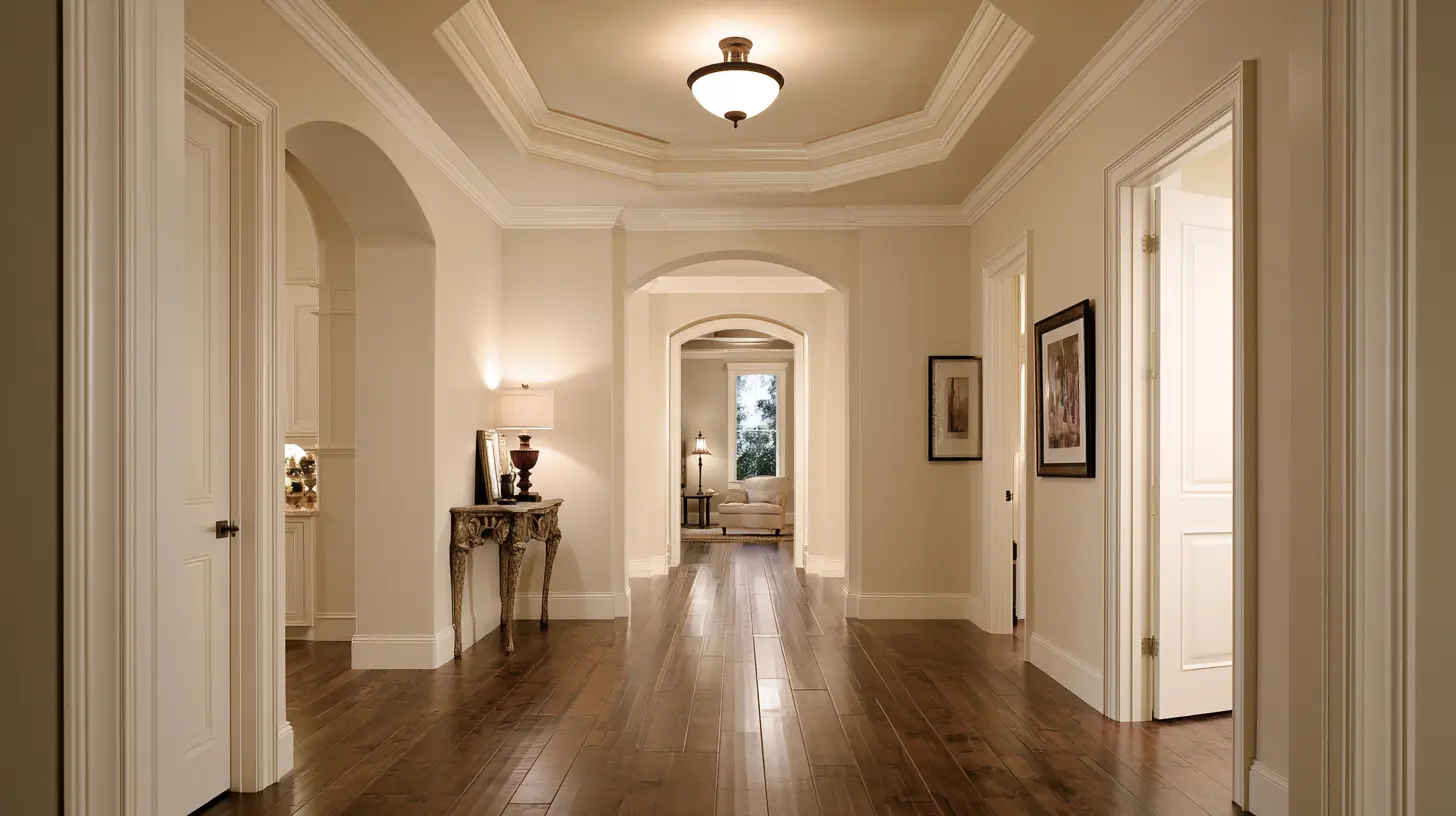
The multi-level octagon tray ceiling will fit nicely in a proportionately larger foyer, creating an elegant entrance to the house.
The multiple tiers of the ceiling allow each tier to have its own trim detail, creating suspense about the rest of the interior of the house.
7. Center Chandelier in the Multi-Level Tray Ceiling in the Formal Dining Room
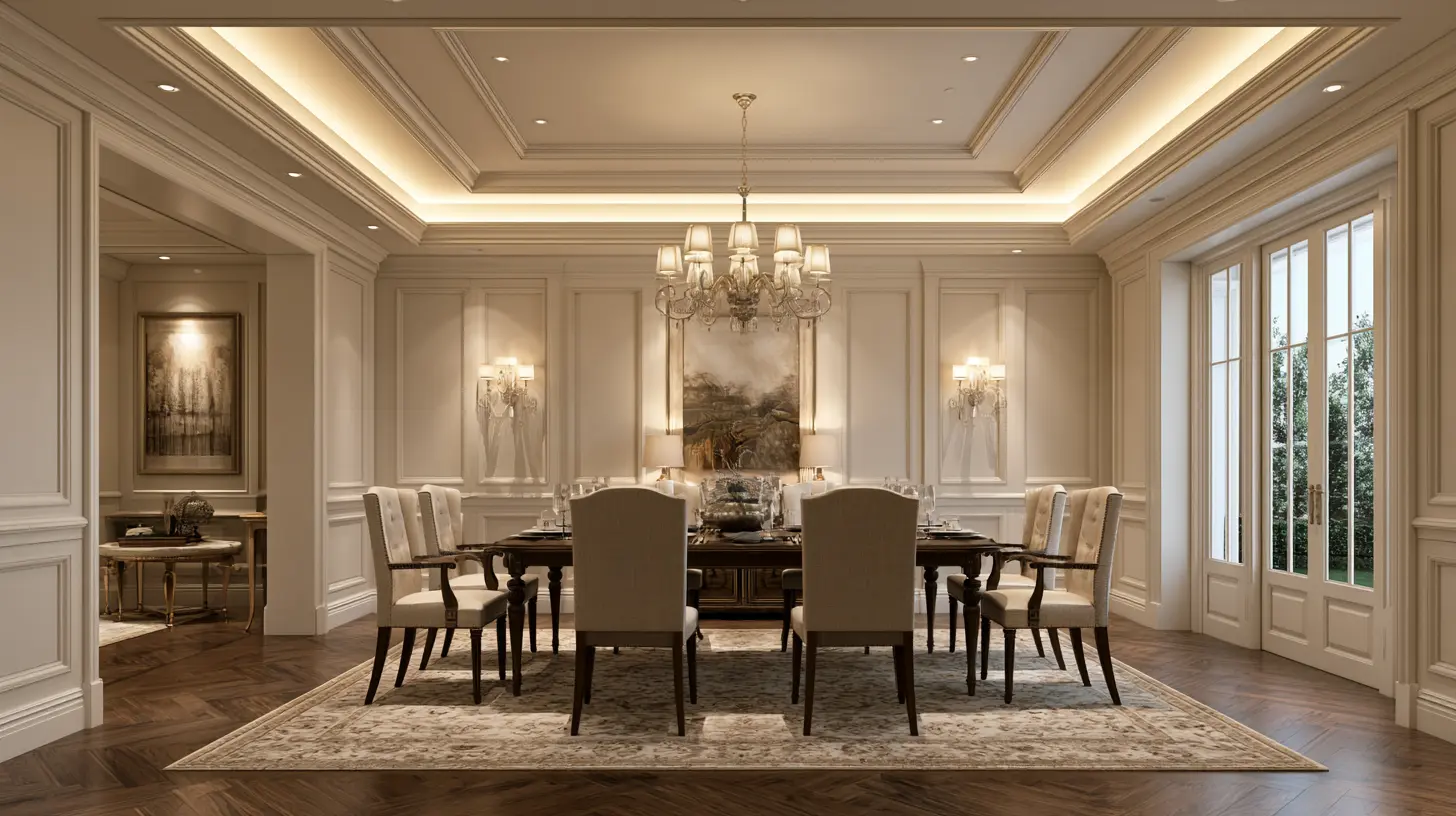
The center chandelier in the innermost level of the tray ceiling will create elegance while also serving as a focal point, drawing attention to the architectural design of the ceiling and up to the chandelier.
Creating a slight recess in the ceiling will give the hanging chandelier some space from the ceiling line.
8. Two-Tone Tray Ceiling in a Kid’s Room
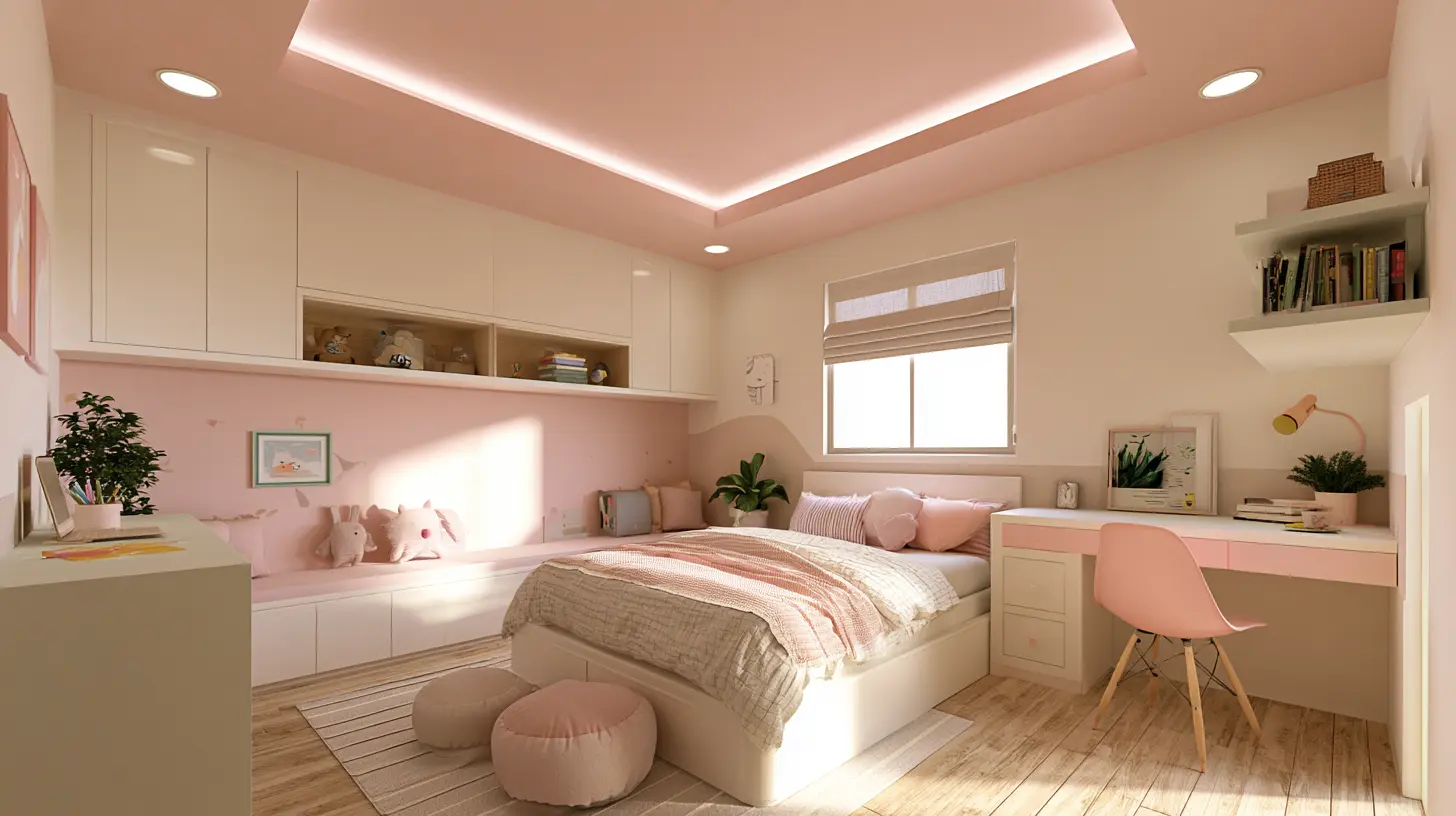
The design of the two-tone ceiling with different colors will create a playful interior in the kid’s room.
The ceiling is simple enough to use with any decorative theme in the room, and the colors can be changed easily in the future.
9. Exposed Wood Beams Tray in the Kitchen
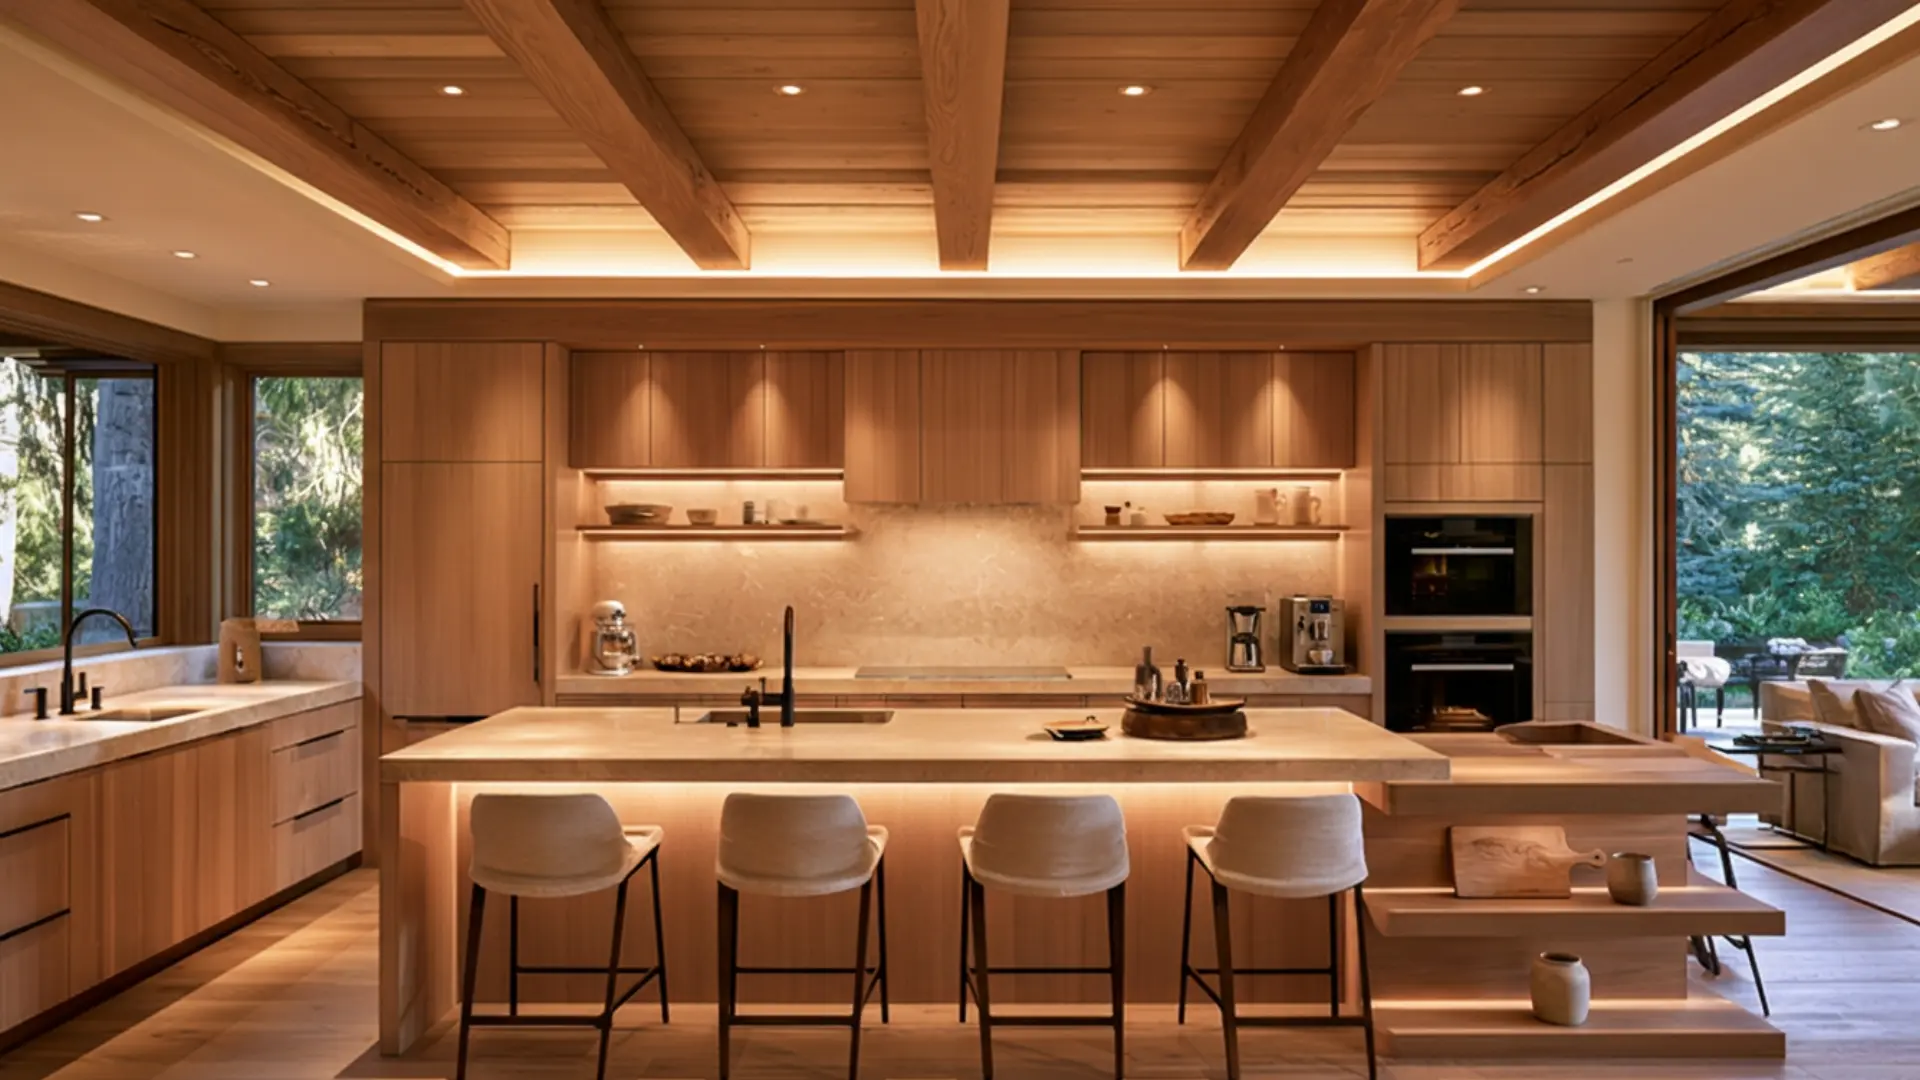
The rustic wood beams around the tray recess add farmhouse appeal to the kitchen ceiling. The beams also serve as visual anchors for an open-concept kitchen and dining area.
10. Mirror Trim Tray in the Primary Bath
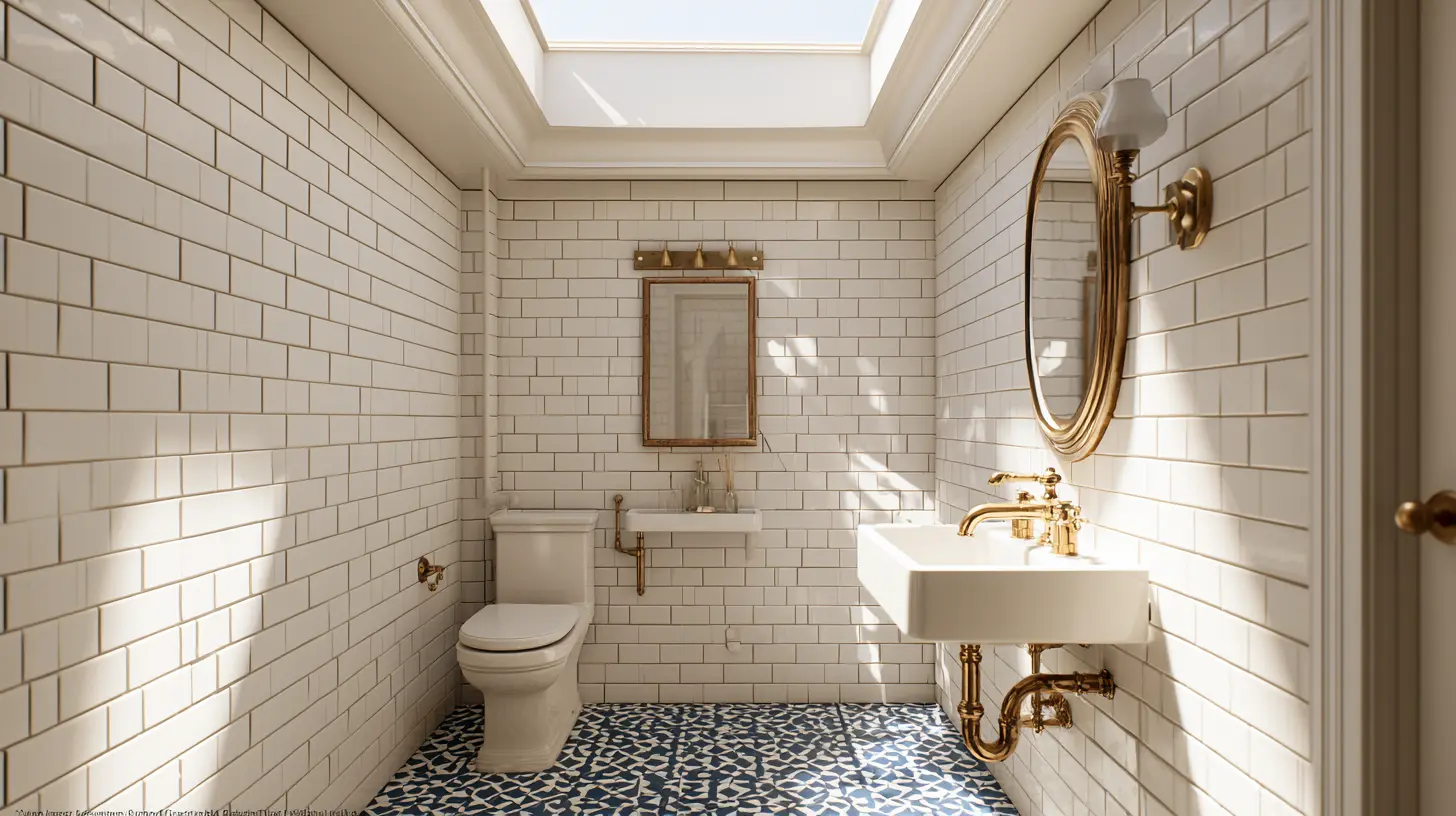
Adding mirror or glossy trim within the tray will help reflect light in the primary bath and brighten the space.
It works well with a freestanding tub placed under the tray recess.
11. Hand-Troweled Plaster Tray in the Media Room
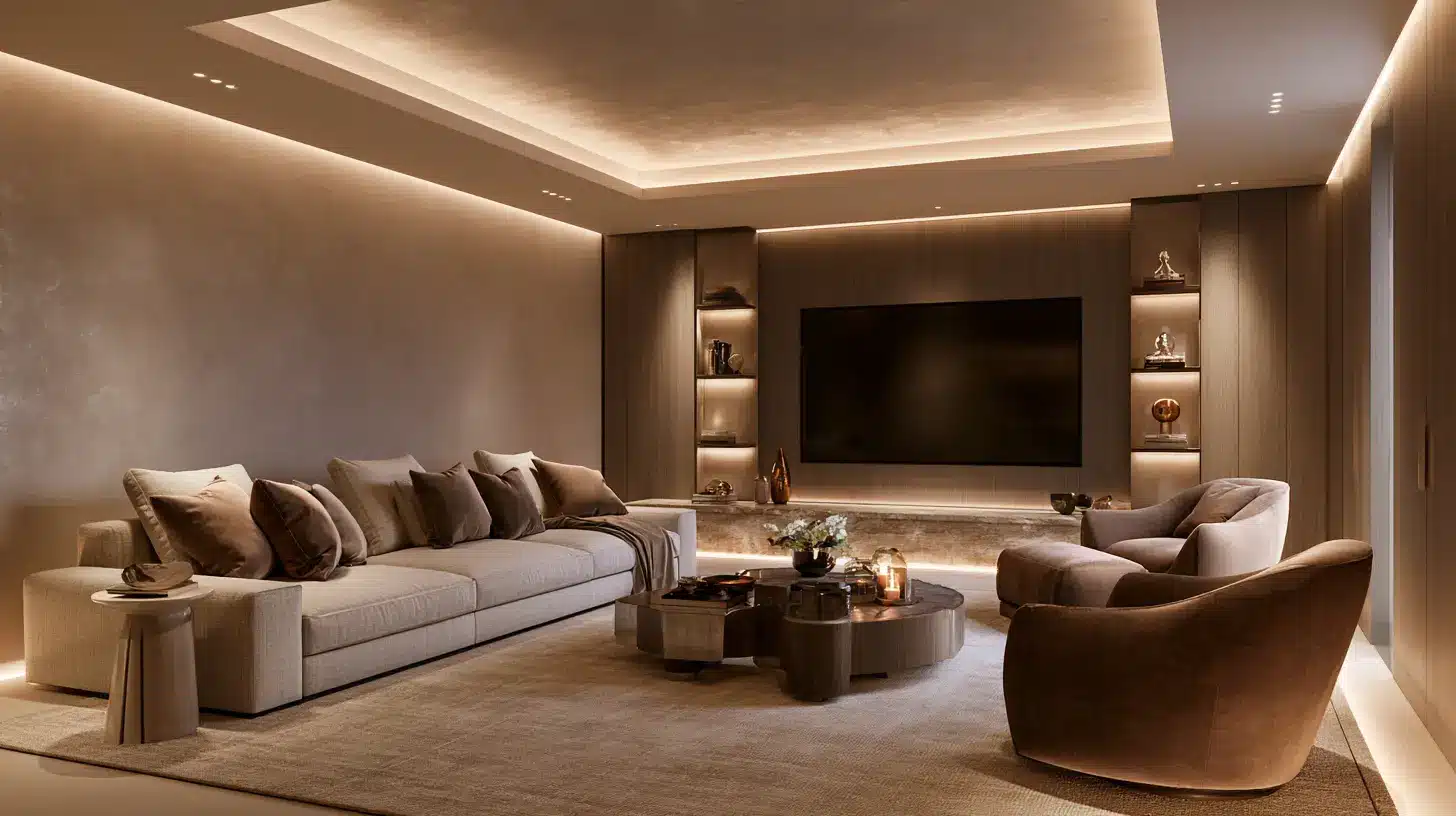
A hand-trowelled plaster effect on the walls of the tray helps provide a textural effect that will absorb light and noise in the media room.
12. Sunroom Skylight-Included Tray Ceiling
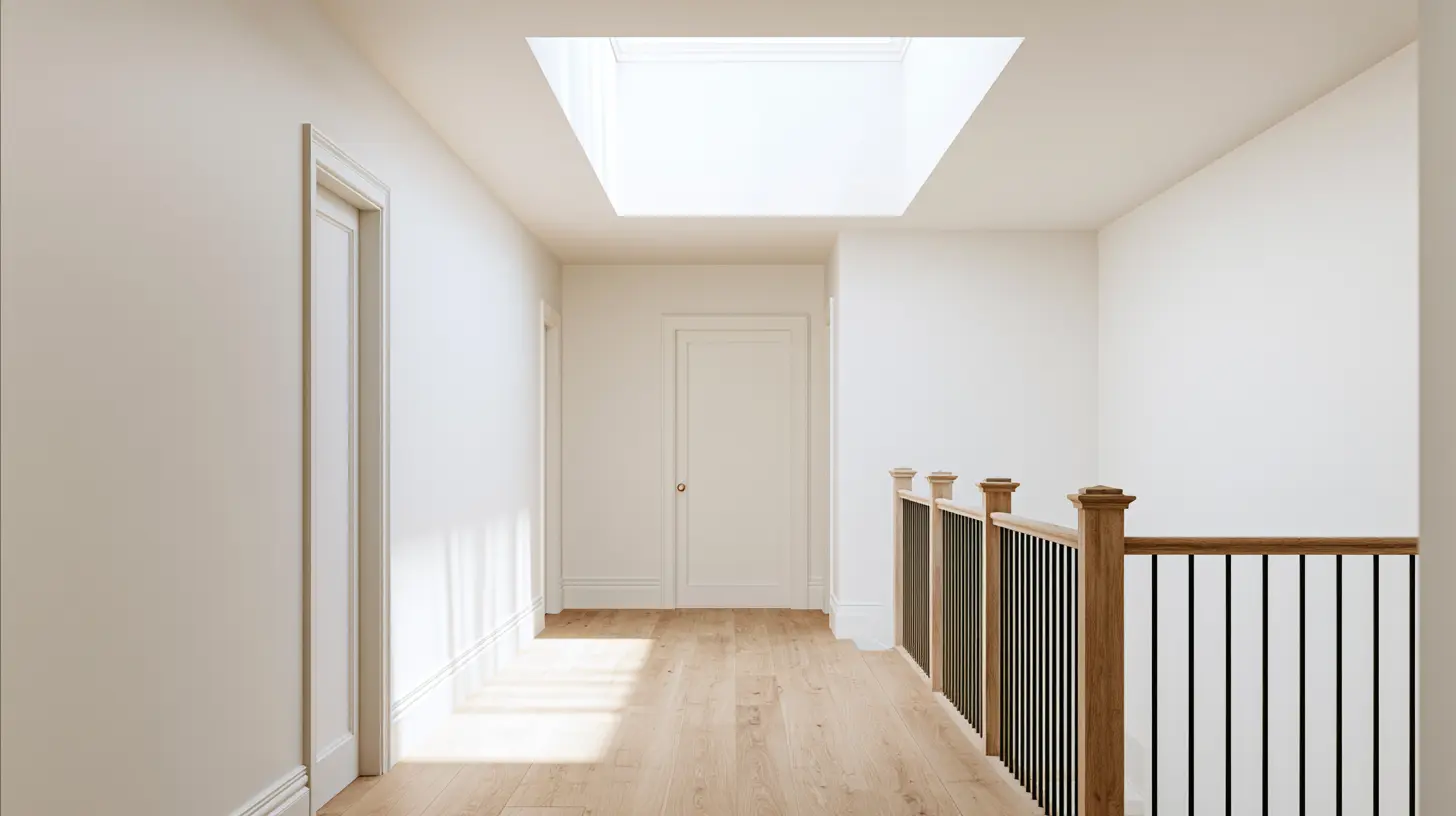
An incorporated skylight in the center of a tray ceiling will allow natural light in a sunroom, while at the same time defining the ceiling.
The recessed section creates a picture frame effect for the sky. Few other ceiling designs provide such an effective combination of natural light and architectural depth.
13. Perimeter Rope Lighting in the Basement Lounge
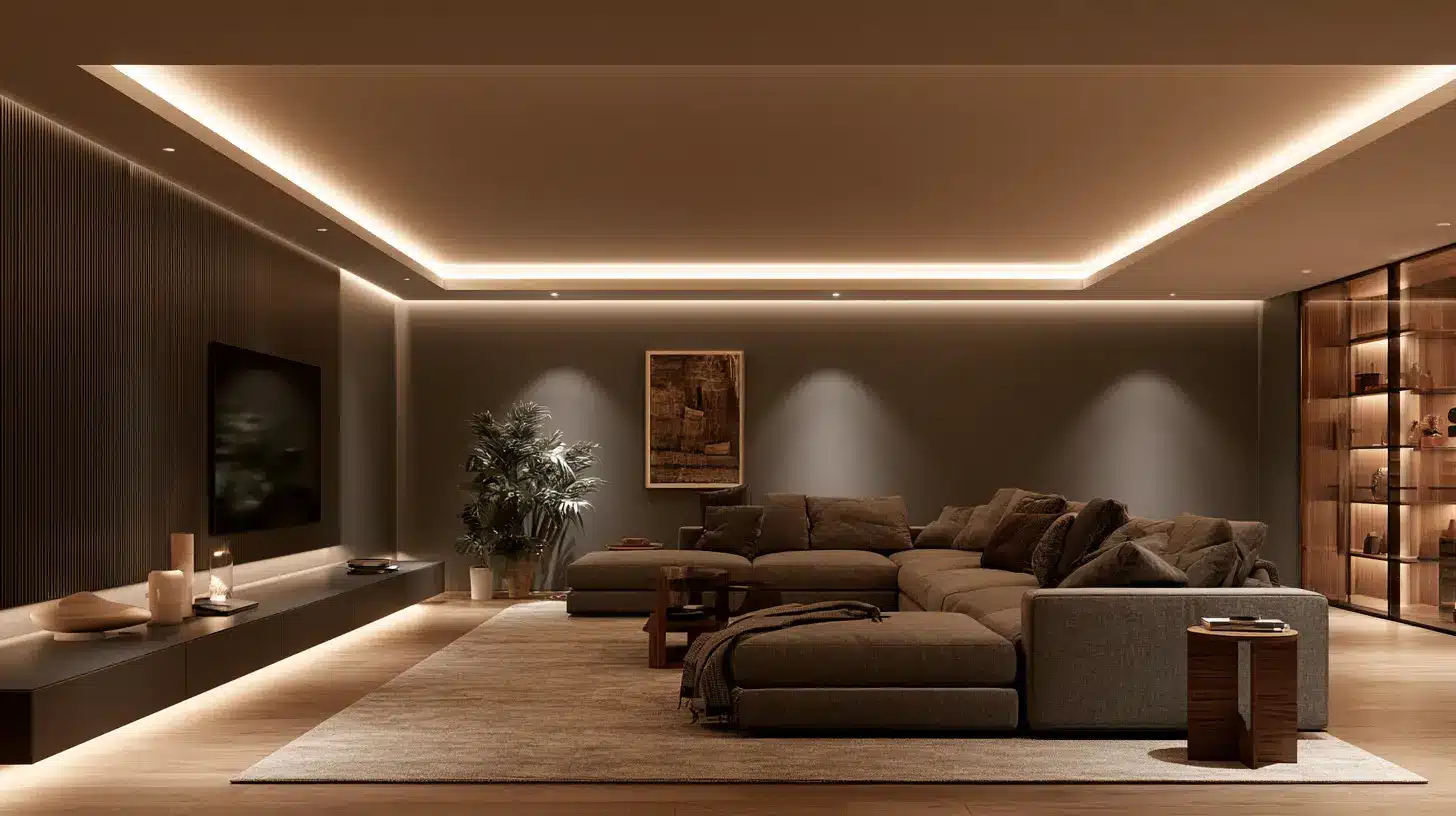
A small rope-lighting outline around the tray ceiling will create a warm glow in a basement lounge with no natural light.
It will also make a low ceiling appear to be higher. Perimeter lighting is a great solution for a windowless room.
14. Hallway Geometric Sections of a Coffer-Style Ceiling
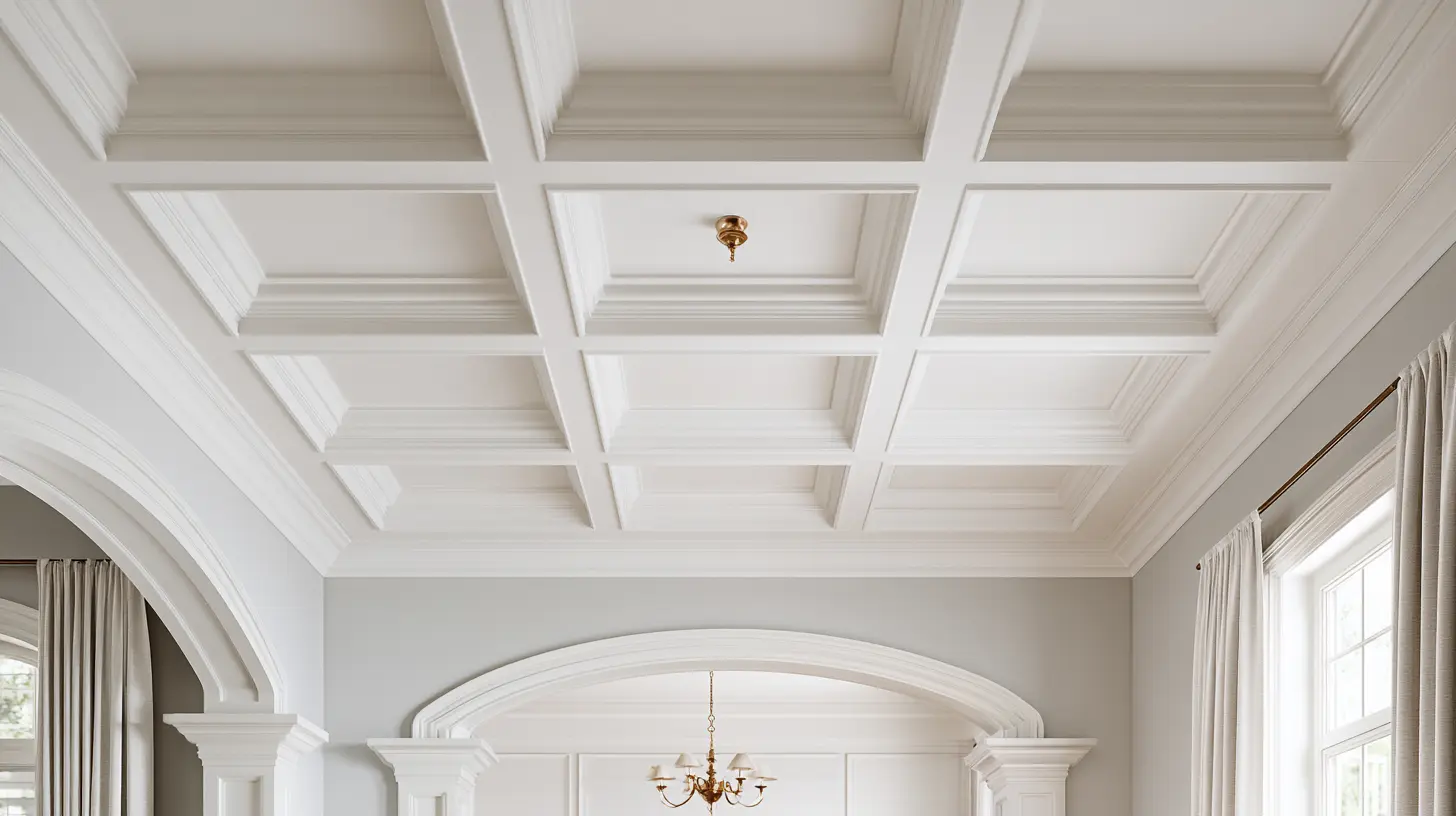
The division of a tray ceiling into smaller sections using geometrical shapes on a hallway will bring architectural rhythm to this underappreciated space. It can be outlined with up-lighting.
15. Dark Color Ceiling Tray in a Guest Room
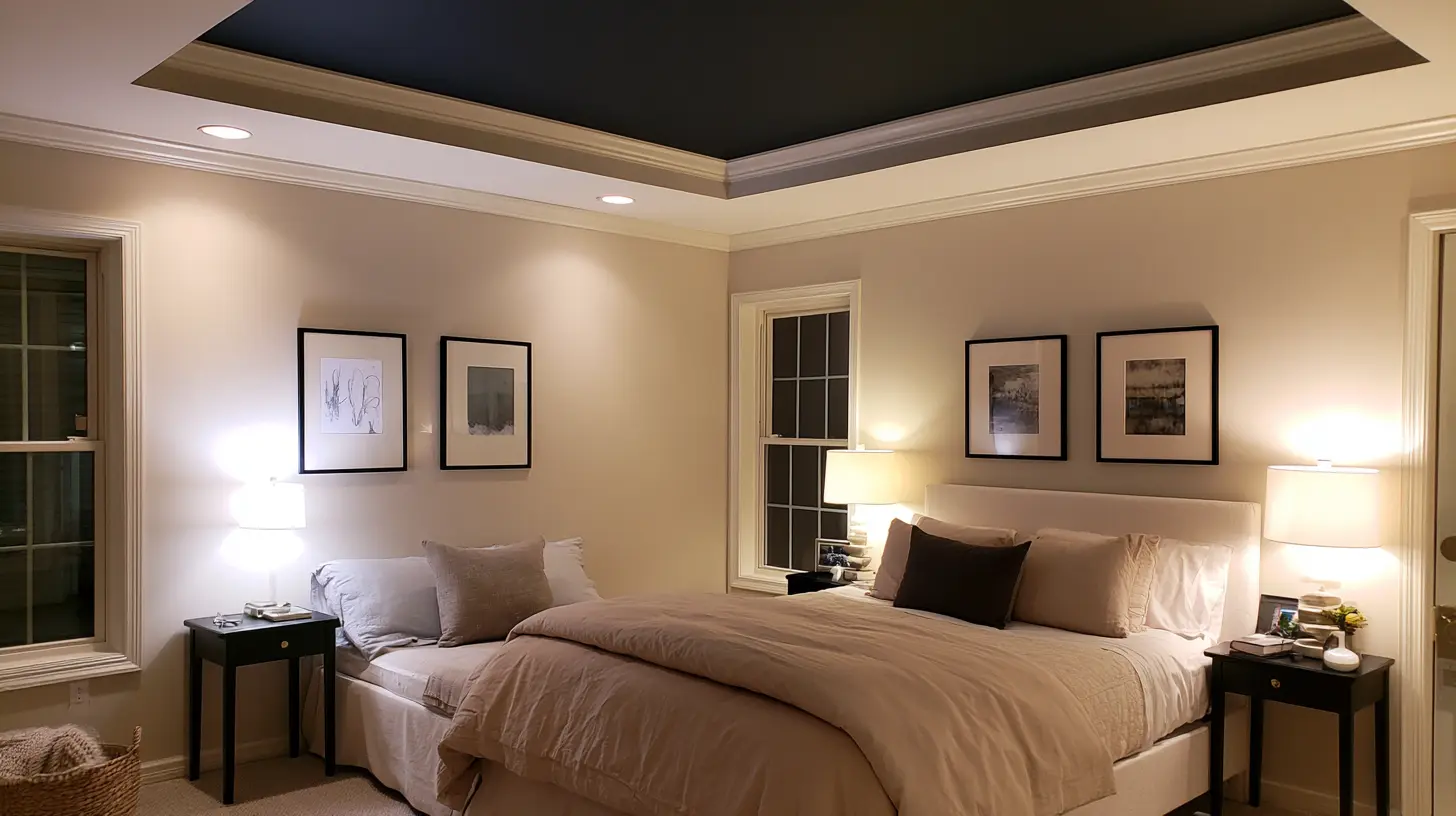
When the entire ceiling tray, including the tray itself, is painted in dark, moody colors, it will create a feeling of coziness and luxury in a guest room.
Trims should be white to keep the look neat. The matte finish makes the design not susceptible to scratches, and all that is required is wiping from time to time.
16. Statement Pendant Ceiling Tray in a Breakfast Nook
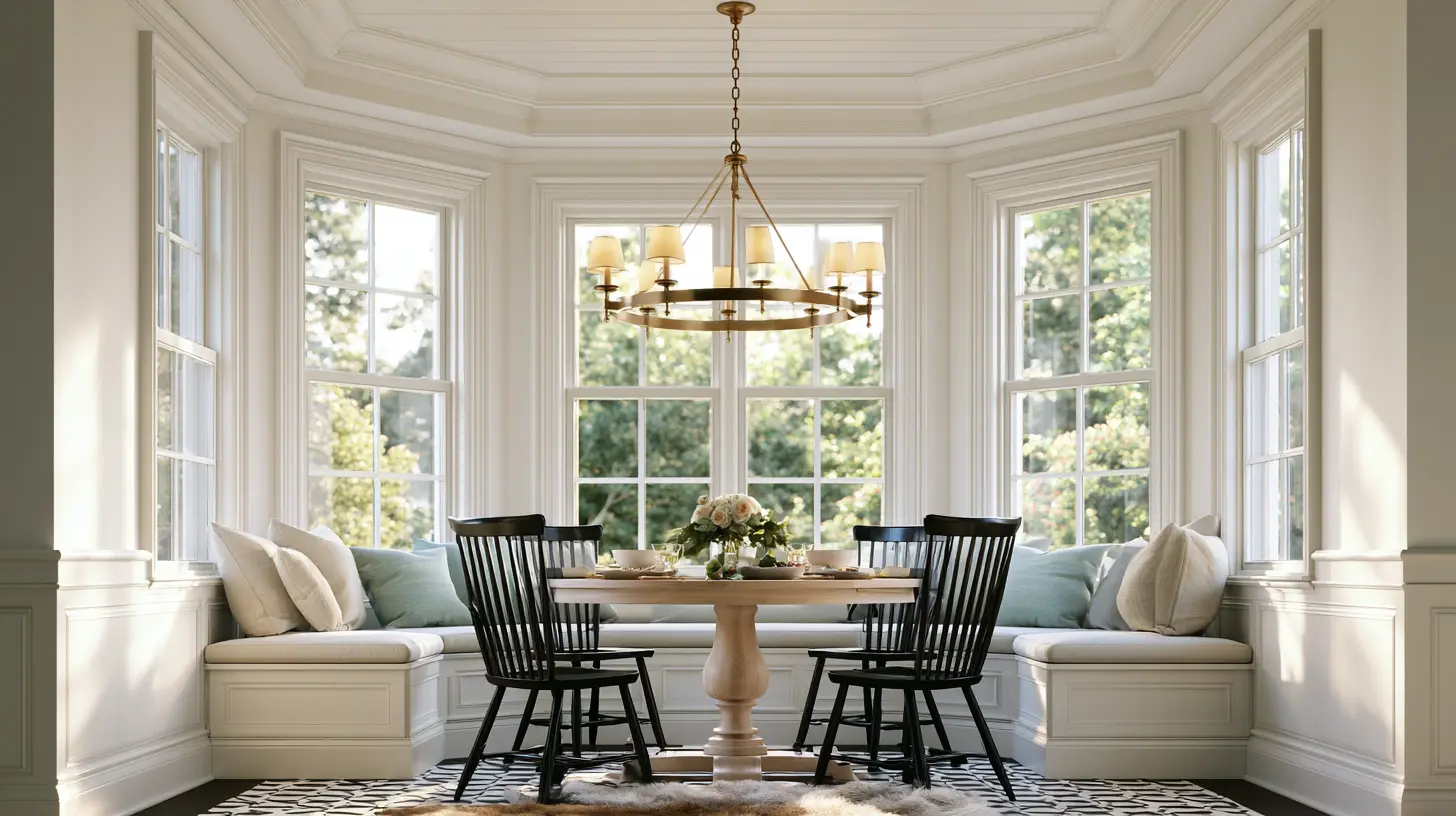
A single pendant lamp placed in the recess of the ceiling tray serves as both an accent and a light source in a breakfast nook.
The recess ensures the pendant is proportionate to the space. Maintenance is needed to prevent the buildup of greasy kitchen dust.
17. Mid-Century Look in Closet
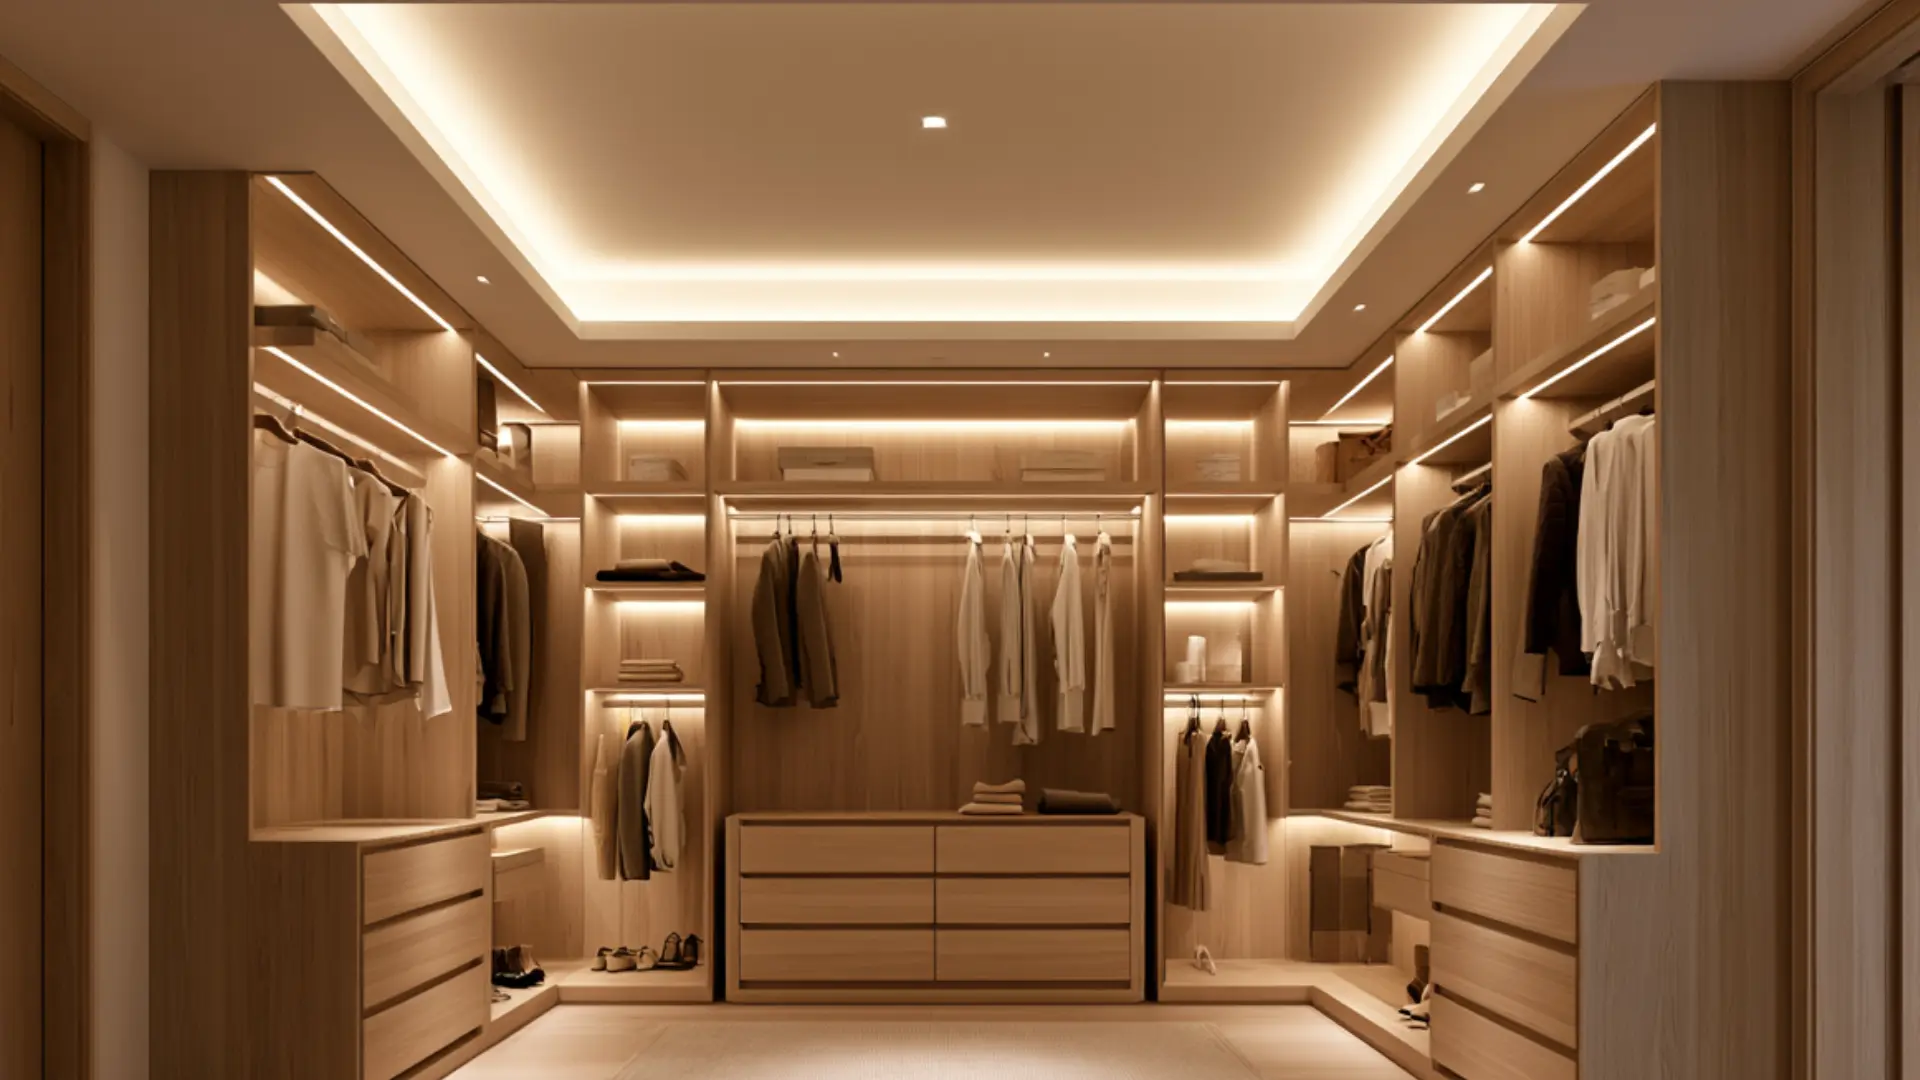
A minimalist ceiling tray with just one level adds architectural detail to a walk-in closet without clashing with the storage furniture.
In combination with the central light fixture, this tray will complement the walk-in closet perfectly.
How to Accentuate a Tray Ceiling?
The shape of the ceiling is not everything. The right finish will really draw attention to the tray.
Create Layers with Lighting
Combining recessed lights in the ceiling with lights inside the tray creates depth at night. Warm-colored lights will emphasize the difference between the two ceilings.
Contrast the Colors
Applying a contrasting color to the recessed ceiling panel will highlight its shape. Choosing a neutral color for a subtle effect or a bright one for an accent is up to you.
Add Textured Wall Treatments
Wallpaper, textured wall plasters, or wood paneling within the tray provides an interesting texture that paint simply can’t do.
These materials reflect light differently during the day and create depth for your ceiling.
It works best in the dining room, powder room, and other areas you want to look special.
Utilize Trim or Molding Wisely
Crown molding around the tray outlines it and creates a finished effect.
Thick molding makes a more formal statement, while thin molding suits contemporary styles. It covers up the seam between two ceiling levels.
Create a Focal Point with Your Fixture
Installing a light fixture such as a chandelier, pendant, or flush-mount light inside the tray creates a focal point for the entire ceiling project.
The recessed area acts like a shadow box for your light fixture and looks best in the dining room, bedroom, and foyer.
Conclusion
The concepts behind the tray ceiling are a straightforward method of giving architectural dimension to any number of spaces ranging from bedrooms to hallways and even dining rooms.
The proper combination of form, lighting, and finish will transform the typical flat ceiling into a standout element rather than a necessary addition.
No matter what the purpose may be, these tray ceiling ideas will add long-lasting value to your house. Start with one room and choose a design that fits its atmosphere.
Frequently Asked Questions (FAQs)
1. How Much Does a Tray Ceiling Cost to Install?
Cost depends on room size, ceiling height, and finish details, but it is generally more affordable than a full ceiling remodel.
2. Do Tray Ceilings Work in Rooms with Low Ceilings?
Yes, a shallow tray with light paint or lighting can still make a low ceiling feel taller and more open.
3. Can a Tray Ceiling Be Added to an Existing Flat Ceiling?
In most cases, yes, since a tray ceiling can be built using framing and drywall added below the existing surface.