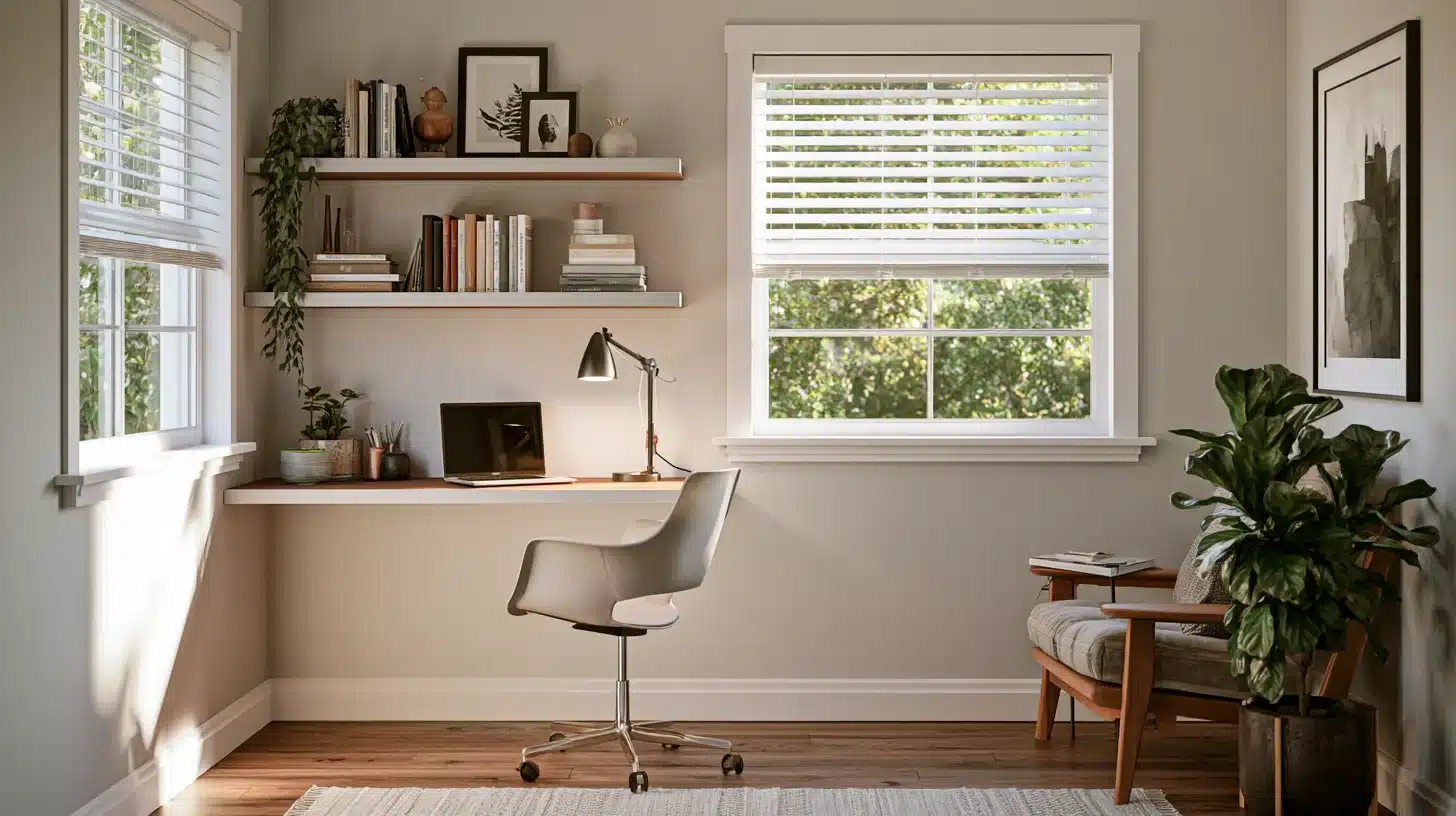
If your only free space is a closet, a hallway end, or a corner that fits nothing else, building a real workspace there can feel impossible.
However, some people have made it possible for themselves without spending much money on it. This shows that small home office layouts matter more than square footage.
Ahead are small home office ideas that cover everything from floating desks to vertical storage, all cheap enough to tackle on the weekend.
Anyone ready to reclaim their corner can start with the first idea below.
Things to Know Before Building a Small Home Office
No one should buy a single shelf without a quick plan to save money and avoid regrets.
Firstly, measuring the space, such as the distance between the chair and table and how a door swings it is very important because furniture that looks ideal on the website may not actually fit.
Second, figuring out what you need to do during the day is important.
Someone on video calls all day needs a wall behind them and good lighting. Someone doing spreadsheets and bookkeeping needs a bigger surface and better task lighting instead.
Then set a firm budget and sort wants from needs. Spending a weekend watching how the corner gets used before spending anything is what makes the rest of these ideas actually work.
Budget-Friendly Small Home Office Ideas
None of these need a contractor or a big budget. Most come together with a drill, a few brackets, and a free weekend.
Pick the one that matches the space and your skill level.
1. Floating Wall Desk
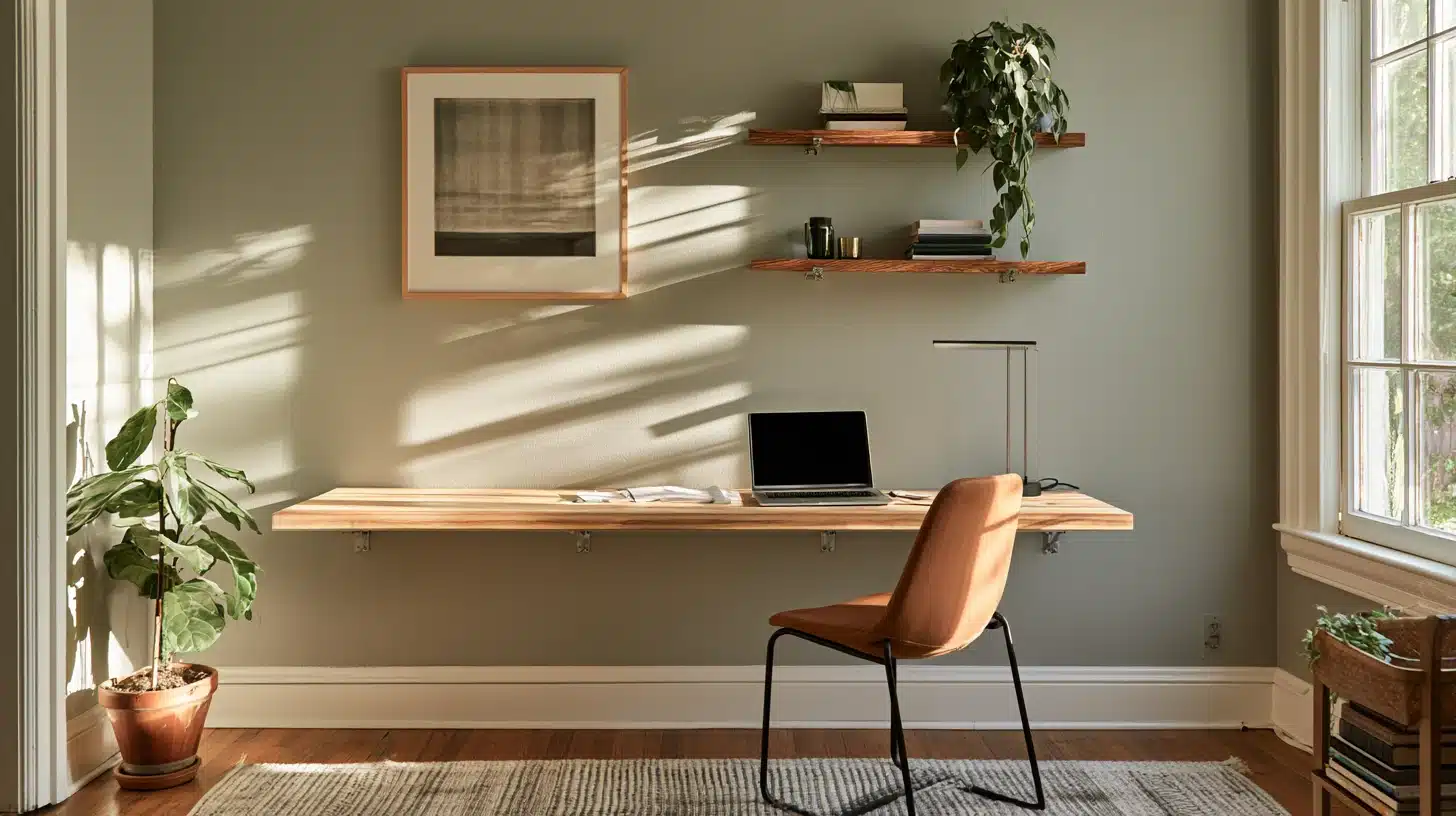
With a floating desk, you have plenty of floor space below the desk, which gives you more room in a tight space.
Make a floating desk by cutting a solid piece of wood or laminate to the size of your wall and mounting it to L-brackets screwed into the studs in the wall.
Shoot for something about 29-30 inches tall. Round off the corners, paint or stain it, and you’ll spend under $50 total.
2. Repurposed Console Table Office
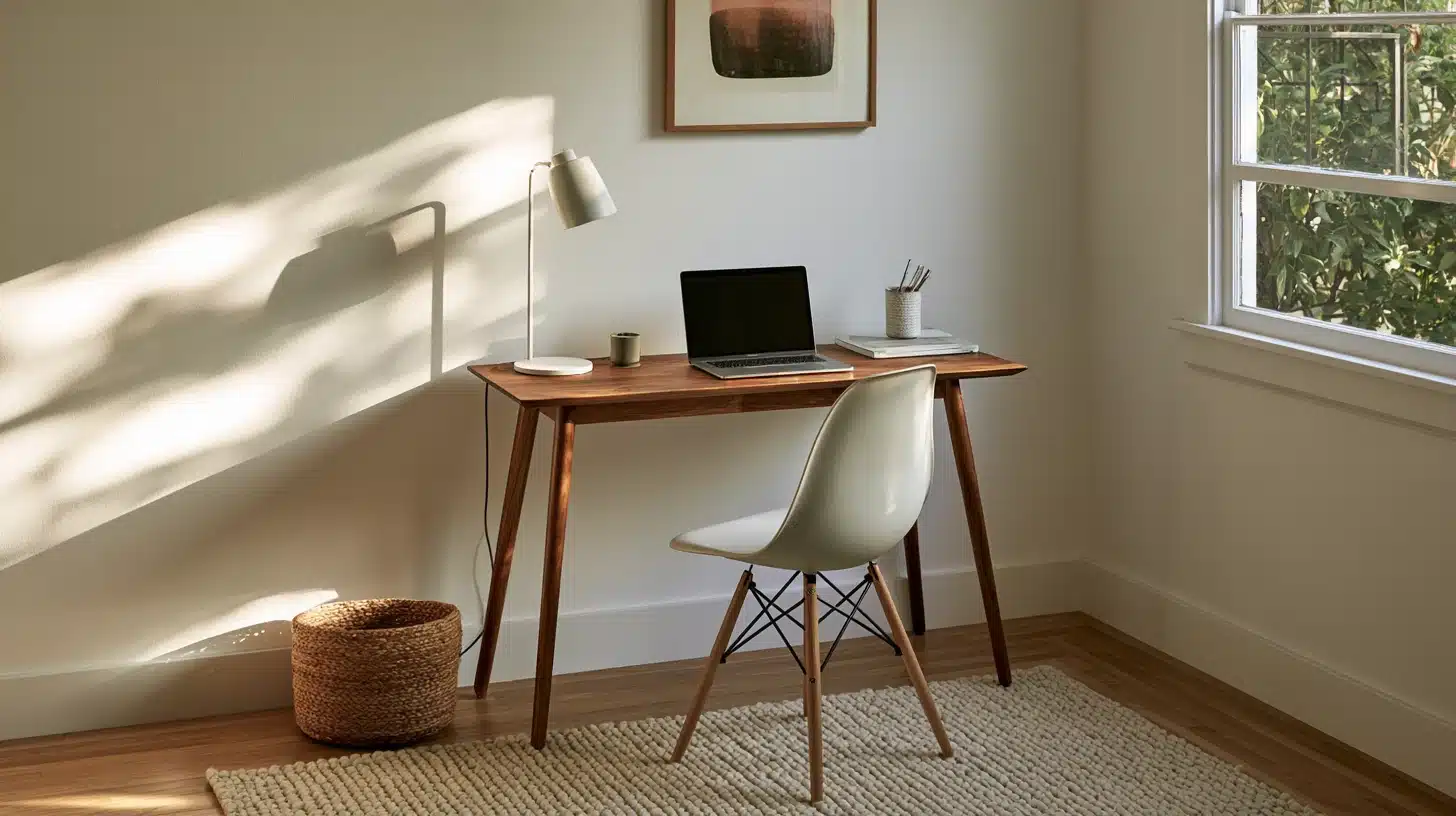
A console table gives you plenty of desk space without taking up much room underneath.
You can often find affordable, or even free, options at thrift stores or from family members. All you really need is a small lamp and a laptop stand.
When you’re finished working, simply slide a stool underneath to keep the space neat and tidy.
3. Closet Office Conversion
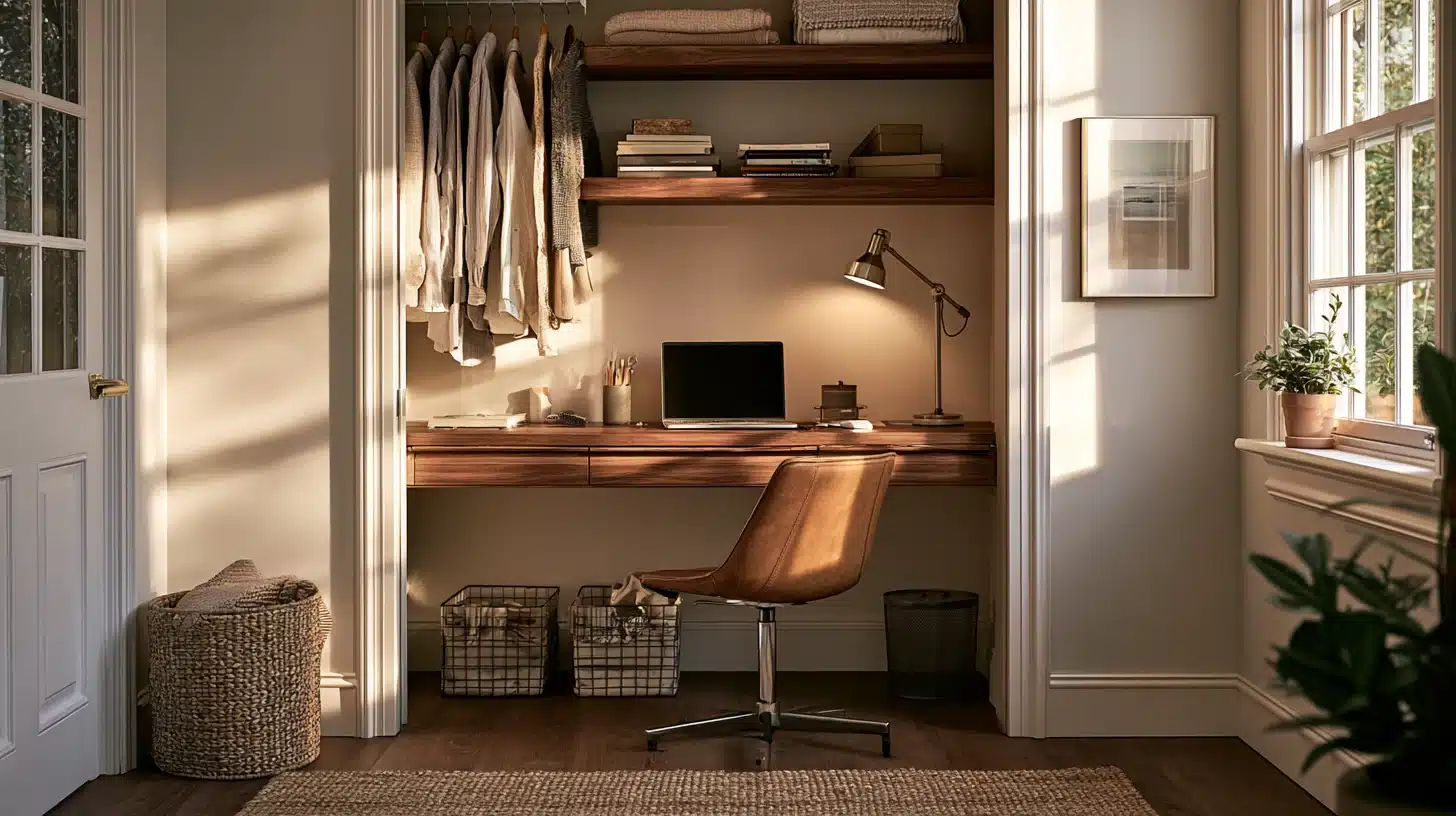
By turning an extra closet into your office, you can keep everything inside and shut the door when you are done with it.
- Remove the clothing rod and any lower shelving
- Mount a board across the width at desk height for the work surface
- Add a shelf or two above for storage
- Run a power strip in and tuck cables along the back wall
- Swap the door for a curtain if the chair needs more room to pull out
4. Corner Desk Setup
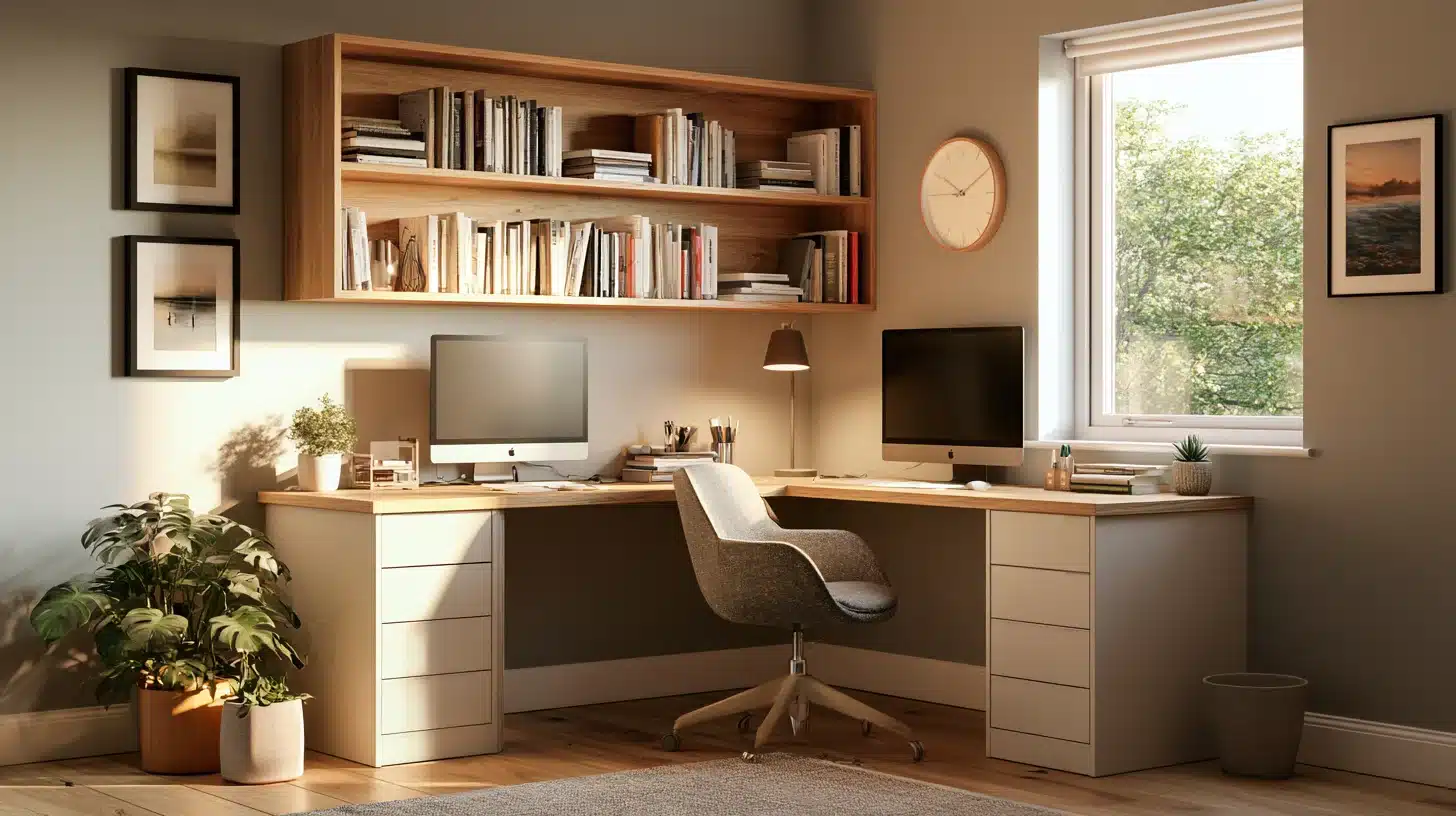
An empty corner is usually wasted, and it’s the most efficient shape for a desk.
Start by cutting two boards to meet at a right angle in the corner. Mount each one on brackets screwed into studs, or rest them on a pair of small cabinets for support and extra storage.
Level both surfaces, finish the edges, and the layout wraps everything within easy reach while leaving the rest of the room open.
5. Simple Plywood Desk
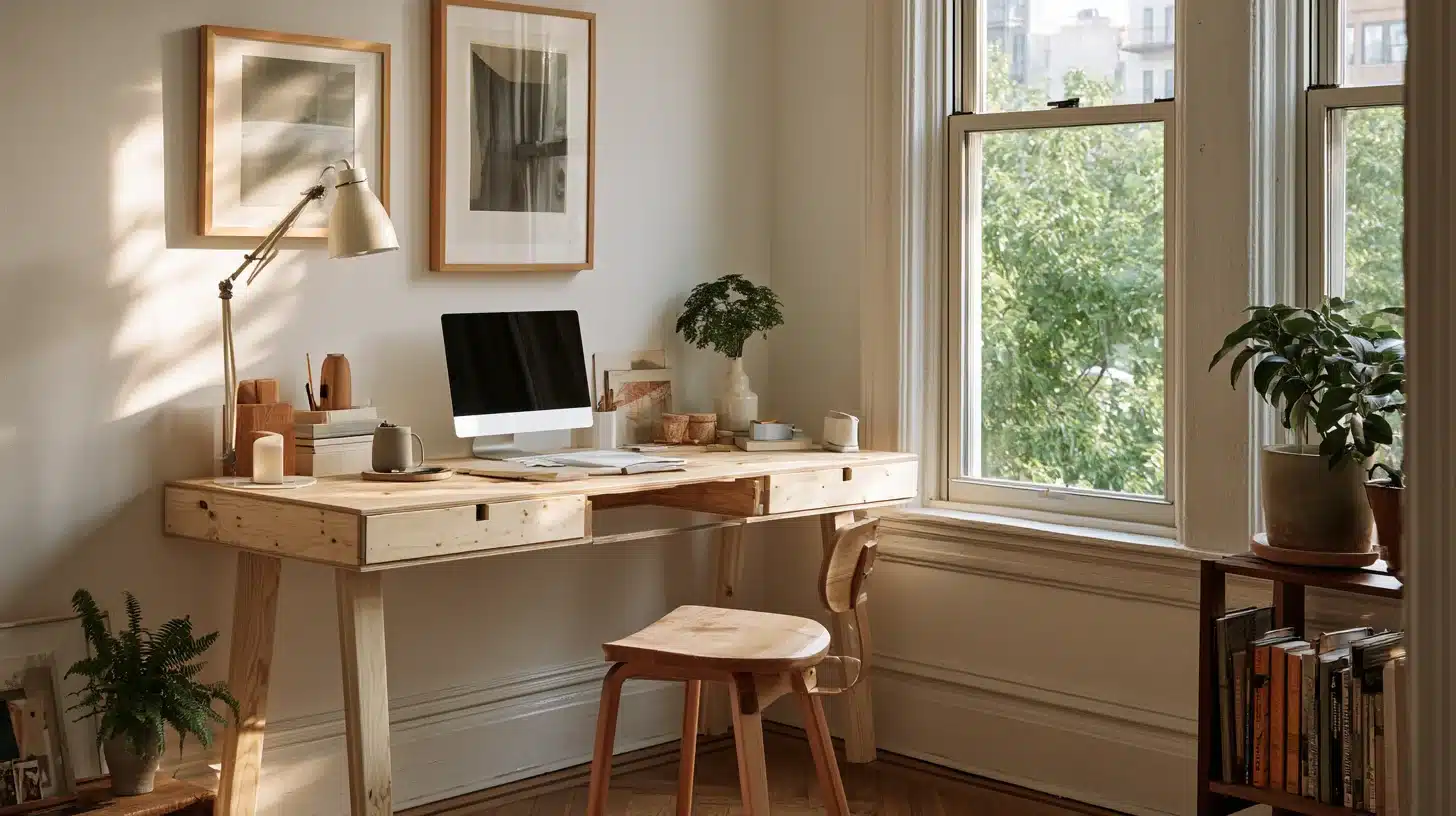
Plywood is cheap, strong, and easy to cut to any size. A single sheet of ¾-inch birch ply makes a clean desktop, set on hairpin legs or a couple of sawhorse trestles.
- Have the hardware store cut the sheet to size for free
- Sand every edge, rounding the corners slightly
- Finish with oil or a water-based sealer for a smooth surface
- Attach legs with a drill and screws, or bolt on hairpin legs
6. Bookshelf Workspace Conversion
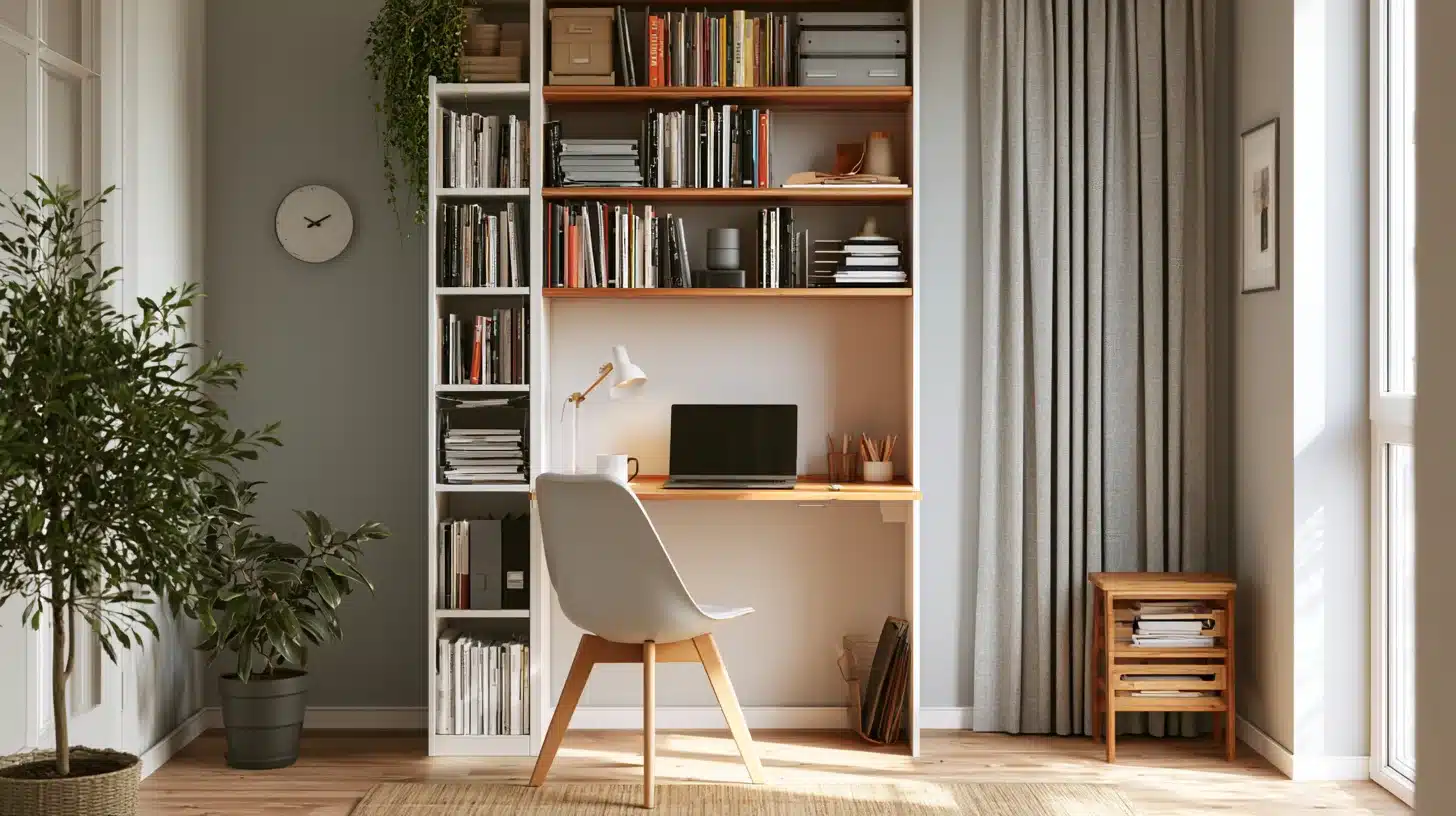
A bookshelf holds storage and a desk in the same footprint.
Leave an empty shelf at a sitting level and use it as your work desk, placing books and other items on the upper and lower shelves.
A tall, narrow shelf works well here because it grows up, not out. It’s also a good option for renters, since nothing has to be screwed into the wall.
7. Window Nook Workspace
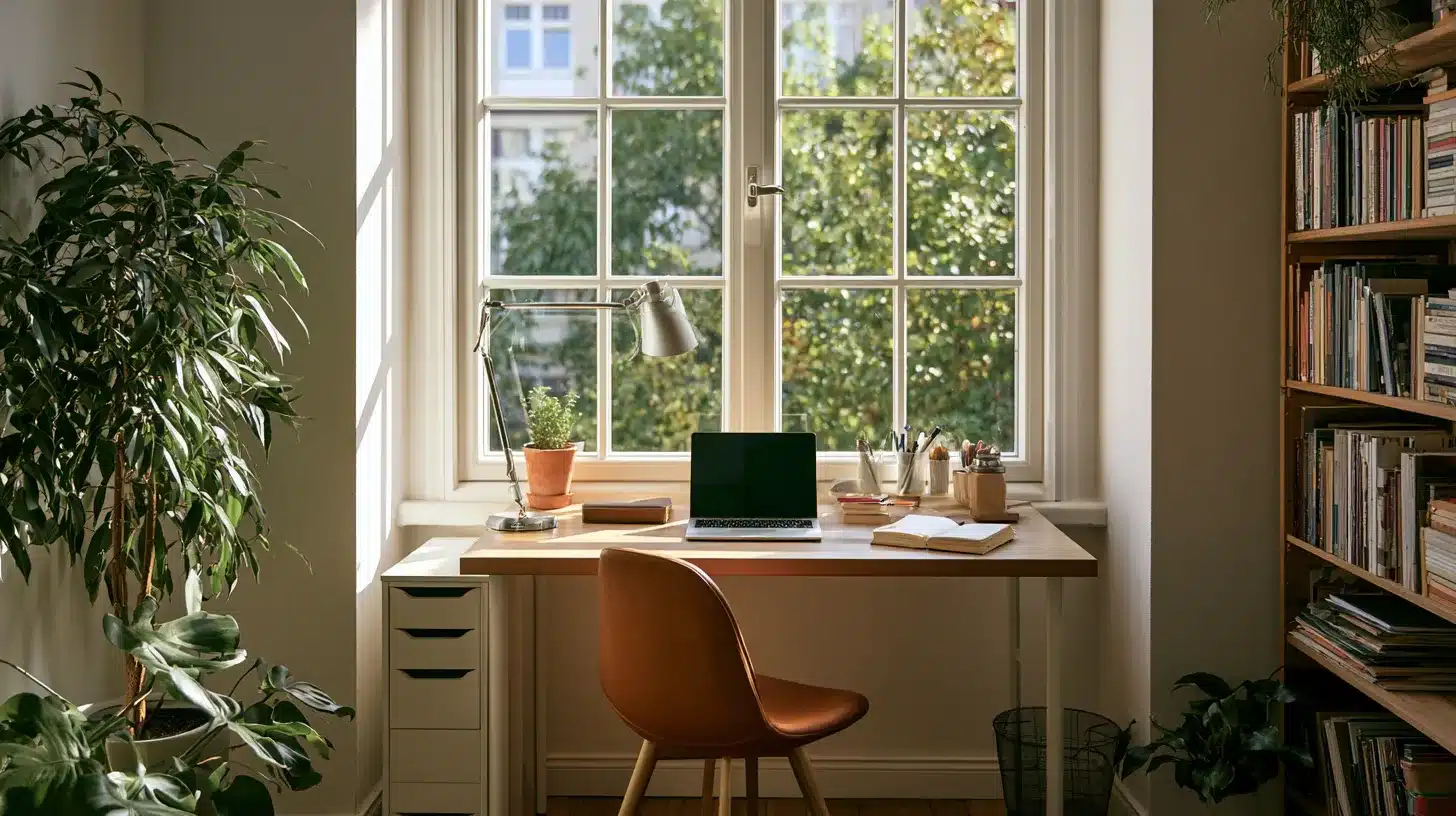
Windows provide you with free daylight, reducing the number of lamps and relieving your eyes while working during the day.
Place a small desk or mount board right below the window so the view comes up to your eye level.
Make sure the computer screen isn’t facing the window; instead, place it at a side angle to avoid reflections. A comfy pillow placed on a bench will make this corner suitable for nighttime reading.
8. Under Stairs Office
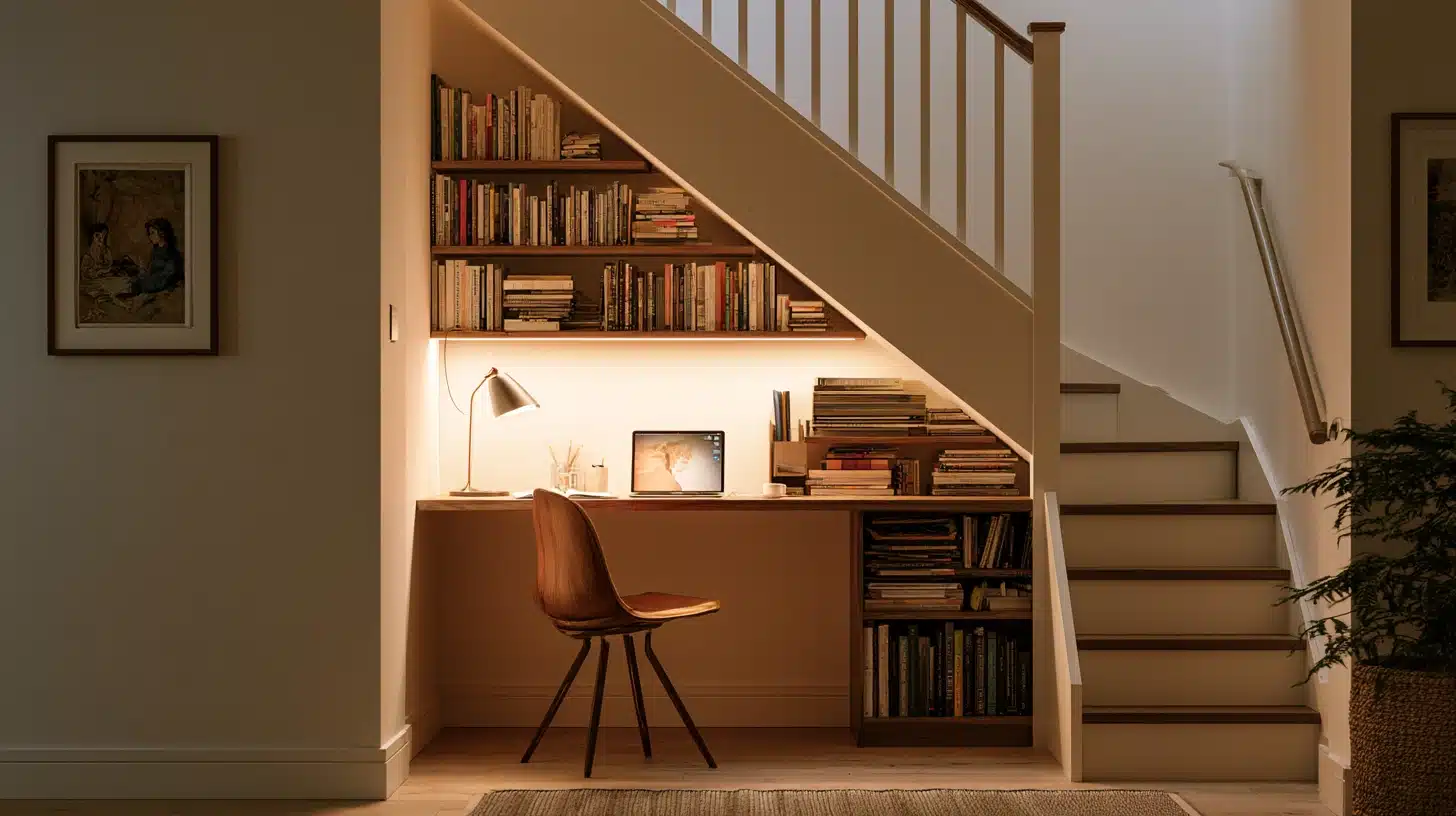
The unused space under the stairs will be perfect for your office because of its unique shape.
Be careful about measuring the sloping ceiling to make sure there is enough space for the head.
- Slide a small desk or cut a custom board to follow the slope
- Add wall-mounted shelves on the tall side
- Clip on a plug-in wall light since these spots rarely have a fixture
- Paint the nook a light color to keep it from feeling like a cave
9. DIY Ladder Desk
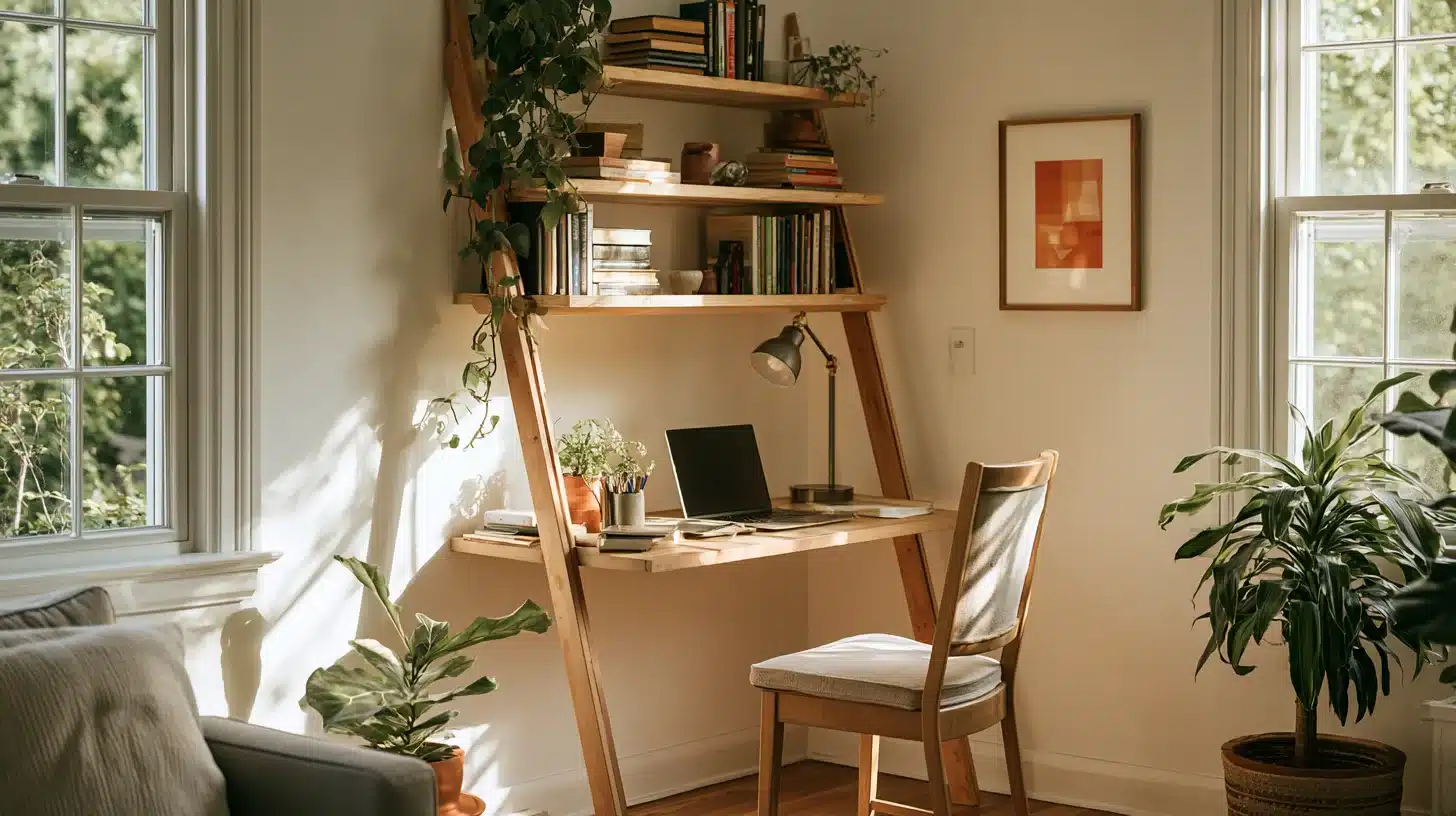
A ladder desk leans against the wall, so it needs no heavy mounting and moves easily.
The frame steps back as it rises, giving shelves up top and a wider desk surface at the bottom.
Build one from four boards and a couple of cross supports, or repurpose an old wooden ladder with planks laid across the rungs. It suits renters who can’t drill into walls.
10. Rolling Office Cart

A rolling cart puts a whole workstation on wheels, so the office moves to wherever the light or the quiet is that day.
- Use a utility cart or a repurposed kitchen cart with two or three tiers
- Top tier holds the laptop; lower tiers hold supplies and a charger
- Lock the casters once it’s parked to keep it steady
- Roll it into a closet or corner at the end of the day
11. DIY Monitor Stand
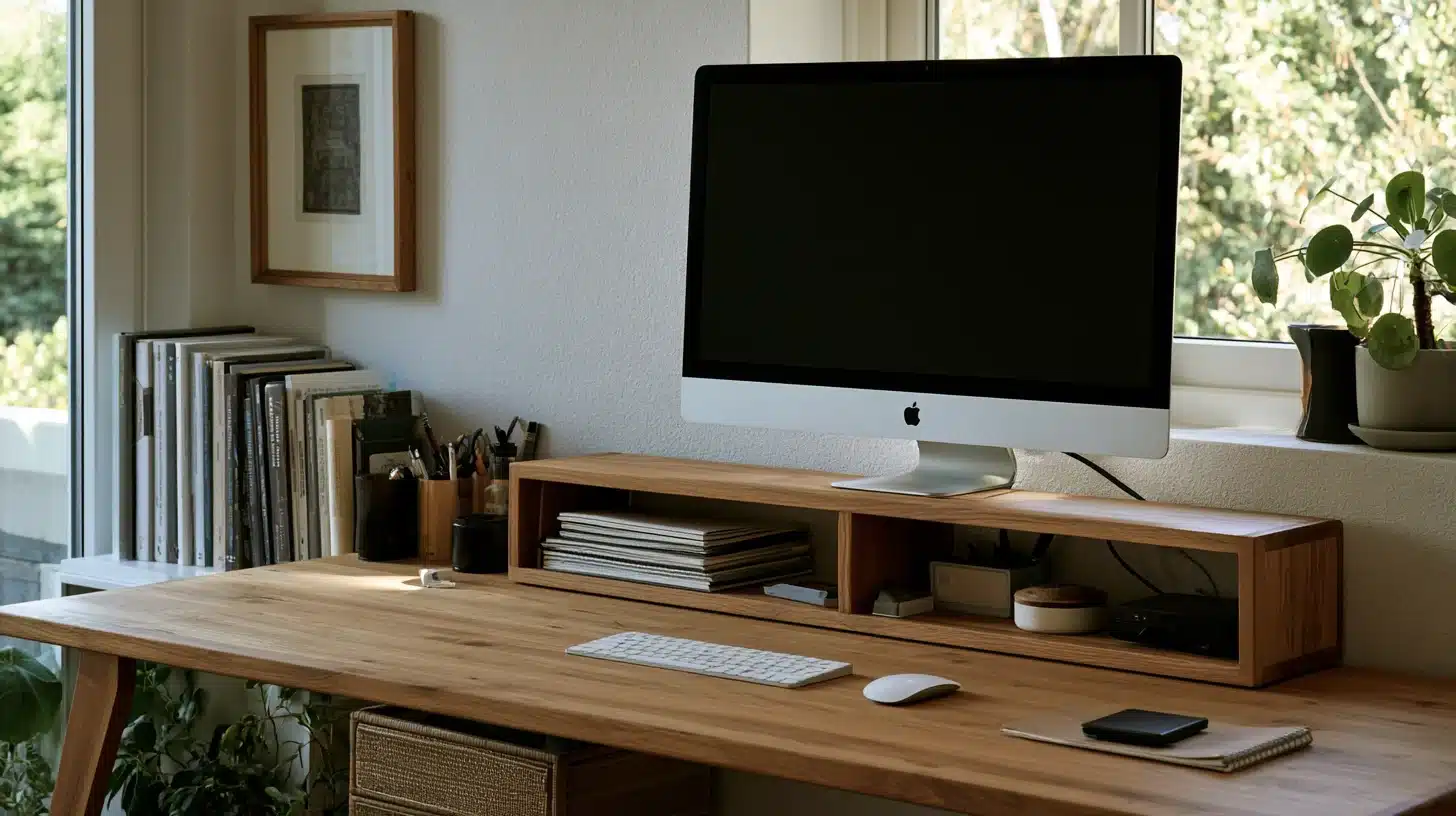
Raising the monitor to eye level solves neck problems while making storage space under it available.
A piece of wood cut to a convenient length, placed on top of two pieces of wood or two strong boxes, will do for about five dollars.
Make sure that the height is appropriate so that the upper part of the screen aligns with eye level when you are sitting.
12. Double-Sided Desk
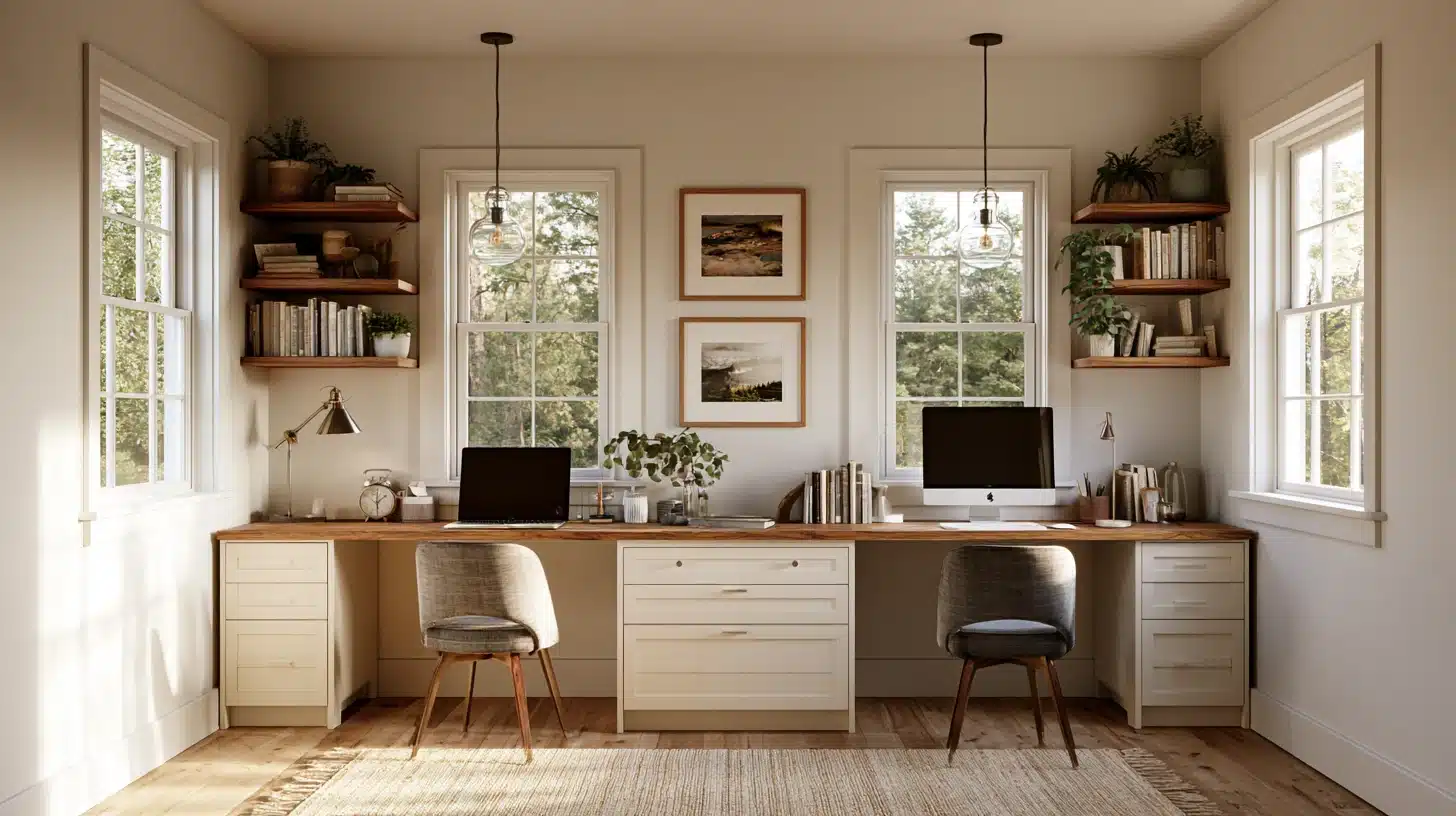
A double-sided desk lets two people work back-to-back on one surface, saving room when a household shares the space.
Place a wider board or table in the middle of the room, or against a low divider, so a chair fits on each side.
Split the storage evenly with a small unit or bins at each end. This keeps two setups in the footprint of one, and a single power strip in the center feeds both sides.
Modern Small Home Office Ideas
A modern look leans on clean lines, tidy cables, and a tight color palette rather than expensive furniture.
None of this costs much. It just takes picking the right finish and stopping there. Choose the right finish for your room and keep it free of unnecessary clutter.
13. Minimal Black Desk Design
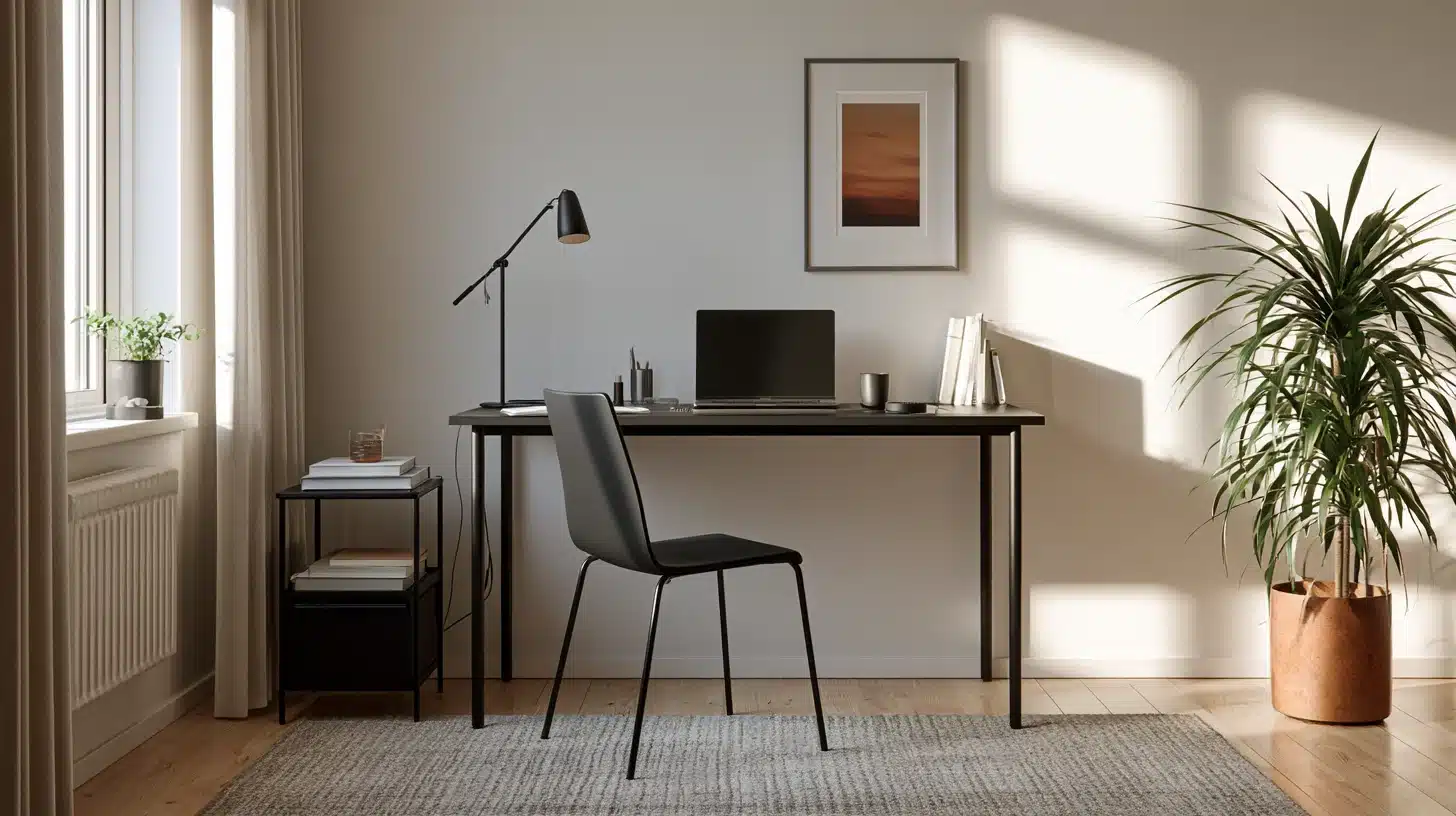
Black metal immediately adds a touch of modern design and is better at masking wear and tear and cord mess than any other finish.
Select a black desk and either buy it or paint an existing one with matte black furniture paint. Limit the number of things placed on the desk to only a few items: laptop, one lamp, and one tray.
A black monitor arm and dark cable sleeves finish the look for very little money.
14. Off the Kitchen
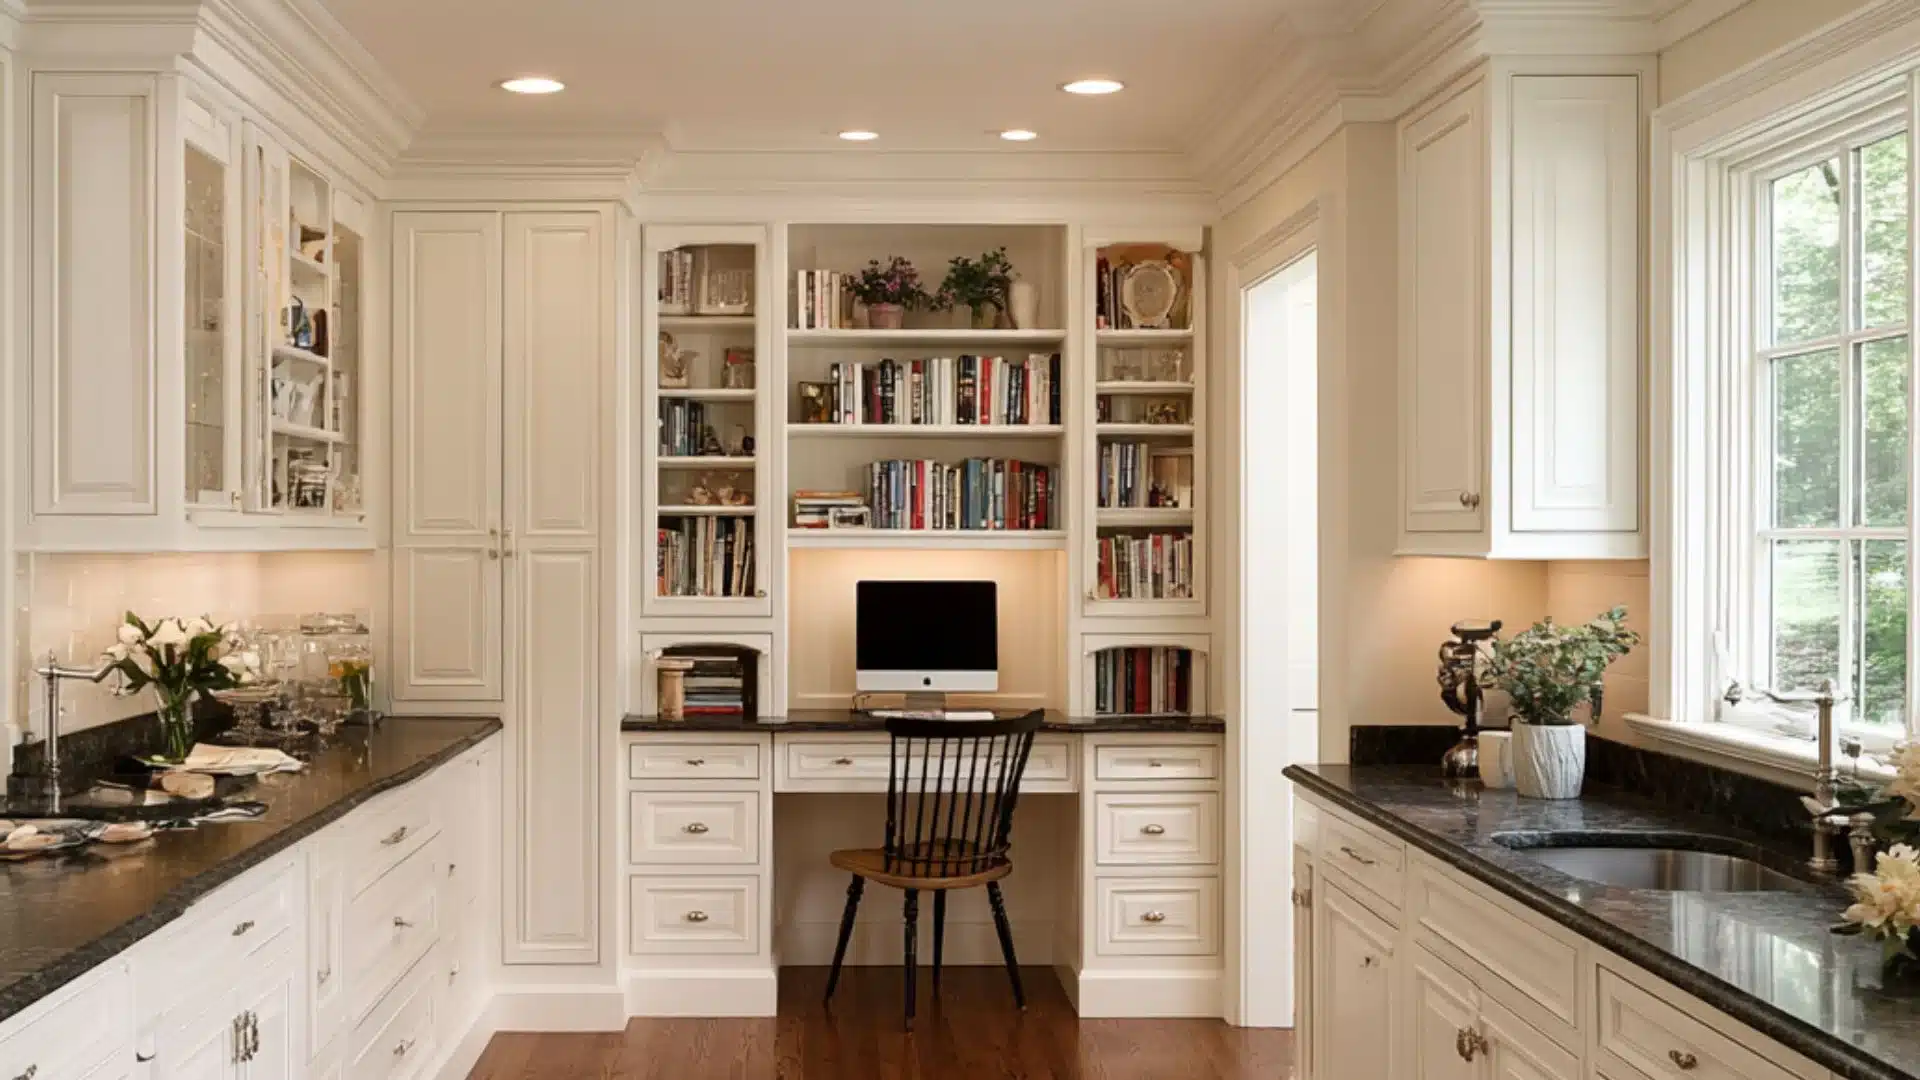
A quiet end of the kitchen counter, or a spare bit of wall nearby, turns into a workspace without adding a room.
- Claim an unused counter stretch or mount a slim fold-down board to the wall
- Sit near an outlet so charging cables stay short
- Use a stool that tucks fully under when meals need the space
- Pack the laptop into a nearby drawer at the end of the day
15. Modern Monochrome Workspace
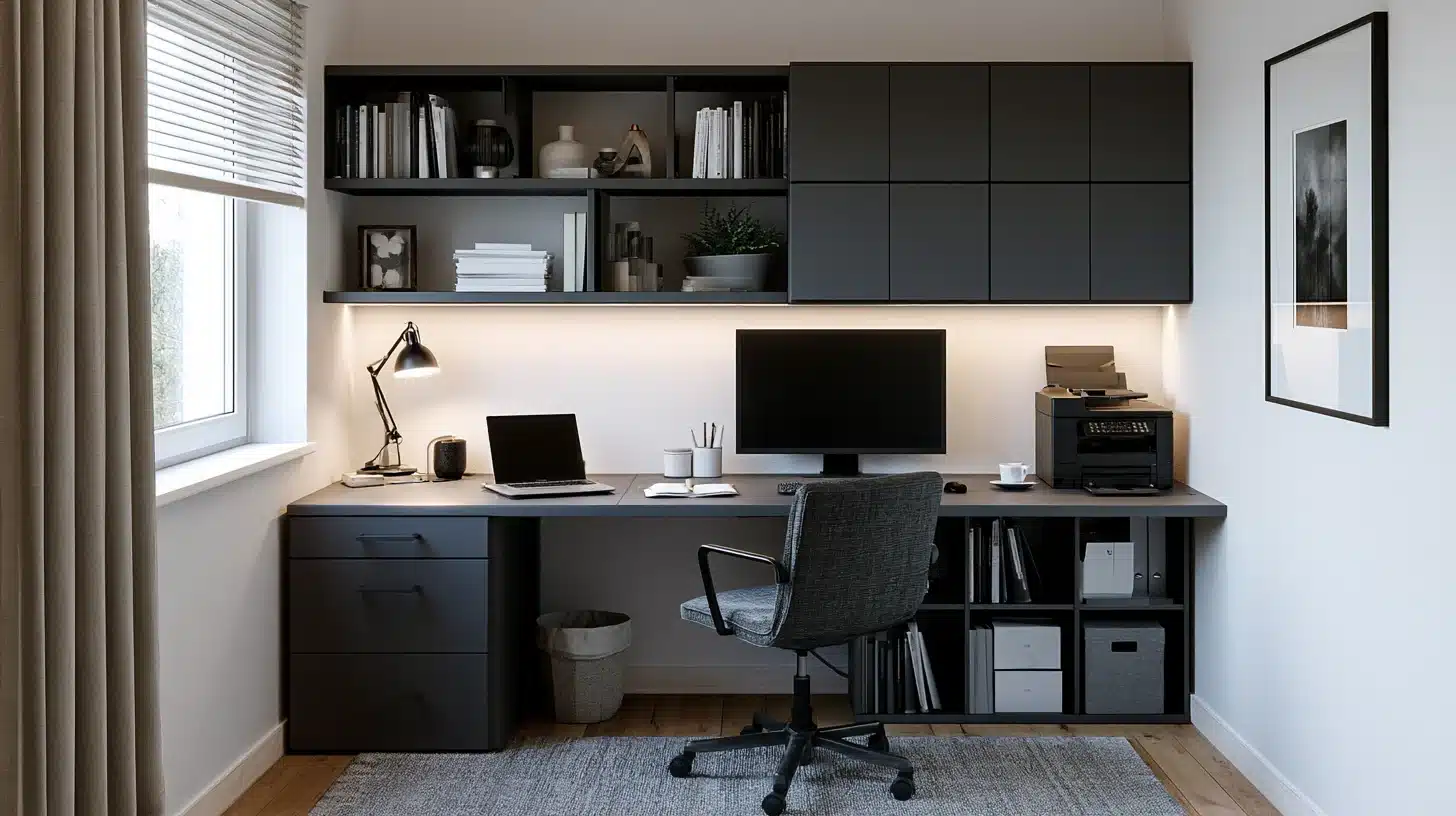
If you implement a color scheme on your desk, chairs, and decor accessories, the smallest corner of your office will look ready.
If you pick a single color, for instance, a gentle grey or warm white, and apply it again and again on your desk, shelves, and lamps, you will get a styling solution.
It doesn’t hurt to have a couple of secondhand pieces of furniture that you can paint the same color.
16. Glass Desk Office
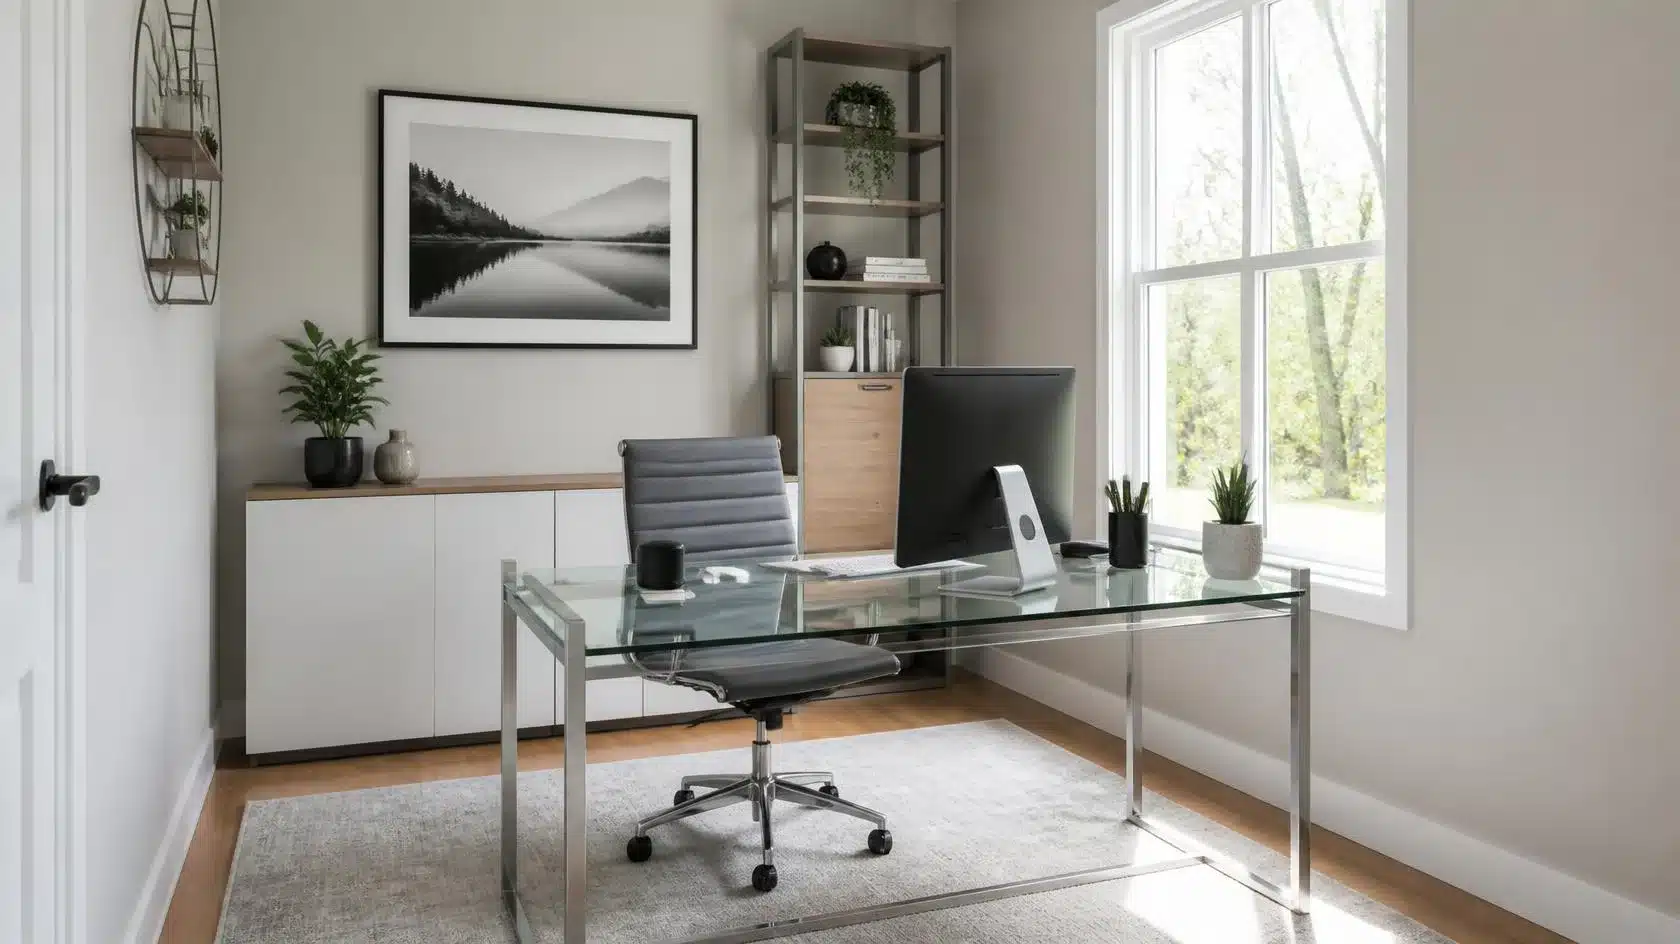
Glass-top desks merge beautifully with the surroundings, making them perfect for any small modern workplace. They let the light shine through without any obstructions.
You can look for secondhand glass-top desks or create new ones by placing a piece of tempered glass on a metal structure.
Don’t forget to keep things neat underneath your desk, since you will see everything anyway. A small cable tray can be attached beneath to store wires out of sight.
17. Wood Slat Office Wall
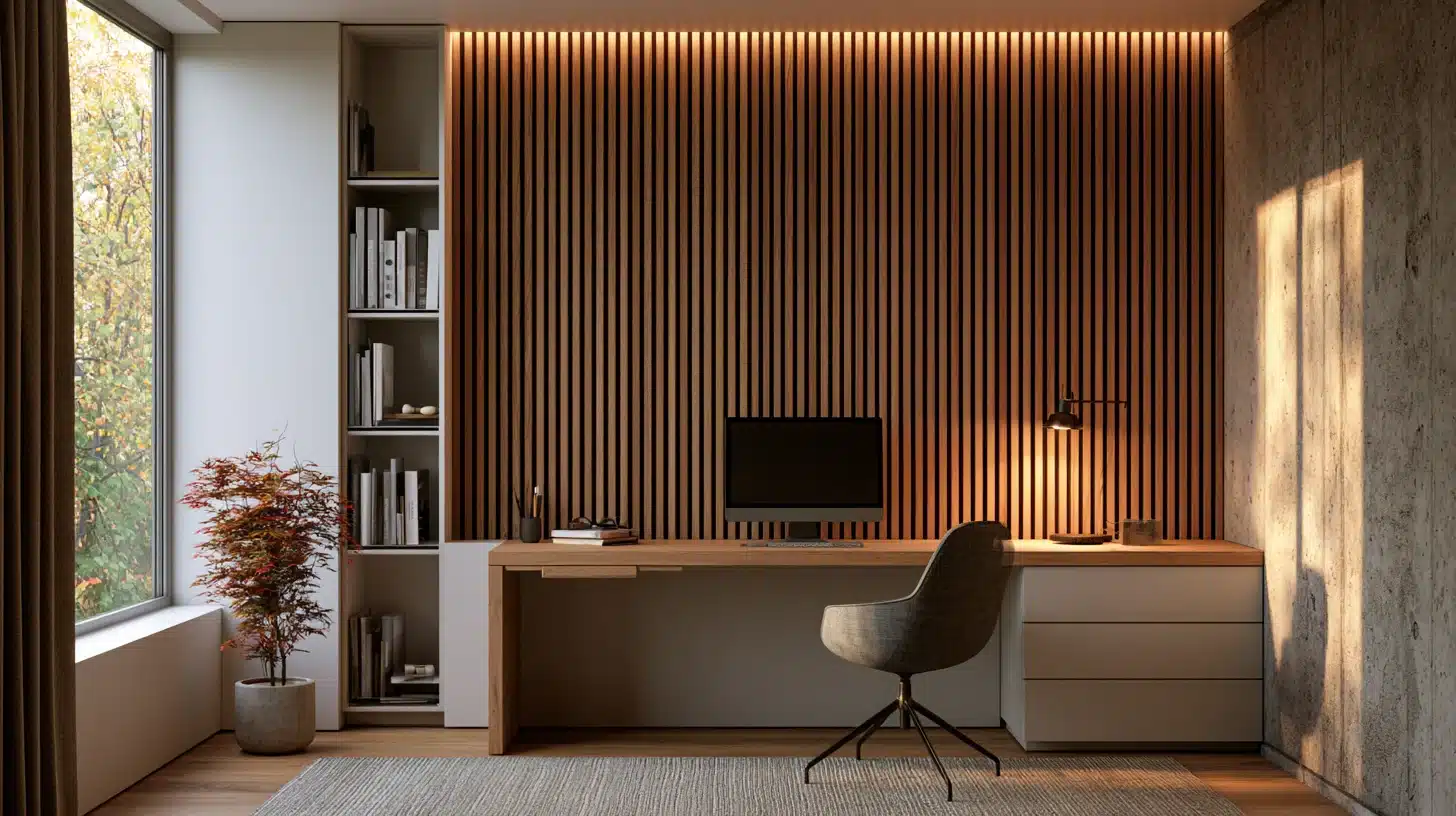
A wood slatted accent wall behind the desk adds warmth and texture to the space while taking up no floor area.
Modern slat panels are available as peel-and-stick strips or as screws for DIY designs on a budget.
- Buy pre-made slat panels or rip thin strips from a cheap board
- Space the slats evenly with a spare block as a guide
- Mount them to the wall behind the desk, floor to eye level
- Add a single warm light to bring out the shadow lines
18. Neutral Minimalist Work Area
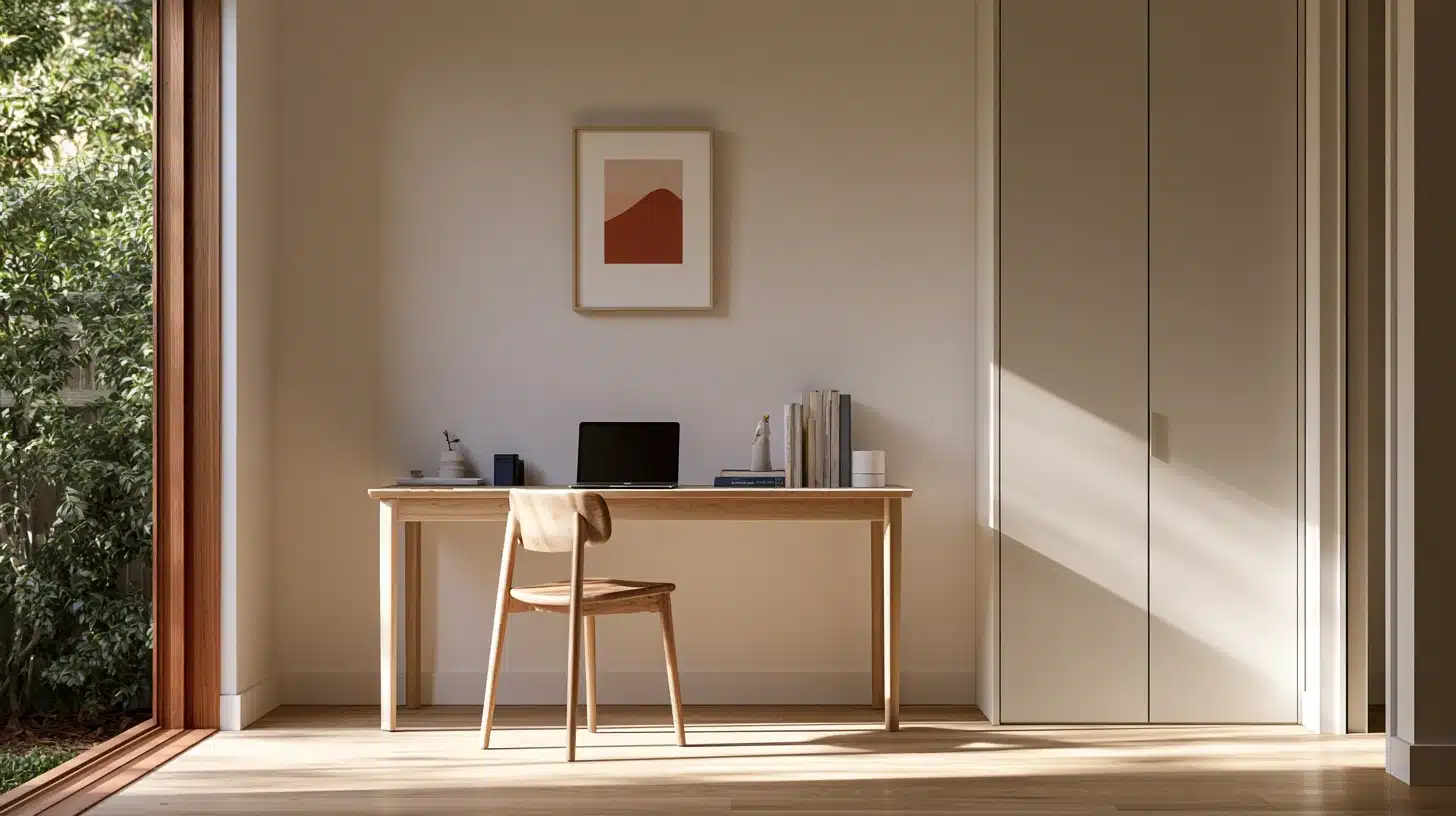
In a minimalist workspace, the color palette consists of white, beige, and pale wood colors to maintain a feeling of space.
Use a minimalist desk, keep storage in closed containers, and keep surfaces clear.
The simplicity is the entire point, and empty spaces can give that modern vibe. Add only a little decoration, like one plant or framed artwork.
19. Modern Wall Mounted Office

A complete wall-mounted arrangement leaves the entire floor area free and gives a room an immediate modern touch.
Everything from the desk to the shelves and cabinets can be mounted onto the wall using a cleat system.
- Screw a horizontal cleat into studs to carry the weight
- Hang the desk surface first, then shelves above at even spacing
- Keep everything off the floor so the room reads larger
- Sleeve or channel the cables down one side to stay hidden
20. Modular Cube Storage Desk
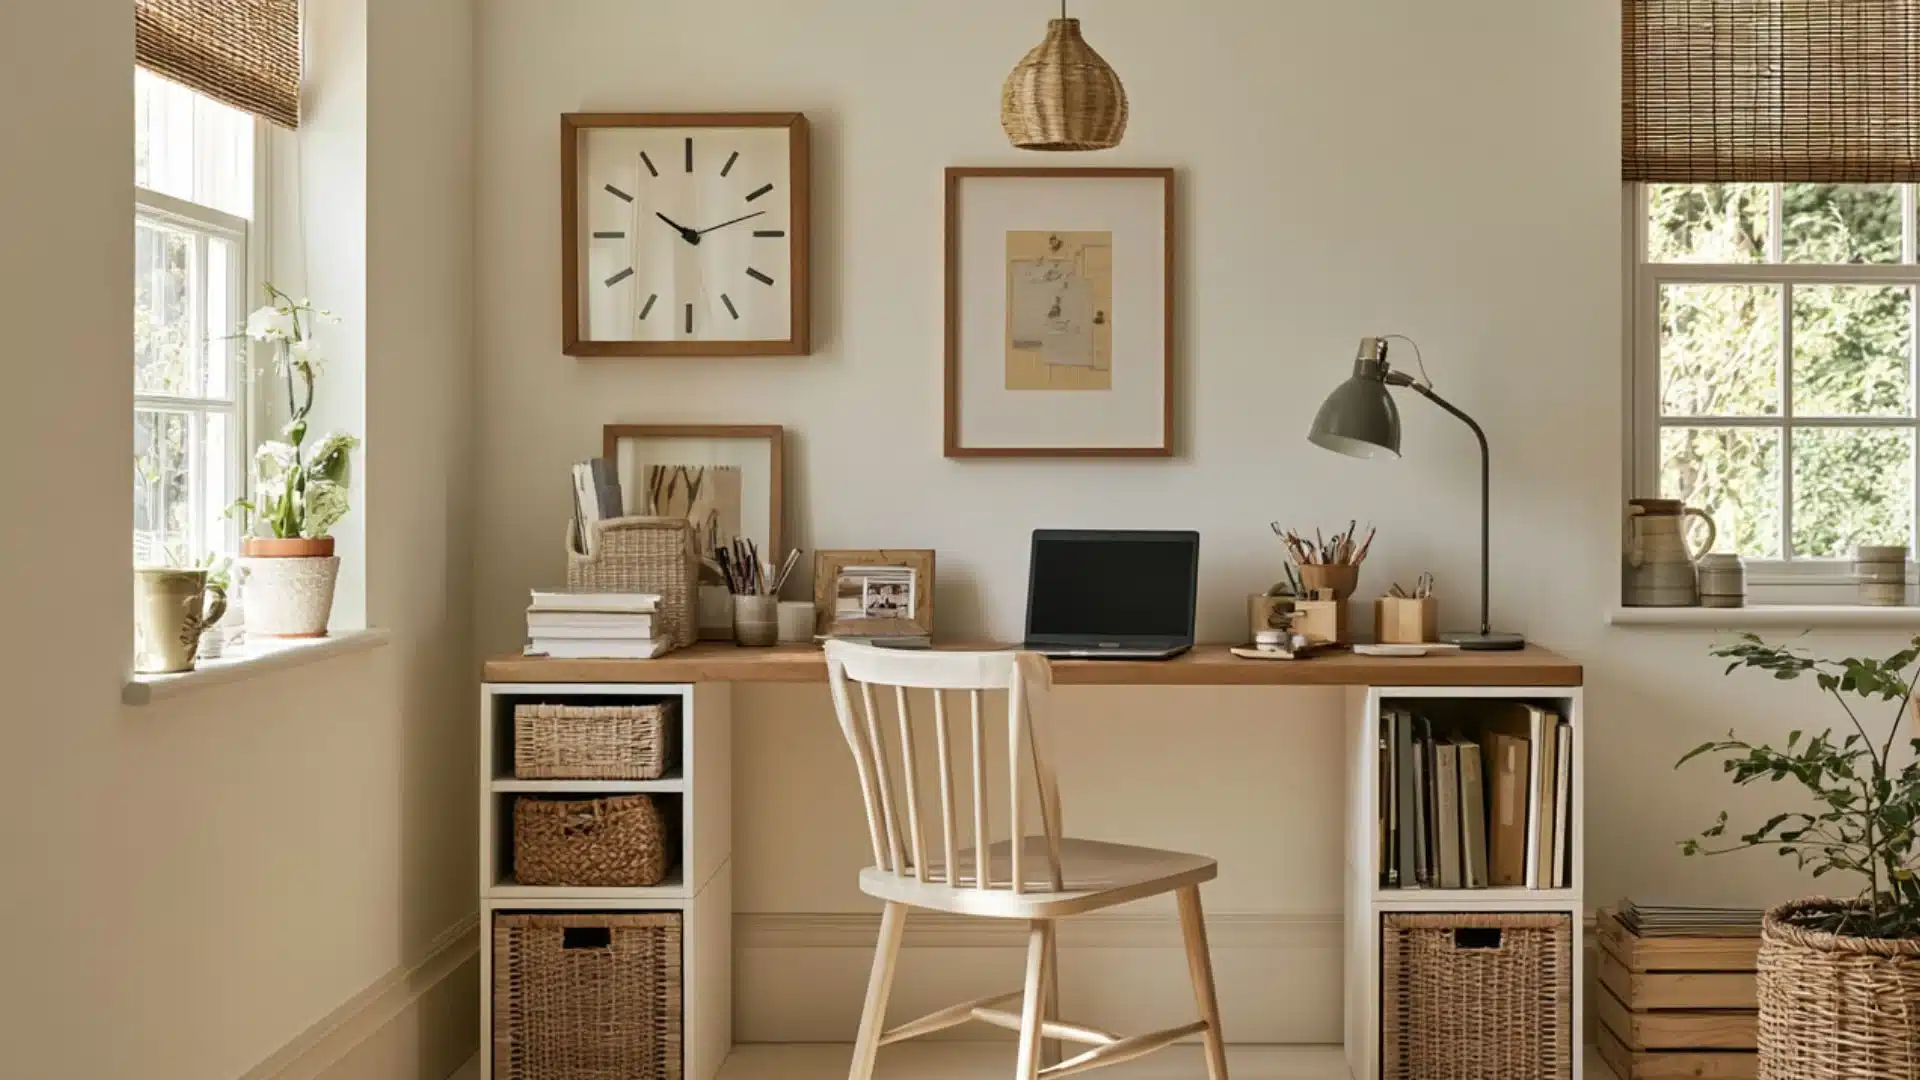
Cube storage units make affordable desk legs and shelving.
Place two upright organizers as the base, then secure a cut board or ready-made desktop across them.
Store books, bins, and supplies in the open cubes, while enjoying a spacious work surface above. Rearrange or stack the cubes whenever your storage needs change.
Your Small Home Office Starts Here
Your small home office Starts Here
The hardest part is picking one idea and starting, not finding the perfect setup.
A floating shelf, a converted closet, or a rolling cart all beat waiting for a bigger room that may never come.
The point is to build around the space that already exists, working with the light, the outlets, and the budget on hand. That’s really what small home office ideas come down to: matching the setup to the space you already have, not the space you wish you had.
Grab a drill this weekend, try the idea that fits best, and adjust as the work reveals what it really needs. The corner is ready when you are.
Frequently Asked Questions (FAQs)
1. What Are the Must-Have Items for a Small Office?
A desk that fits the space, a supportive chair, good task lighting, and a way to manage cables. Everything else is optional once those four are covered.
2. What are the Current Trends in Home Office Design?
Wall-mounted and floating desks, neutral or monochrome palettes, natural wood textures like slat walls, and setups that fold or roll away when the workday ends.
3. How Do I Make My Home Office Feel Cozy?
Include warm lighting, some plants, throw rugs on the floor, and some personalized artwork or framed prints.