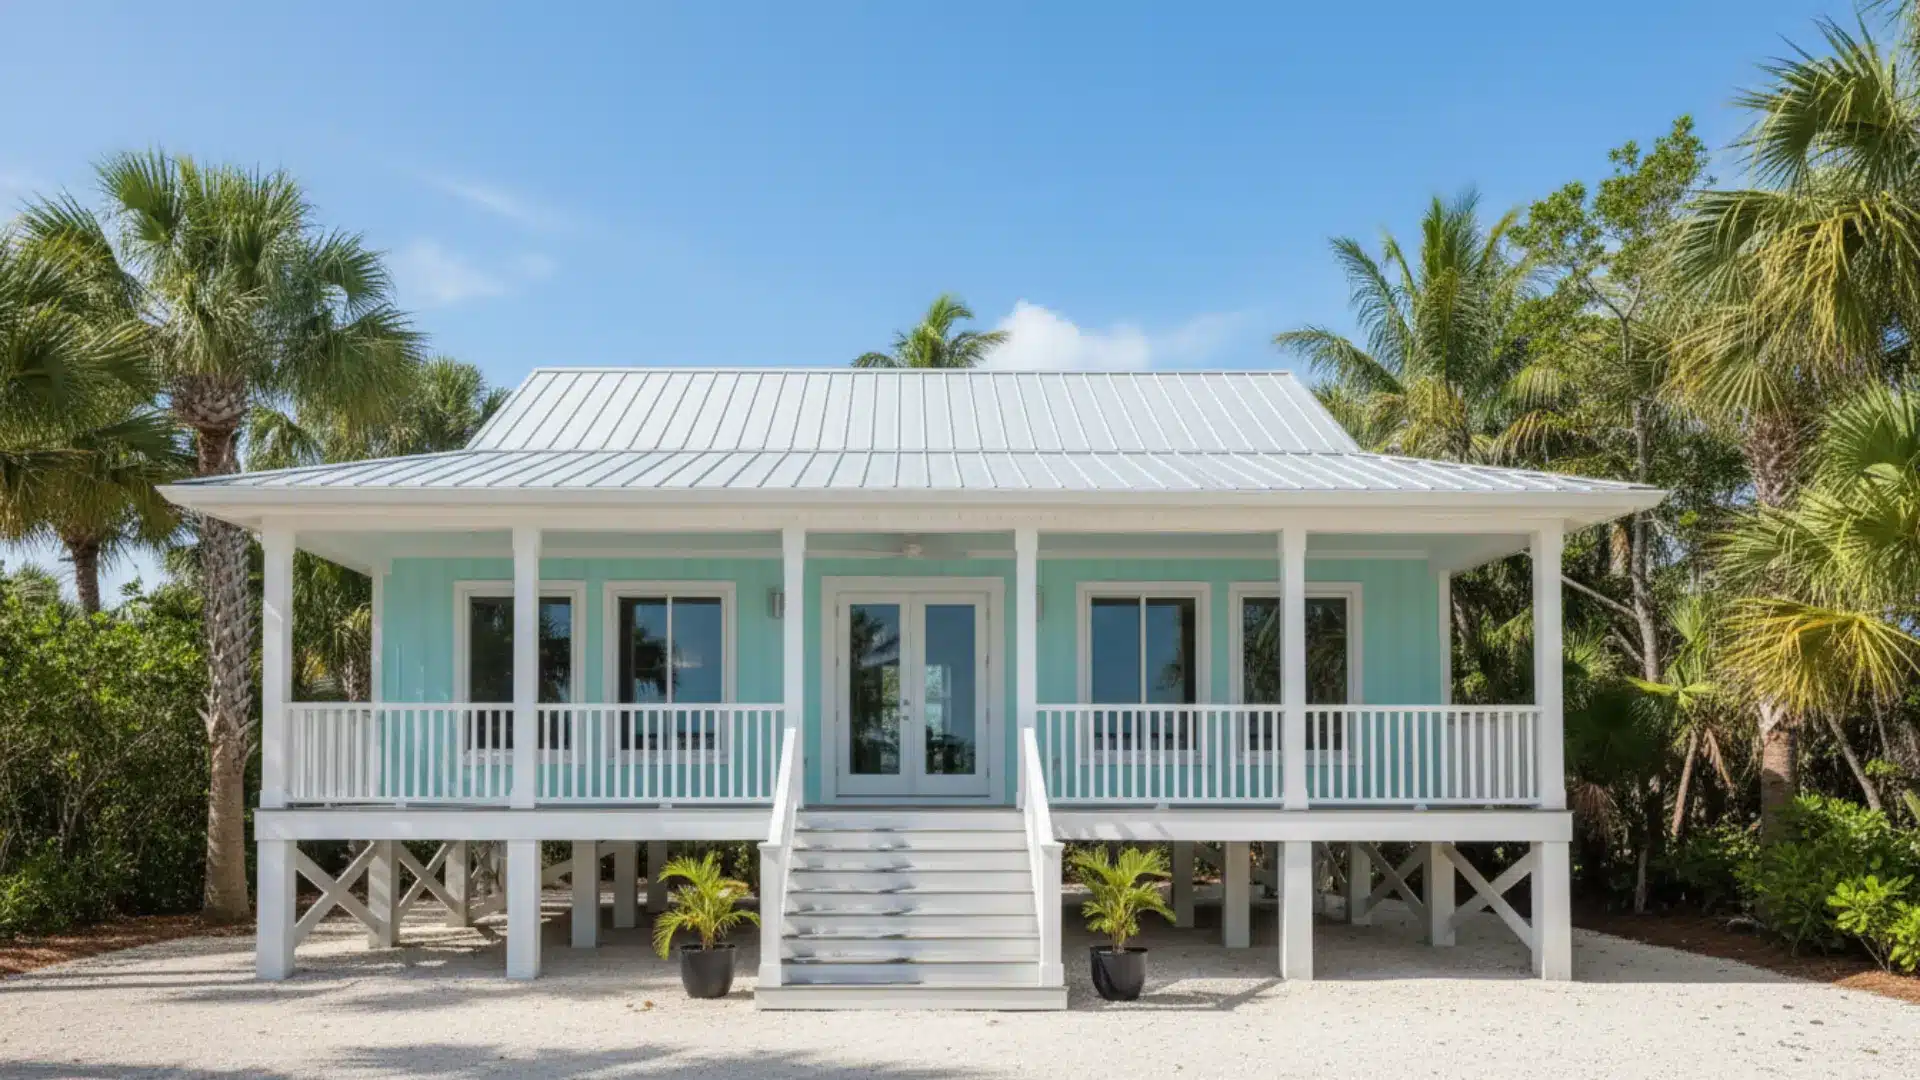
A beach home can sit steps from the ocean and still feel completely disconnected from it.
A rooftop terrace or a wraparound deck is what closes that gap. A rooftop terrace where you watch the sunset.
A wraparound deck where kids run barefoot after a swim.
The best beach house floor plans are built around moments like that. These spaces don’t just add square footage; they shape how you actually live in a home. Not every deck or terrace gives you that experience.
Design choices matter more than you’d think.
If you’re planning a coastal build, getting this right from the start makes all the difference.
What Defines Modern Beach Homes
Modern beach homes are not just pretty structures near the ocean.
They are built with a clear purpose to connect you to the outdoors at every turn. Large windows, open floor layouts, and strong indoor-outdoor flow are the basics.
What really sets them apart is how well they handle the coast’s conditions.
Salt air, wind, and humidity demand smart material choices and thoughtful design.
Good coastal house plans account for all of this from day one. These homes are also built to feel light and open, not closed off. High ceilings, natural finishes, and cross-ventilation keep things comfortable year-round.
It’s a practical design that also looks great.
Smart Layout Choices Shape Deck and Terrace Functionality
A good layout does more than look nice; it decides how much you actually use your outdoor space.
| Layout Choice | What it Does |
|---|---|
| Wraparound deck | Gives access to multiple views and catches the breeze from any direction |
| Rooftop terrace | Puts you above the treeline for unobstructed ocean views |
| Zoned outdoor areas | Separates dining, lounging, and cooking so each space has a clear purpose |
| Covered sections | Keeps the deck usable in rain or harsh sun |
| Direct indoor access | Makes the transition between inside and outside feel natural |
| Built-in seating | Saves space and keeps the deck from feeling cluttered |
Wraparound Decks for Modern Beach Homes
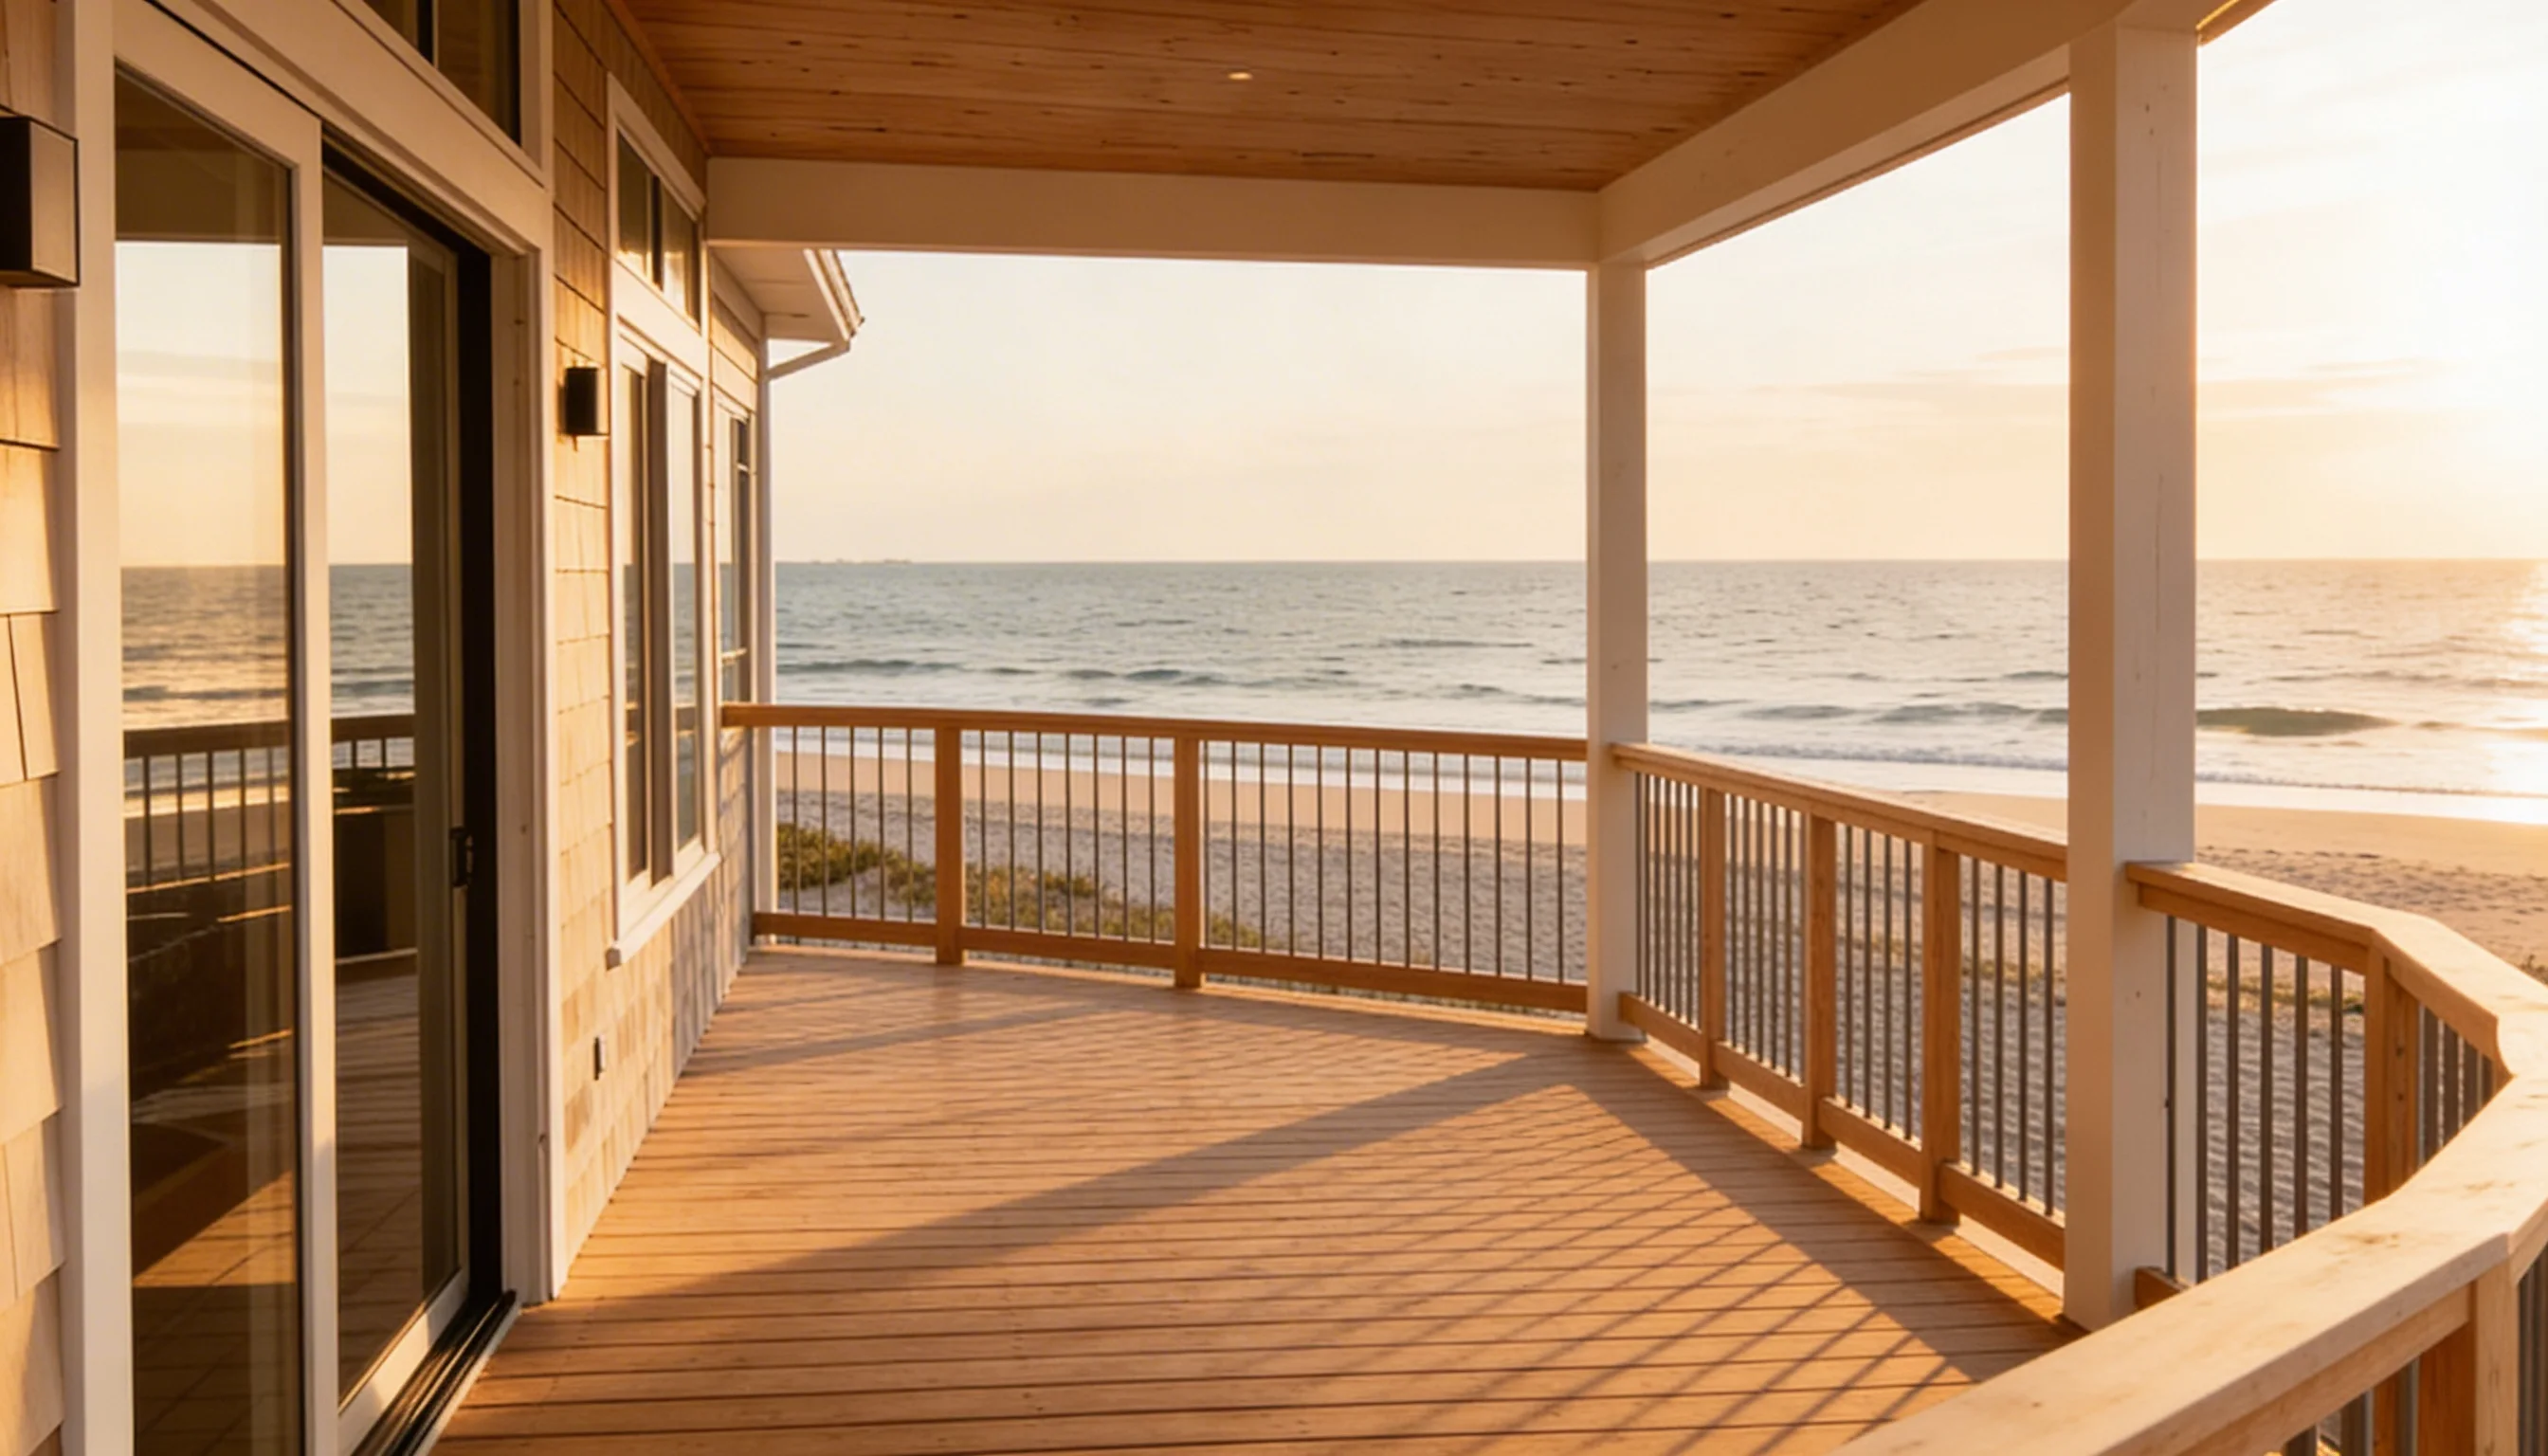
A wraparound deck is one of those features that earns its place every single day.
They wrap around the home’s exterior, so you always have a shaded spot no matter where the sun sits.
Airflow improves since the deck catches the breeze from multiple sides.
Material choice matters too. Composite decking and treated hardwood both hold up well against salt air and moisture. They need less maintenance and last longer than standard wood.
For transitions, keep the flooring level consistent between the inside and the outside.
Use wide doorways or sliding panels to connect both spaces. Simple details like that go a long way.
Here are some well-known wraparound deck styles in brief:
- Classic Southern Wrap: runs the full perimeter, deep overhangs, built for shade and slow evenings.
- Coastal Craftsman: natural wood tones, tapered posts, blends into the surrounding landscape.
- Victorian Wrap: decorative railings and trim details add strong character to older-style homes.
- Farmhouse Wrap: wide planks, simple railings, built for comfort over everything else.
- Raised Beach Wrap: elevated on stilts, keeps the deck safe from flooding and maximises the ocean view.
Rooftop Terrace for Modern Beach Homes
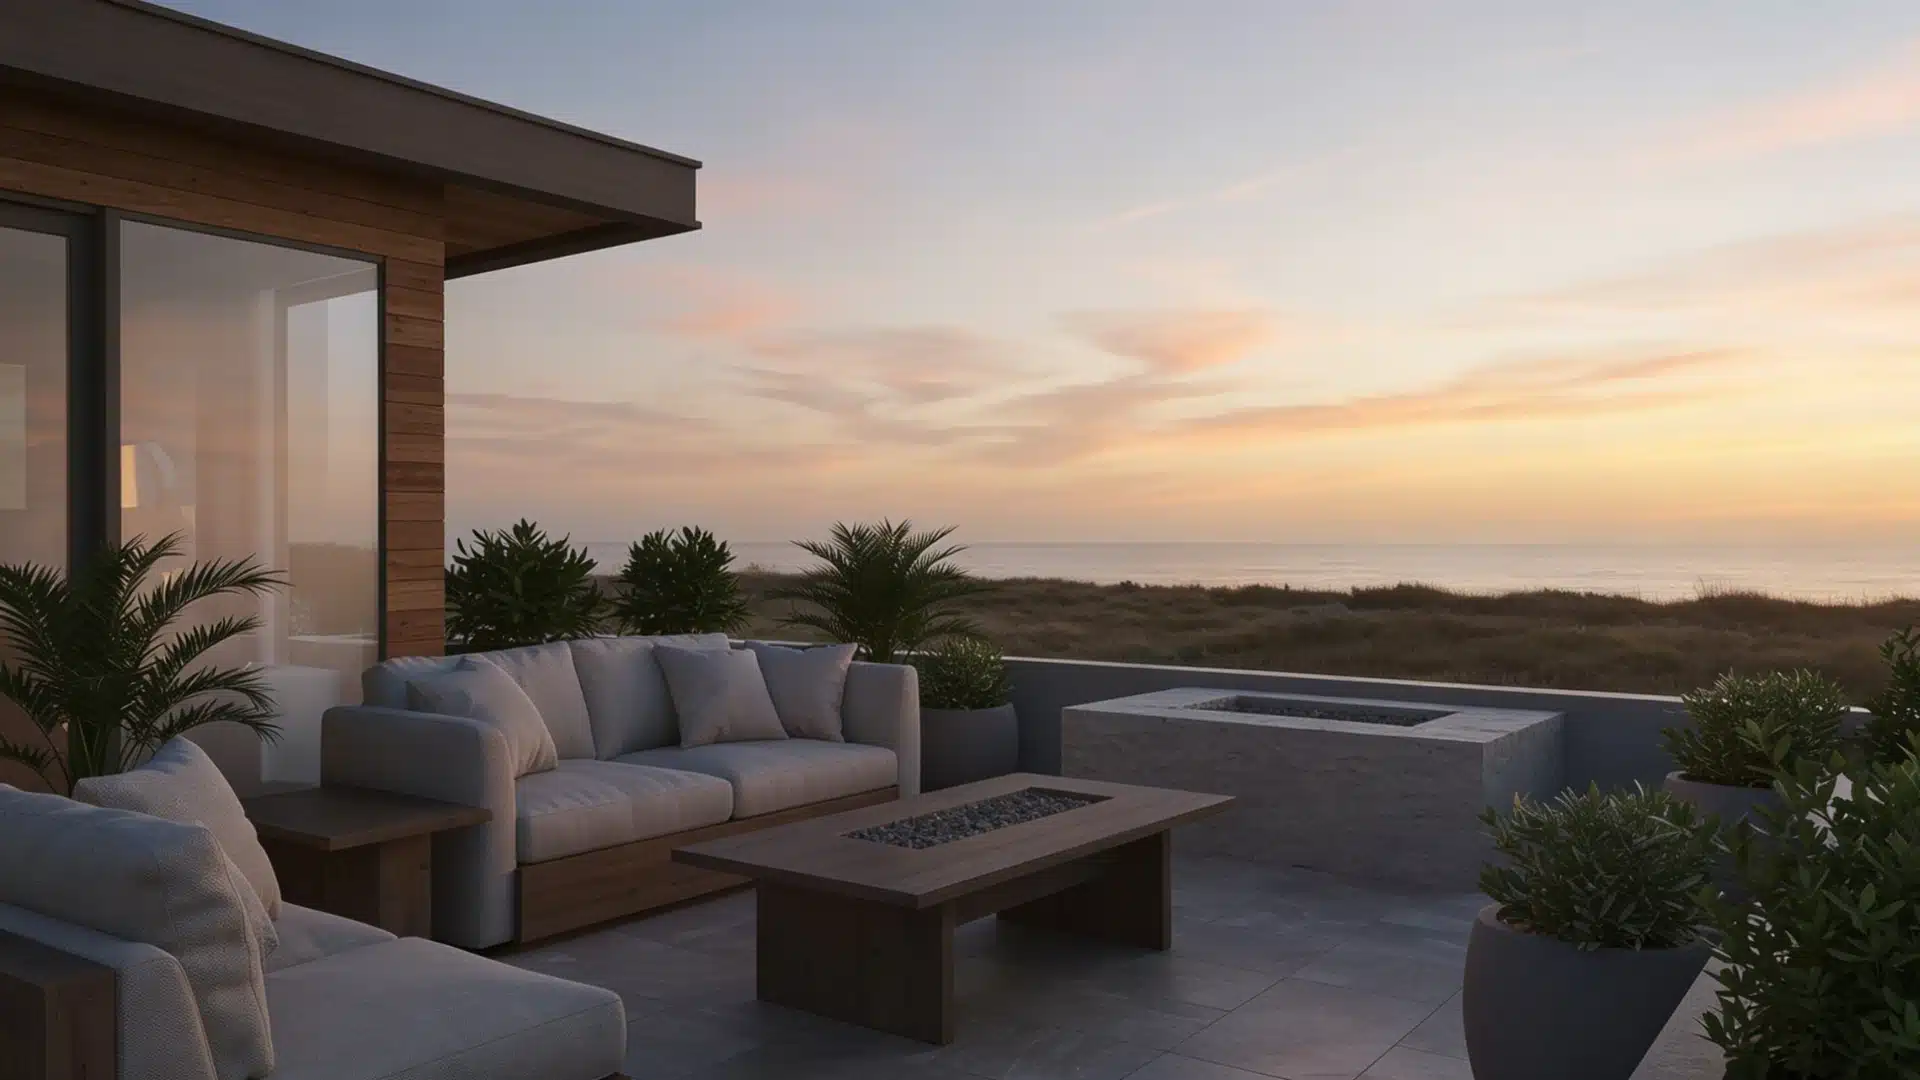
A rooftop terrace only works well when it’s set up for real, daily use.
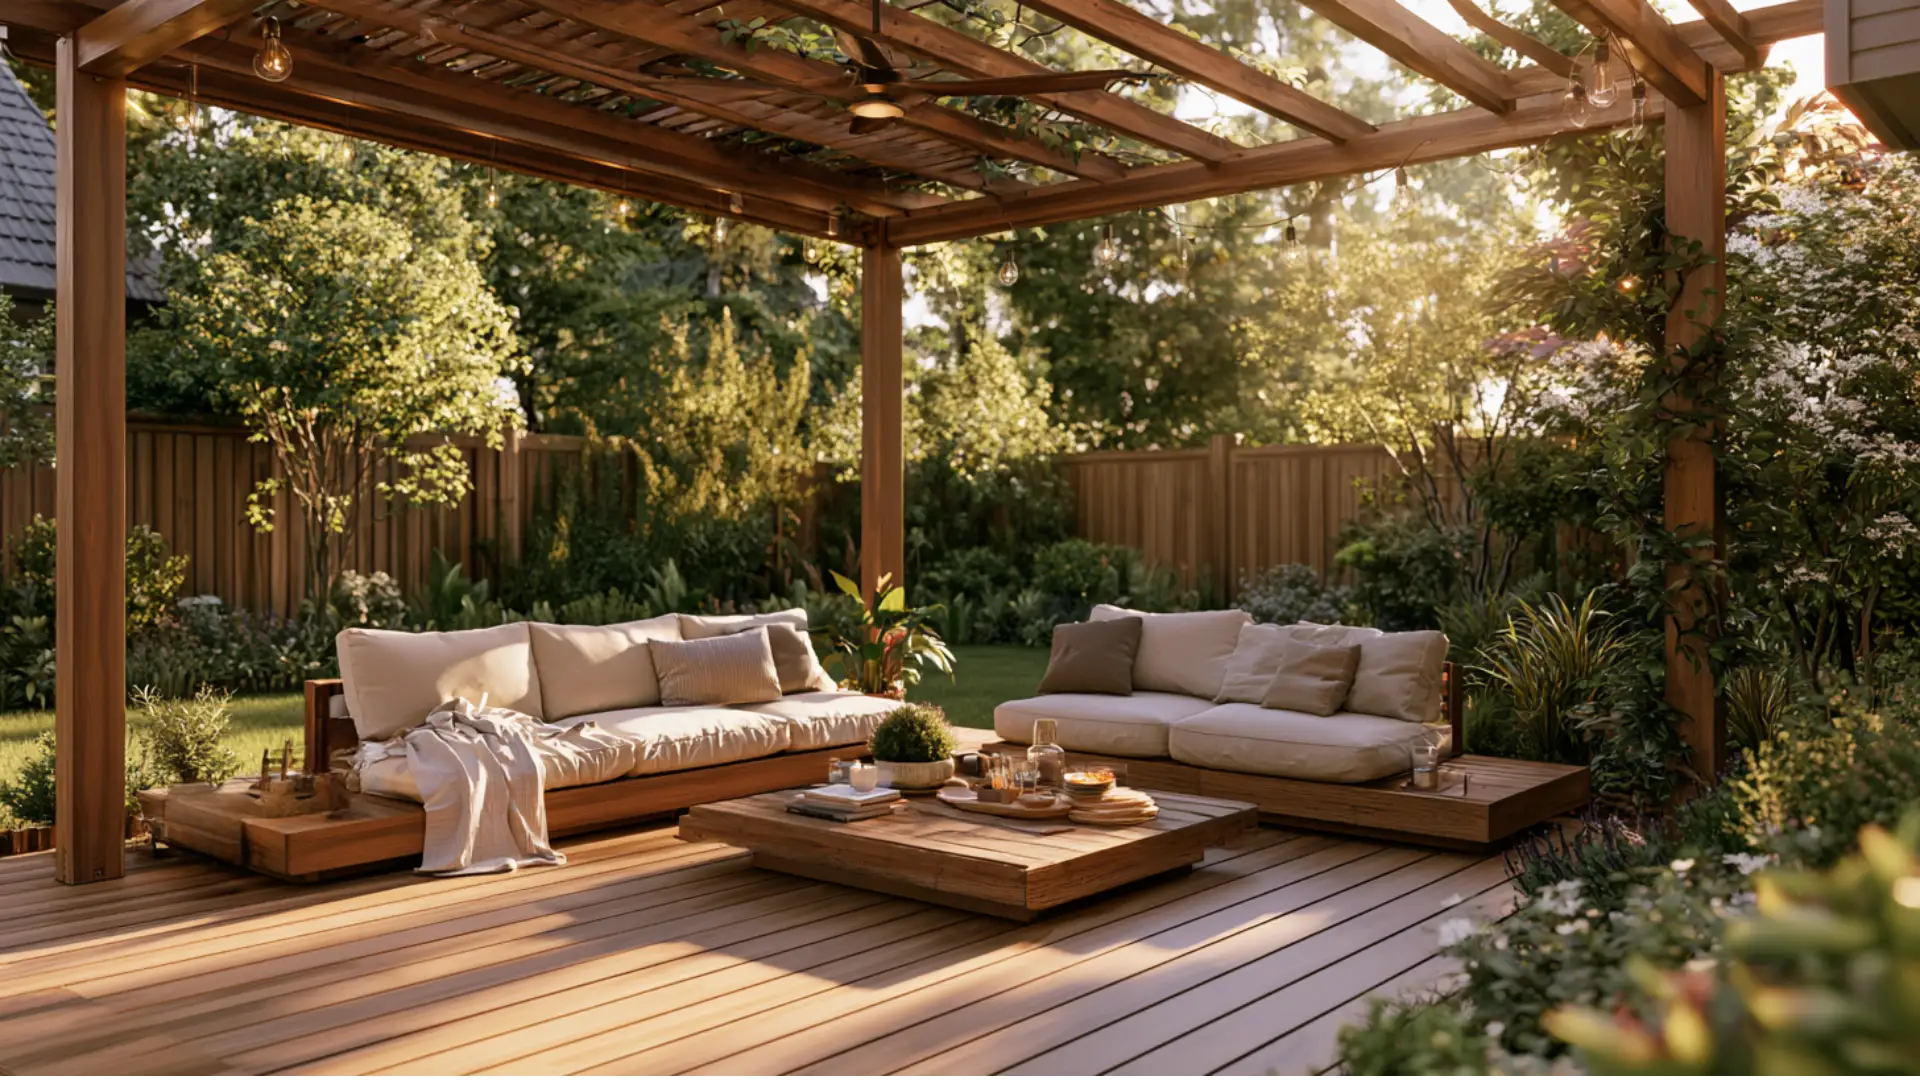
Built-in seating keeps things tidy and saves space. Add a pergola for shade, and it instantly feels more livable.
An outdoor kitchen keeps everything in one place, reducing inside visits for snacks or drinks.
Wind can be a real issue up top. Safety railings are non-negotiable, especially for families. Low glass panels or slatted screens block the gust without cutting off the view. Good lighting makes the space usable well past sunset.
Warm string lights or low deck lights work best, nothing too harsh.
The goal is simple. A rooftop terrace should feel like a room, just without the walls.
Materials and Finishes that Withstand Coastal Conditions
The coast is tough on materials. Choosing right from the start saves a lot of trouble later.
| Material/Finish | Why does it work for coastal use |
|---|---|
| Composite decking | Resists moisture, salt air, and fading without much upkeep |
| Treated hardwood (Ipe, Teak) | Naturally dense, holds up well against humidity and rot |
| Stainless steel railings | Rust-resistant and strong in high-salt environments |
| Powder-coated aluminium | Lightweight, corrosion-resistant, low-maintenance |
| Concrete with sealant | Durable base material, sealant blocks moisture from penetrating |
| UV-resistant finishes | Prevents colour fading and surface cracking from sun exposure |
| Marine-grade hardware | Bolts, screws, and fixtures built to handle constant moisture |
Questions to Ask Before Planning a Rooftop
Before anything gets built, the right questions save you time, money, and a lot of headaches.
What is the weight capacity of my existing roof?
Not every roof can support a full terrace; a structural check comes first.
Do I need a building permit?
Most coastal areas have strict rules. Check local codes before drawing up any plans.
What is my primary use for the space?
Dining, lounging, and entertaining know this shapes every design decision.
What is my realistic budget?
Rooftop remodels cost more than ground-level builds due to structural work, waterproofing, and finishes.
Who handles waterproofing and drainage?
A flat rooftop terrace needs proper drainage, or water damage becomes a serious problem.
End Note!
A rooftop or wraparound deck is not just an add-on.
The right outdoor space turns a beach home from a place you sleep into a place you actually live.
From material choices to layout planning, every decision adds up. If you are starting fresh with house plans or remodelling an existing rooftop, take your time with the details.
Talk to a structural expert early.
Plan for your climate. Build for how you actually live, not just how the home looks from the outside.
Frequently Asked Questions (FAQ’s)
1. Is a Roof Deck Better than a Rooftop?
A roof deck sits on a flat roof a rooftop terrace is a fully finished outdoor living space.
2. Does a Rooftop Deck Increase Home Value?
Yes, a well-built rooftop deck can add significant value to a coastal home.
3. What is the Life Expectancy of a Roof Deck and Wraparound?
With proper materials and maintenance, both can last 25 to 40 years.
4. What is the Riskiest Part of Rooftopping?
Poor waterproofing and weak structural support are the two biggest risks to watch for.
5. How Much Does a 20×20 Deck Cost with a Roof?
A covered 20×20 deck typically costs between $15,000 and $35,000, depending on materials.