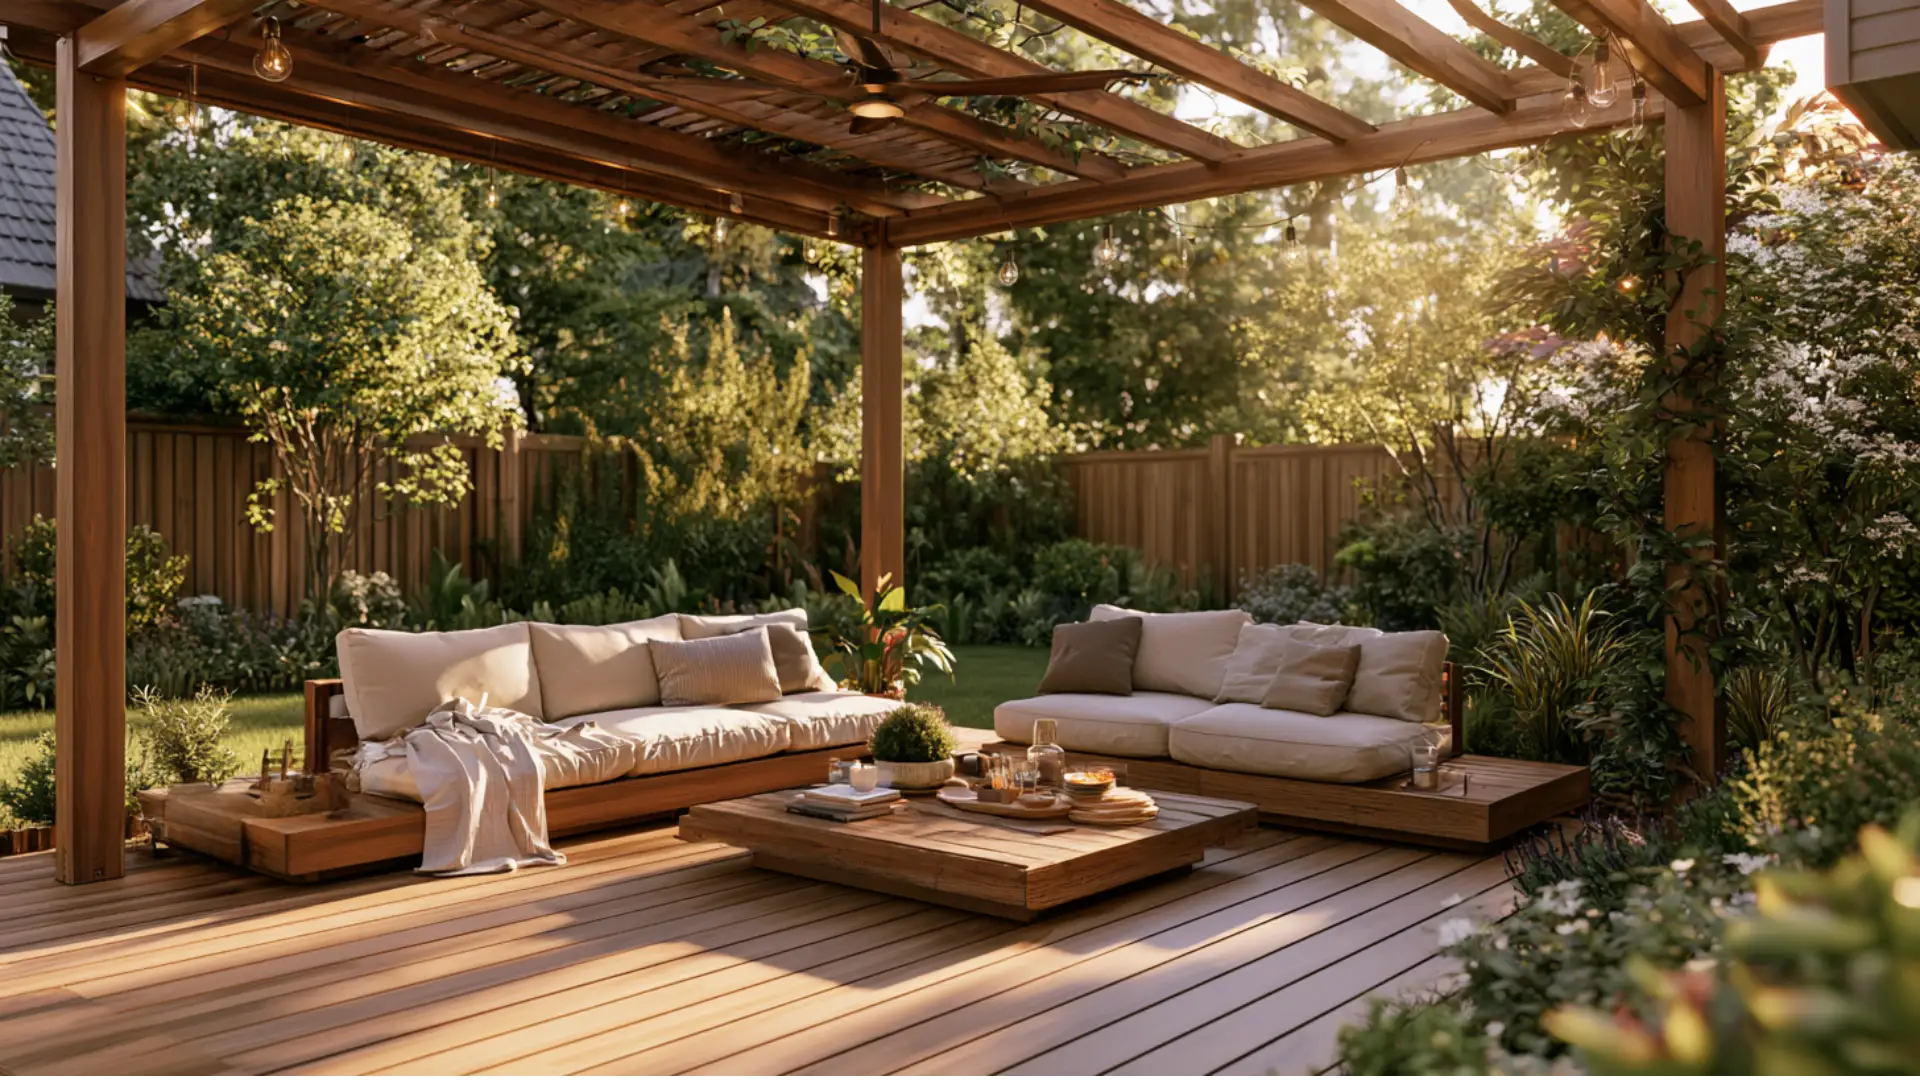
A backyard with no shade turns into wasted space by mid-morning, and a patio with no structure never quite feels finished, no matter what gets added to it.
Most people walk past both problems for years without knowing there is a simple fix.
What is a pergola, exactly, and how does one structure end up solving so many different backyard issues at once?
Shade, style, privacy, outdoor dining- the reasons pile up fast once you start looking.
What is a Pergola Exactly?
A pergola is an outdoor feature built with sturdy vertical posts. These posts support horizontal top beams, cross rafters, or open slats.
Standard builds keep all four sides open to maintain cool breezes while filtering direct afternoon sunlight over patios and decks.
Updated designs add adjustable motorized louvers, slide-out fabric shades, or hardtop roofing to handle heavy rain and harsh sun.
These frames attach straight to exterior house walls or stand on their own across open lawns.
Simple beam layouts define clear seating boundaries without blocking views, turning plain yards into comfortable, organized outdoor spaces.
What Does a Pergola Look Like?
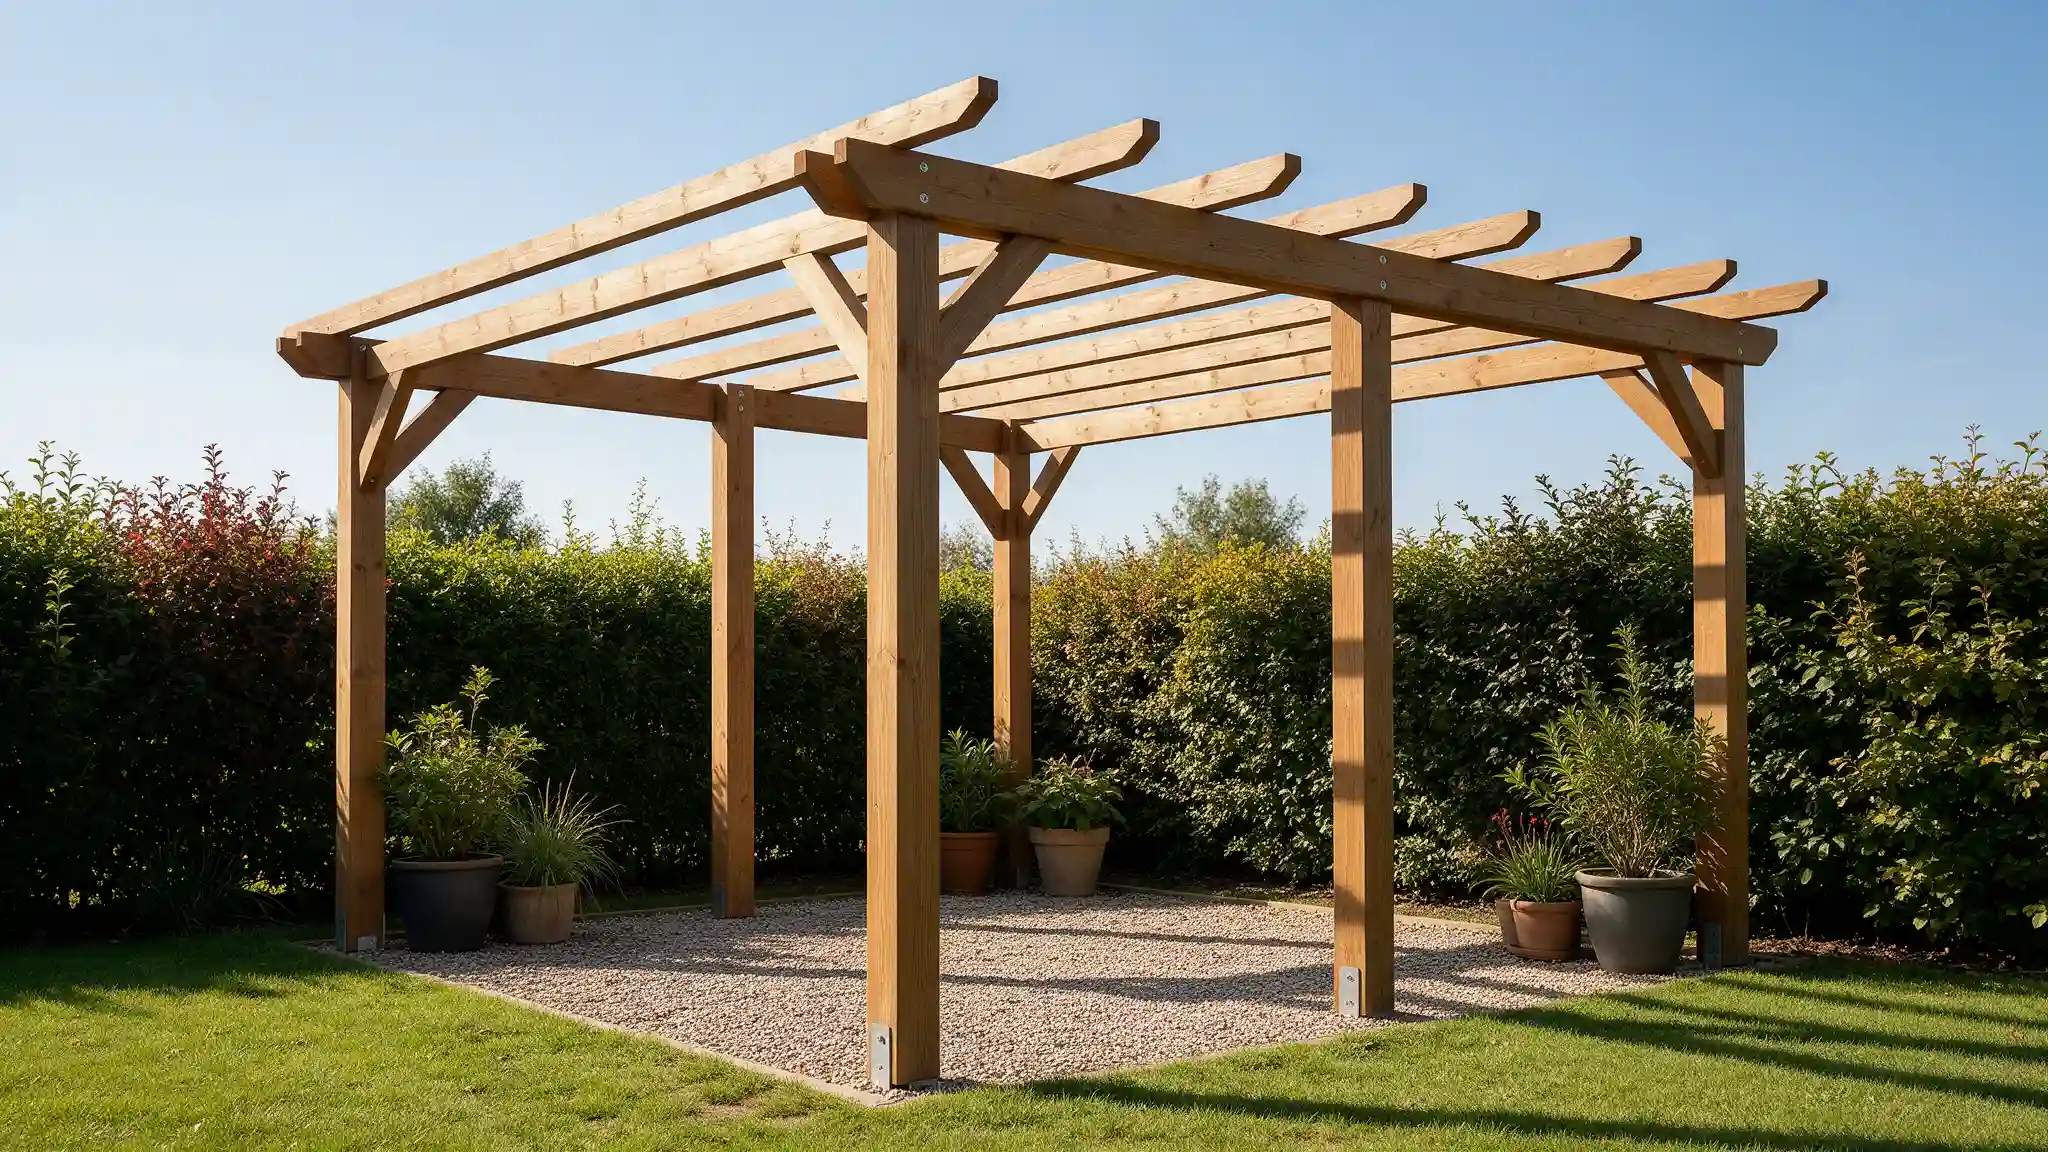
A pergola’s signature open framework and clean geometric lines define its look. The entire structure relies on a balanced combination of functional overhead parts:
Vertical Posts: Sturdy wooden, metal, or vinyl columns anchor the frame directly into ground footings or patio bases.
Overhead Rafters: Parallel horizontal beams and cross slats rest on top, creating an open grid pattern that filters overhead sunlight.
Open Sides: Unenclosed sides preserve wide garden views and maintain continuous breeze circulation throughout the space.
Designs generally fall into two distinct visual layouts based on placement. Attached styles mount straight to exterior house walls, extending rooflines over existing decks.
Freestanding builds stand independently on four or more posts. They can sit anywhere across lawns or stone patios.
What is a Pergola Used For?
An overhead frame changes how you use your yard throughout the day. Beam placement turns a plain patio into a space for dining, lounging, or hosting guests.
1. Create a Comfortable Outdoor Living Area
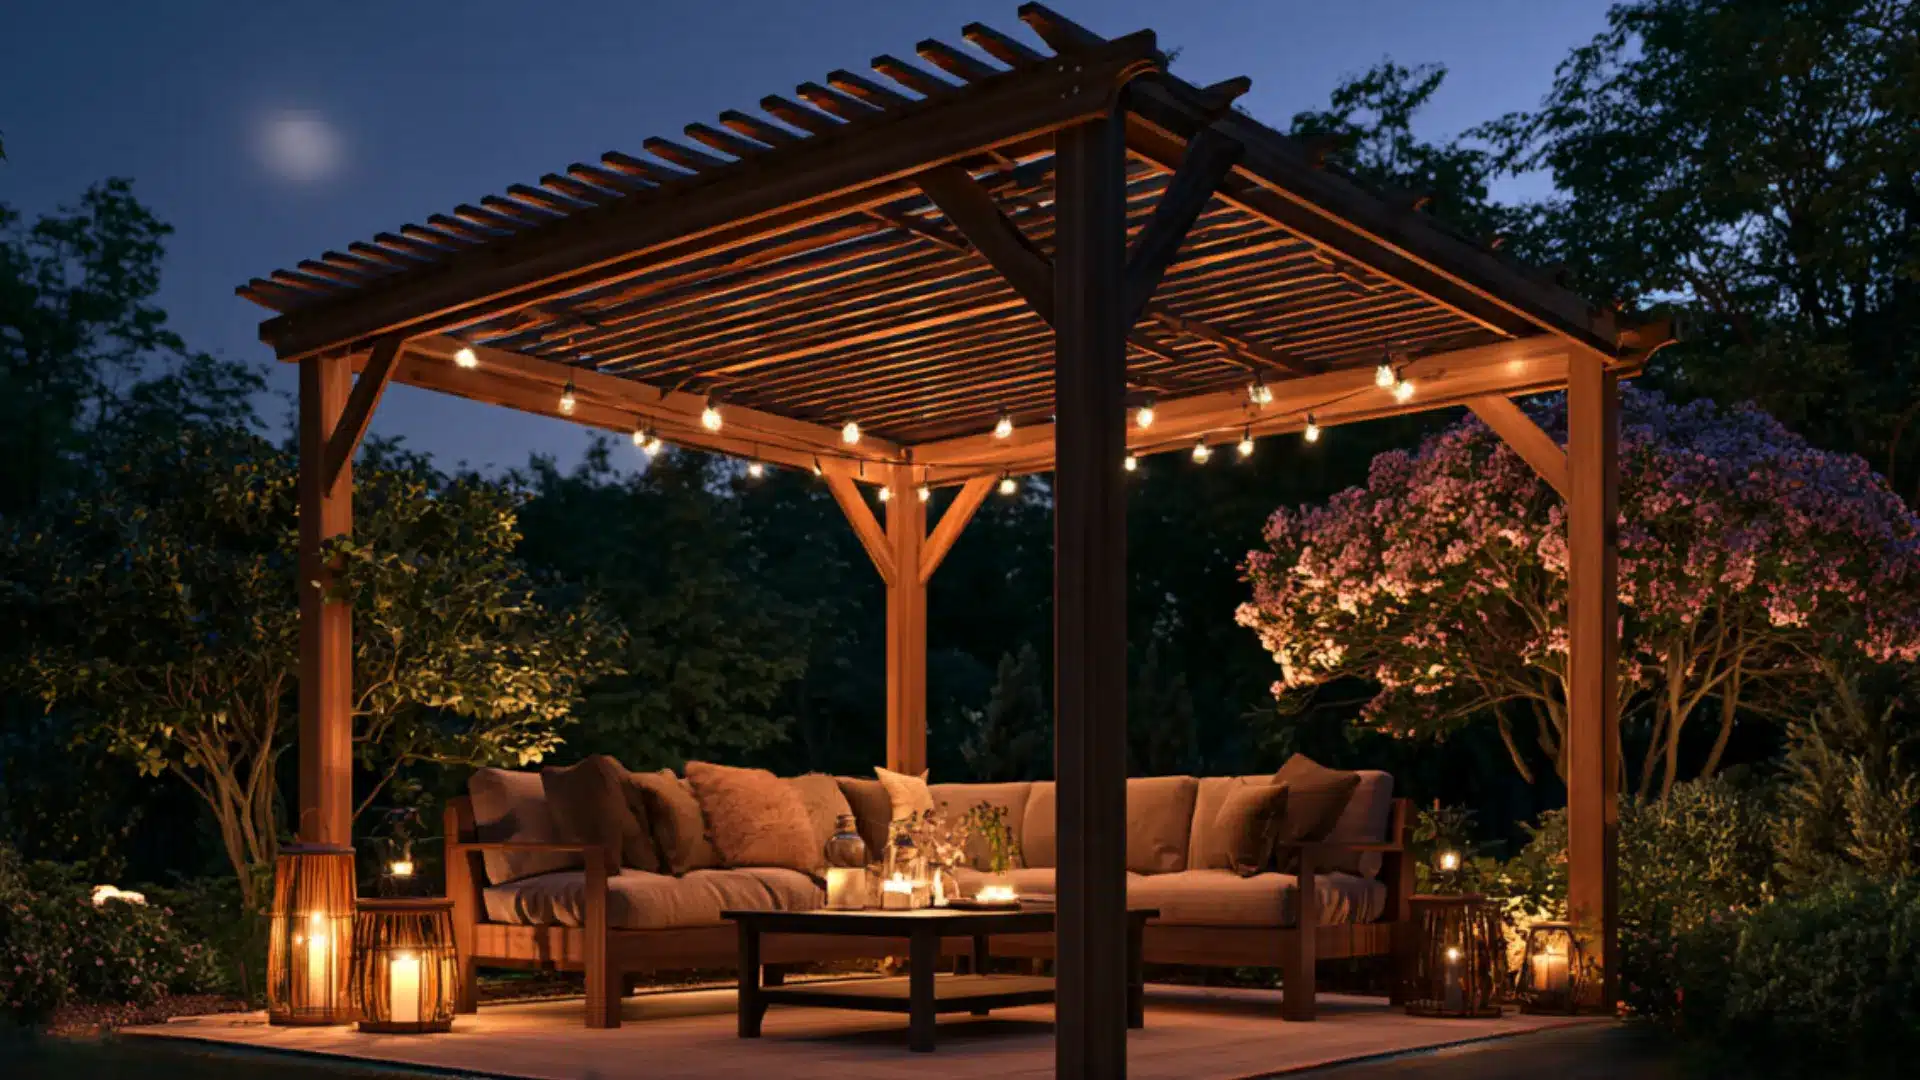
Uncovered decks heat up fast under the midday sun. A top frame blocks that heat and marks out a clear seating area. Sofas and side tables fit naturally under the rafters, almost like moving a living room outdoors.
A rug underneath ties the space together and softens bare concrete or wood. String lights along the beams extend the space into the evening.
2. Create Dining and Entertaining Space
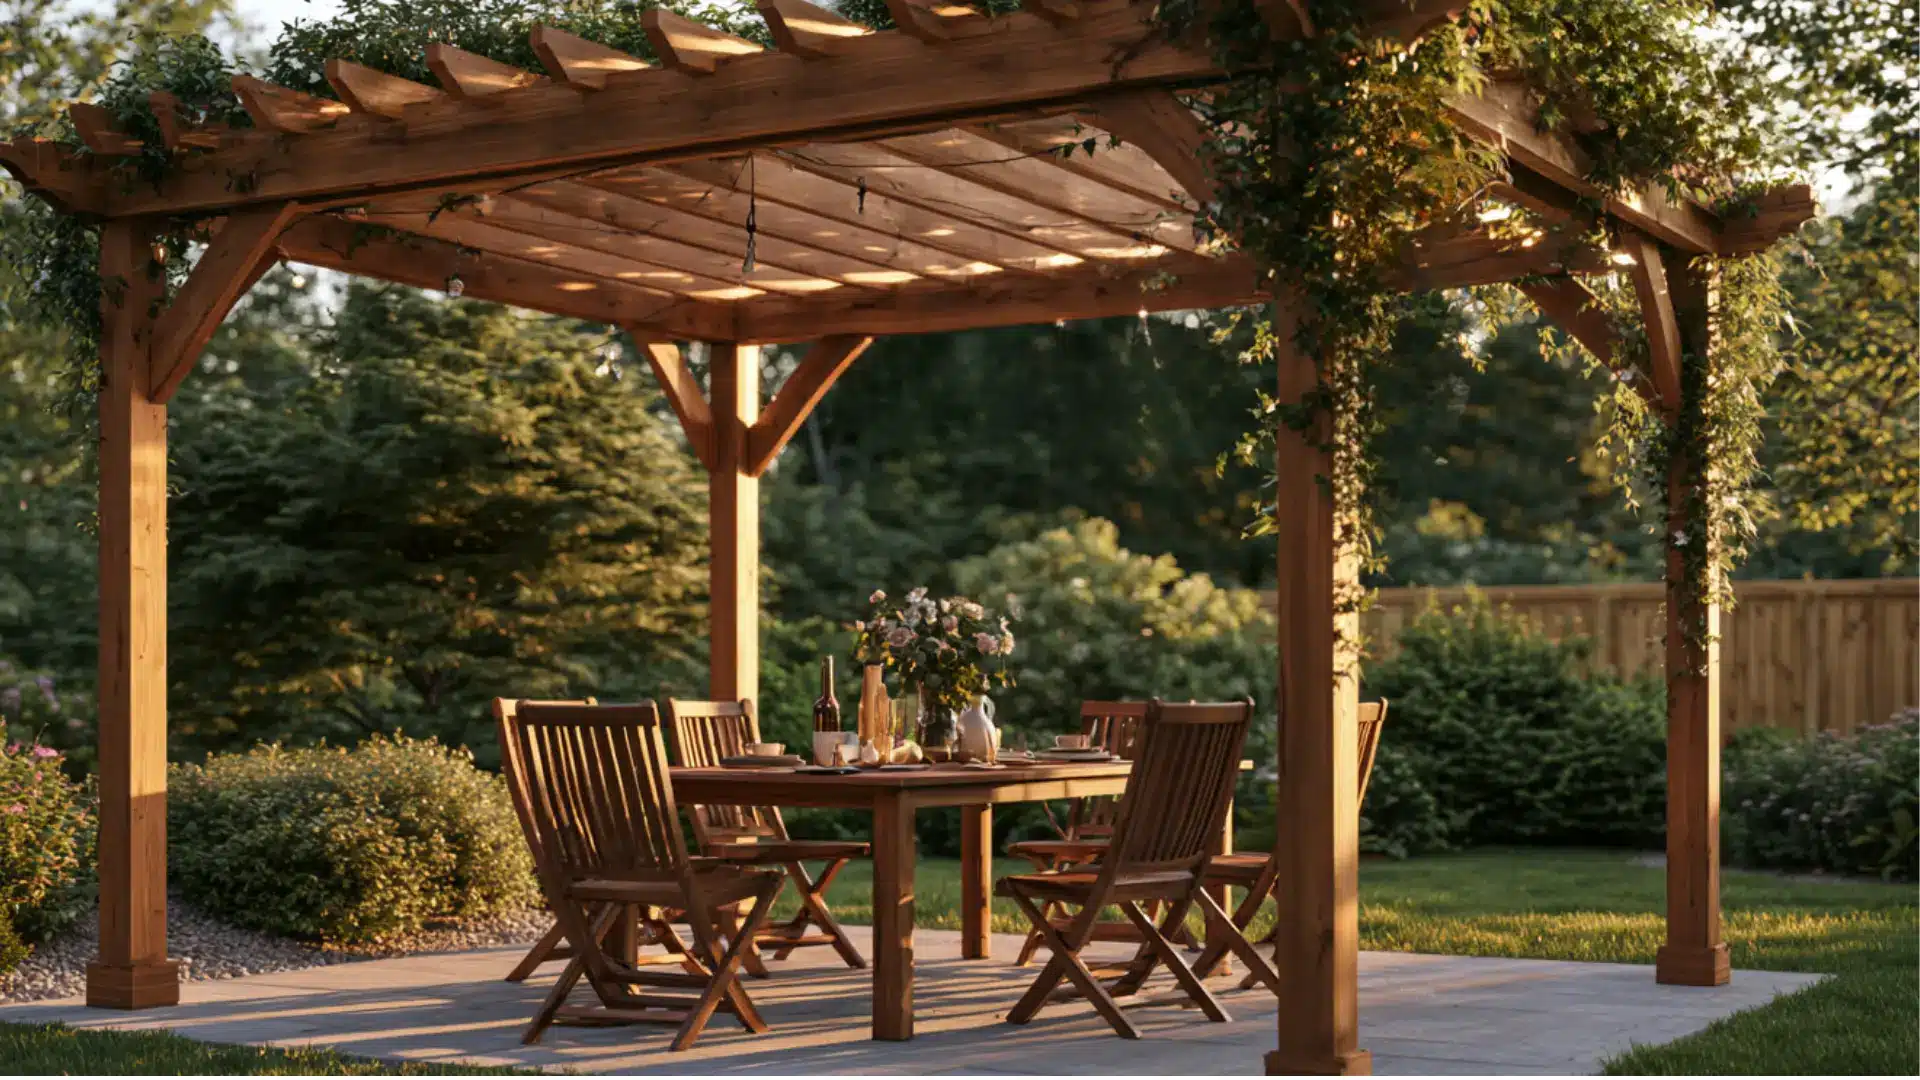
A dining table under open beams gives backyard gatherings a center point. The rafters hold string lights, a patio heater, or a small fan without extra hardware.
Dinners outside stay comfortable long after the sun goes down. Birthdays and weekend cookouts tend to gather right under that shade.
3. Cover an Outdoor Kitchen
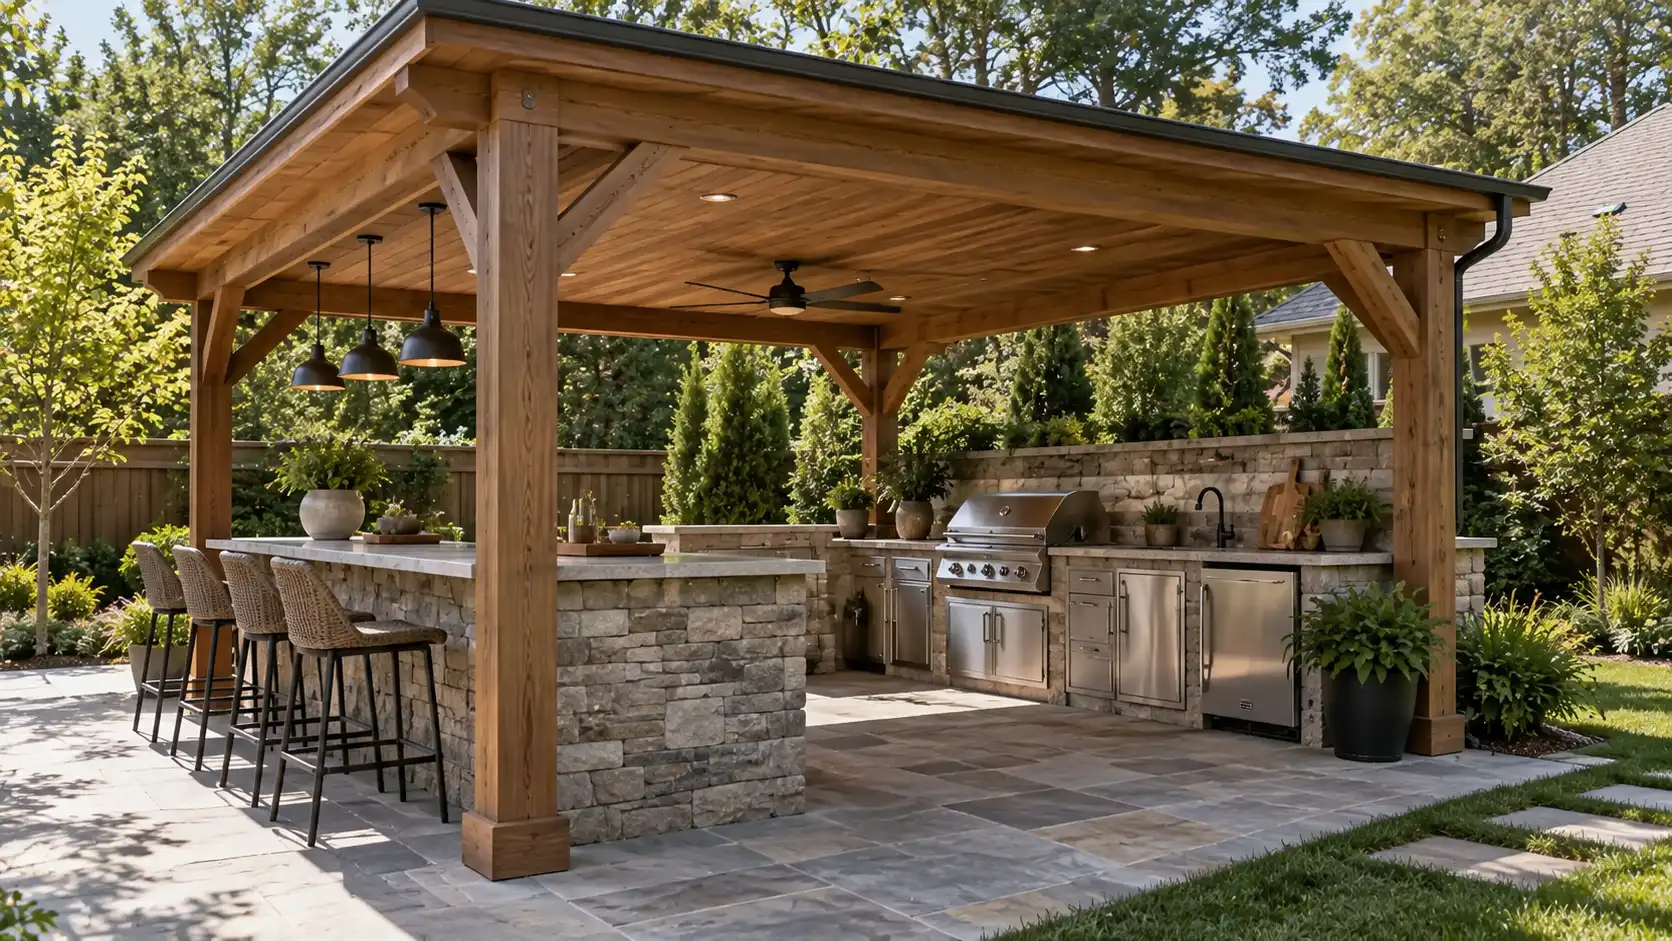
Grills and counters hold up better when they’re out of constant sun and rain. An open slat top cuts the heat but still lets smoke drift up and out.
Whoever is cooking stays cooler without feeling boxed in. Nearby counters and shelves also stay drier during sudden showers. Meal prep and cleanup get a lot less miserable in July and August.
4. Create a Poolside Relaxation Area
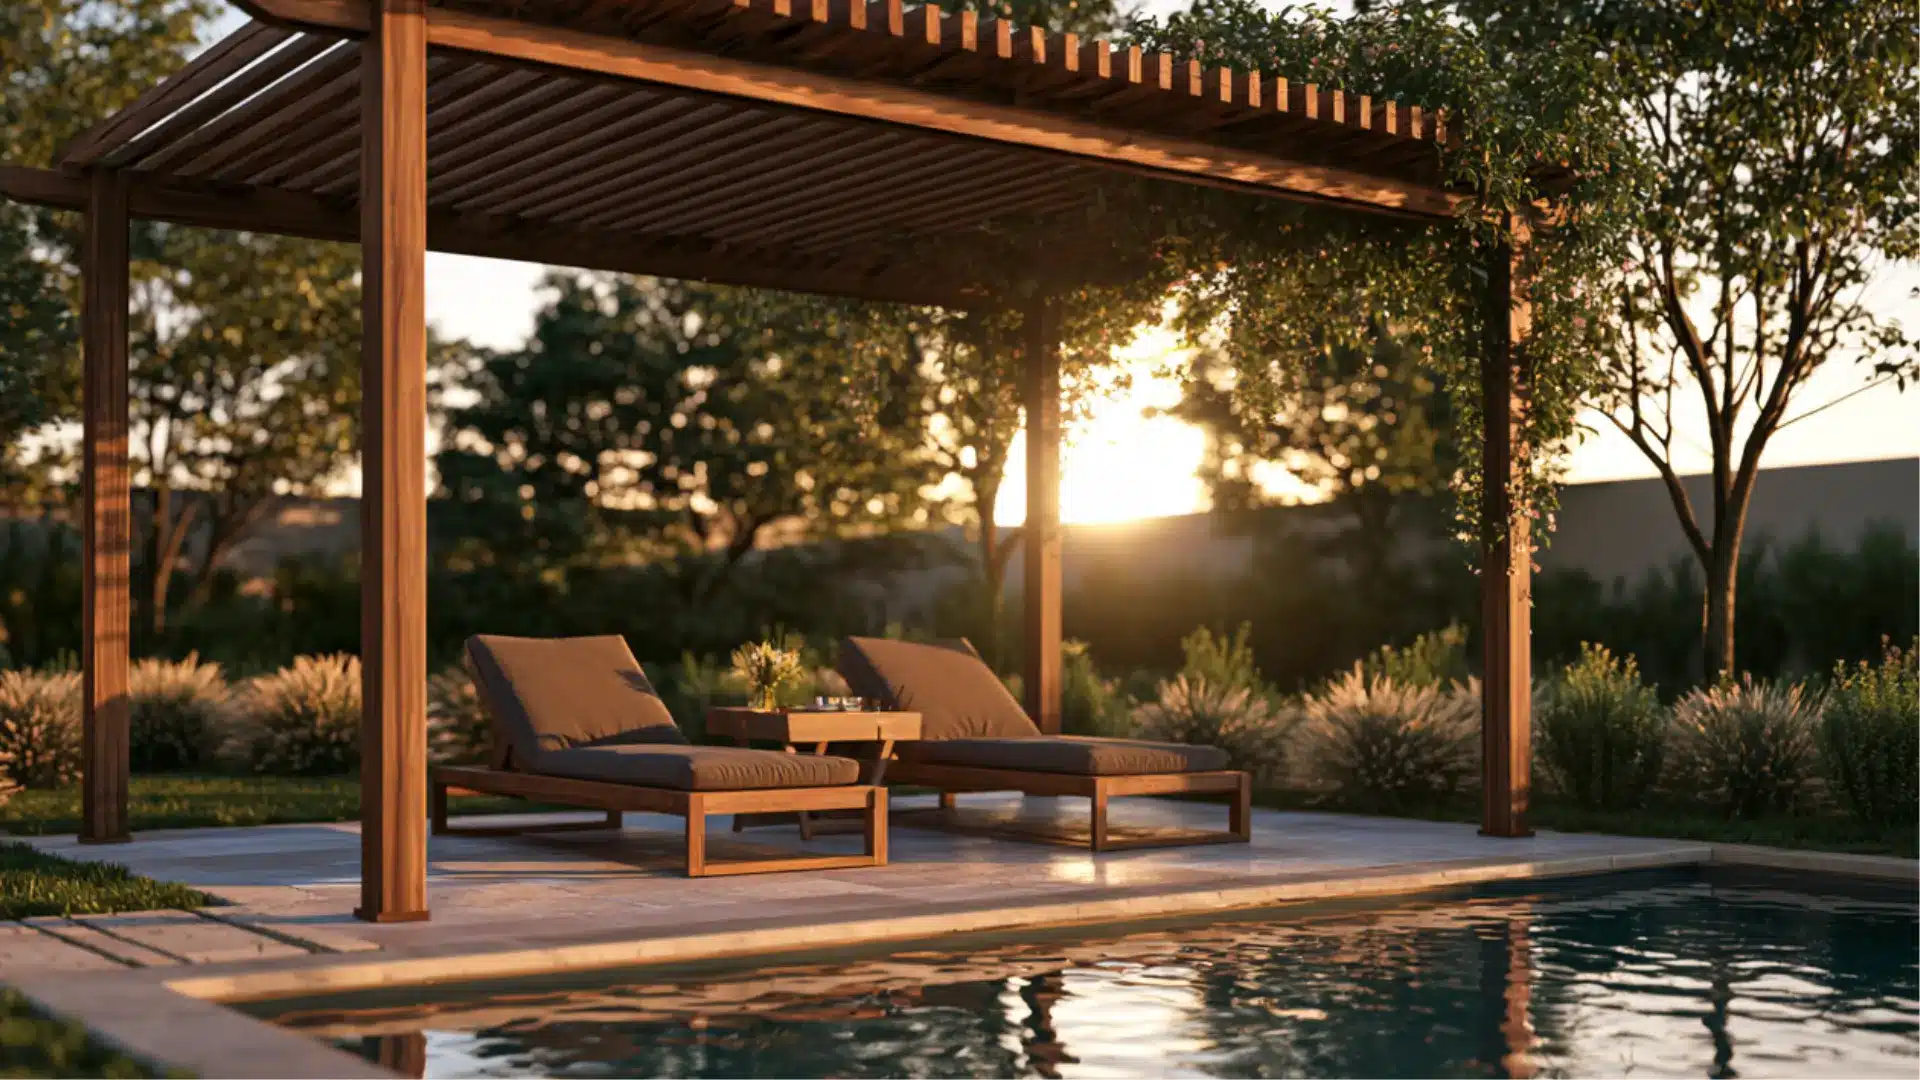
A shelter next to the pool gives swimmers a break from strong afternoon sun. It works as a shaded spot to towel off, read, or grab a drink without going inside.
Loungers and a small side table turn plain decking into a real place to relax. Kids and adults both tend to stay outside longer once there’s shade near the water.
5. Support Plants and Add Privacy
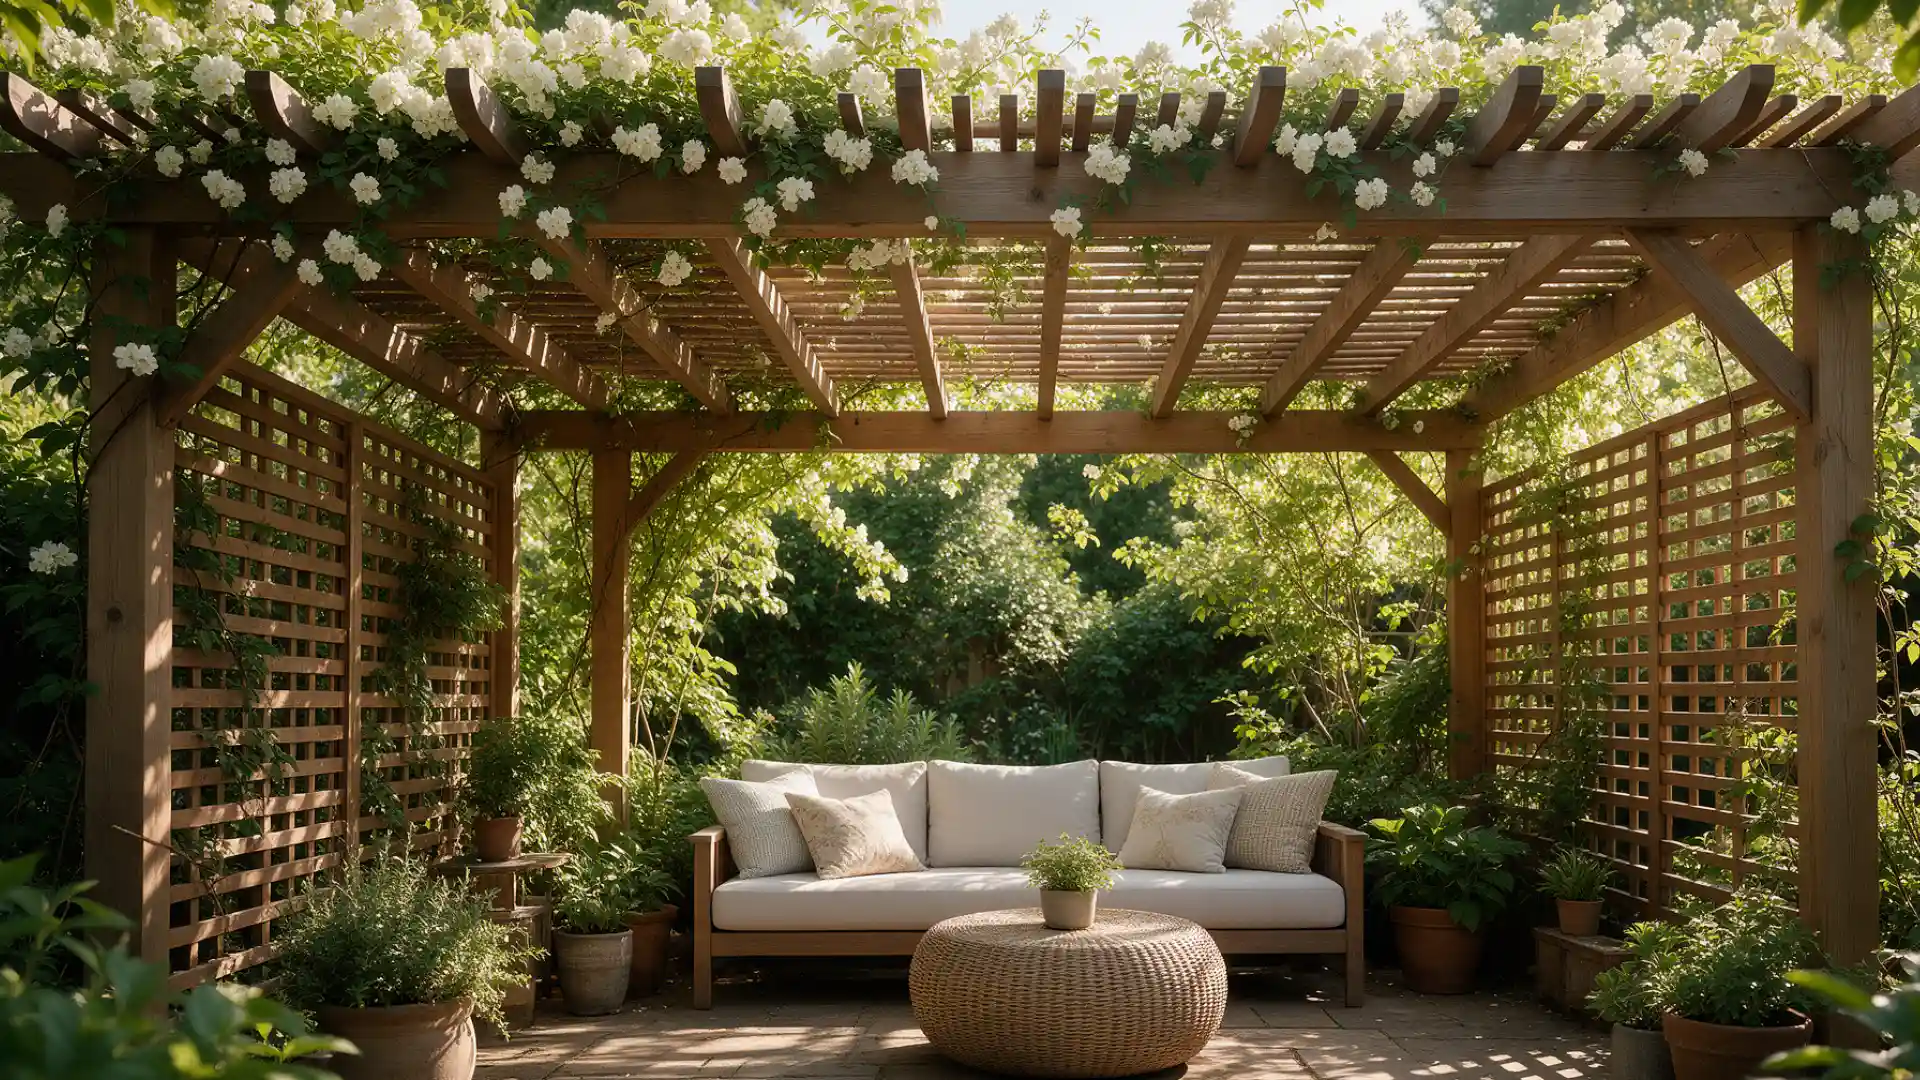
Climbing vines like jasmine or wisteria wrap around open rafters as they grow. Given a season or two, the leaves fill in and form a green canopy overhead.
Lattice panels or hanging screens block sightlines from a neighbor’s yard or a busy street. The same panels also hide less pleasant views, like a parking lot or a row of trash bins.
Some panels slide or fold, so airflow stays flexible depending on the day. Greenery and screening together turn an open patio into something more private.
6. Add Structure and Backyard Style
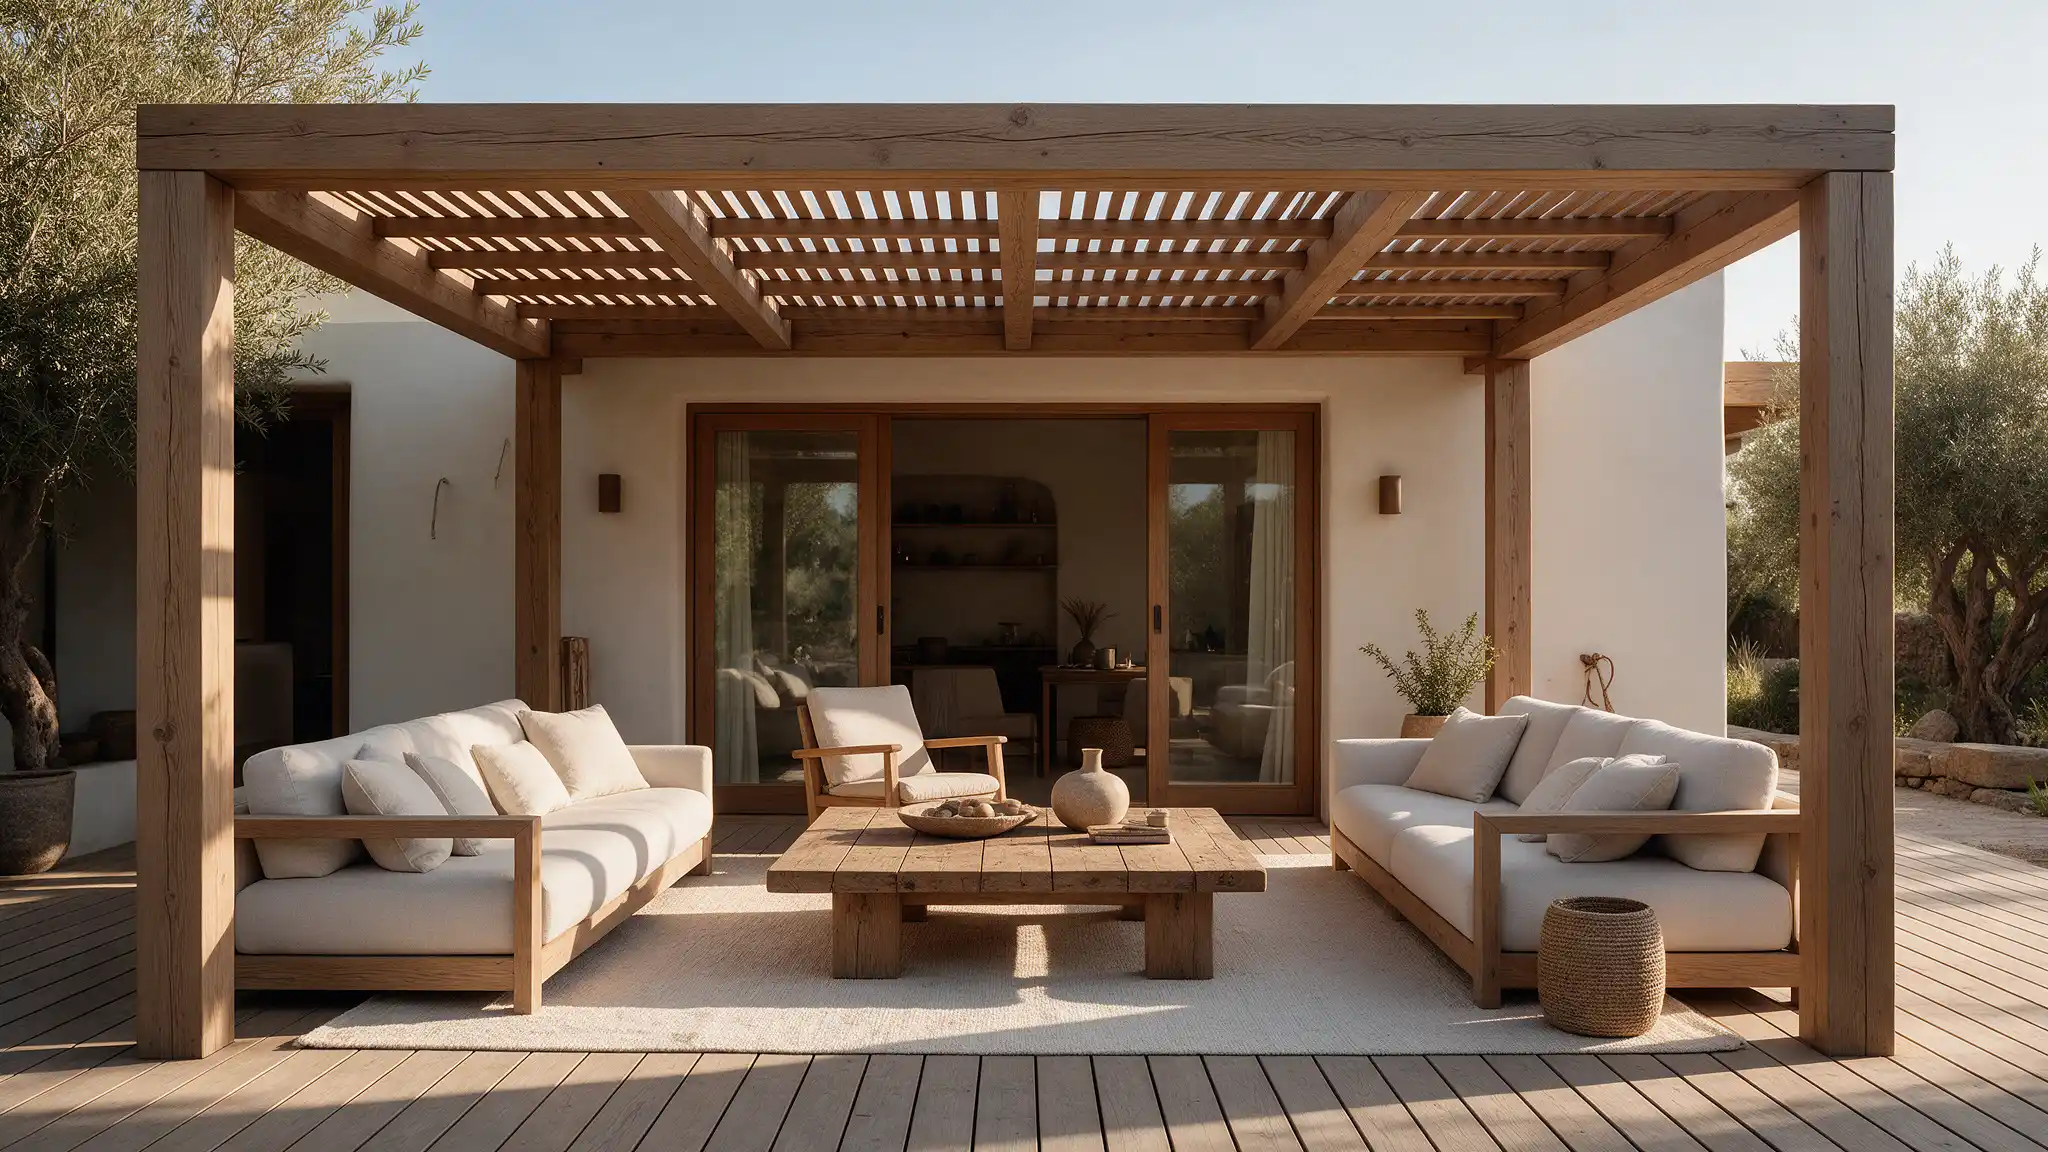
Flat grass or bare concrete can look bare and unfinished on its own. Vertical posts break up that flat ground, and clean top lines sharpen the yard’s shape.
A fire pit or garden bed framed underneath reads as a real focal point. The added height links the house to the yard instead of leaving them disconnected.
Open Slat Roof
An open slat roof uses evenly spaced beams across the top. Light filters through the gaps and shifts in pattern as the day goes on.
Air moves freely through the frame, so the space stays cool even in summer heat. Rain still gets through since nothing seals the gaps shut.
Retractable or Covered Roof
A retractable canopy slides open or shut along a track fitted above the frame. It offers shade in seconds without changing the structure underneath.
Covered roofs go a step further, using solid panels built for rain and strong sun year-round. Airflow drops a bit with either option, but weather protection goes up a lot.
Heavy rain regions or spots with harsh sun tend to do better with this kind of roof.
Louvered Roof
Angled slats on a louvered roof adjust by hand or by motor. Closing them blocks direct sun and keeps out drizzle. Open them back up, and airflow returns within seconds.
This gives much more control over sun and shade than a fixed-slat design ever could. Hidden channels built into the frame carry water away on most louvered systems.
Pergola vs Other Outdoor Structures
A backyard has more than one option for shade and shelter. Gazebos, patio covers, and arbors all look similar to a pergola at first glance, but each one does a slightly different job.
Pergola vs Gazebo
A gazebo has a solid roof and closed or screened sides, so it works more like a small room in the yard. Most are round or octagonal and sit on their own, away from the house.
A pergola skips the walls and the solid roof entirely. Rain gets through the open rafters, and so does the sun, unless you add a canopy on top.
Pergola vs Patio Cover
Patio covers bolt directly onto the house and use solid roofing, usually matching the home’s existing roofline. Nothing gets through it, rain or shine, all year.
A pergola sits looser than that. Its open top lets in light during the day, and it can attach to the house or stand out in the yard on its own.
Some pergola owners add a retractable canopy later to get a bit of that same coverage when the weather turns bad.
Pergola vs Arbor
An arbor is small, usually two posts and a curved or flat top, just wide enough for a gate or a garden path.
A pergola is built at a much bigger scale, with enough posts and beams to cover a patio table and a few chairs underneath.
What to Know Before Building
A few practical questions come up before you build any pergola. Getting these right early on saves a lot of second-guessing later.
Size and location: Measure the space and decide whether it’s attached to the house or freestanding in the yard.
Sun and weather exposure: Afternoon sun changes everything about which roof style actually makes sense, especially with no shade trees around.
Material maintenance: Wood needs staining every year or so, while aluminum and composite don’t.
Budget: Prices vary a lot by material, size, and roof style, and a good pergola can boost a home’s resale value, too.
Permits and local rules: Worth checking with the local building office. Some cities need a permit for anything attached to the house or built past a certain height.
Wrapping Up
So what does a pergola look like in practice? Mostly open rafters, sometimes a slat roof, sometimes a louvered one that shuts when it rains.
What is a pergola used for covers a lot of ground too: dinner outside, lounging by the pool, vines climbing up the frame, a quiet spot with coffee in the morning.
Stack it against a gazebo, a patio cover, or an arbor, and the differences start making sense fast. Whatever the yard’s missing, there’s probably a version of this that fills it in.
Frequently Asked Questions
1. What Size Pergola Do Most Yards Need?
10×10 to 14×16 feet fits most backyards, though anything holding a full dining set usually needs the larger end of that range.
2. Do Pergolas Need a Concrete Foundation?
Poured footings go under each post on most builds, though an attached pergola bolted into an existing patio can often skip that step.
3. Can a Pergola Go Over an Existing Deck?
It depends on whether the deck framing was built to handle the added weight of posts and beams on top.
4. Is a Pergola a Good Fit for Snowy Climates?
Open slats let snow build up fast, which is why louvered or solid-roof pergolas tend to survive winters better.
5. Can a Pergola Be Moved After It’s Built?
Freestanding pergolas can sometimes be taken apart and moved, but once one’s bolted to the house, it’s staying put.