A simple ceiling can make a nice room feel unfinished.
If you want to add depth and detail without changing the look of the entire room, coffered ceilings might be the answer.
Even in a normal-sized home, they create a custom-looking grid pattern using beams and recessed panels.
We’ll cover what these ceilings look like, what they are made of, a few things to check before you install one, a basic DIY path, and some classic and modern design ideas to try.
What are Coffered Ceilings?
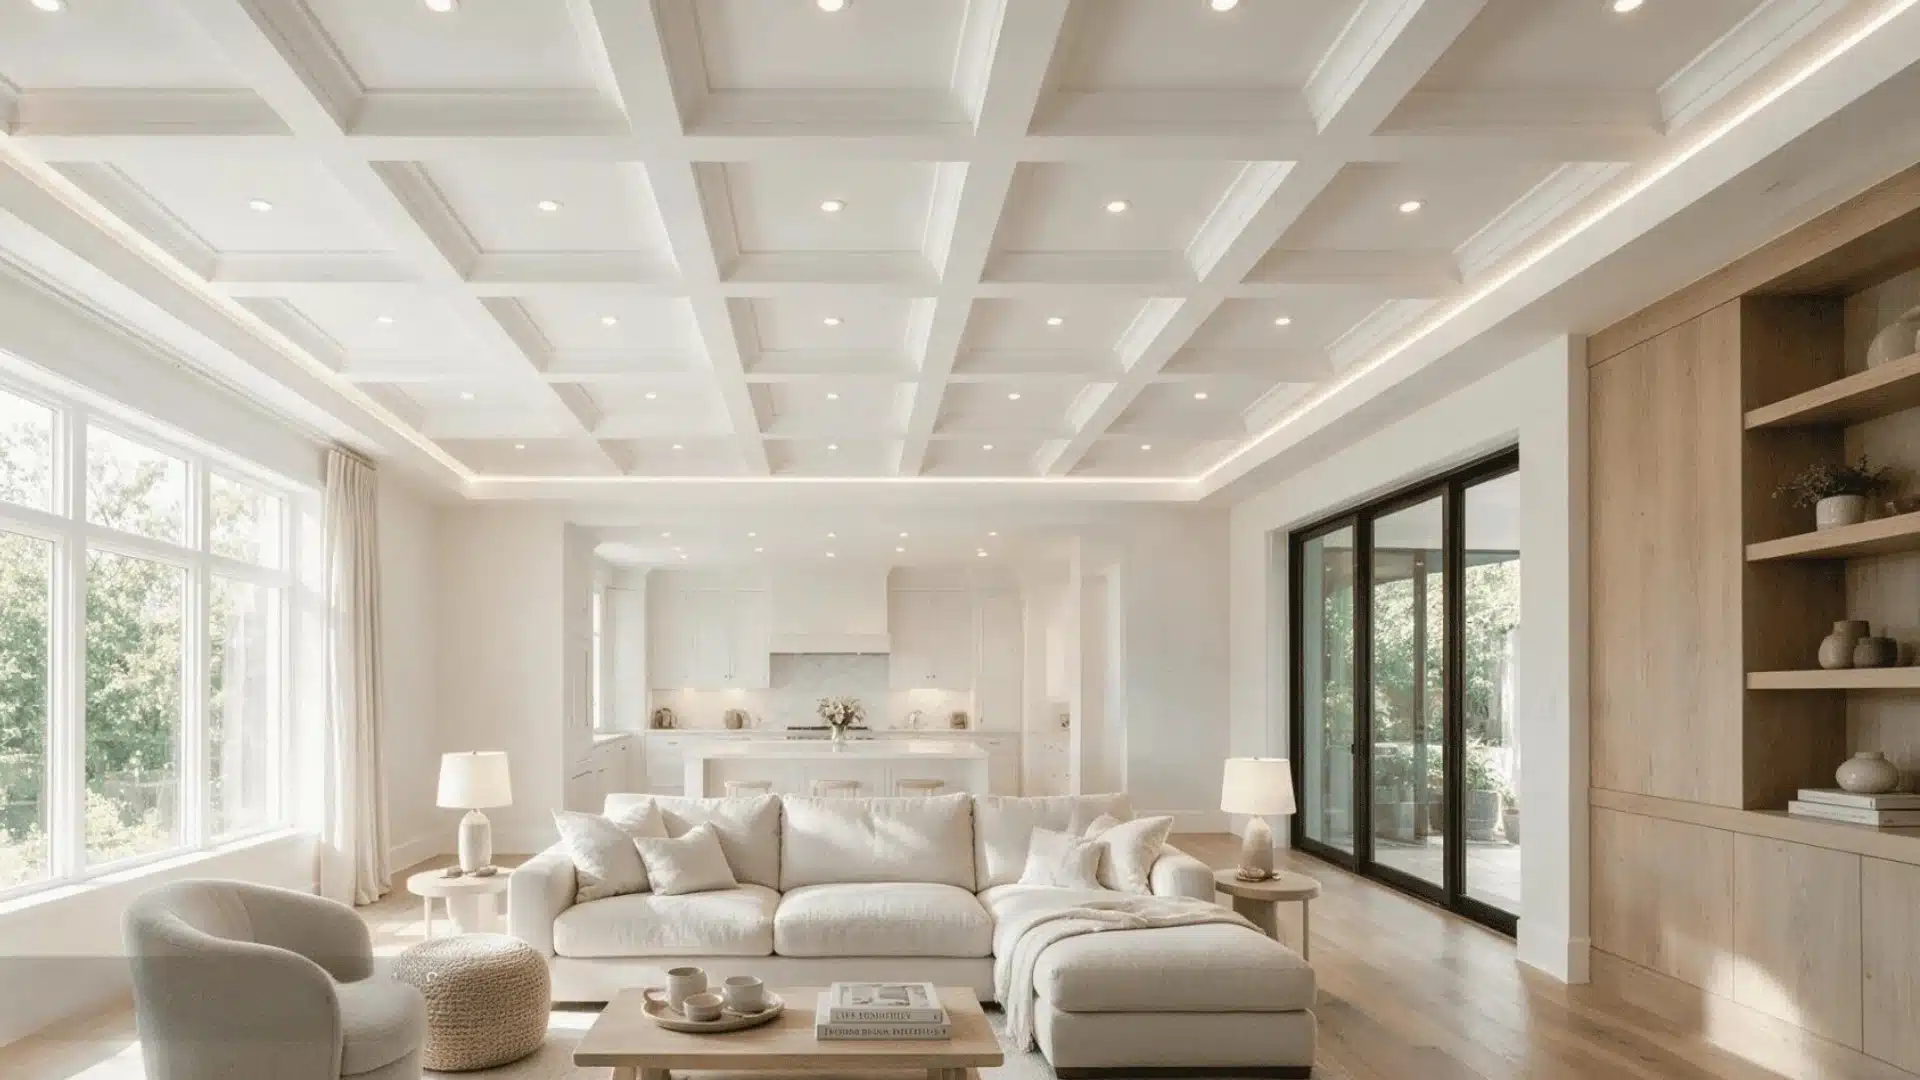
The coffered ceiling is built with a grid of beams, and each square or rectangle inside that grid holds a recessed panel. The beams sit lower than the panels, so the ceiling has real depth instead of one flat surface.
Some people add this style during a remodel, while others plan for it from the start when a room has enough height to support it.
Why Are They Called “Coffered” Ceilings?
The word “coffer” comes from an old term for a chest or box.
Builders used it because each recessed panel looks like a small box set into the ceiling.
This style has been around for a long time, going back to old buildings where deep coffers helped support heavy stone roofs while reducing weight.
Basic Parts of a Coffered Ceiling
- Beam: the raised strip that forms the grid pattern across the ceiling.
- Recessed panel (coffer): the sunken square or rectangle set inside each beam section,
- Crown molding: trim added where the beams meet the wall or ceiling edge for a finished look.
- Border beam: the outer beam that runs along the room’s edge and frames the whole layout.
- Trim: small strips of wood or molding added inside the coffers or along beam edges for extra detail.
Read about vaulted ceilings for more interior upgrades.
Classic Coffered Ceilings Design
White Square Grid Ceiling
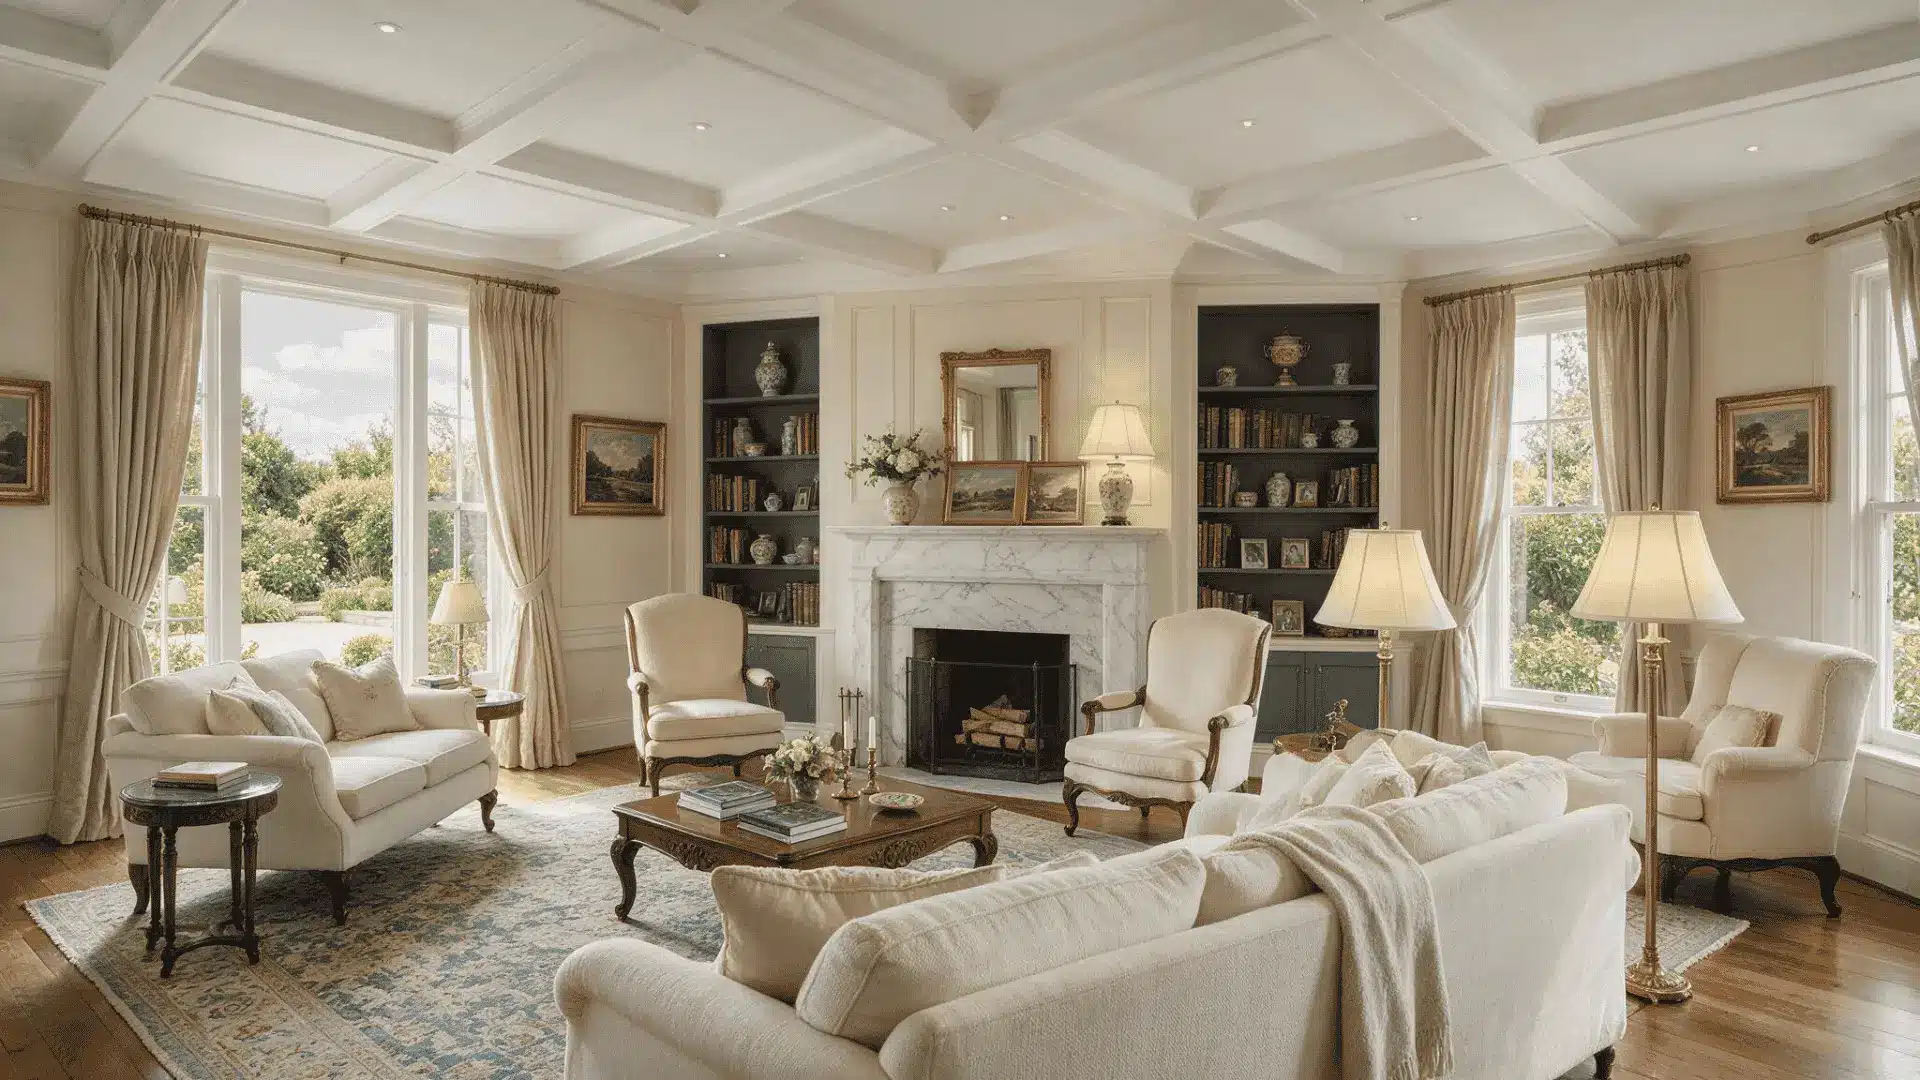
White square grids are likely the most common coffered look, and there’s a reason for that.
The beams and panels are painted the same color so the depth comes from shadow lines, not loud contrast.
It’s a safe choice if you’re not sure what else is going in the room yet, as it works with just about any furniture or wall color you land on later.
Natural Wood Coffered Ceiling
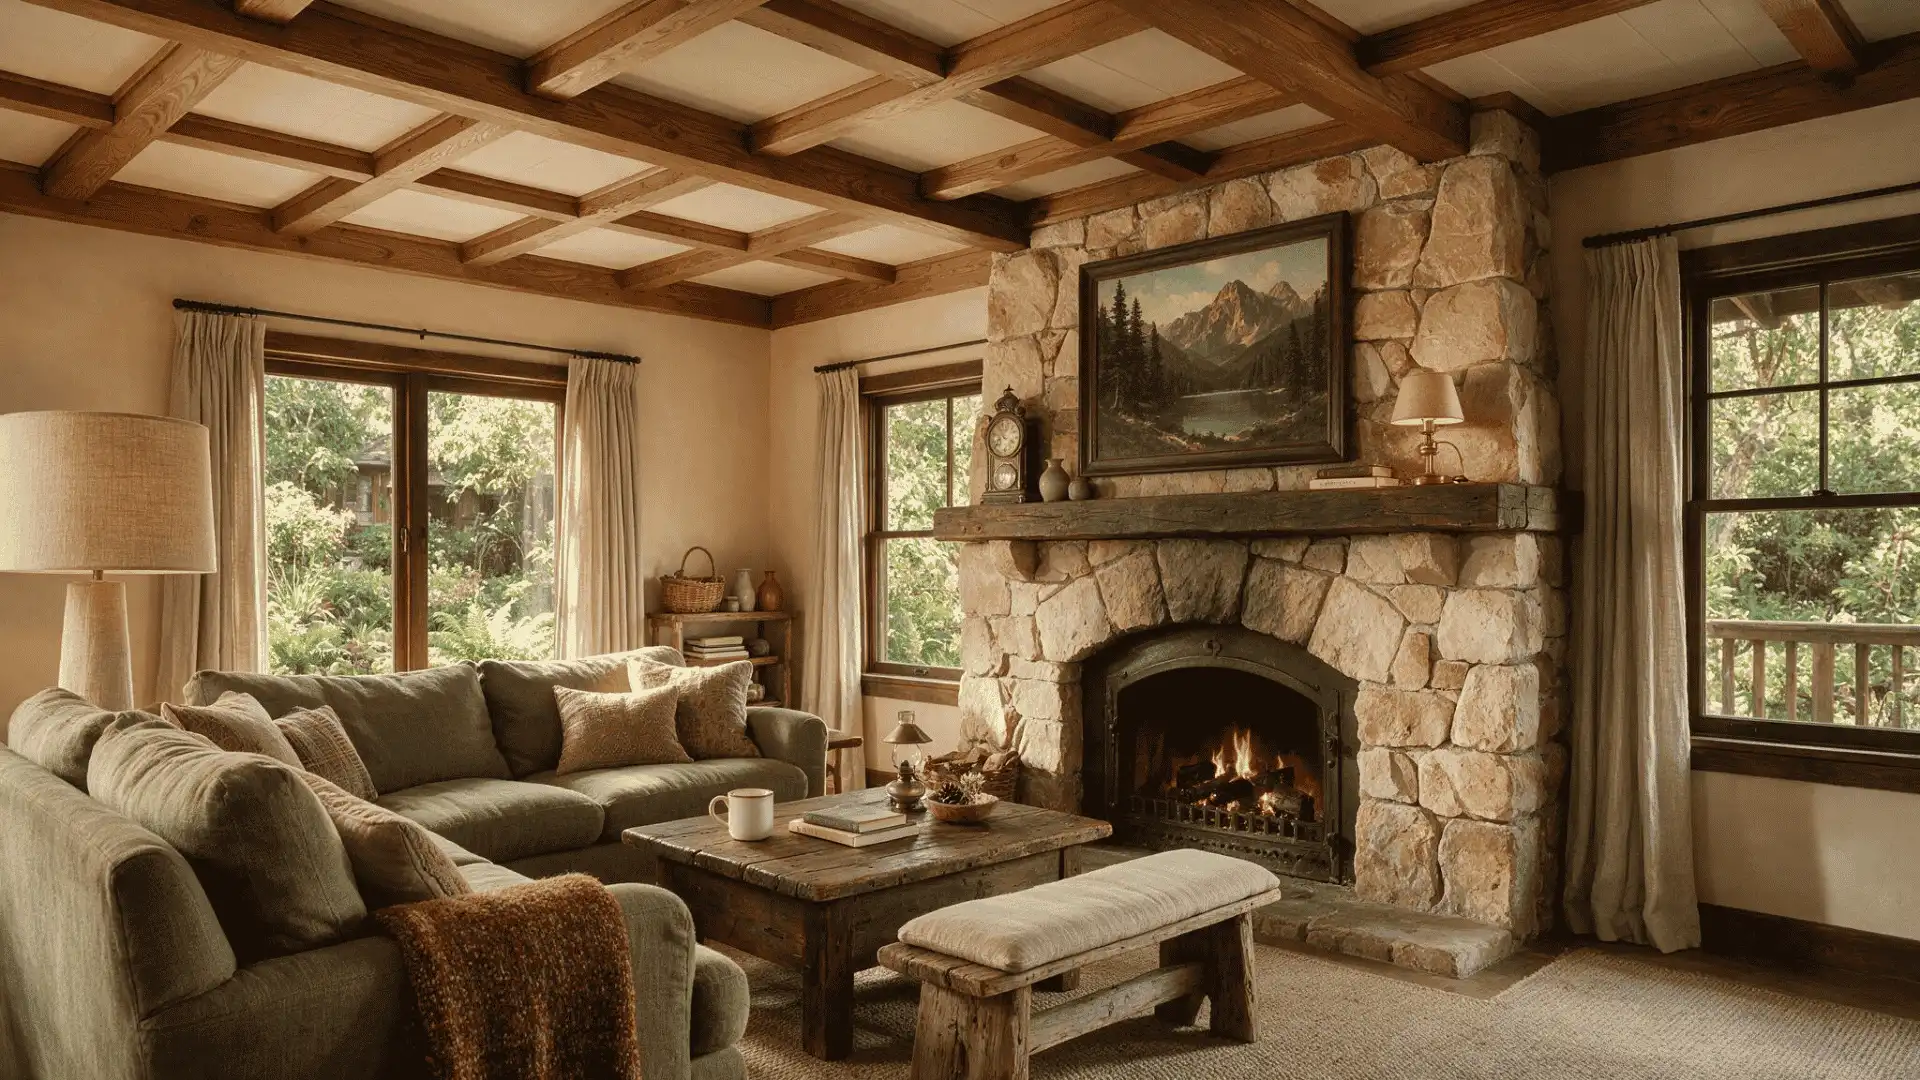
If you don’t want to paint at all, stained wood beams are a good option because they show off the natural grain of the wood.
This design is popular in the cabins and classic farmhouses, but it also works well in more recent residences with a rustic or natural aesthetic.
Coffered Ceiling With Crown Molding
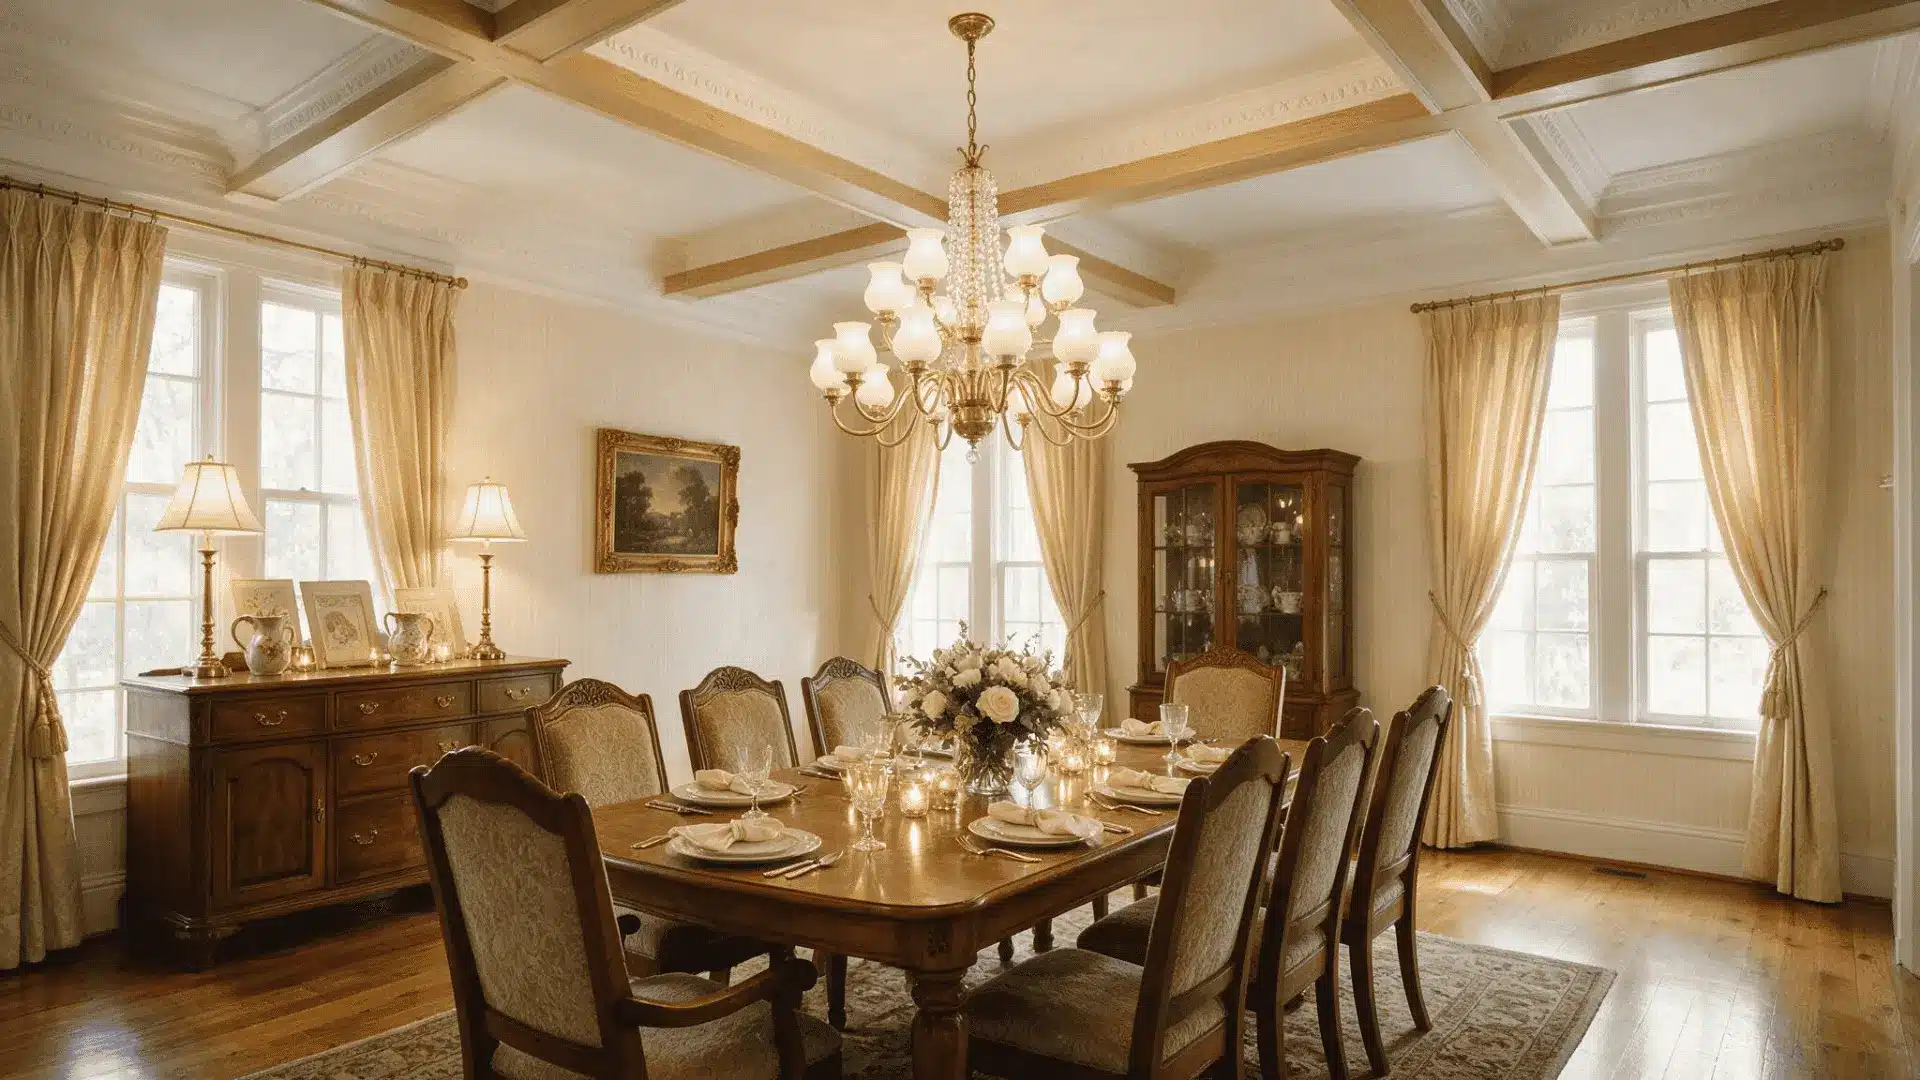
Crown molding along the beams is a small addition that changes how finished the whole ceiling looks. Without it, the grid can feel a little plain at the edges.
With it, even a basic square layout starts to look more put together, which is why many dining rooms and entryways use this combination.
Dark Wood Beams With White Panels
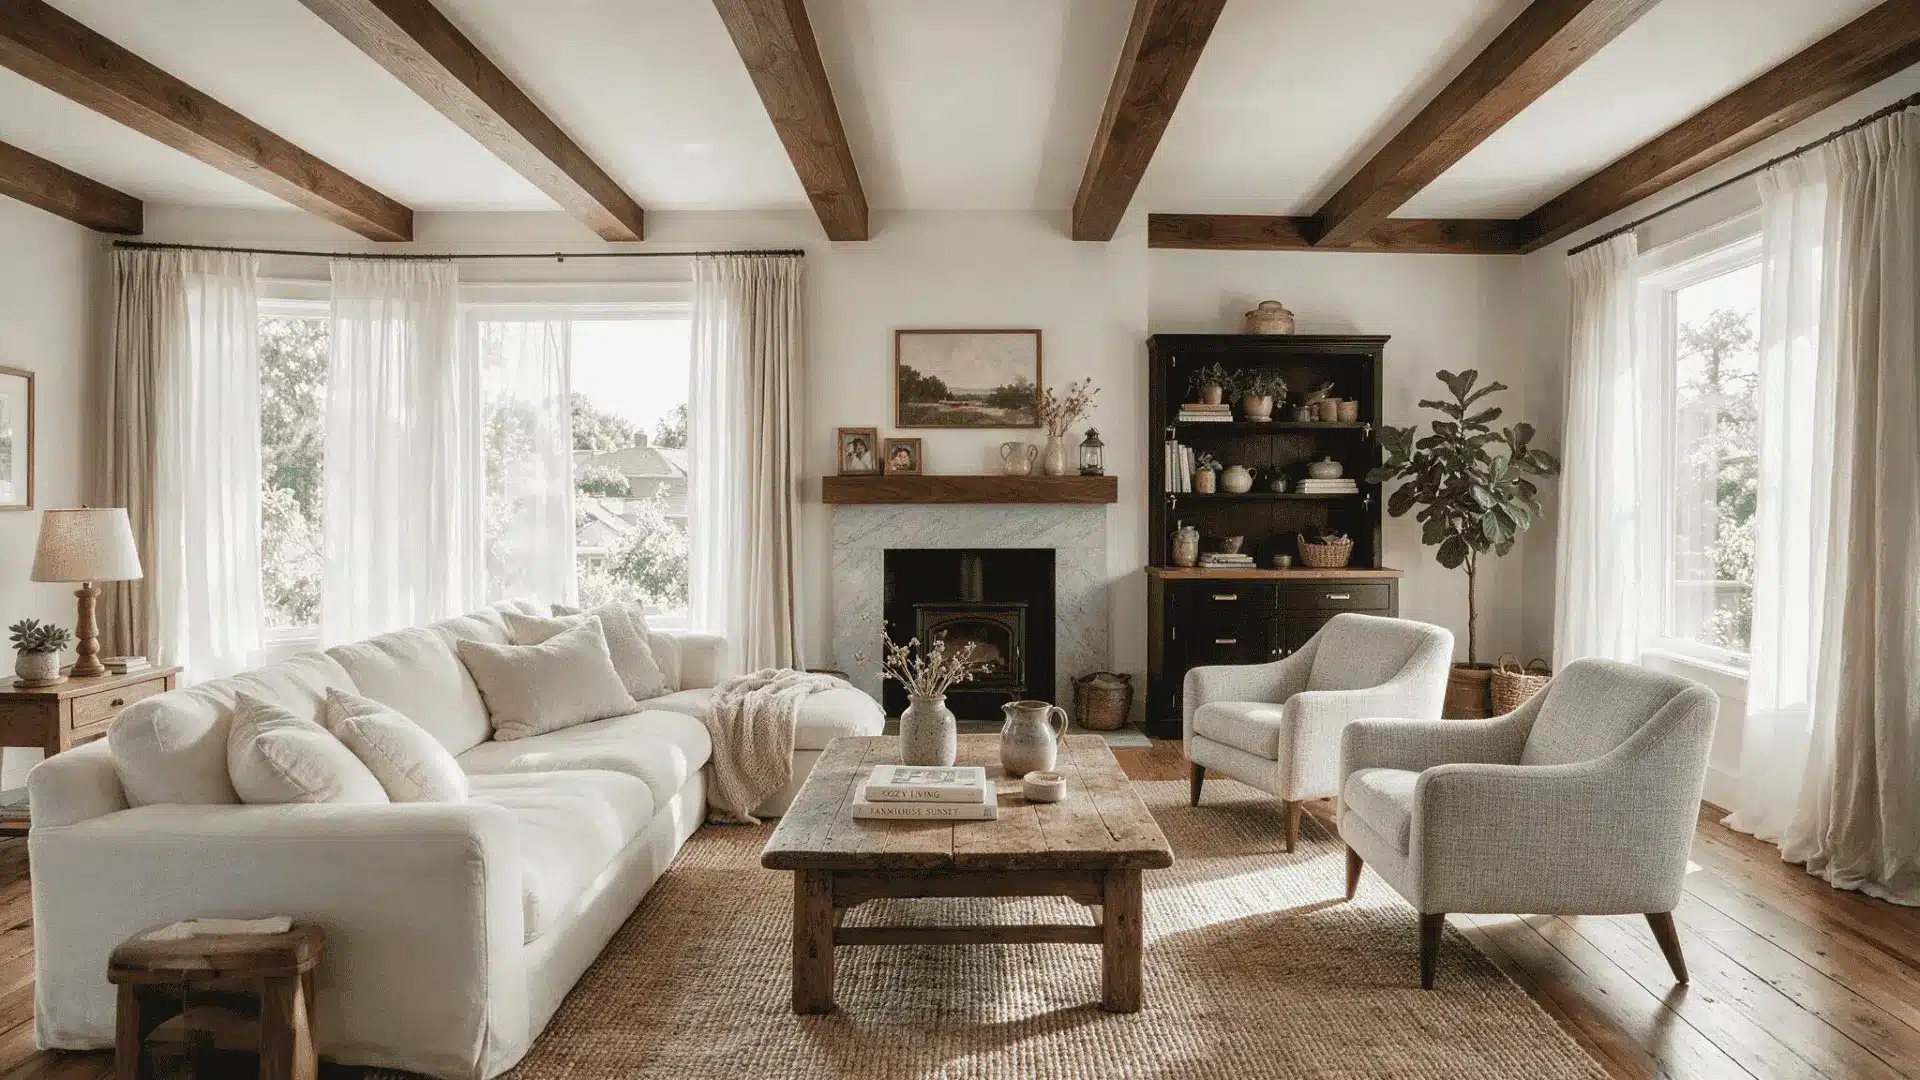
Dark beams against white panels is one of the more photographed coffered styles, mostly because the contrast reads so clearly.
In person, it works best when the room already gets good natural light, since darker wood can pull a dim room down further. People who have south-facing windows tend to like this combination the most.
Deep Recessed Panel Ceiling
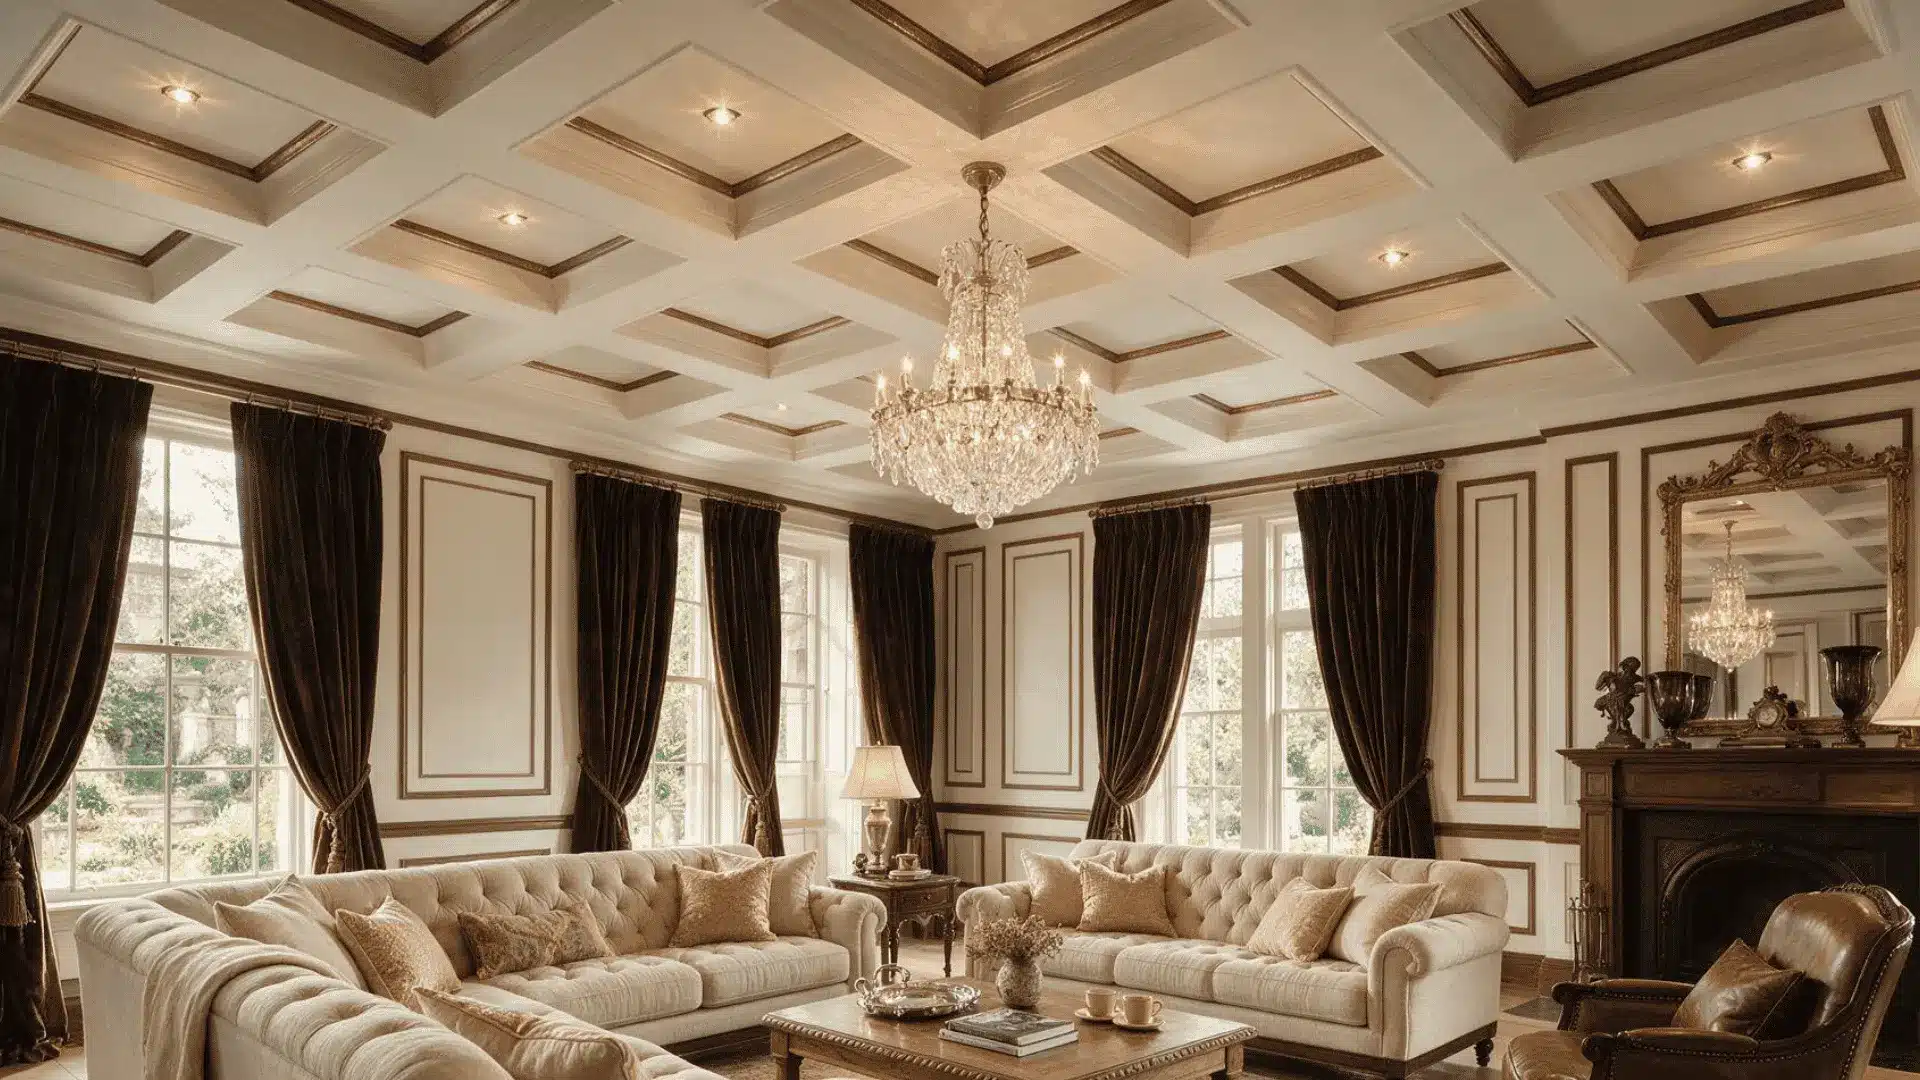
Even in a space that isn’t particularly tall, deeper coffers add more shadow, which can make the room feel taller.
Nevertheless, for this design to seem good, the ceiling must be at least ten feet high. Deep panels may wind up feeling more like they’re closing in than opening up in an eight-foot space.
Coffered Ceiling With a Central Chandelier
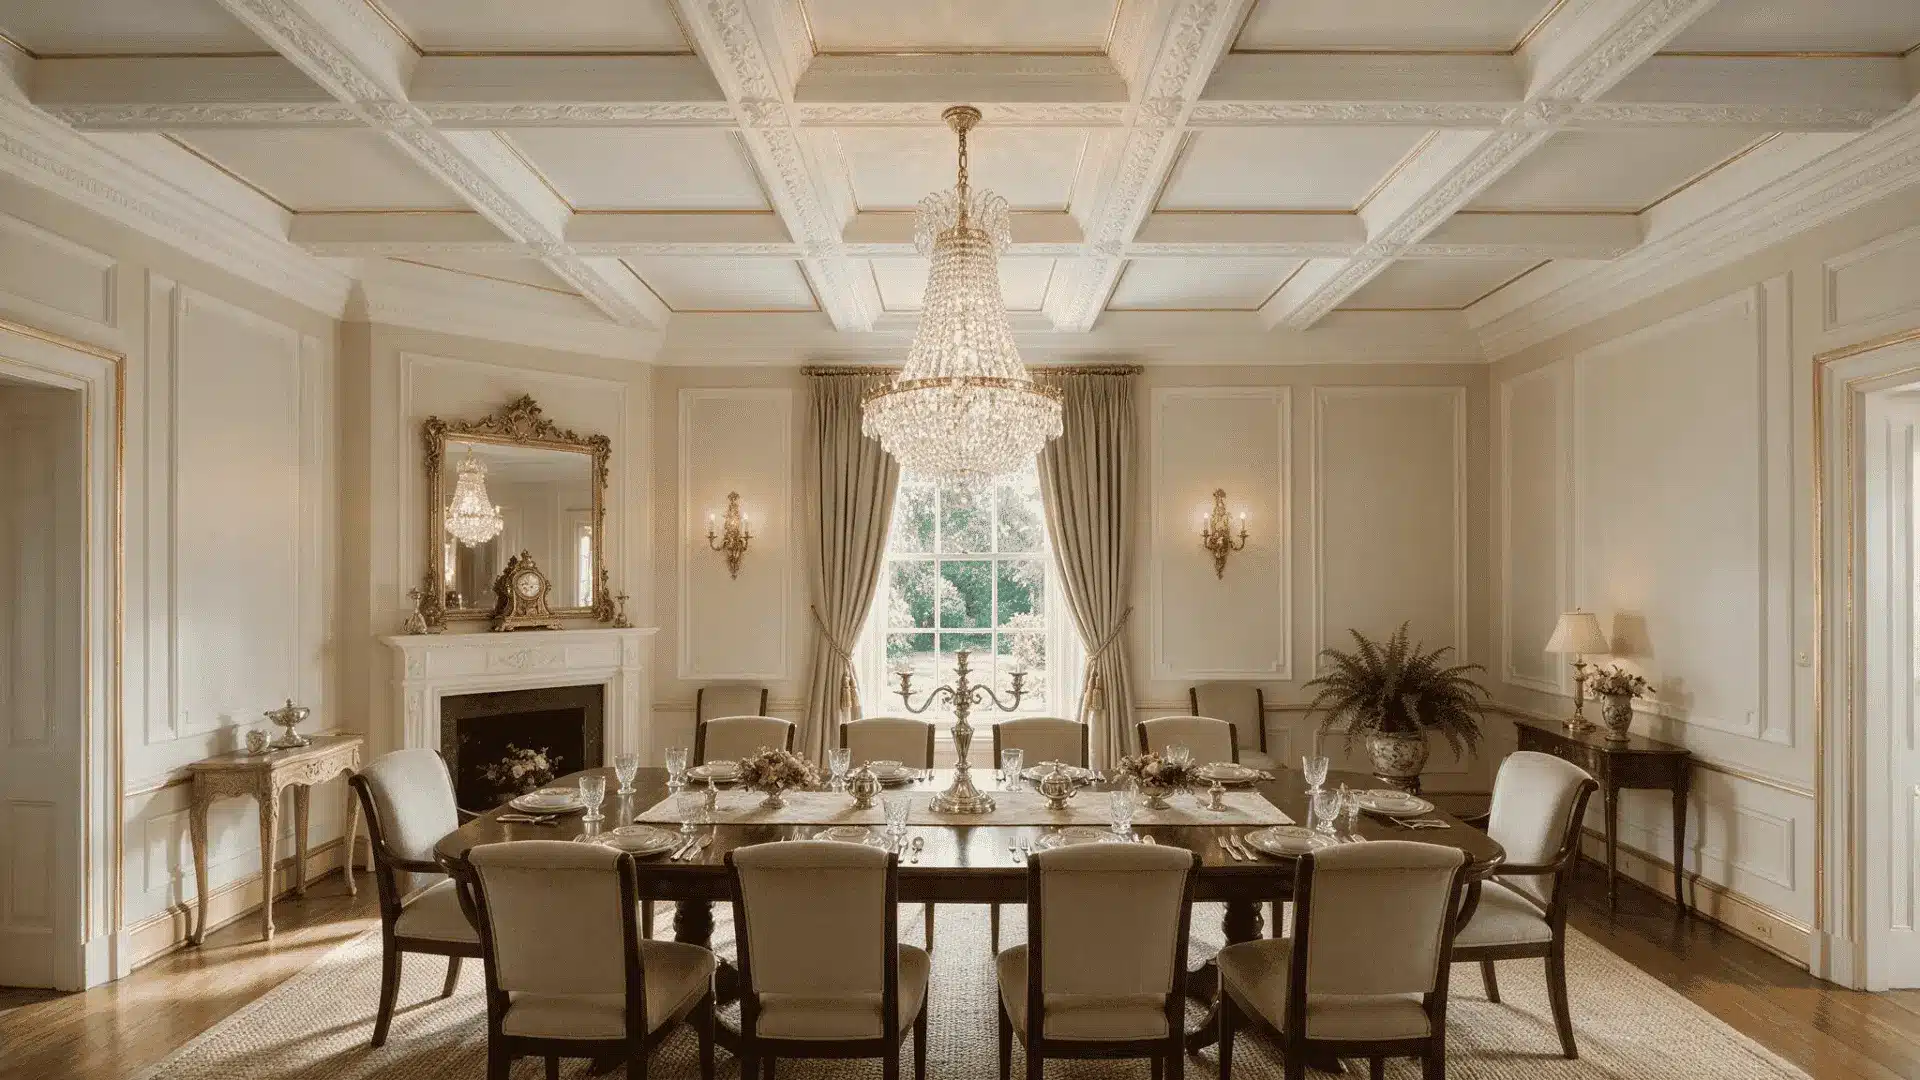
Building the center coffer around a chandelier is less about the ceiling and more about the light fixture. The beams basically become a frame that points your eye toward whatever hangs in the middle.
This shows up a lot in formal dining rooms, where the chandelier was already the focal point before the ceiling design came along.
Traditional Coffered Ceiling With Decorative Trim
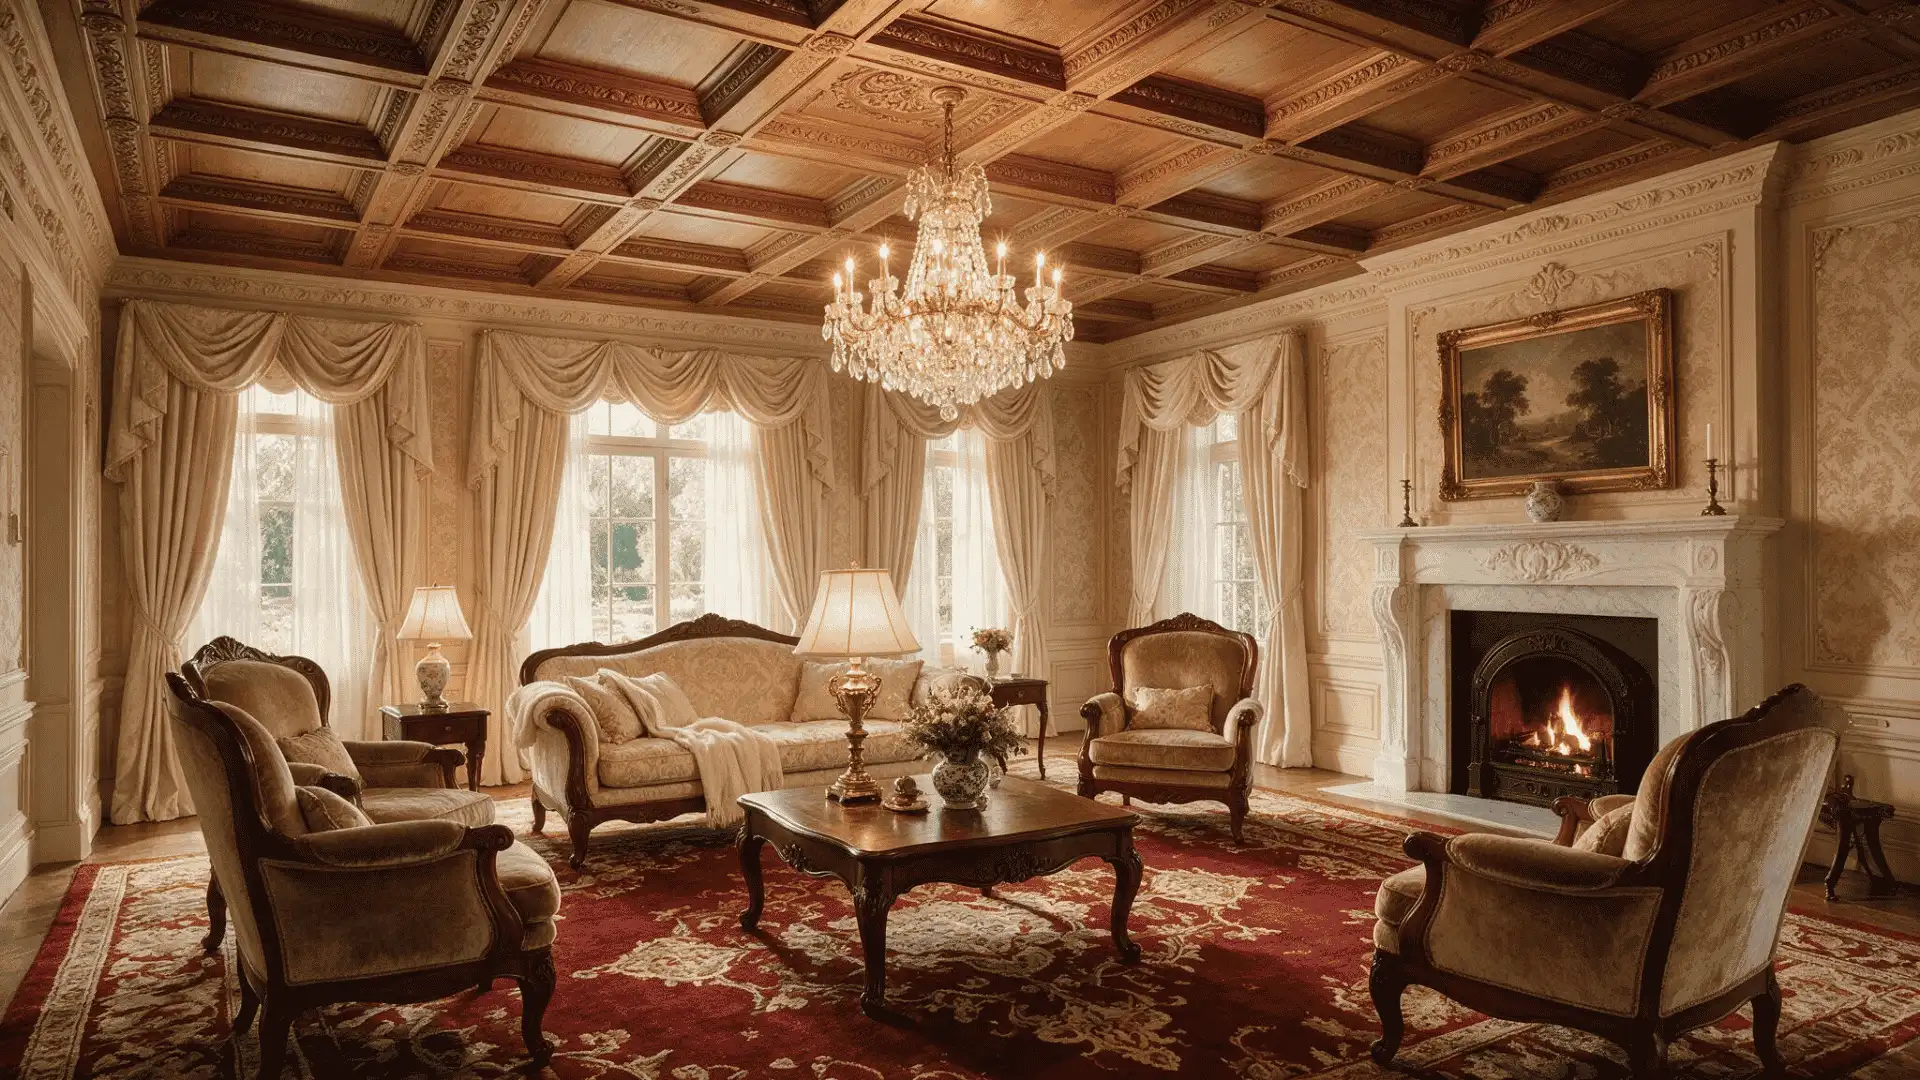
With additional molding at the border, trim inside each panel, and occasionally carved detail at the corners, traditional versions of this design are layered.
It’s the appearance that most people associate with an older, formal home, but it takes longer to build and costs more in materials.
Anything with existing detail work or antique furniture goes well with it.
Modern Coffered Ceiling Designs
Slim Beam Grid Ceiling
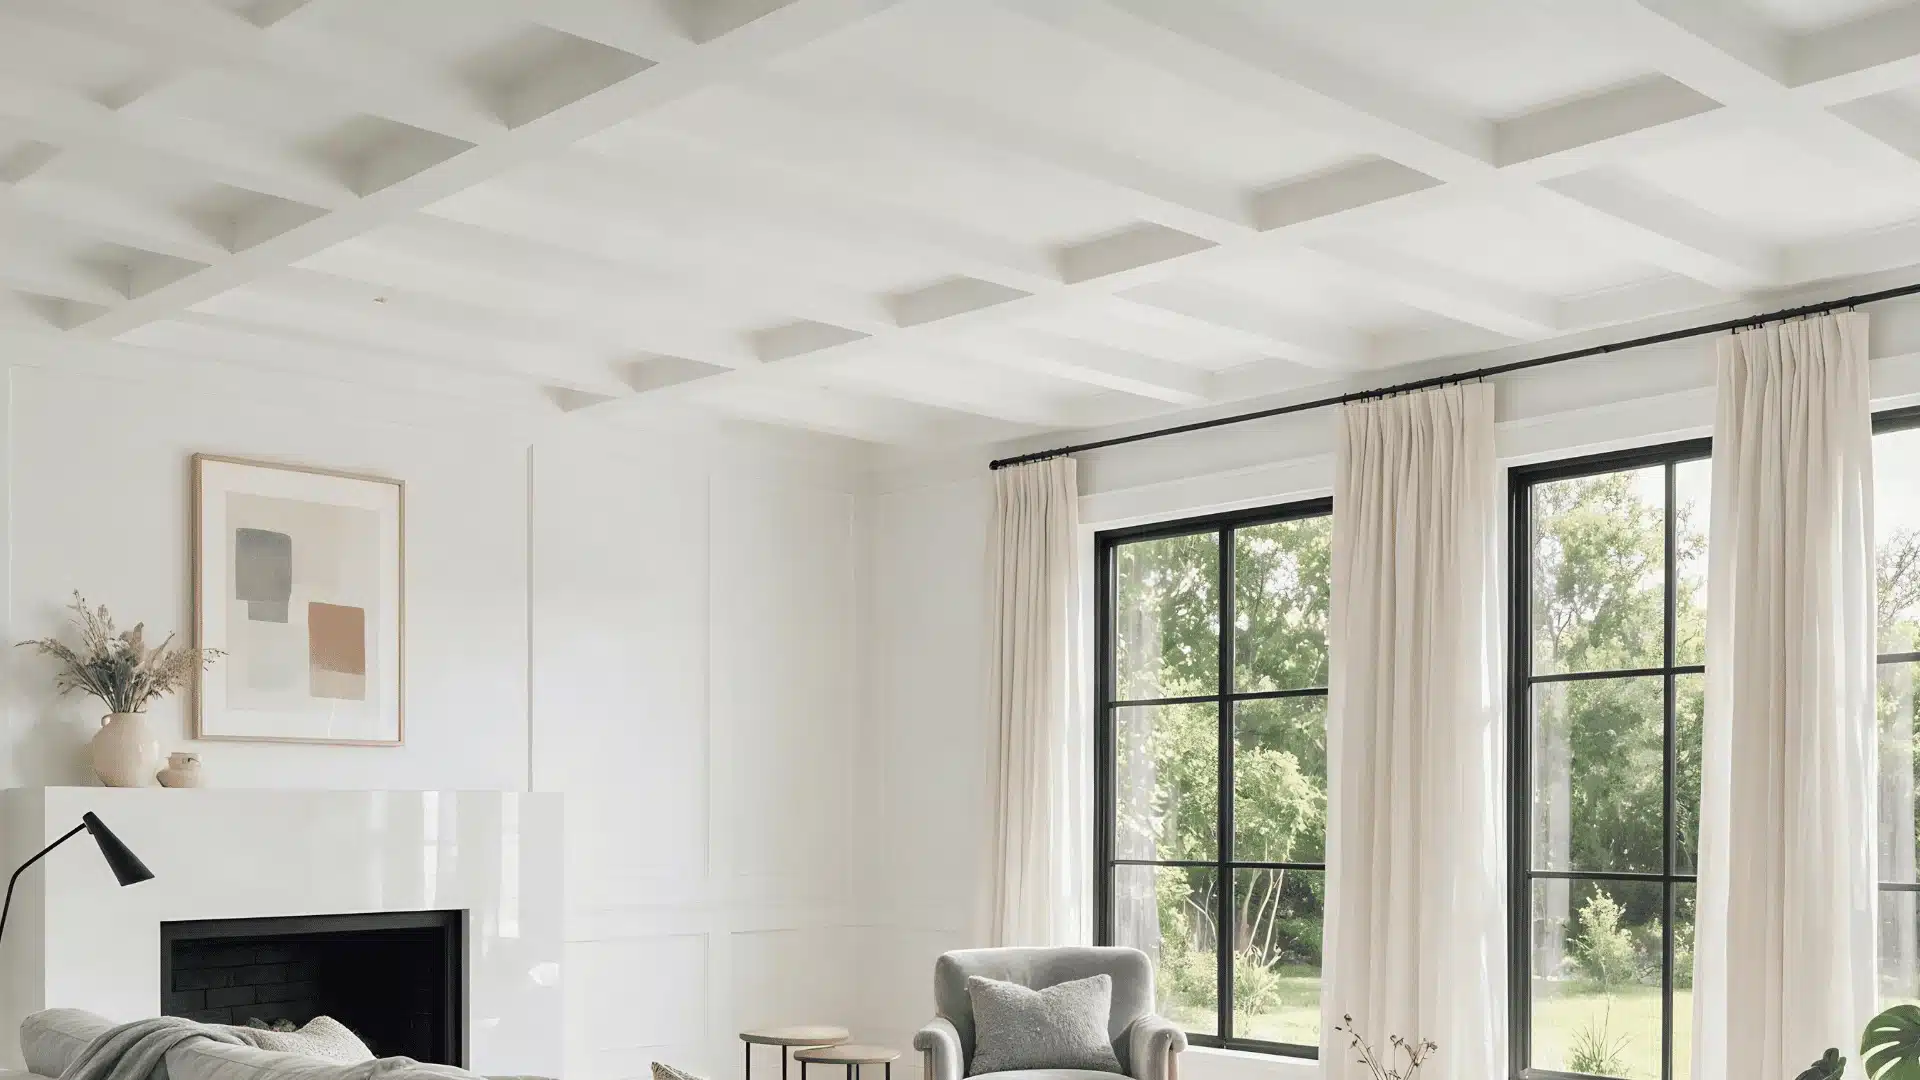
Many more recent designs include slim beams, which perform the same basic function as a traditional grid but have less visual weight.
They read as structure without overpowering a space already crowded with furniture or lights.
Black and White Coffered Ceiling
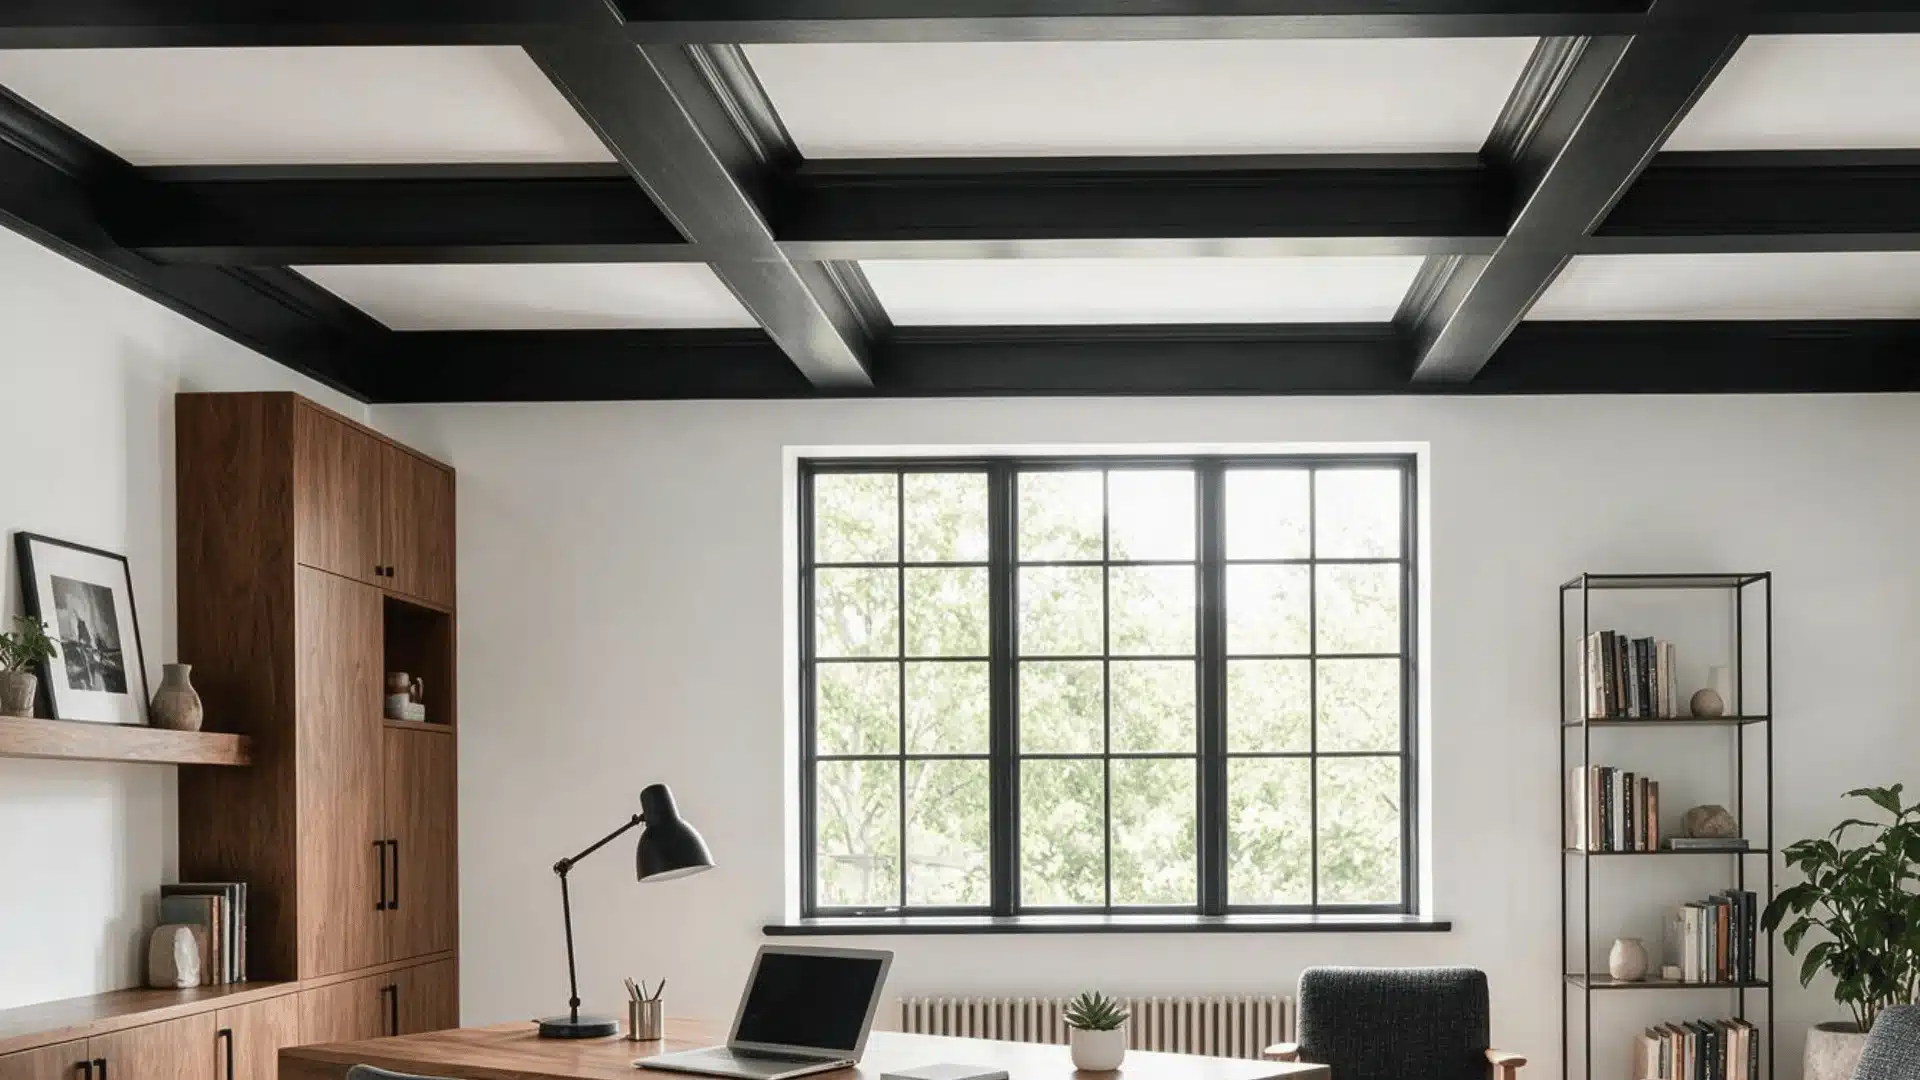
The point is that it’s not subtle.
In a room with basic furnishings, black beams against white panels offer a striking contrast, but in a space that is already visually noisy, it may seem excessive.
Since it’s difficult to soften the contrast once it’s painted, it’s worth sketching out before committing.
Coffered Ceiling With Hidden LED Lighting
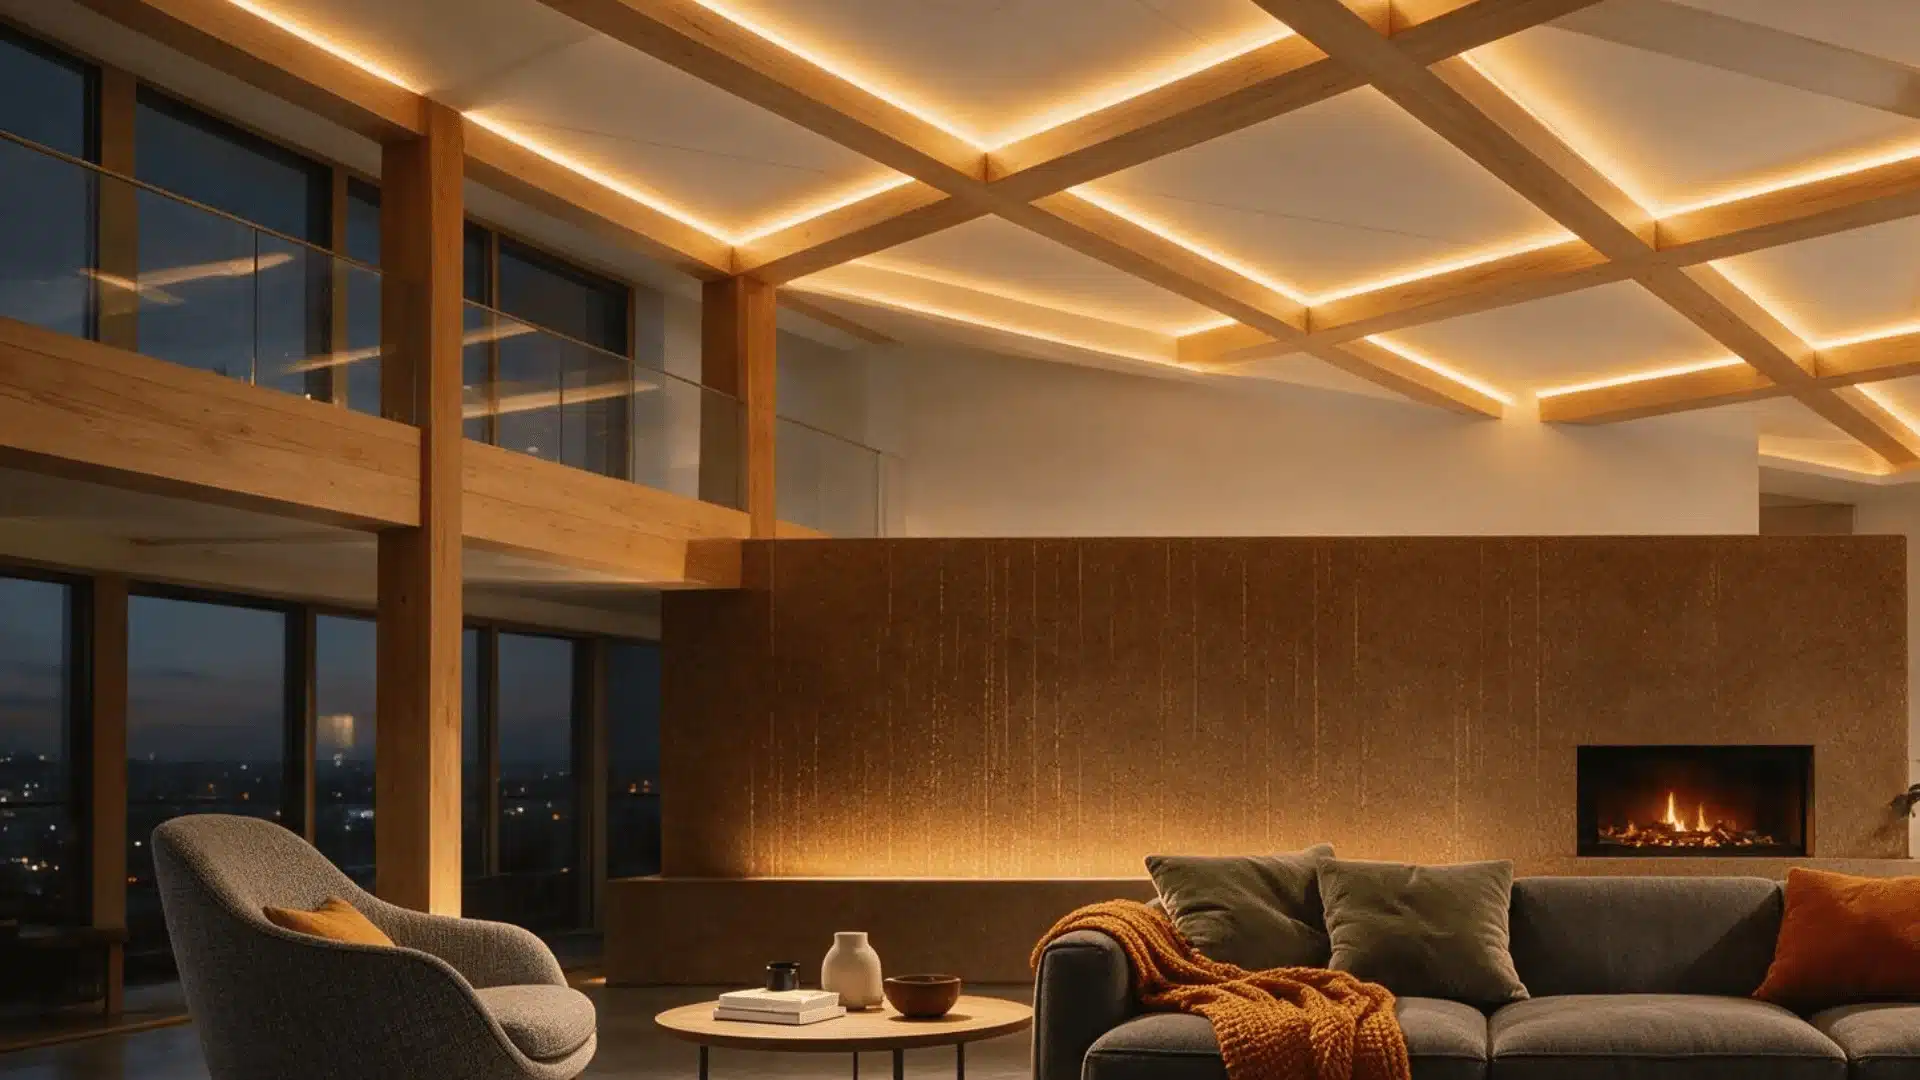
Running LED strips inside the beam channels is a small detail that many people don’t think to ask for until they see it somewhere else.
During the day, the ceiling looks like a normal grid, but at night the light spills out along the beam edges instead of coming from a fixture.
It takes extra wiring planning upfront, so it’s worth mentioning to your electrician early rather than adding it after the beams are already up.
Large Rectangular Panel Ceiling
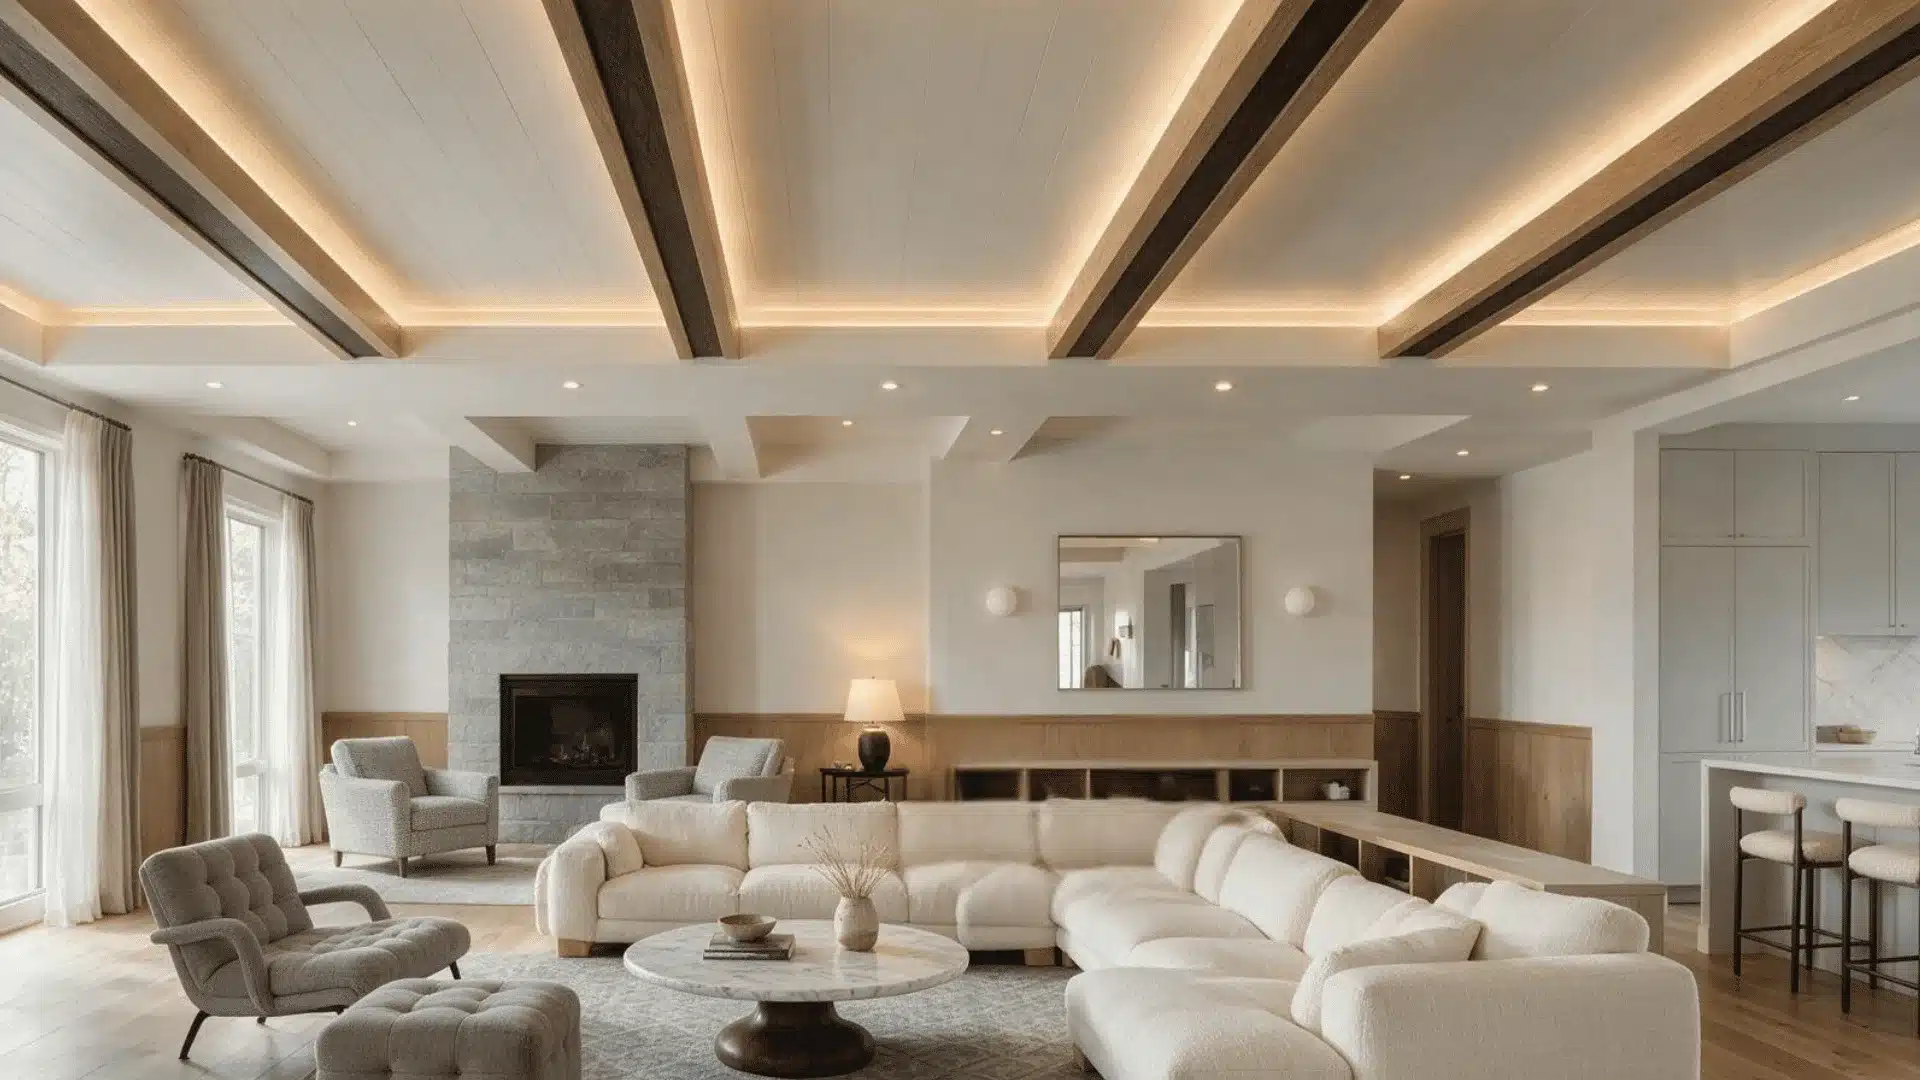
Instead of a dozen small squares, this version uses maybe four or six larger rectangles.
Fewer seams and fewer beams mean less visual noise, which tends to work better in bigger, open rooms where a tight grid can start to look busy from across the space.
Minimal Coffered Ceiling Without Crown Molding
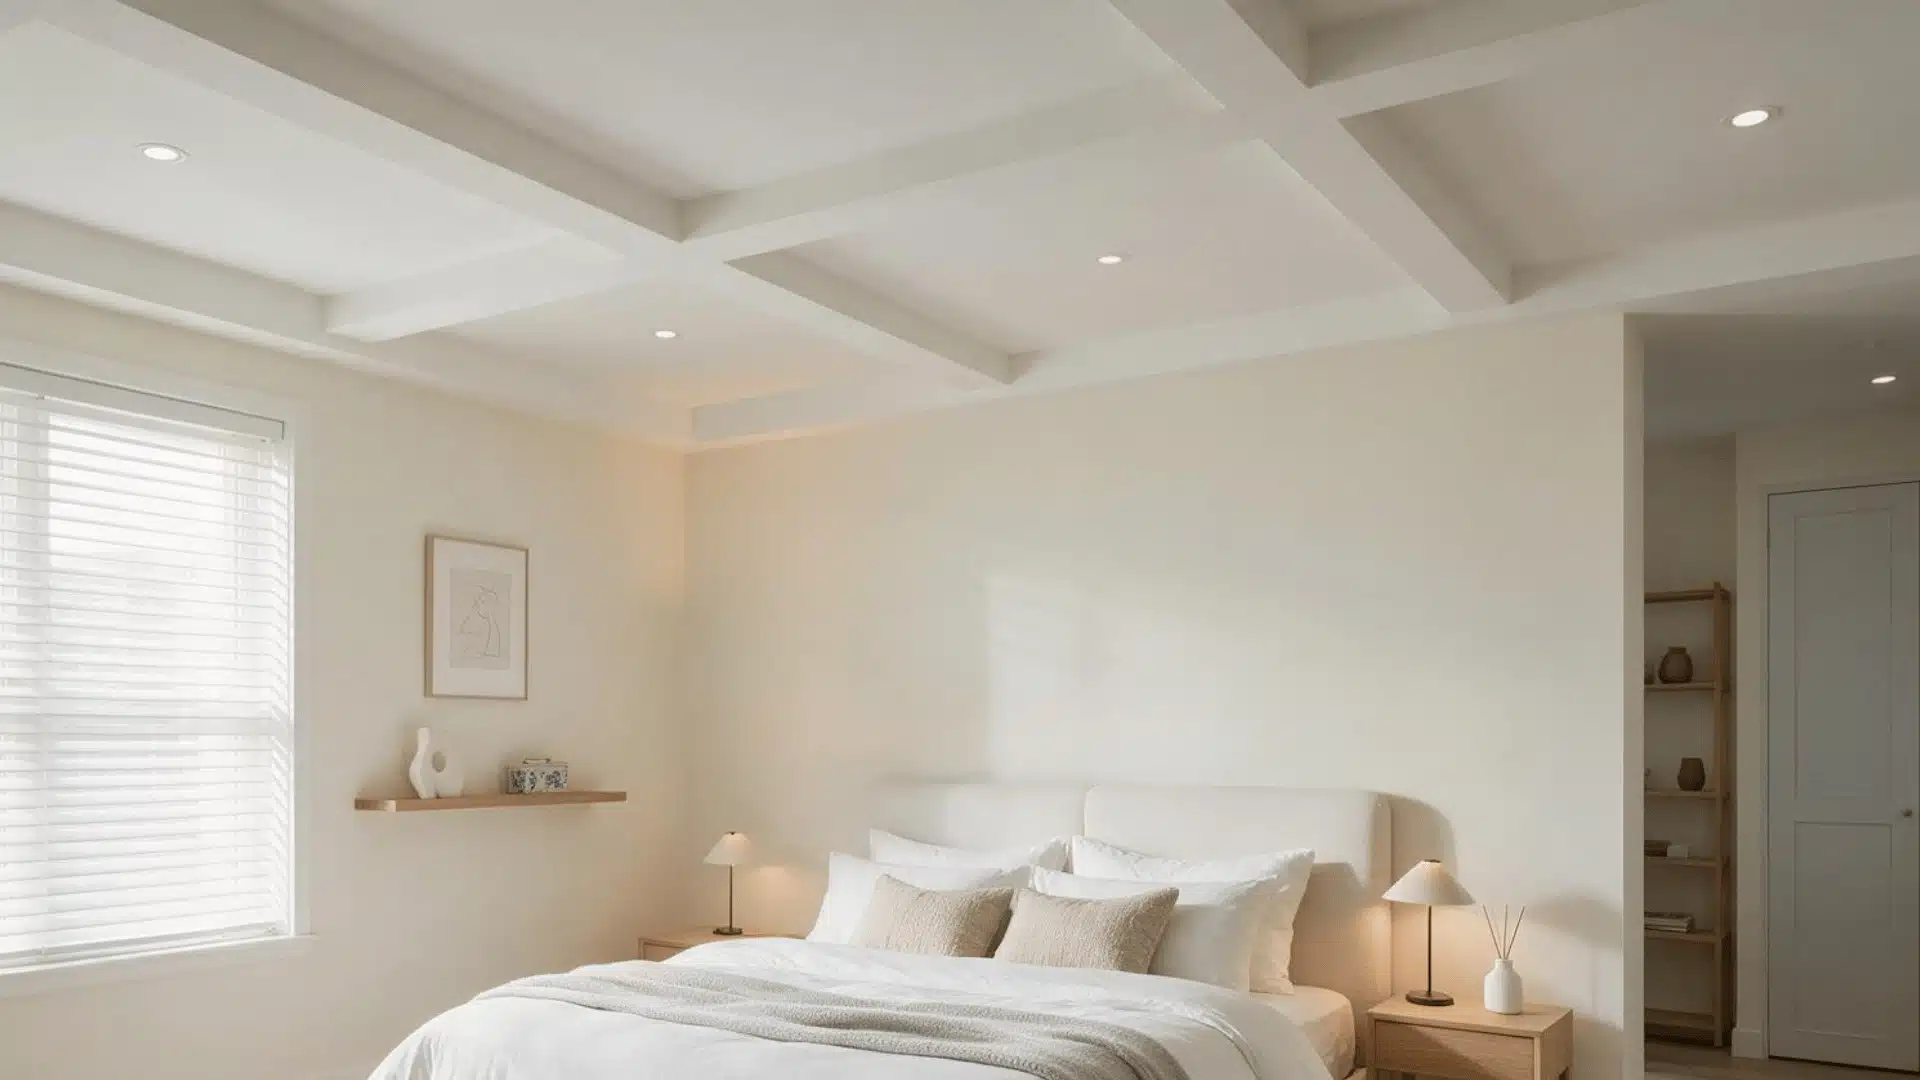
Some homeowners skip the crown molding entirely and just leave the raw beam lines.
It’s a cheaper build since there’s less trim involved, and it fits rooms already going for a plain, uncluttered look.
The tradeoff is that the edges look a little less finished up close, so it depends on how much that detail matters to you.
Geometric Coffered Ceiling Design
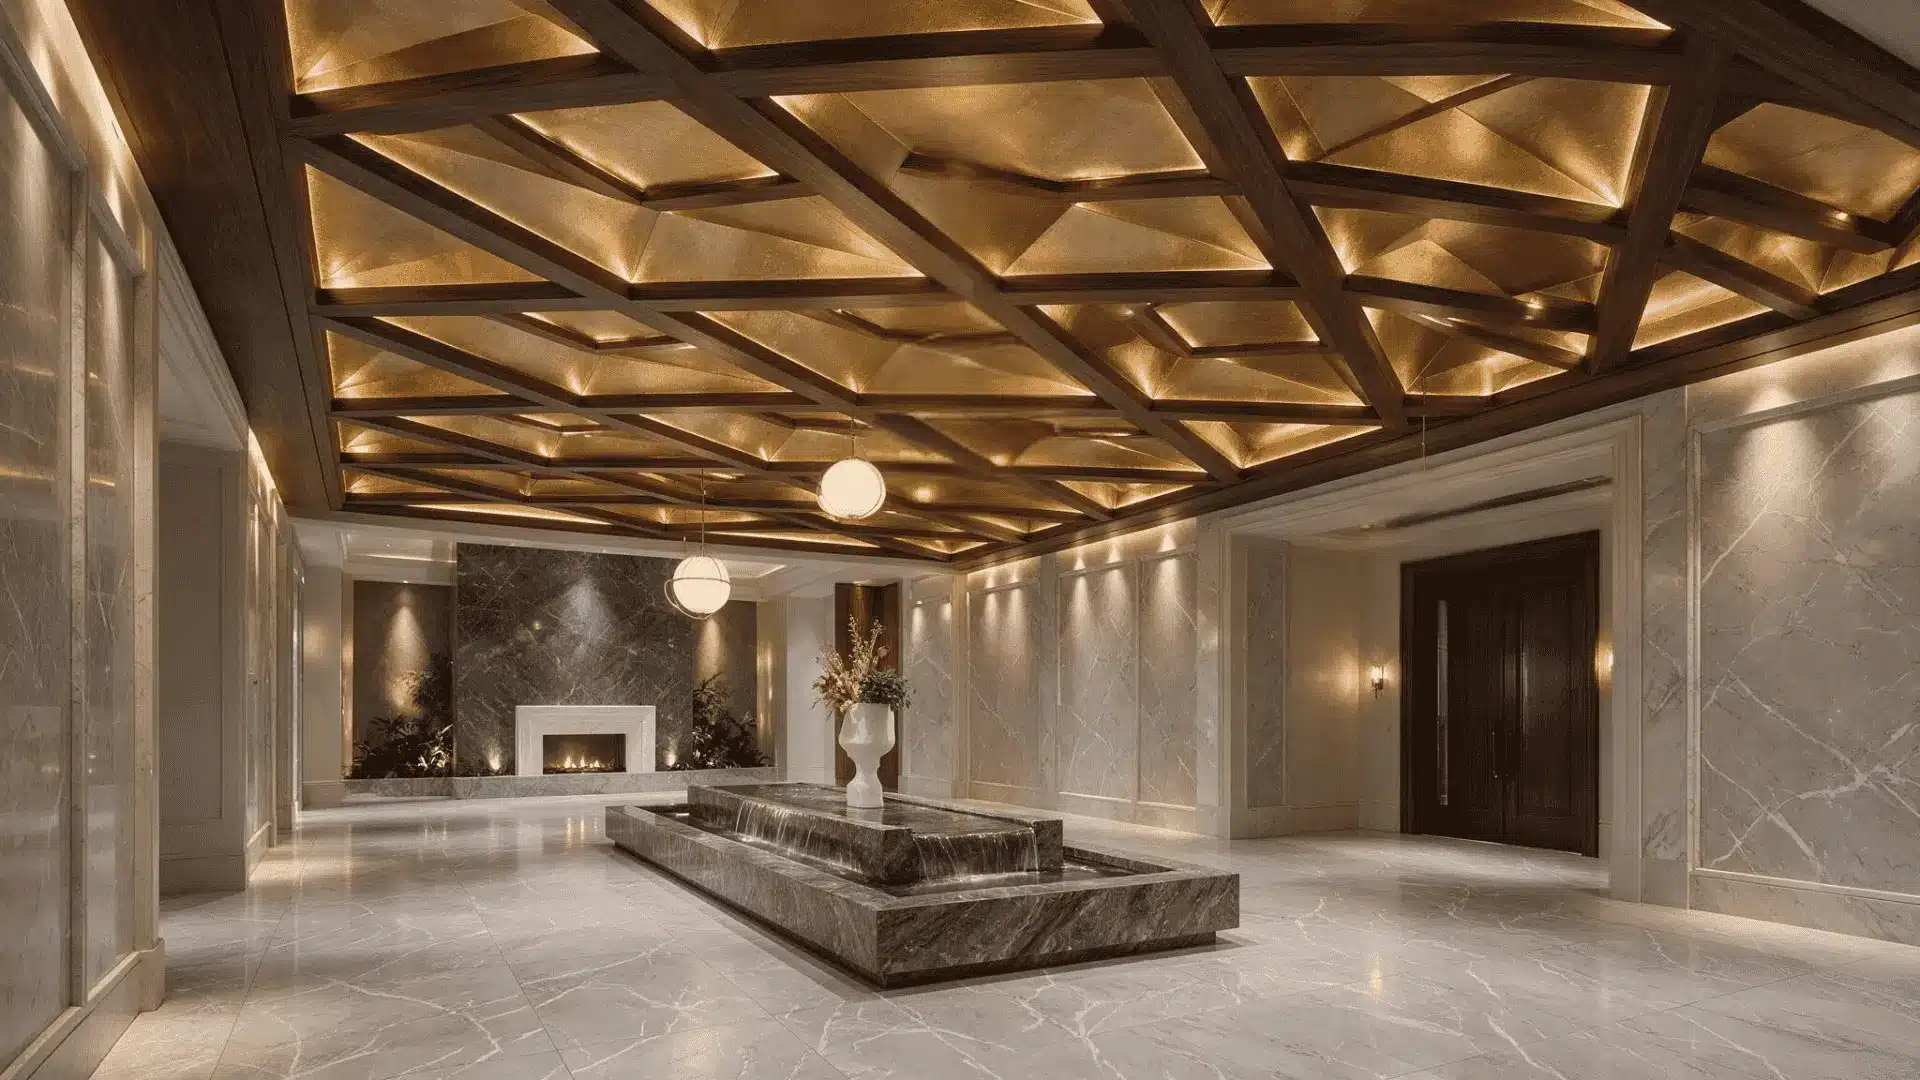
It requires more preparation and far more accurate cutting than a simple grid, replacing regular squares with diamonds, angled cuts, or hexagons.
Since the angles must match up precisely or the entire design appears off, it’s really not a beginner project.
However, it tends to bring everything together in a space that already has other geometric shapes in the tile work, furniture edges, and décor.
What are the Benefits of Coffered Ceilings?
- Adds real depth and detail to a plain ceiling
- Can raise a home’s resale value, especially in larger or higher-end homes
- Works with many home styles, from older traditional homes to newer builds
- Can help hide uneven ceiling spots or wiring runs in some cases
- Adds a defined design feature without changing the floor plan
It is worth knowing that these ceilings may not add much value in smaller, entry-level homes, and they do need occasional dusting or touch-up paint since the extra beams and corners collect more dust than a flat ceiling.
How to Build a Coffered Ceiling? Do it Yourself
Building a coffered ceiling is mostly about patience, not skill. Measure carefully, keep your lines straight, and check each stage before moving on.
Tools and materials you will likely need: Tape measure, pencil, chalk line, stud finder, level, miter saw, drill or driver, wood screws, construction adhesive, MDF or plywood boards, crown molding, caulk, wood filler, sandpaper, and paint or stain.
1. Plan Your Layout: Before reaching the ceiling, measure the space and draw the grid on paper since unequal spacing is difficult to correct once the beams are installed.
2. Find and Mark the Joists: Run a stud finder across the ceiling and mark each joist, not just the drywall, because beams must screw into them.
3. Chalk Drawing: Mark the locations of the beams from your layout, snap chalk lines between them, and check each one with a level.
4. Construct the Beam Boxes: Cut hollow beam boxes instead of solid lumber, assemble, and sand. Solid wood gets heavy and expensive fast.
5. Attach the Beams: Line up each box with your chalk and joist marks and screw it directly into the joists, ideally with a second person helping.
6. Install Border Beam: When the main grid is in place, add the border beam around the edge of the room to tie the whole layout together.
7. Add Trim & Crown Molding: Cut molding to match angles and run where beams meet panels or walls to hide small gaps from earlier cuts.
8. Fill, Caulk and Sand: Fill the screw holes. Caulk the seams. Let it dry completely, then smooth.
9. Paint or Stain: If you have mixed materials, such as MDF and wood trim, paint or stain. Prime and then apply two coats of your color or stain of choice.
If your ceiling has limited joist access or low clearance, have a contractor take a look before you start cutting.
Things to Consider Before Installing a Coffered Ceiling in Your Home
1. Ceiling Height
Coffered ceilings work best in rooms with ceilings at least 9 feet tall. Lower ceilings can start to feel cramped once beams hang below the flat ceiling line.
If your ceiling sits closer to 8 feet, a shallow coffer design keeps the room from feeling boxed in.
2. Room Size and Layout
This style can work in small rooms as well, but the grid should stay simple.
A busy pattern with too many small squares can make a small space feel tighter. Measure your room first and plan the beam spacing so it looks even from wall to wall.
3. Material and Budget
It can be built from solid wood, drywall, or lighter options like PVC and fibreboard. Wood costs more upfront but holds up well and can be refinished later.
Drywall costs less but may need more careful painting and upkeep over time. Your budget and how long you plan to stay in the home both play a part here.
Conclusion
A basic, flat ceiling can become a true design element with coffered ceilings.
Most homes with sufficient ceiling height can accommodate either a sleek modern layout or a traditional wood grid.
Choose a design that complements the rest of your house after determining your ceiling height and financial constraints.
A thoughtfully designed coffered ceiling adds personality without requiring a complete makeover.
People Also Ask
1. What is a Coffered Ceiling?
A coffered ceiling is a ceiling built with a grid of beams, with a recessed panel set inside each section of the grid.
2. Do Coffered Ceilings Make a Room Look Smaller?
They can if the ceiling is low or the grid pattern is too busy for the room size. A simple grid and enough ceiling height usually keep the room feeling open.
3. Can I Install a Coffered Ceiling Myself?
Basic designs are possible as a DIY project if you have some carpentry experience. Larger or structural changes are safer left to a licensed contractor.
4. What is the Minimum Ceiling Height for a Coffered Ceiling?
Most builders recommend at least 9 feet, though a shallow coffer design can work in rooms closer to 8 feet.