Everyone wants privacy and convenience in their bedrooms.
They’re tired of sharing bathrooms with family members or guests. An en-suite bathroom solves this problem perfectly.
This article explains what en-suite bathrooms are and why they’re becoming so popular.
Readers will learn about its features, pros and cons, cost. By the end, they’ll know if an en-suite is the right choice for them.
What is an En-Suite Bathroom?

It is a private bathroom directly connected to a bedroom.
The term comes from French, meaning “in sequence” or “following.”
These bathrooms can only be accessed through the bedroom they serve. They offer complete privacy and convenience.
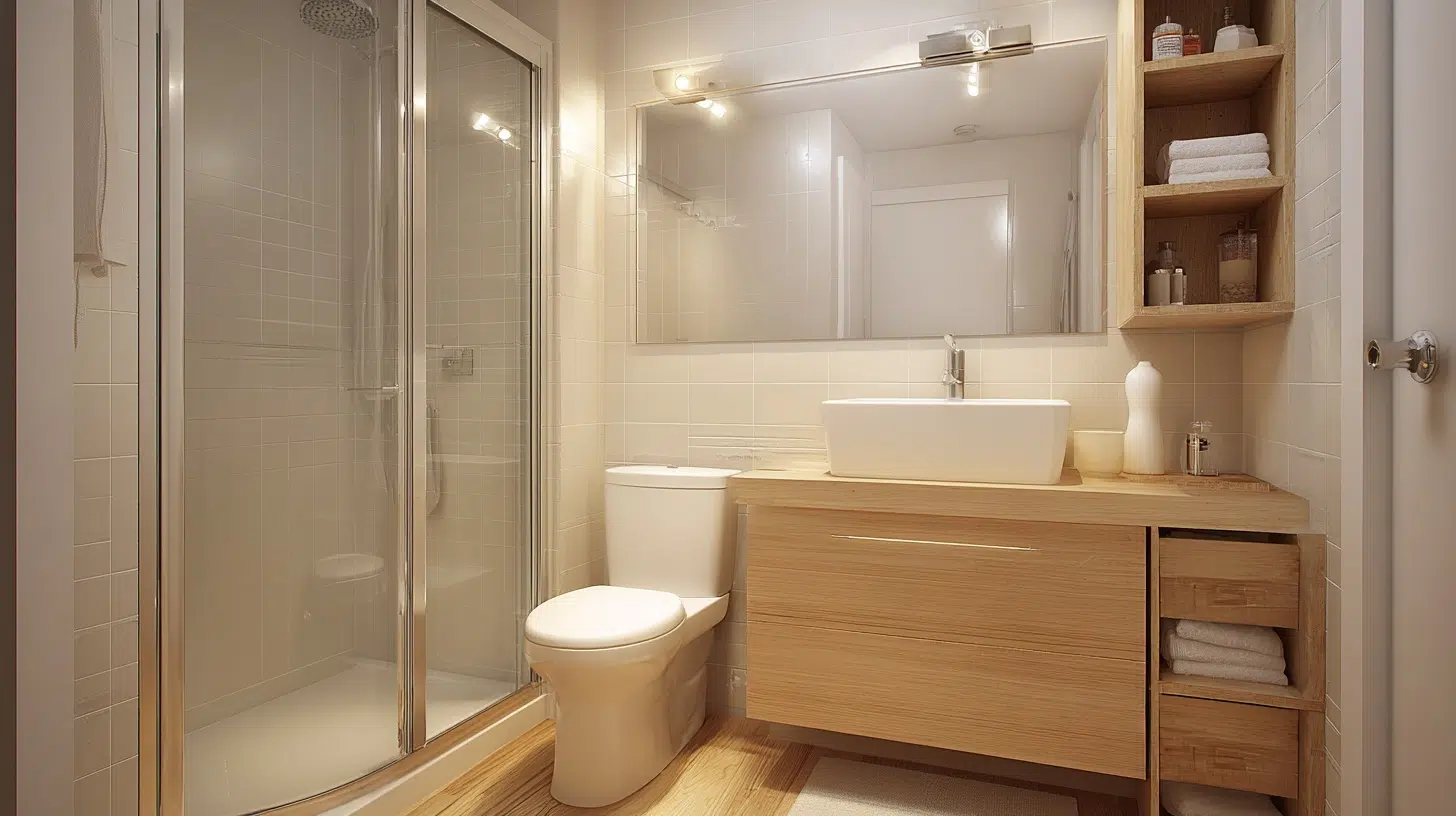
People don’t need to walk through hallways or share facilities with others. En-suites typically include a toilet, sink, and shower or bathtub.
The cost of installing this bathroom varies based on size and features. Larger spaces require more materials and labor, increasing overall expenses.
| Bathroom Dimensions | Approximate Cost Range | What’s Included |
|---|---|---|
| 3′ x 6′ (Small) | $5,000 – $10,000 | Basic toilet, small sink, compact shower, minimal fixtures |
| 5′ x 8′ (Medium) | $10,000 – $20,000 | Standard toilet, vanity with sink, shower/tub combo, basic storage |
| 6′ x 9′ (Standard) | $15,000 – $25,000 | Quality fixtures, full vanity, separate shower, good tile work |
| 8′ x 10′ (Large) | $20,000 – $35,000 | Premium fixtures, double vanity, separate shower and tub, upgraded finishes |
| 10′ x 12′ (Luxury) | $30,000 – $50,000+ | High-end fixtures, dual sinks, walk-in shower, soaking tub, custom cabinetry |
Note: Costs vary based on location, material choices, labor rates, and fixture quality. Plumbing relocation and structural changes can add $2,000-$8,000 to the total cost.
Features of En-Suite Bathrooms
En-suite bathrooms come with specific features that set them apart from regular bathrooms. These bathroom characteristics make them highly desirable for people.
1. Direct Bedroom Access
The bathroom connects directly to the bedroom through a private door. No hallways or shared spaces are involved. This creates a personal sanctuary within the home.
Morning routines become easier and more comfortable. The direct access also adds convenience during nighttime bathroom visits. It’s like having a hotel-style setup right at home.
2. Privacy and Exclusivity
Only bedroom occupants can use this bathroom space. Guests and other family members cannot access it freely. This exclusivity makes en-suites perfect for main bedrooms.
Couples appreciate having their own space without interruptions. Personal items can stay out without worry. The privacy factor reduces morning conflicts significantly.
3. Personalized Design Options
Homeowners can design en-suites to match their specific preferences. The style can differ from other bathrooms in the house.
Some prefermodern fixtures, while others choose traditional looks. Color schemes, tiles, and lighting reflect personal taste. This personalization adds emotional value to the room.
4. Essential Fixtures and Amenities
Most en-suites include a toilet, sink, and shower or bathtub. Some feature dual sinks for couples sharing the space. Walk-in showers are popular choices for modern designs.
Storage cabinets and vanities provide necessary functionality. Ventilation systems prevent moisture buildup and mold growth. These amenities make the space fully functional and comfortable.
5. Space Efficiency
En-suite bathrooms work well in both large and small spaces. Compact designs maximize every inch of available room.
Corner sinks and wall-mounted toilets save valuable floor space. Sliding doors eliminate the need for door swing clearance. Even small en-suites feel spacious with smart planning.
Benefits and Drawbacks
En-suite bathrooms offer many advantages, but they also come with some challenges. Understanding both sides helps make informed decisions.
| Benefits | Drawbacks |
|---|---|
| Provides complete privacy for bedroom occupants | Requires significant space from the bedroom area |
| Increases home resale value and market appeal | Installation costs can be quite high |
| Offers convenience during nighttime bathroom visits | Plumbing work can be complex and expensive |
| Reduces noise disturbance from hallway traffic | Not ideal for single-bathroom homes |
| Allows personalized design and décor choices | Resale appeal varies by market and location |
| Improves functionality for elderly or mobility-impaired individuals | Ventilation issues may arise without proper planning |
| Keeps personal items secure and private | Additional utilities and heating costs may apply |
| Makes guest bedrooms more appealing and comfortable | Design mistakes can be costly to fix later |
Permits and Approvals Needed for Installation

Installing this bathroom requires proper permits and approvals.
Local building codes govern plumbing, electrical, and structural work.
Submission of plans to their local authority before starting construction is necessary. Building inspectors review the plans to ensure safety and compliance.
Permitted work includes new plumbing lines, drainage systems, and ventilation. Electrical wiring for lights and outlets also needs approval.
Skipping this step can result in fines and complications during home sales. Always check local requirements before beginning any en-suite installation project.
En Suite Bathroom vs. Non-En Suite Bathroom
Choosing between an en-suite and a non-en-suite bathroom affects daily life and home value.
Each option has distinct characteristics that suit different needs. Here’s a detailed comparison to help homeowners decide.
| Feature | En-Suite Bathroom | Non-En-Suite Bathroom |
|---|---|---|
| Location | Connected directly to a bedroom | Located in hallways or common areas |
| Access | Private, only through the bedroom | Shared access from multiple points |
| Privacy Level | Complete privacy for bedroom occupants | Shared by all household members and guests |
| Convenience | Immediate access from bed | Requires walking through common spaces |
| Installation Cost | $10,000 – $50,000+ depending on size | $8,000 – $25,000 for standard bathrooms |
| Space Requirements | Takes up space in the bedroom | Uses a separate area outside the bedrooms |
| Resale Value Impact | Increases property value significantly | Standard feature, minimal impact |
| Maintenance | Bedroom occupants responsible | Shared cleaning responsibilities |
| Guest Use | Not accessible to guests | Available for all guests |
| Plumbing Complexity | May require new plumbing lines | Often uses existing plumbing infrastructure |
| Best For | Main bedrooms, guest suites, luxury homes | Families, smaller homes, budget-conscious buyers |
To Wrap Up
En-suite bathrooms change bedrooms into private retreats that offer comfort and convenience.
The privacy factor alone makes it worth considering for main bedrooms.
Yes, installation costs can be substantial. However, the investment often pays off through increased home value and improved quality of life.
Whether renovating an existing home or building new, an en-suite bathroom adds functionality and appeal. The right design creates a personal sanctuary that homeowners will enjoy for years to come.
Frequently Asked Questions (FAQ’s)
1. Why do People Like Ensuite Bathrooms?
They offer complete privacy, morning convenience, and a personal space just for you.
2. What Two Bathroom Colors Look Horrible Together?
Bright orange and cool purple clash, creating an uncomfortable, jarring bathroom space.
3. What Does an Ensuite Bathroom Look Like?
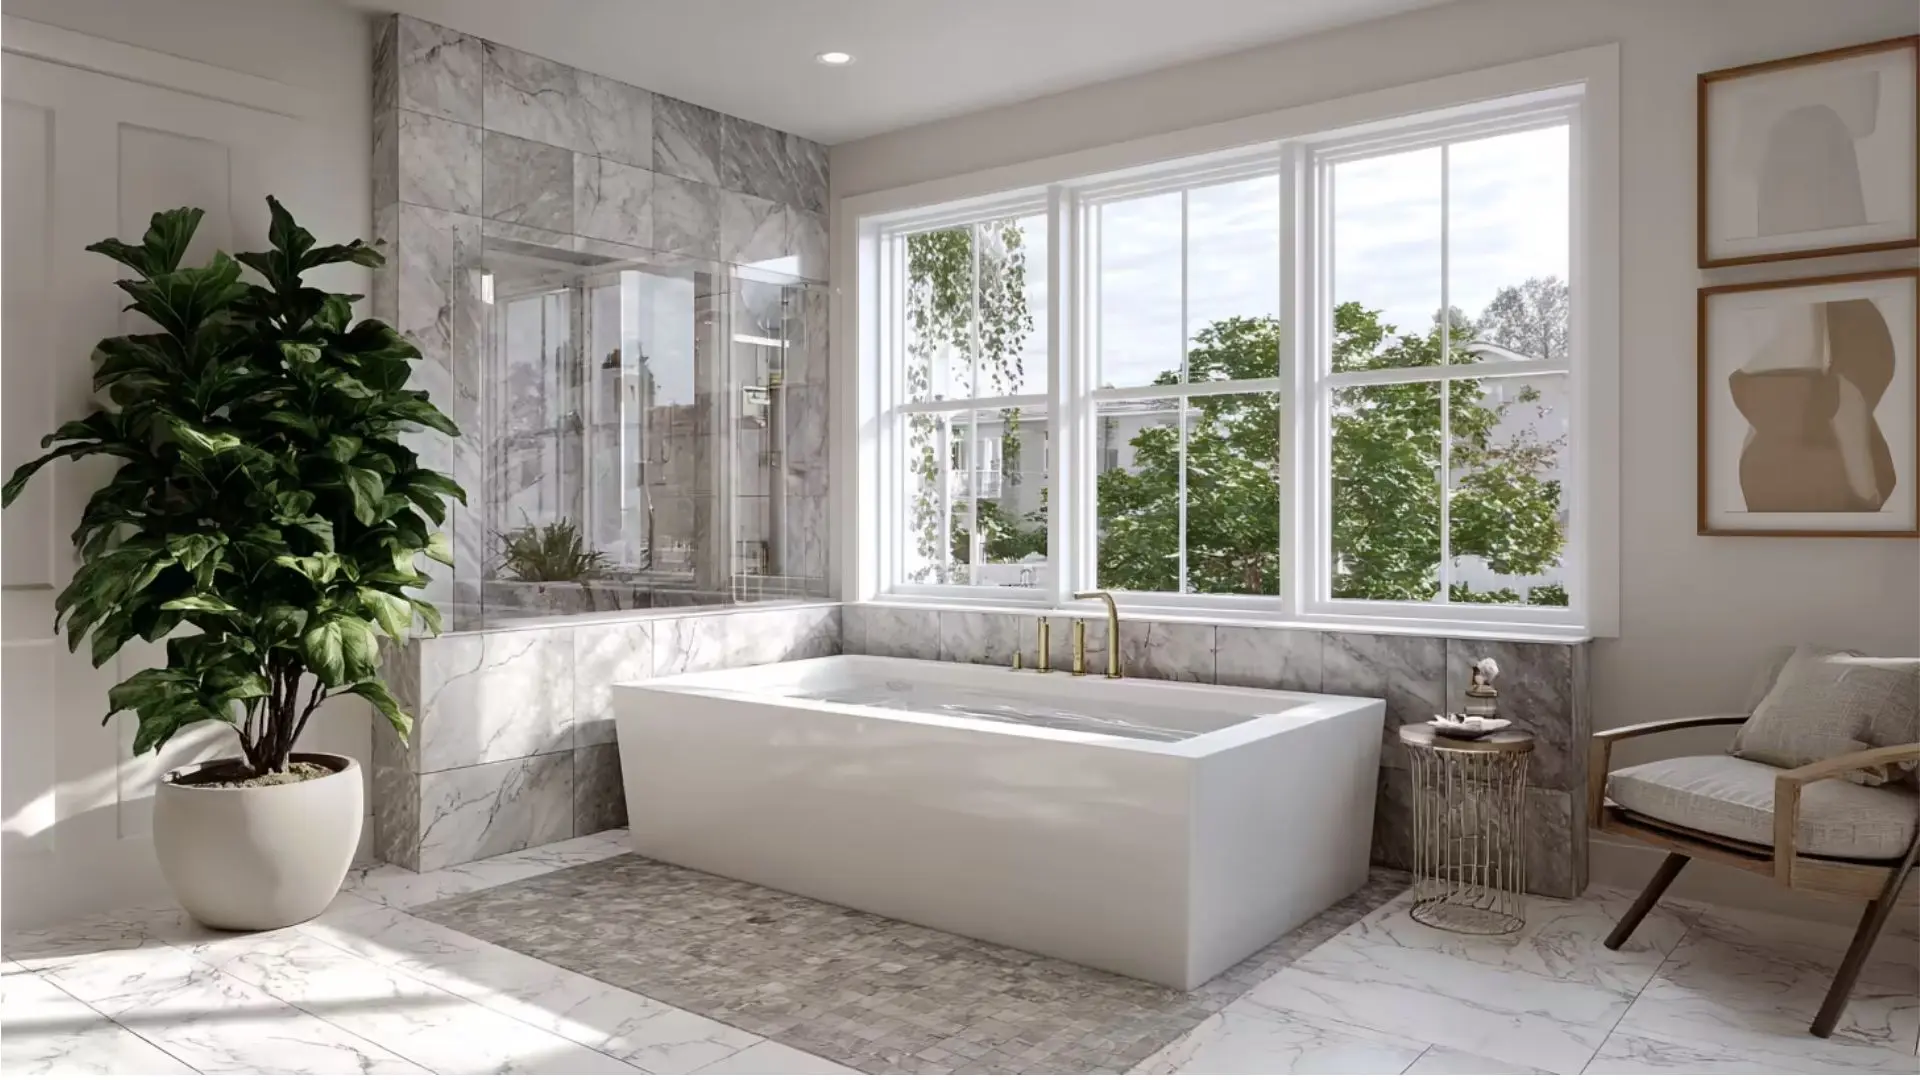
It’s a private bathroom connected directly to a bedroom, with essential fixtures.
5. What are the Five Types of Bathrooms?
The five main bathroom types are full, half, three-quarter, ensuite, and wet room.