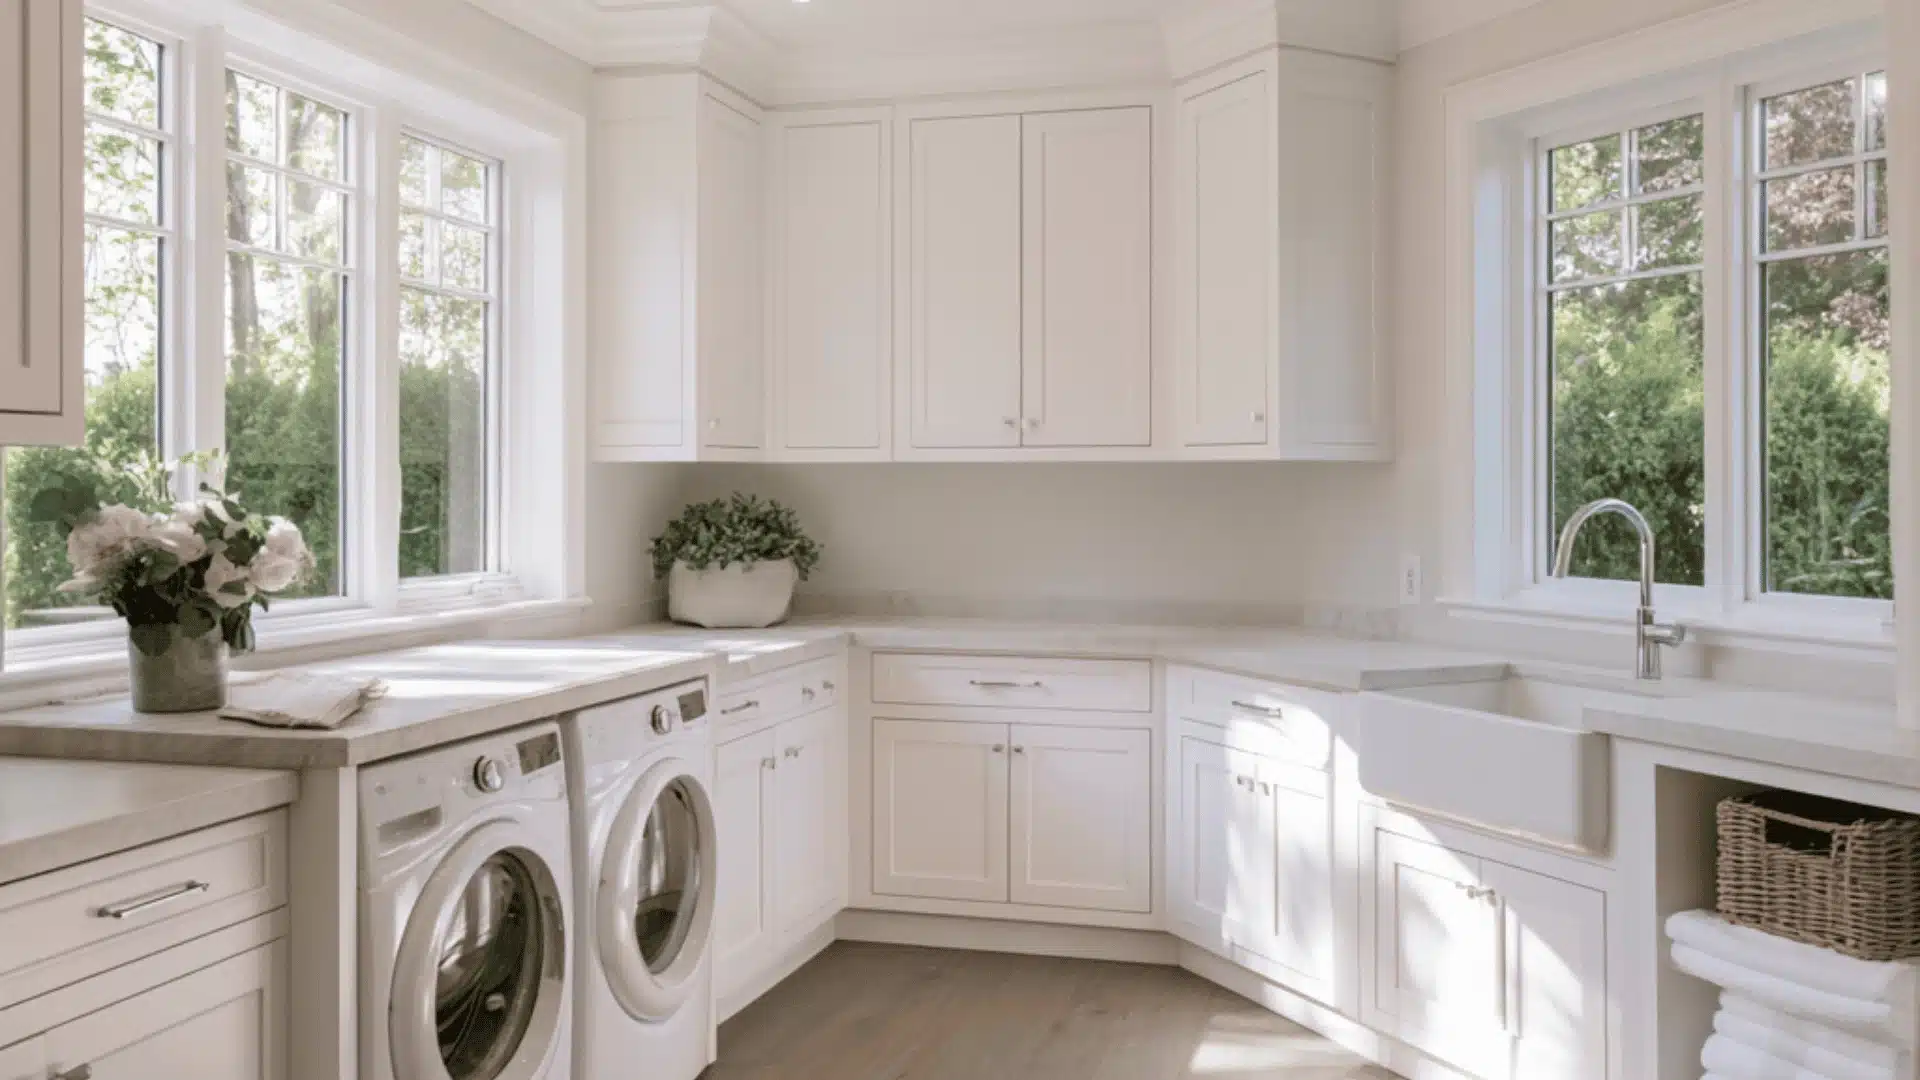
I never considered doing laundry to be a chore until I made a place for it.
Before that, I was searching a hallway closet for detergent while folding clothes on the dining table. Everything changed when I took the time to sketch up actual laundry room ideas.
Cleaning supplies no longer occupied every area of my home, and washing, sorting, folding, ironing, and storing all had their own space.
This blog leads you through layouts, cabinetry, worktops, finishes, lighting, and décor that can withstand daily usage, whether you are designing a laundry room from the ground up or updating an existing one.
What Should a Well Planned Laundry Room Include?
Before picking colors or cabinet styles, it helps to know what the room actually needs to work well.
- A clear washing and drying zone
- A separate counter for folding clothes
- Closed storage for detergents and cleaning supplies
- An area for sorting laundry
- A sink for soaking and hand washing
- Suitable lighting near work surfaces
- Moisture resistant floors and wall finishes
- Enough clearance around appliance doors
- A small exhaust fan or vent, since dryers and wet clothes add humidity fast
That last point is easy to miss on paper, but anyone who has dealt with a stuffy laundry room in summer knows how much it matters.
Laundry Room Ideas for a Full Room Remodel
Instead of cramming chores into an unused wardrobe, a complete makeover, if you have the room, allows you to design a space around your actual routine.
Have a small space? Know the best laundry rooms for it.
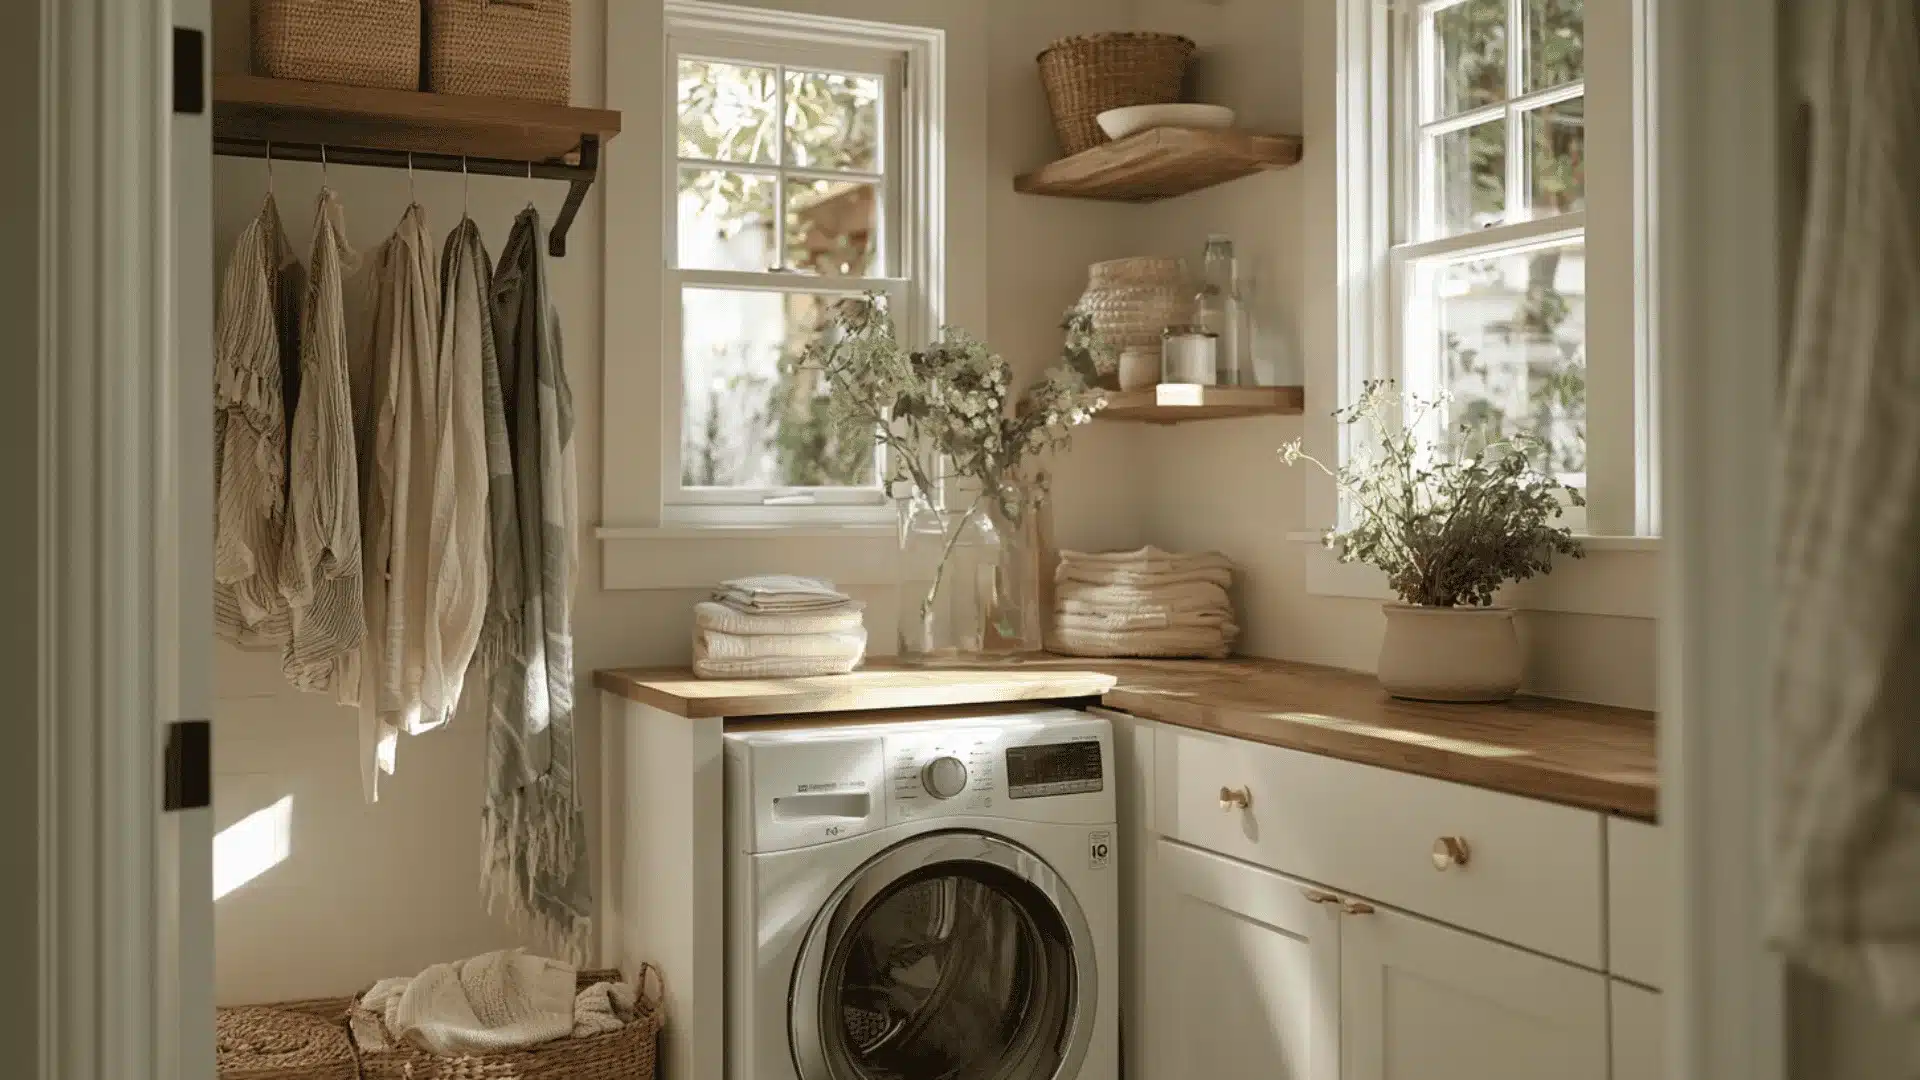
1. Include a Long Folding Counter
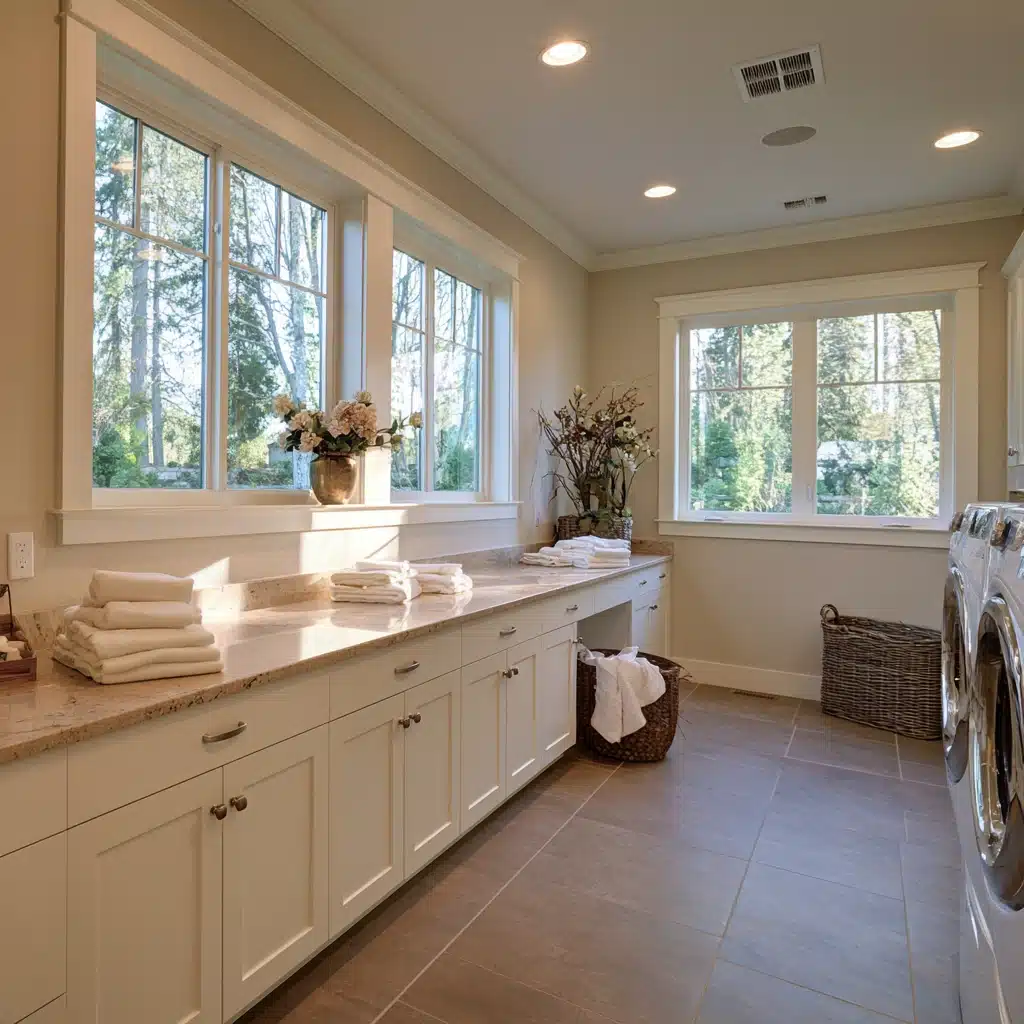
To sort, fold, and treat stains, run a full counter along one wall. Make room on your knees for a stool or a place to iron while seated.
Your back will be saved by a counter that is the proper height, particularly on days when you have a lot of towels and bedding.
2. Put in a Deep Utility Sink
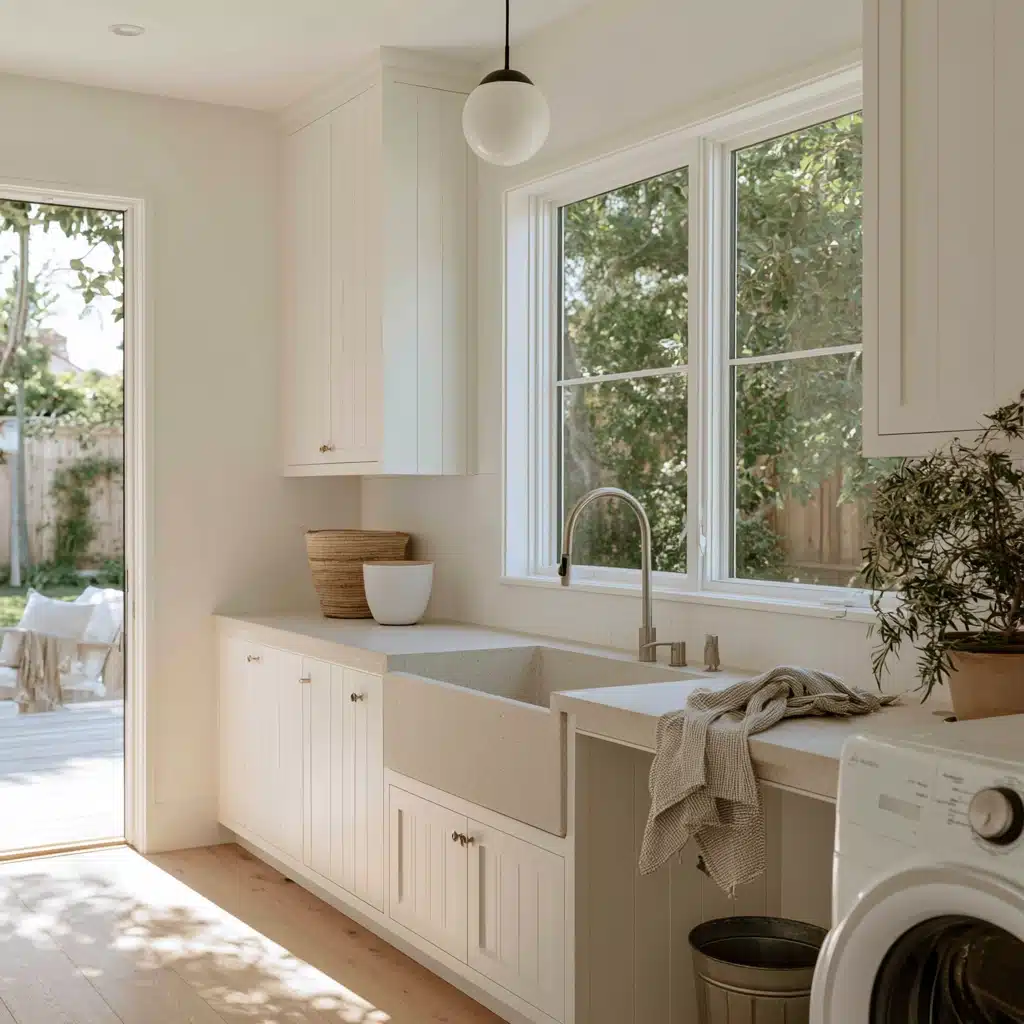
Use the sink to handwash delicate items, fill buckets, rinse muddy objects, and soak clothes.
Combine it with a stain-resistant countertop and a tall tap. This washbasin quickly gains space if you have children or dogs.
3. Create a Specific Sorting Station
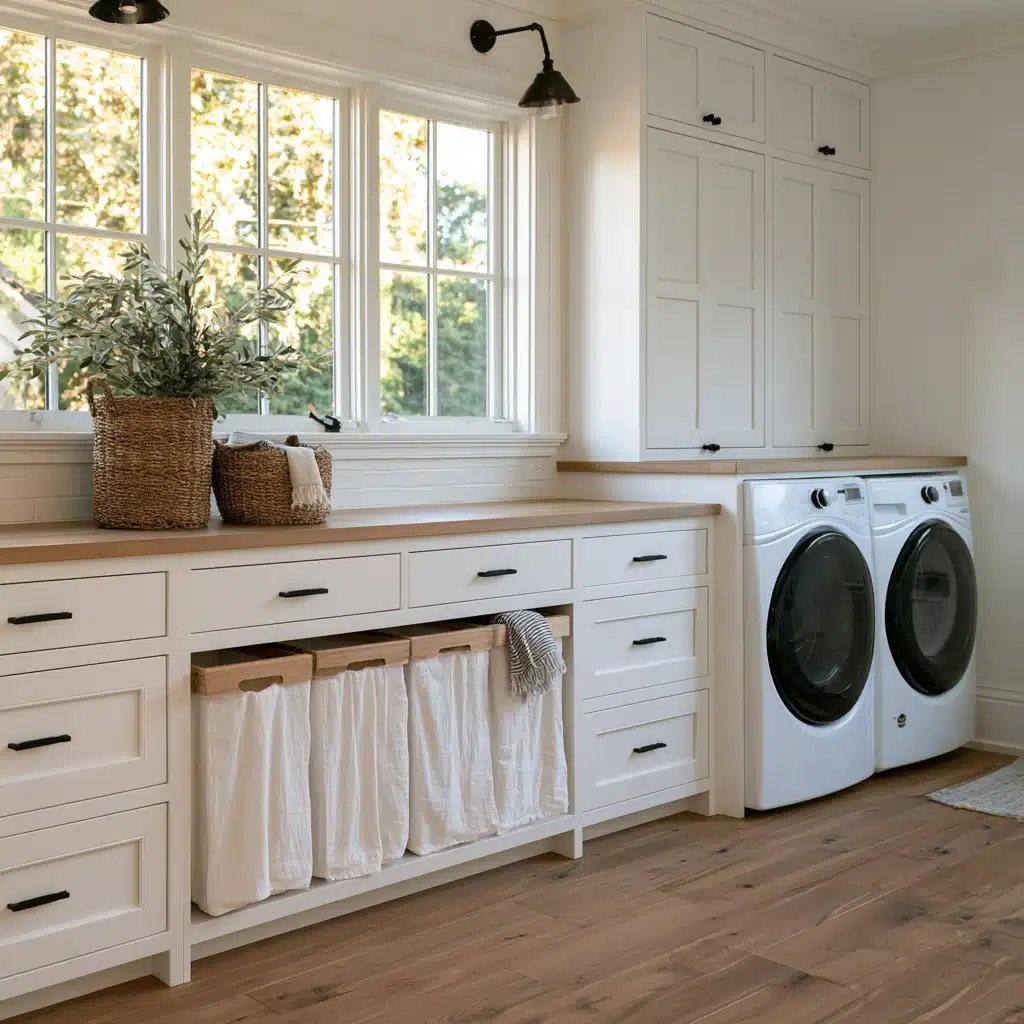
Include multiple built-in hampers for delicate things, colors, whites, and towels.
To prevent clothes from moving back and forth across the room, place the sorting area near the washer.
4. Make a Section for Storing Linens
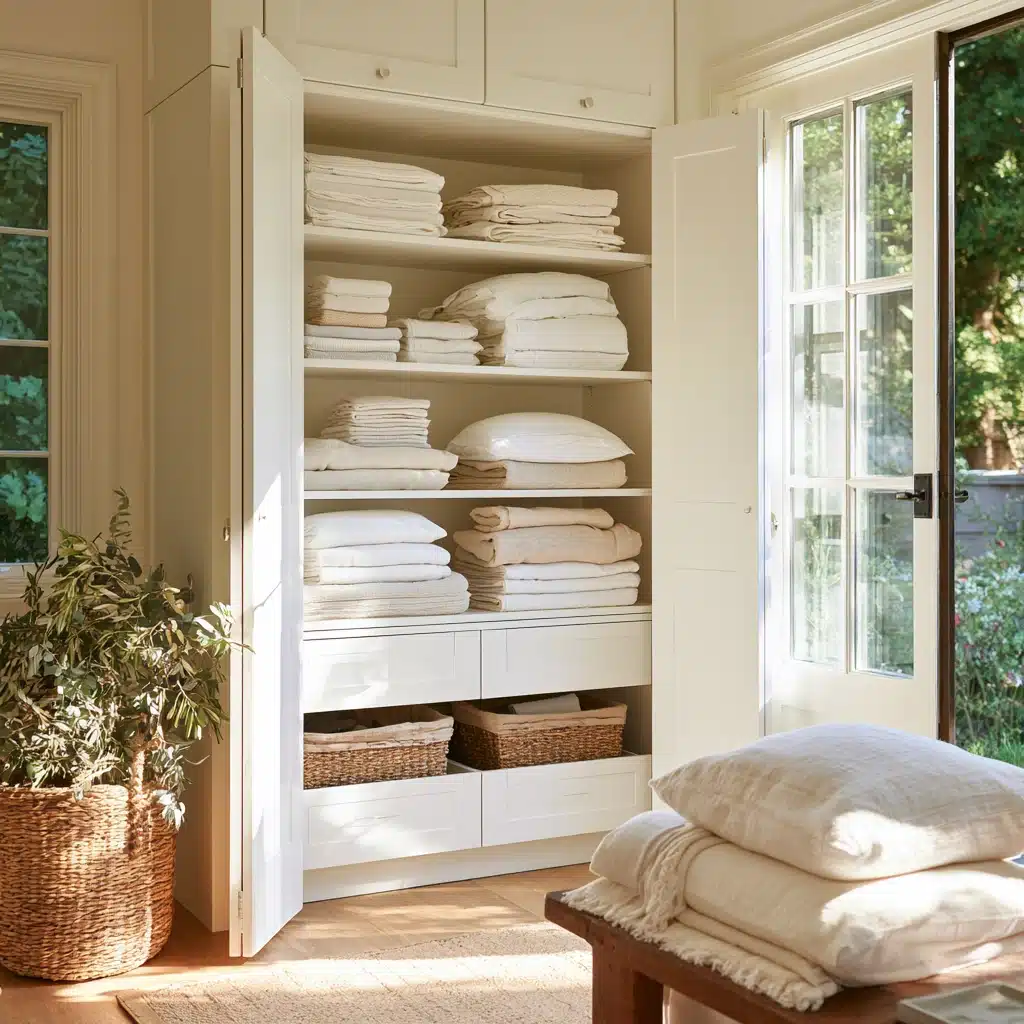
Set aside cabinets for extra blankets, pillowcases, sheets, and towels. For smaller goods like pillow protectors and washcloths, use drawers.
Here, linens are grouped to keep them out of quickly filling hallway closets.
5. Include a Full-Size Ironing Area
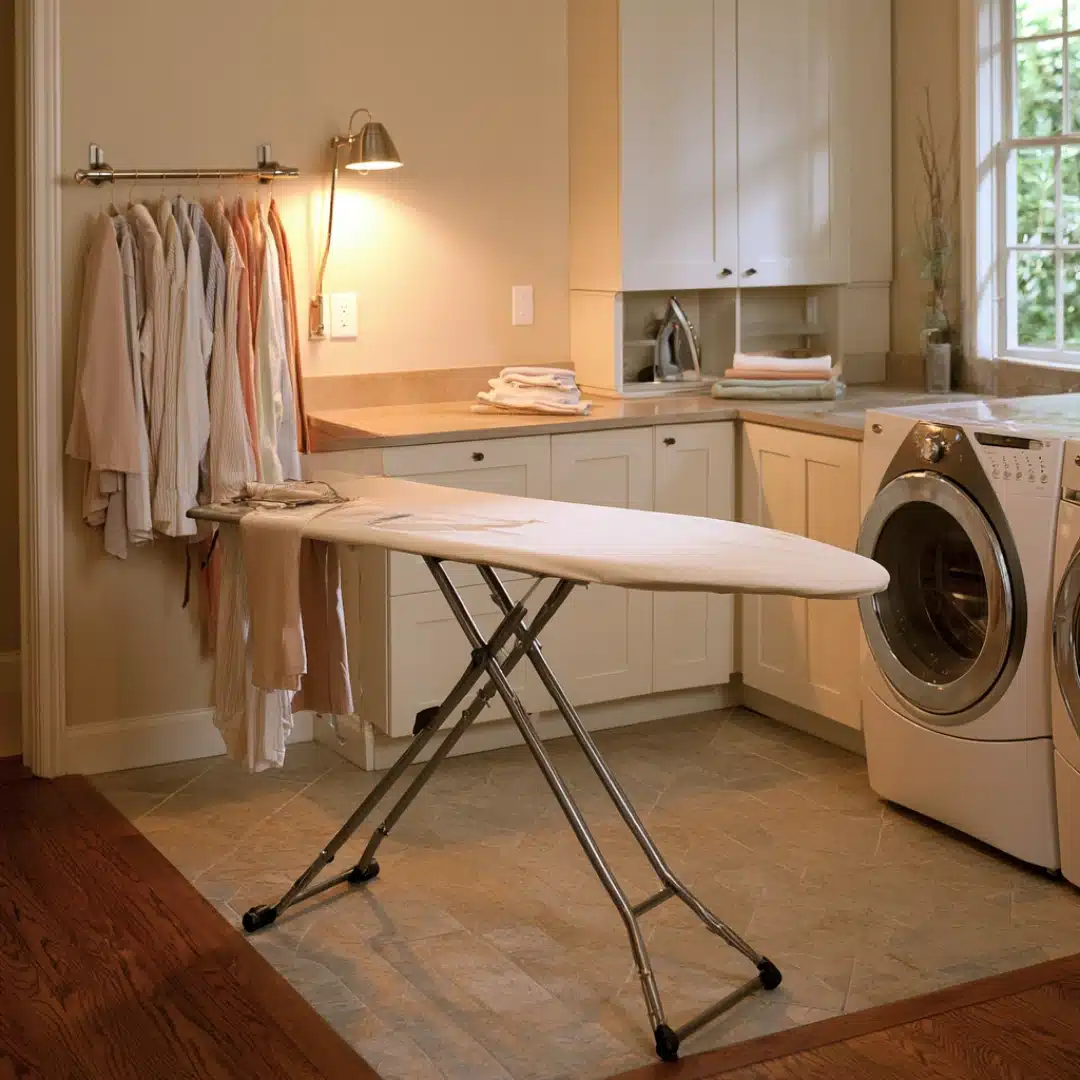
Add an outlet, a work light, a permanent ironing board, and iron storage.
To prevent someone from being bumped while working, place the space away from the main passageway and appliance doors.
6. Add a Cabinet for Cleaning Supplies
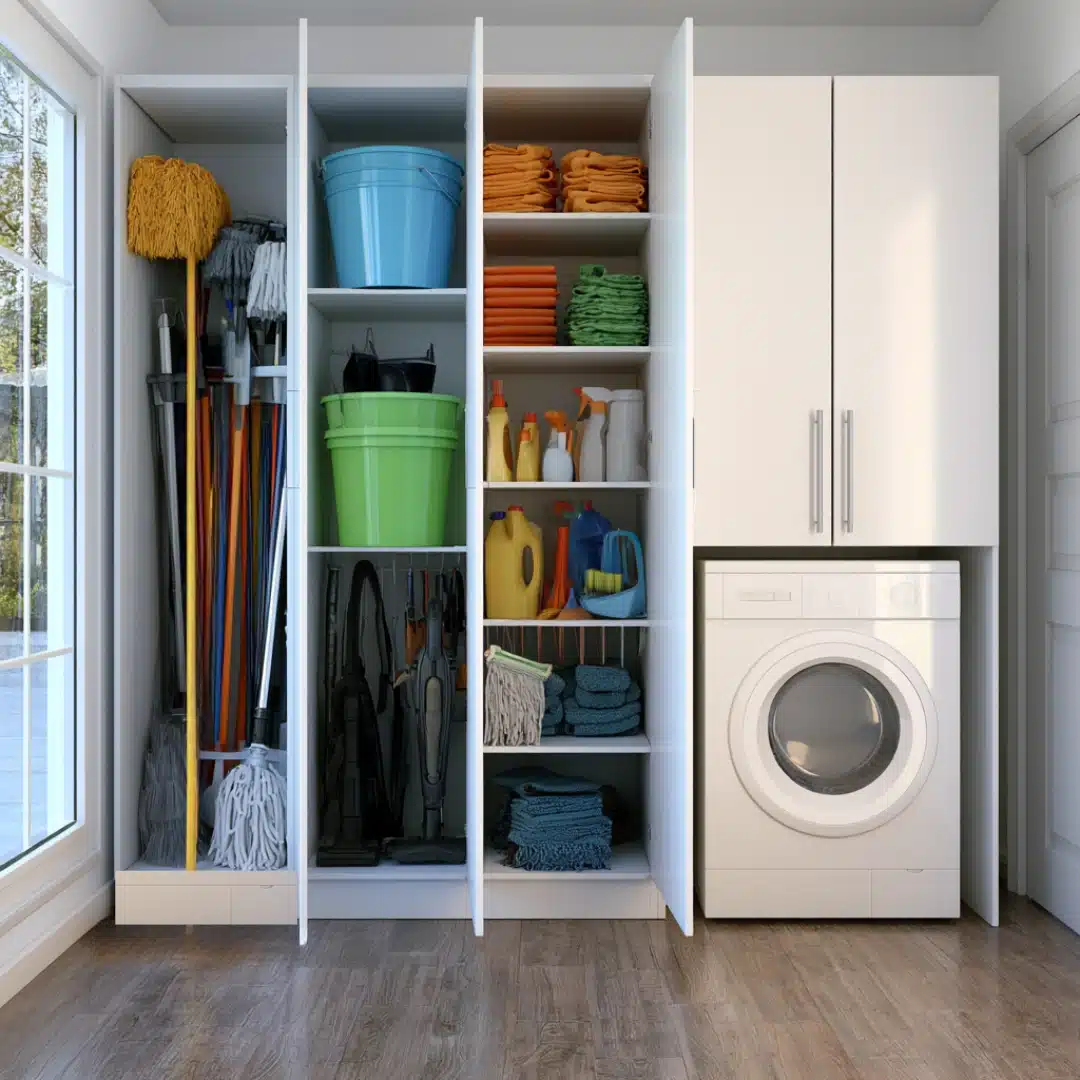
Include tall sections for household goods, buckets, hoover attachments, and mop heads.
Keep cleaning materials and laundry on different shelves because combining the two makes it more difficult to locate items quickly.
7. Add a Beverage or Refreshment Counter
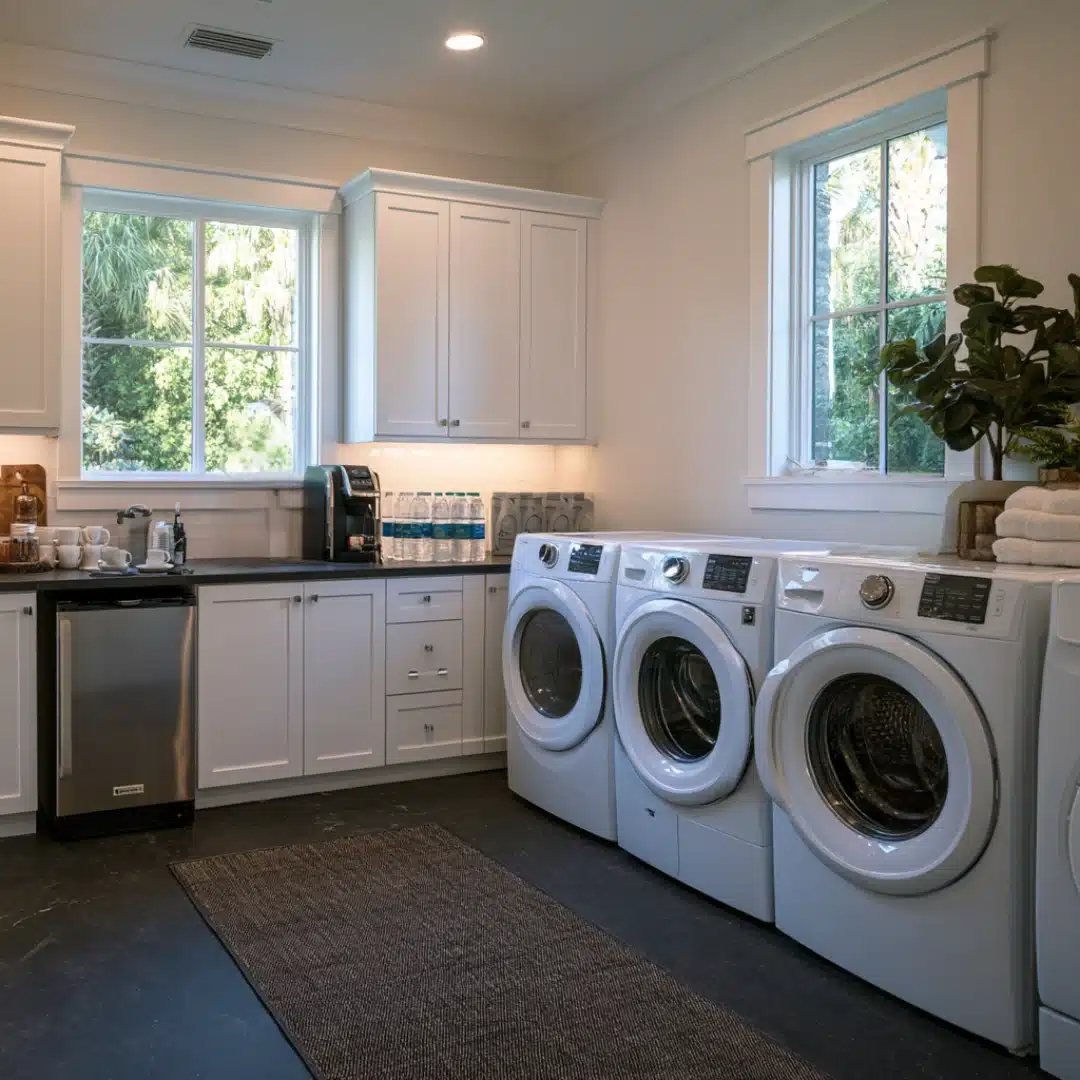
Include a small beverage fridge, coffee setup, or water station in a large utility room.
Keep this section separate from detergents and cleaning products for obvious safety reasons.
8. Create a Gift Wrapping Station
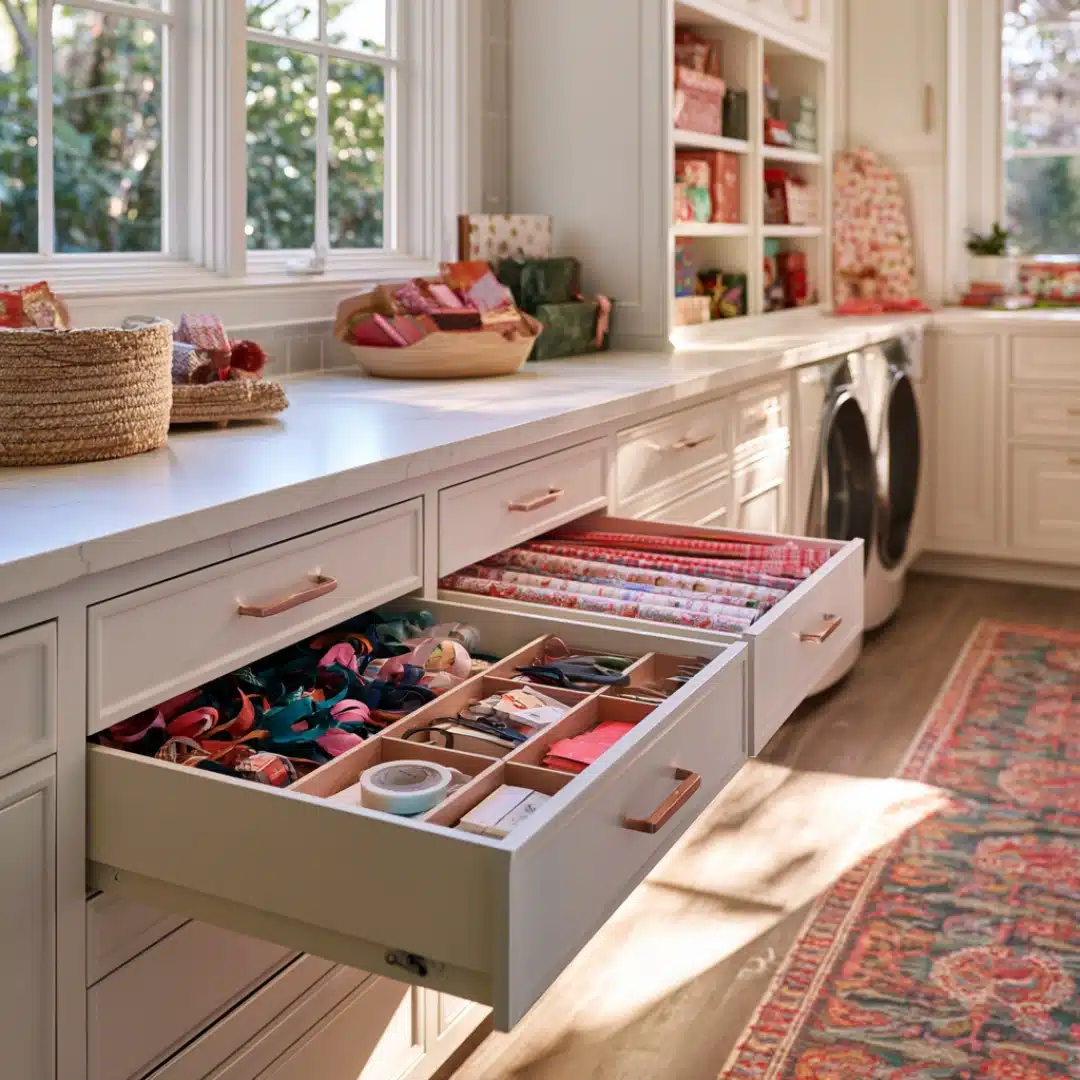
Use drawers for tape, ribbon, cards, scissors, and wrapping paper.
Add a wide counter that can serve more than one household task, so the room earns its square footage beyond laundry day.
Modern Laundry Room Ideas
If your style leans toward clean lines and minimal clutter, these ideas fit right in.
9. Choose Flat Panel Cabinets
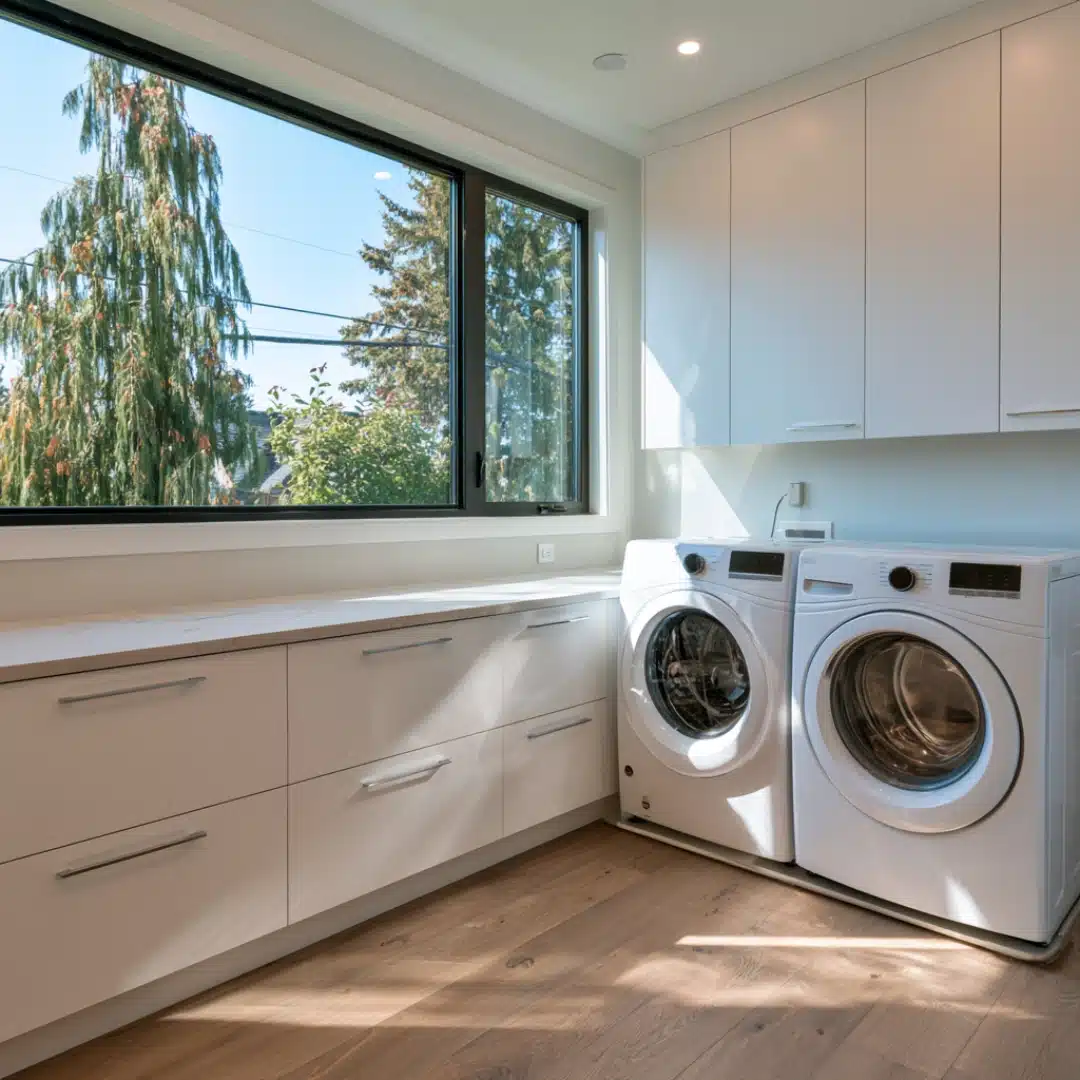
Use simple cabinet fronts with clean edges and limited detailing.
Pair them with slim handles or discreet finger pulls for a quiet, uncluttered look.
This style hides fingerprints and smudges better than raised panel doors, which makes it a practical pick for a room where hands are often damp or dusty from folding and sorting.
10. Add Integrated Appliance Panels
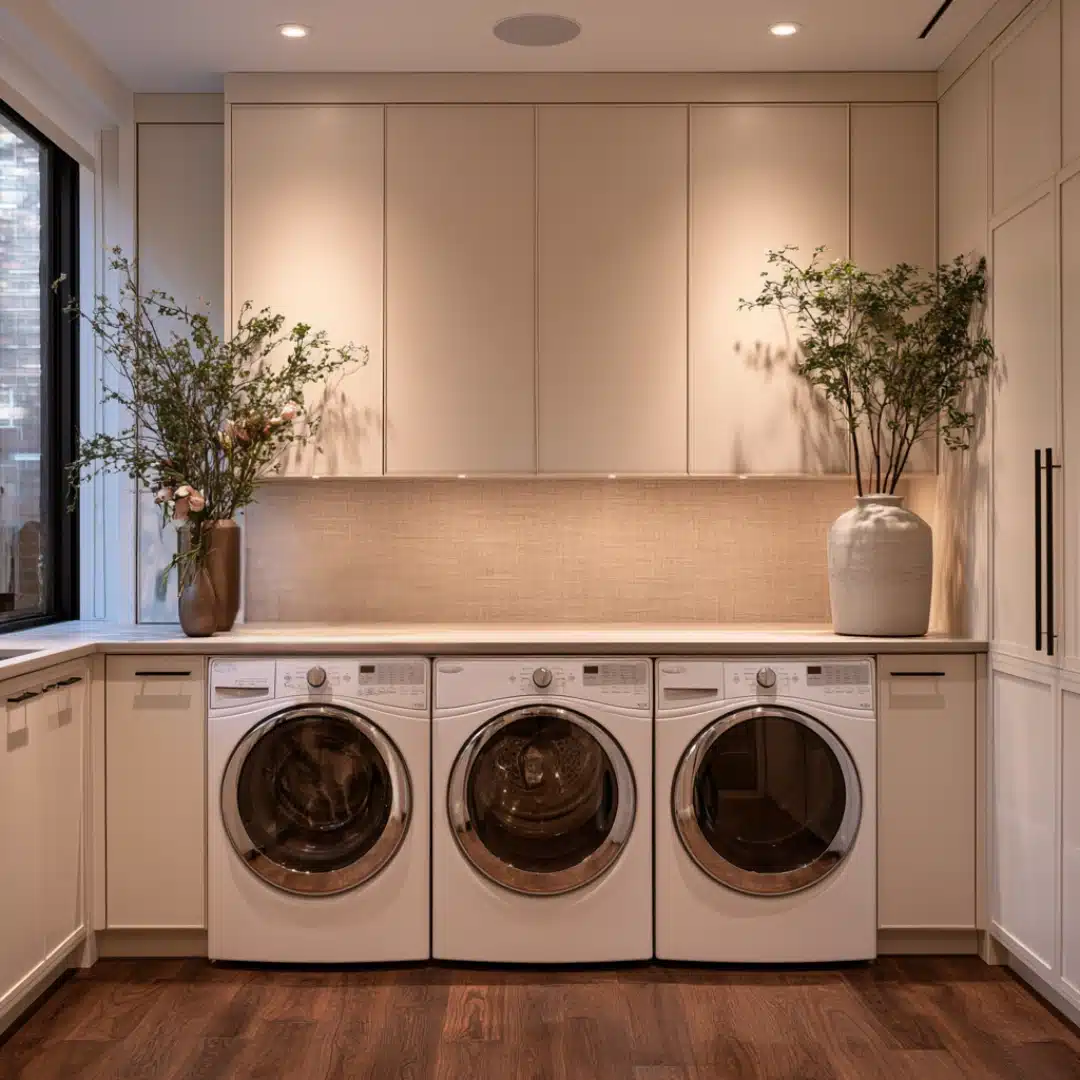
Hide secondary appliances behind cabinet panels when the model supports it, and keep any washers or dryers that stay visible aligned with the surrounding units for a tidy front wall.
This is especially worth doing when the laundry room sits next to a living space and you want it to blend in rather than announce itself as a utility room.
11. Incorporate Linear Ceiling Lighting
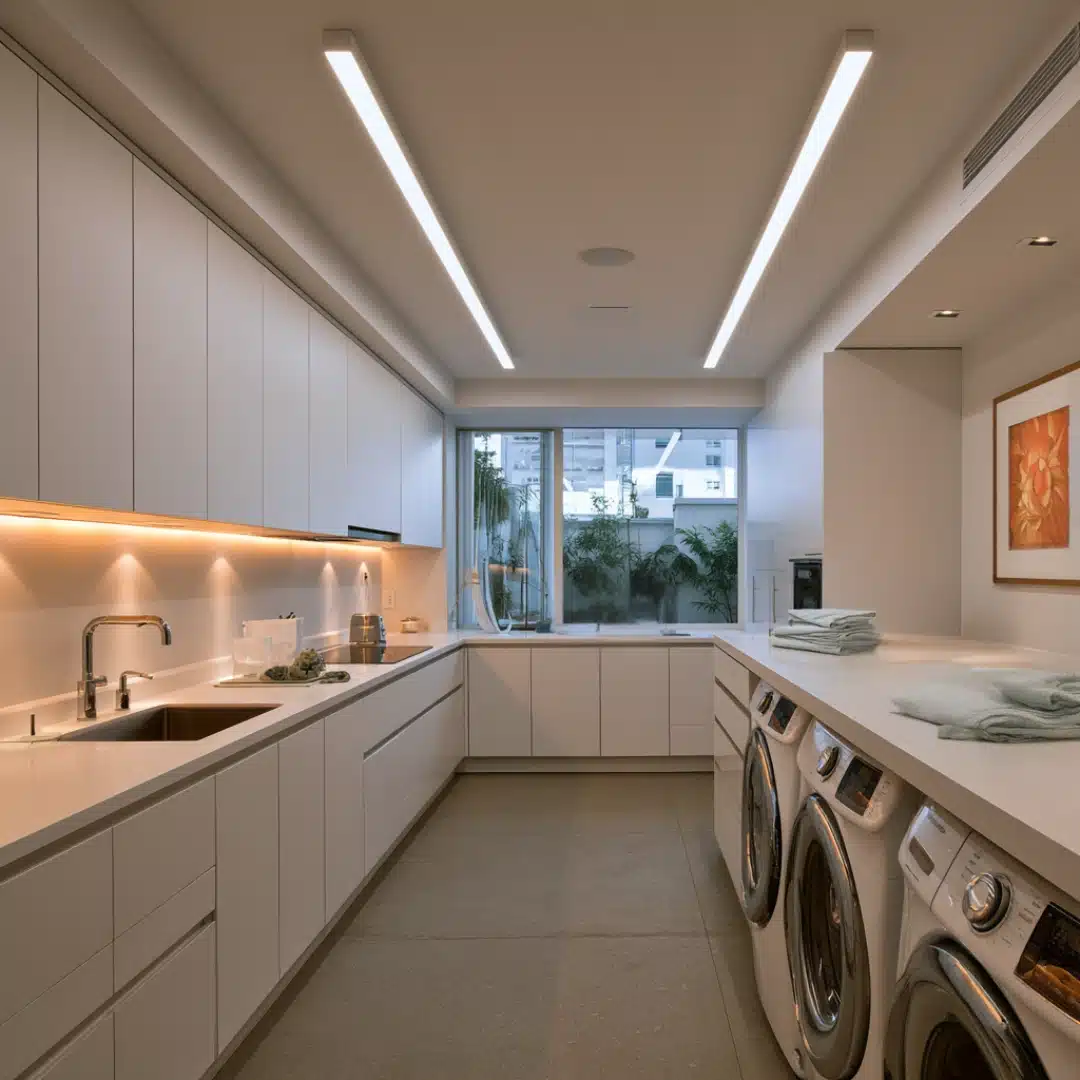
To uniformly distribute light throughout the space, use lengthy ceiling fixtures.
Folding and stain treatment both require good visibility, so add concentrated lighting over sinks and work counters.
Since a strong overhead light can be harsh during brief evening journeys in for a single load, dimmer controls are also worthwhile.
12. Use Handle-Free Cabinetry
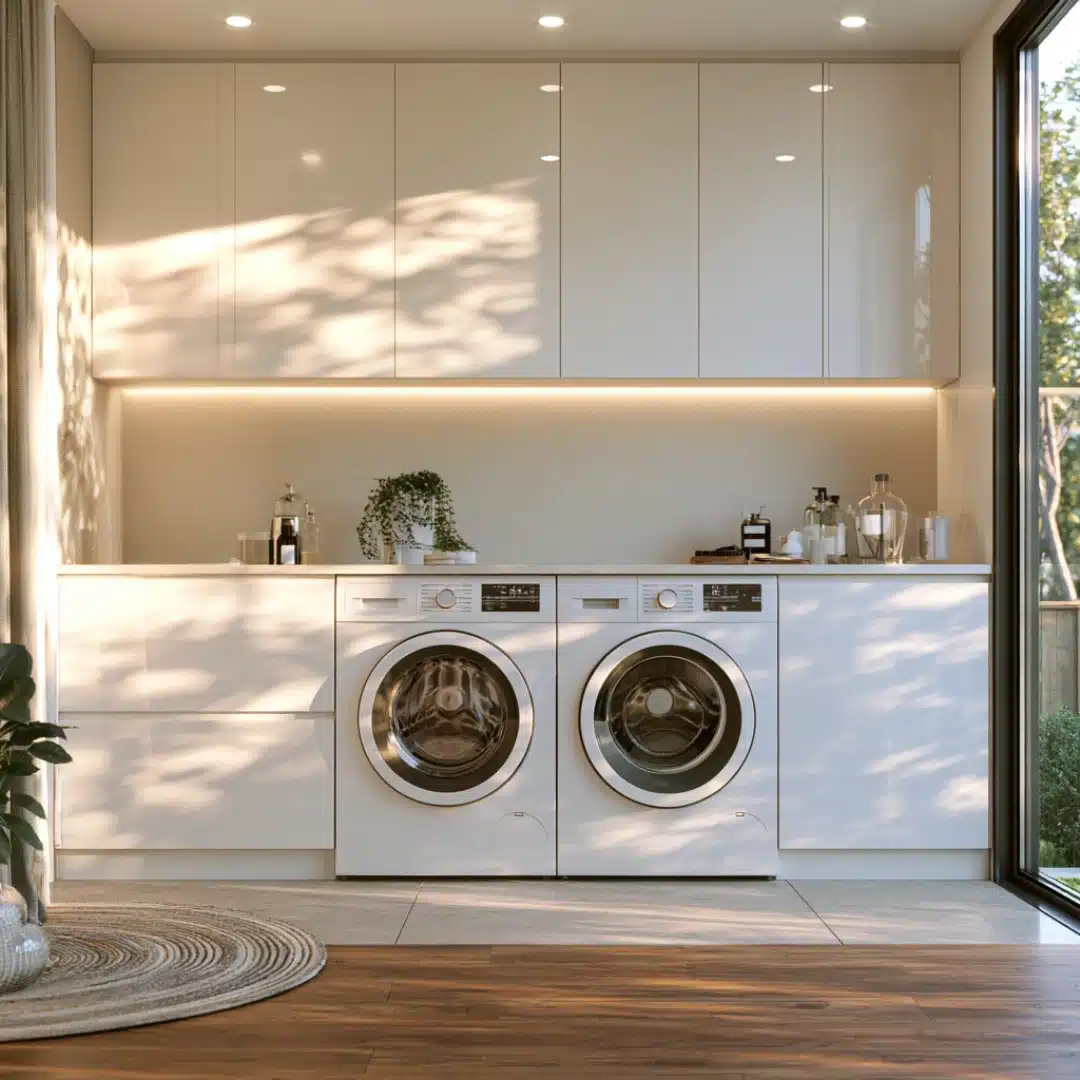
Choose push-opening doors and drawers for a smooth cabinet wall. Keep appliances fitted neatly between matching cabinet sections so nothing sticks out.
This style also works well in tighter laundry rooms where every inch of walking space near the counter actually counts.
13. Include Panels for Integrated Appliances
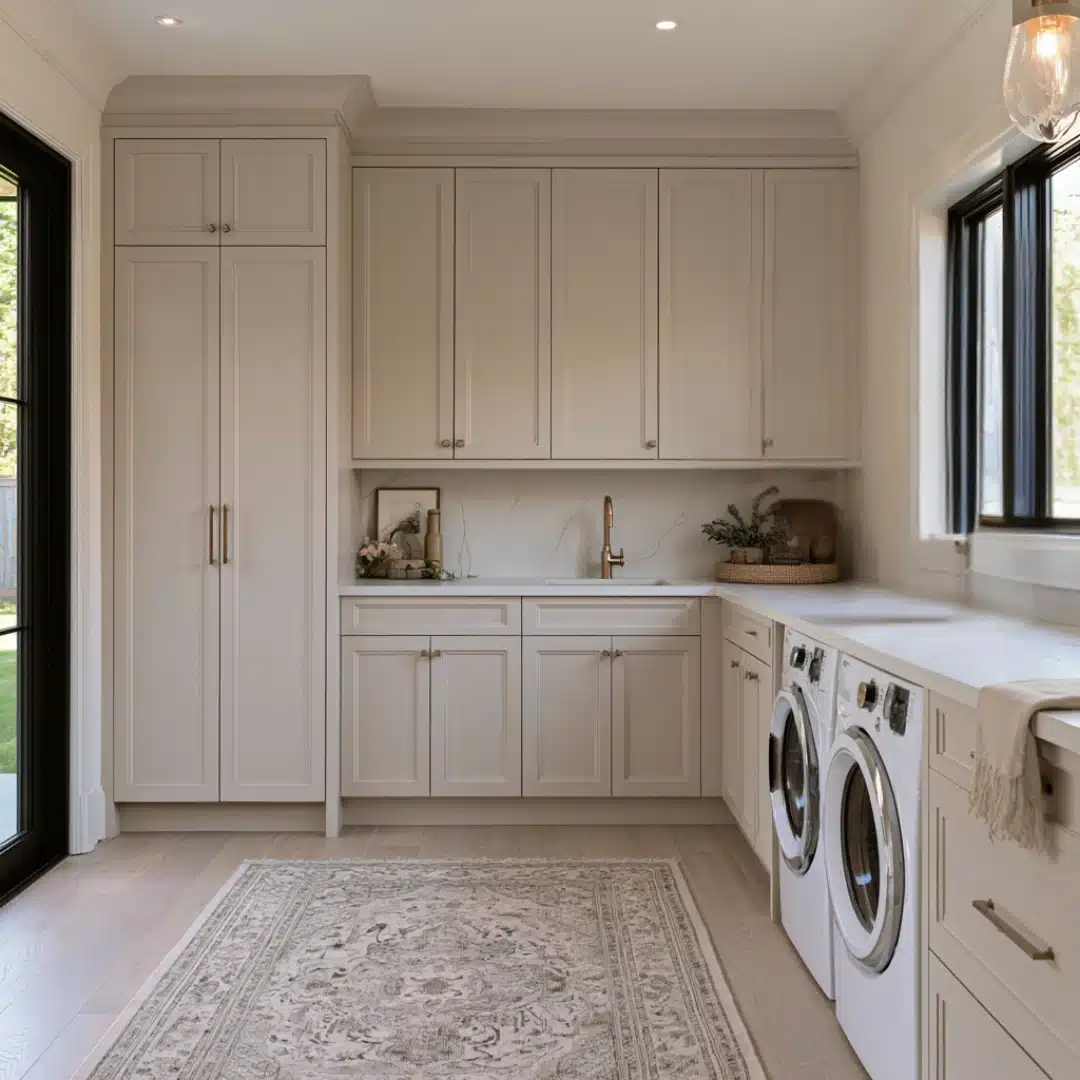
When the model permits it, hide auxiliary appliances beneath cabinets. For a neat front wall, keep visible washers and dryers in line with the adjacent units.
When laundry rooms are adjacent to living areas, and you want them to blend in rather than stand out as a utility area, this strategy works best.
14. Add Details for Fluted Cabinets
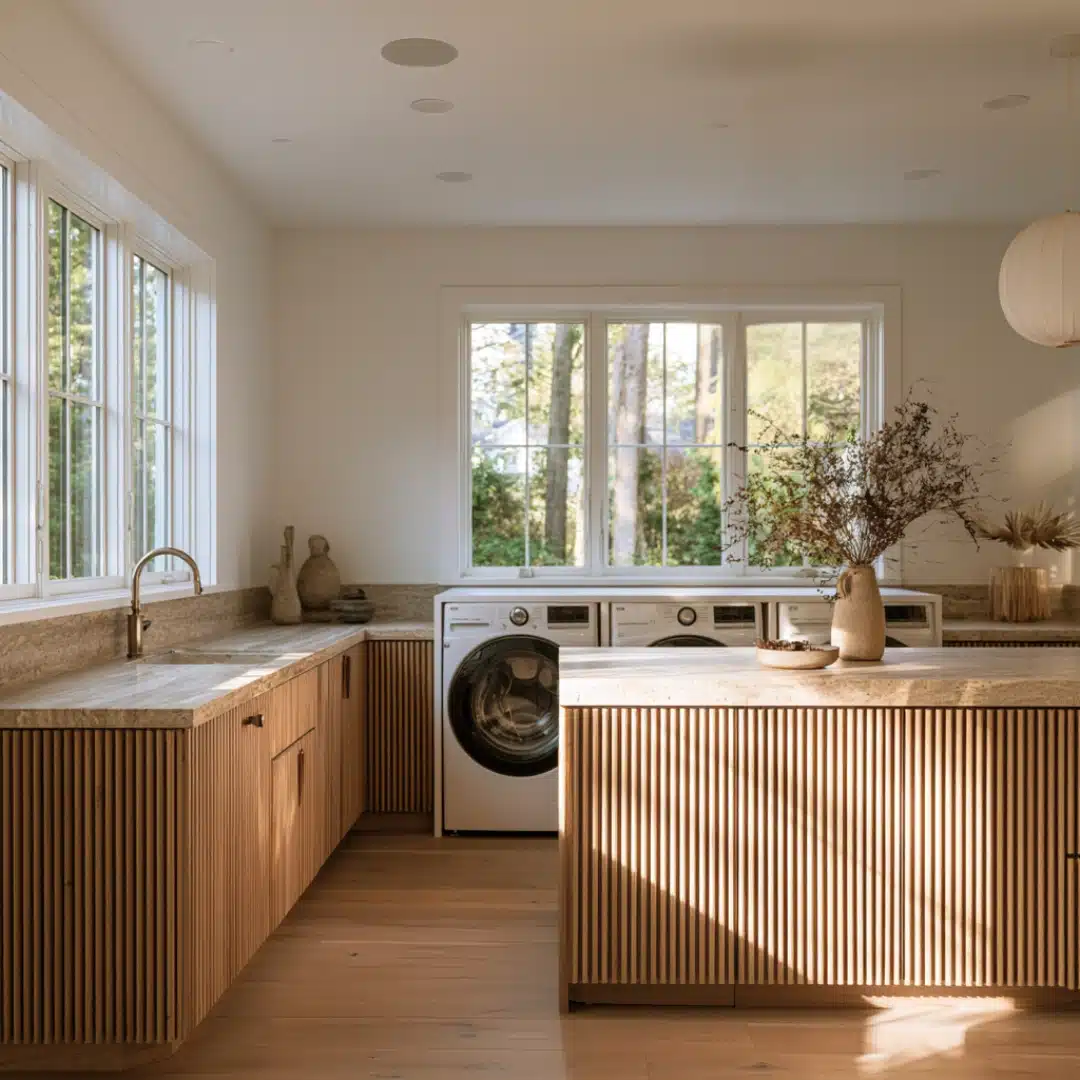
Use ribbed or fluted wood panels for washbasin bases, cabinet fronts, and islands. To avoid making the space feel too crowded for a workspace, keep the details simple.
15. Put in a Full-Height Slab Backsplash
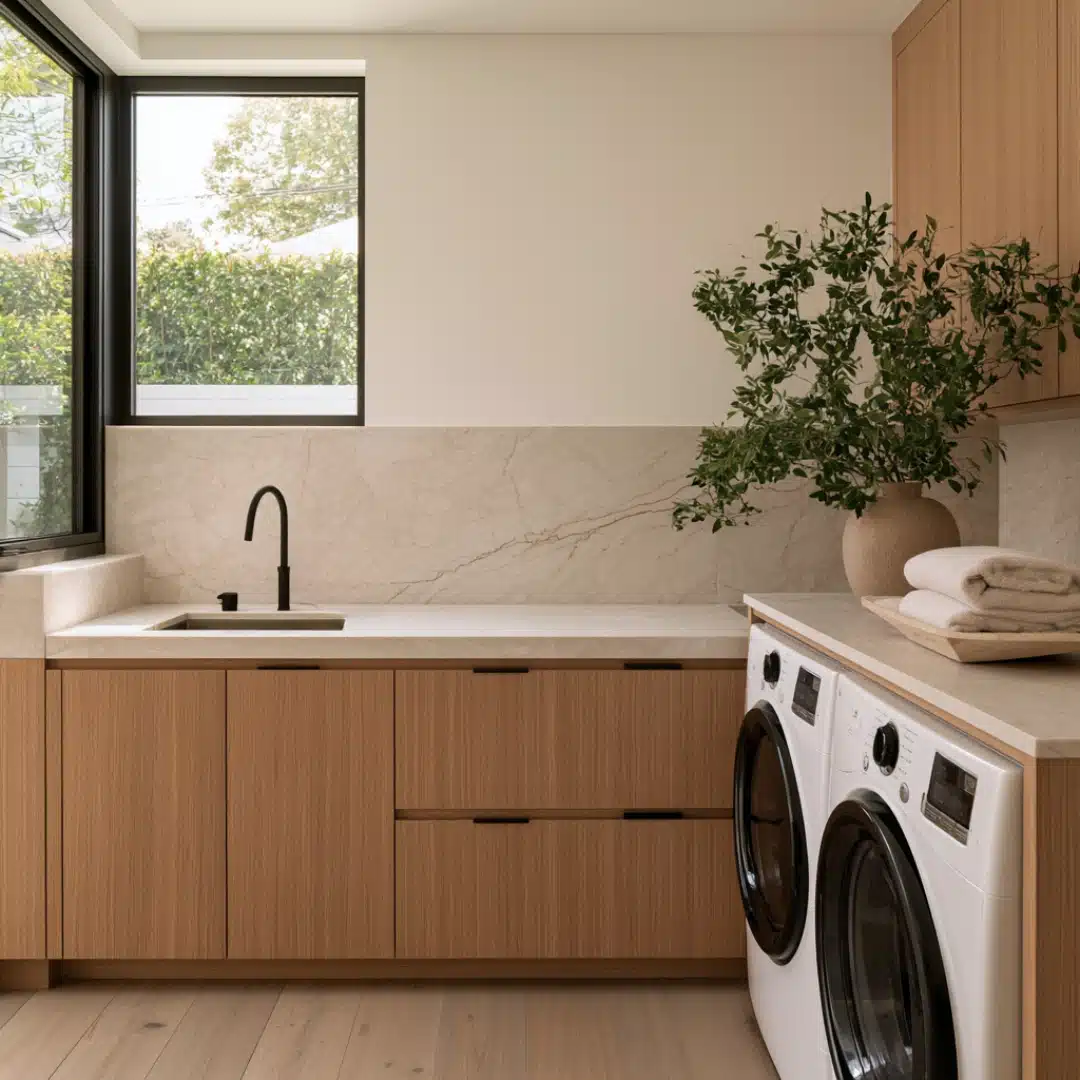
For a neat, polished look, carry the counter material up the wall. Use stone, porcelain, or quartz with few grout lines to make cleaning easier.
Additionally, this option shields the wall behind sinks and folding counters from stains and detergent splashes that can eventually appear on plain painted plasterboard.
16. Choose Large Format Flooring
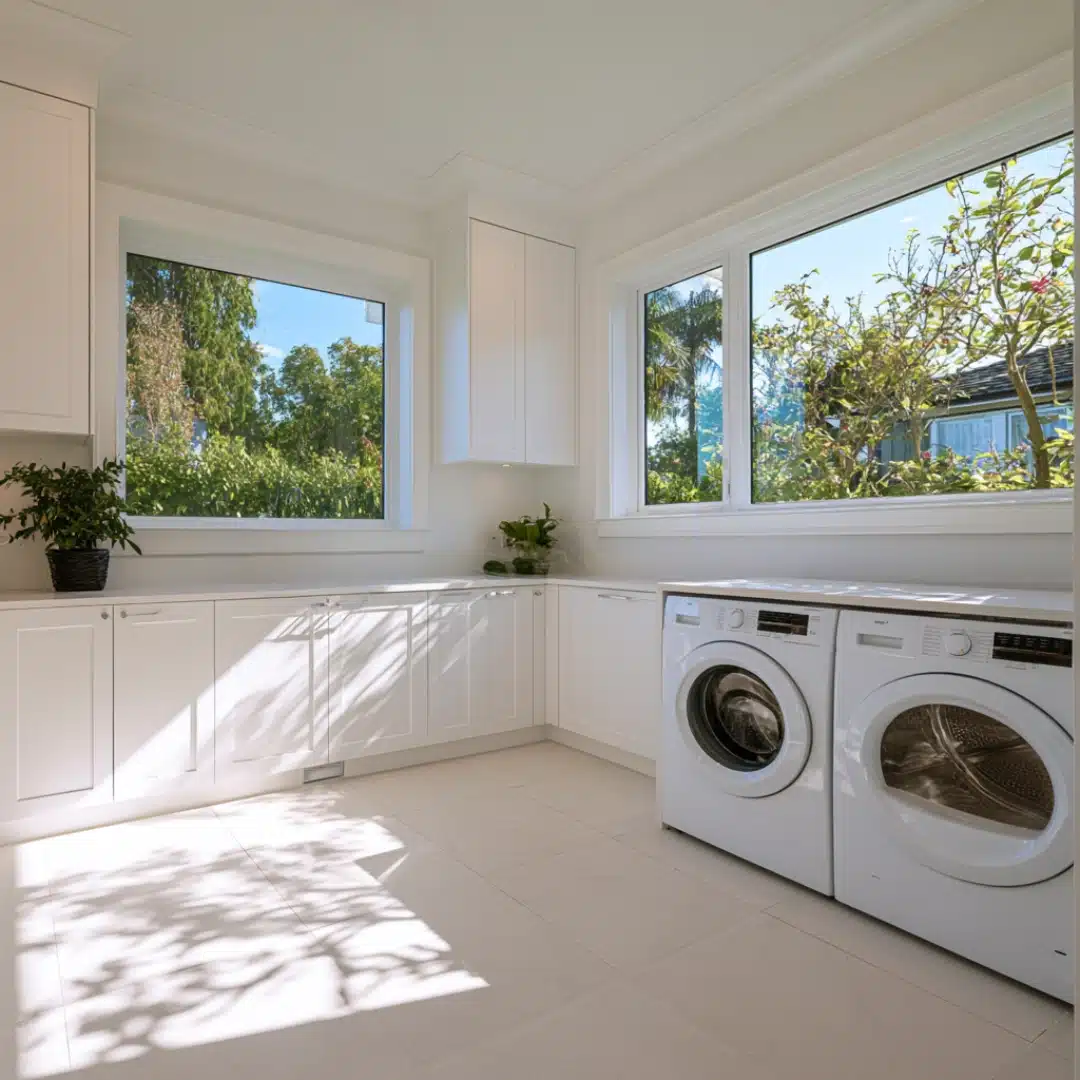
Use large porcelain tiles to reduce grout lines. Select a finish that handles moisture and frequent cleaning well, since laundry rooms deal with more splashes than most other rooms.
Laundry Room Layout Ideas
The shape of your area and the way you complete everyday duties will determine the ideal arrangement.
U-Shaped Laundry Room
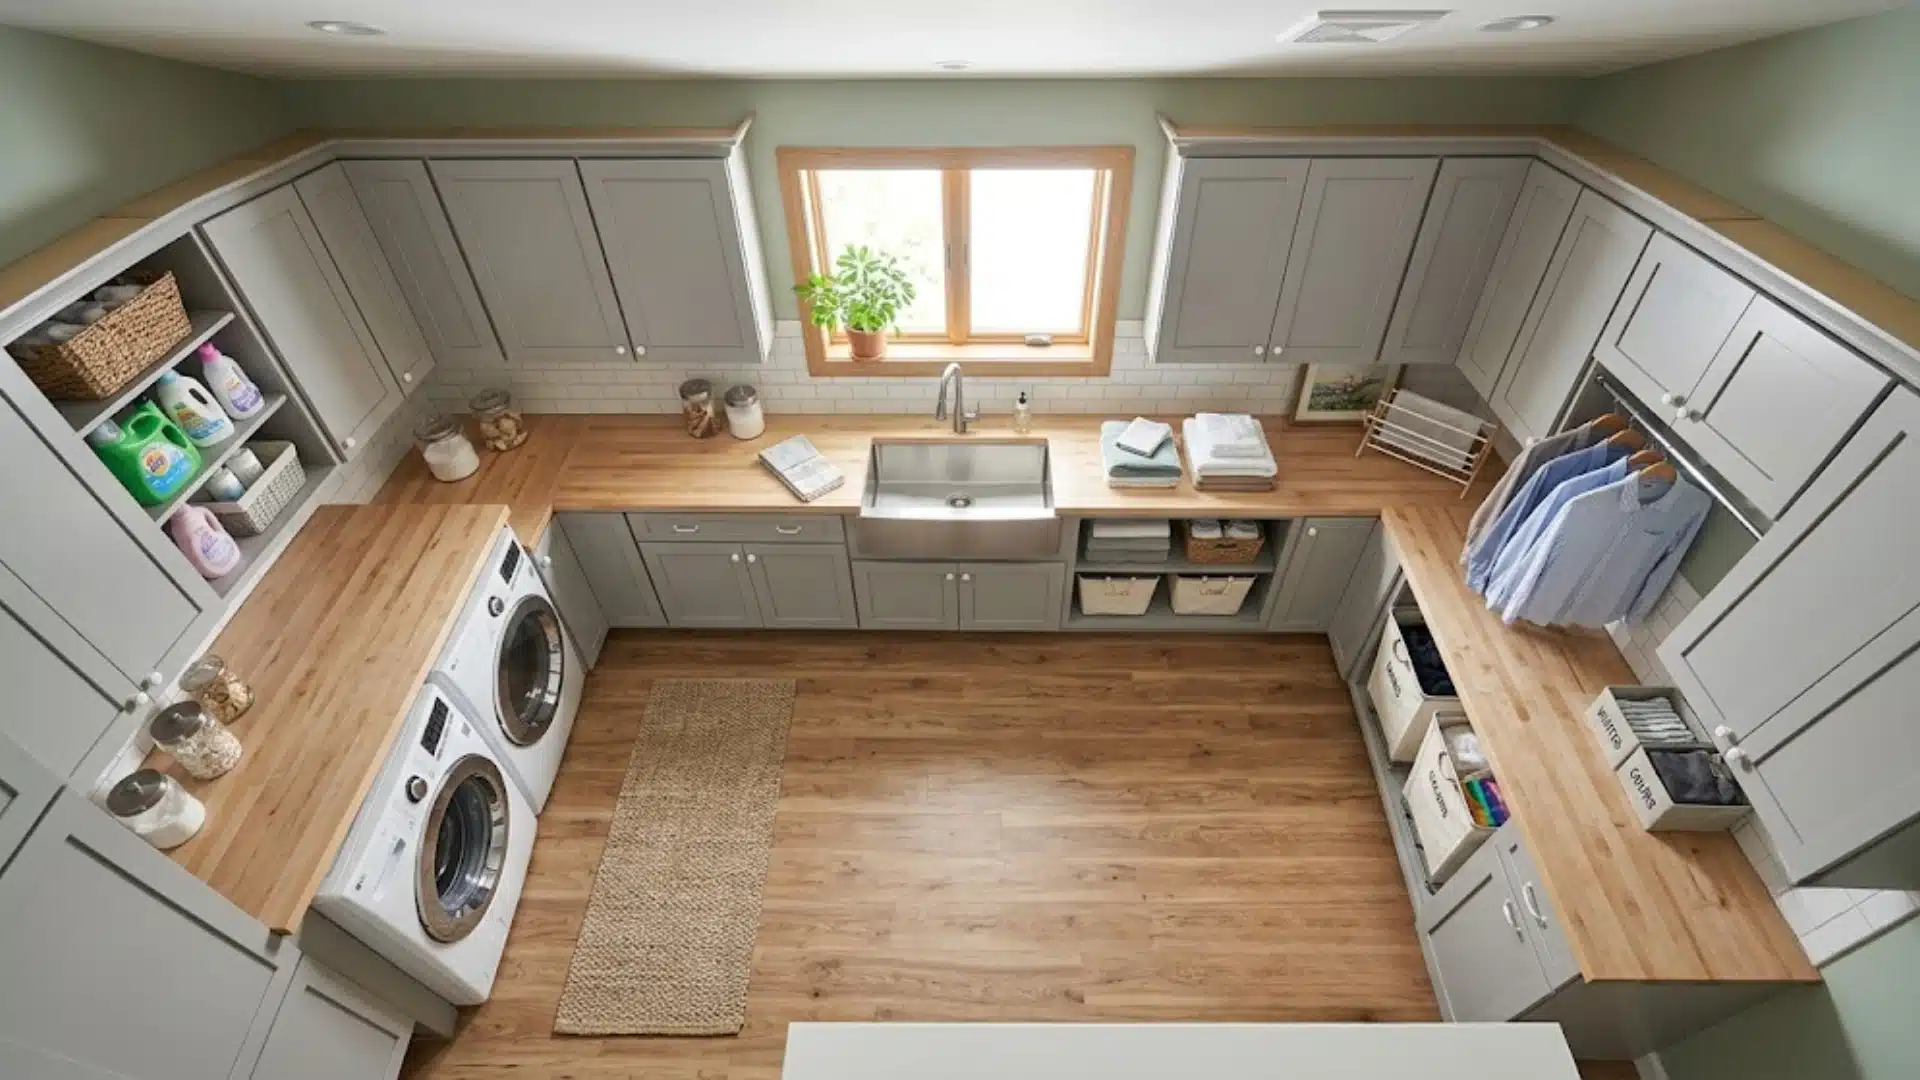
Divide three walls into areas for storage, folding, and washing. If there is enough space to walk around it comfortably, keep the center free or utilize it as a laundry island.
Larger spaces work well with this arrangement, which provides each task its own wall without seeming claustrophobic.
L-Shaped Laundry Room
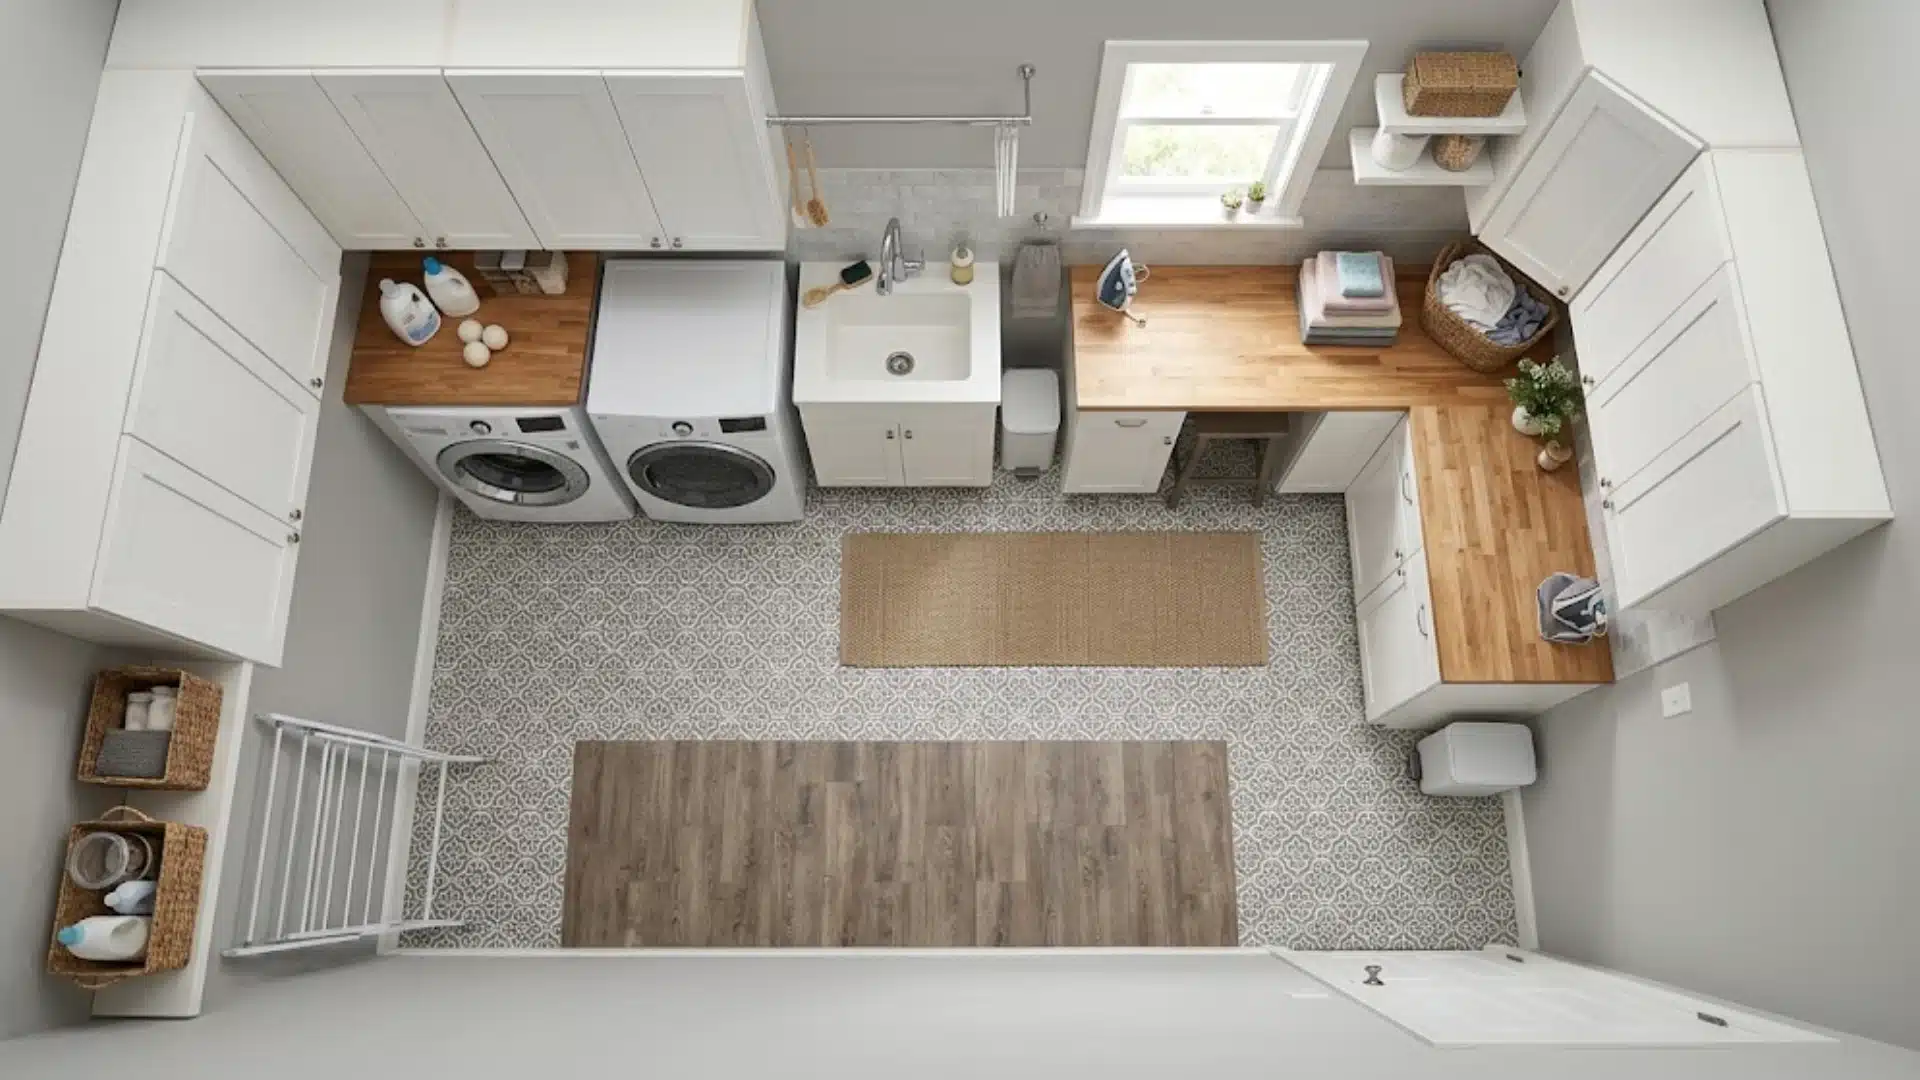
Place the washbasin or folding space on one wall and appliances along the other. Sort and move around in the room’s open area, which is useful in smaller areas.
Additionally, it provides space for additional shelving or a small table next to the entrance.
Laundry Room Layout with Parallel Walls
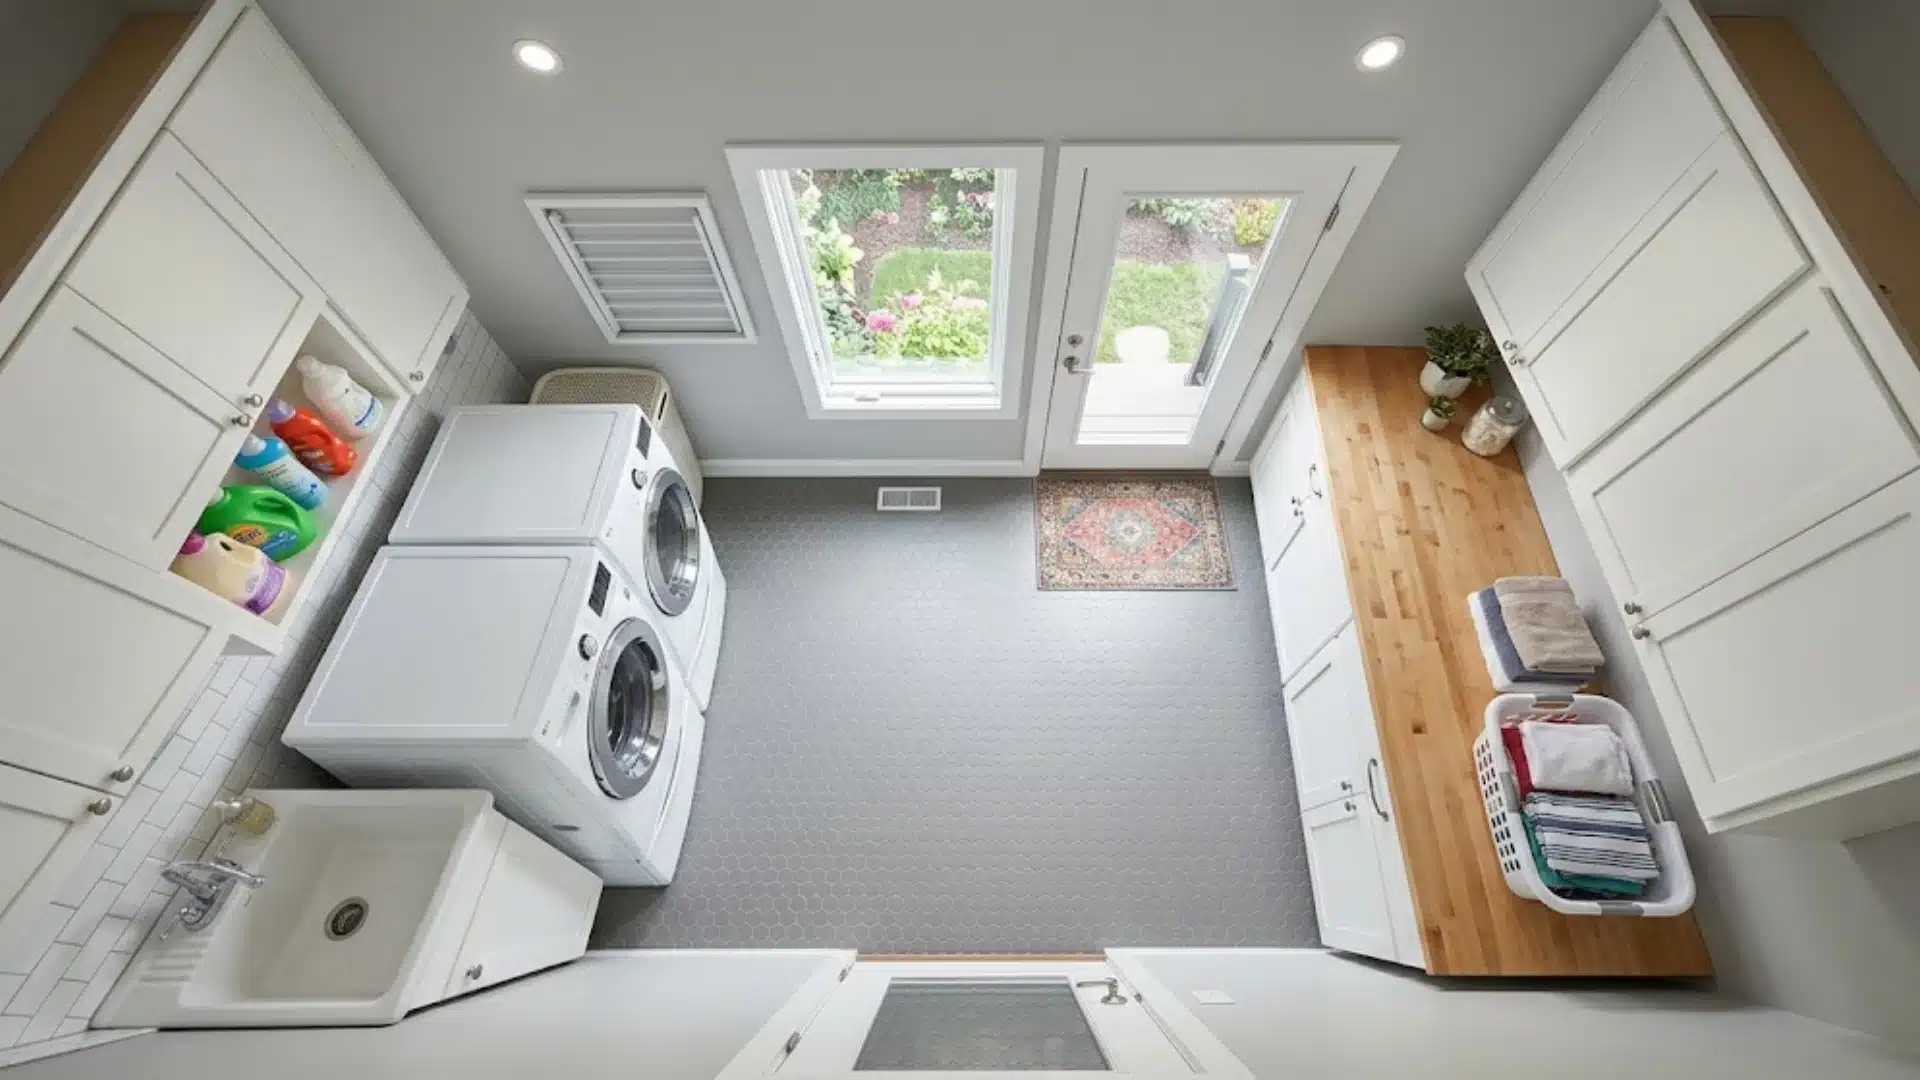
Put the plumbing and appliances on one side. For cabinets, counters, or linen storage, use the wall across from you.
Because water lines remain on a single wall throughout the entire room, this layout works well for longer, galley-style rooms and simplifies plumbing runs.
Laundry Room Decor & Cabinetry Ideas
Cabinetry selections affect the room’s appearance as well as its real capacity.
Use Glass Front Upper Cabinets
Display folded towels, baskets, and neatly arranged supplies. Choose reeded or frosted glass when full visibility is not preferred, especially if the cabinet holds cleaning products.
Add Deep Drawers Below the Counter
Store detergent refills, folded linens, and larger laundry products. Use dividers to keep small items from shifting every time you open the drawer.
Add Furniture-Style Cabinet Feet
Give built in cabinetry the look of a fitted furniture piece. Use the detail under a sink base or freestanding storage section for a softer, less boxy fee.
Use Decorative Storage Containers
Place wooden, glass, or ceramic containers on visible counters. Keep product labels and safety instructions where needed, especially with cleaning chemicals around.
Include a Large Rug or Runner
Add a washable rug in the centre of a full-size laundry room. Keep it clear of appliance doors and wet areas so it does not become a slipping hazard.
Conclusion
I hope these ideas help you get your ideal laundry room.
Most of what is here came from real suggestions my friends and neighbors gave me when I was stuck trying to plan a laundry room that actually worked for my home.
A full size laundry room works best with clear areas for washing, folding, sorting, and storage, along with finishes that can handle everyday dampness and mess.
The best laundry room ideas are the ones that fit how your household actually does laundry, not just how a room looks in photos.
Get your storage and layout sorted first, then let color and decor complete the look.
People Also Ask
1. What is the Best Layout for a Full Sized Laundry Room ?
The best layout for full-sized rooms is a U shape, which spreads appliances, counters, and storage across three walls with an open centre.
2. What Type of Cabinets Are Best for a Laundry Room?
Flat panel or handle-free cabinets are best. They’re easy to clean and don’t trap lint or dust in the grooves like detailed styles.
3. Best Flooring for Laundry Room?
Large format porcelain tile is a no-brainer. It is water-resistant, survives the daily foot traffic, and minimizes grout lines.